
Hollywood Bathroom Remodeling Hollywood and nearby cities
Accessibility and aging in place improvements in Hollywood
A bathroom can be easier to use and still look like part of your home. Here is how access, support, reach, controls, light and surfaces are planned for Hollywood, Florida homes and condos.
 Hollywood Bathroom Remodeling
Warm design. Clear planning.
Aging in place planning
A bathroom that works for the long run
Many people think of accessibility as something that begins when a problem appears. A more useful way to see it is as good planning that makes a room comfortable for more people, for more years. A wide entry, a shower without a high step, a seat, steady lighting and sensible reach all help a young parent carrying a child, a guest with a sore knee and a homeowner who wants to stay in the house for decades.
In Hollywood, Florida, bathrooms come in many shapes. Some are compact rooms in older homes, some are generous suites in newer ones, and many sit inside condos and townhomes where the walls and plumbing are shared or fixed. The principles are the same everywhere, but the way they fit will differ from one room to the next.
This page is written as planning guidance for Hollywood homeowners. It does not offer medical advice, and it does not decide what any one person needs. If a doctor or therapist has made recommendations, bring them to the planning conversation so the design can respond to them.
For the overall service description, see the page on accessibility and aging in place improvements. The sections below look at what matters when the bathroom is in a Hollywood home or condo.
Start with how you move through the room
Good planning starts by watching how the room is used. Where do you enter, where do you set things down, how do you reach the shower, and where do you stand while drying off? Walking through a normal morning in your head, or even doing it with a tape measure, shows where the room works and where it fights you.
Pay attention to the paths between fixtures. A clear route from the door to the toilet, the vanity and the shower is more useful than any single feature. Doors that swing into the room can block that route, and a pocket door, a sliding barn style door or a door that swings outward can open up floor space when the layout allows it. Even a few inches of added clearance can change how a walker, a chair or a laundry basket moves through the doorway, so door choices deserve a place on the plan early.
Think about the transitions too. A raised threshold at the door, a step into the shower and a change in floor height between rooms are all places where feet can catch. Each one can often be reduced or removed in a remodel, depending on the structure beneath the floor.
Write down the things that bother you now. A short list of real frustrations is a better starting point than a catalog of products, because it keeps the design tied to daily life.
Involve everyone who uses the room. A guest bath may serve visitors of every age, while a primary bath serves the people who live in the home. Asking each person what feels awkward gives the plan a fuller picture, and it often reveals small problems, such as a towel hook placed too high, that are simple to correct while the room is being rebuilt.
- Note which direction the door swings and whether it blocks the path.
- Look for steps, lips and thresholds that could be lowered.
- Check how far you reach to turn on water, flush and open drawers.
- Notice where you set towels, clothing and supplies.
- Mark where you would want to sit or lean.
Entry to the shower and the curbless idea
The shower entry is where many accessibility projects begin. A traditional shower has a curb, which is a raised edge that holds water in. A curbless shower lets the floor flow into the shower area without that edge, which makes walking in, using a walker or rolling in a chair much easier.
Creating a curbless entry requires planning below the floor. The shower floor must slope to the drain, and to keep that slope without a step, the area is often recessed into the structure or built with the surrounding floor raised slightly. What is possible depends on the framing, the slab or subfloor and the plumbing locations in the specific home or building.
In Hollywood, homes and condos differ greatly in construction, so the first step is to look at what is under the existing floor and ask whether a recessed shower is realistic. The page on walk in showers in Hollywood explains how these showers are planned in more detail.
Where a fully curbless design is not possible, a low profile curb is often a useful compromise. It keeps the step small, keeps water inside and can be paired with a bench and handheld shower so that the whole shower remains comfortable to use.
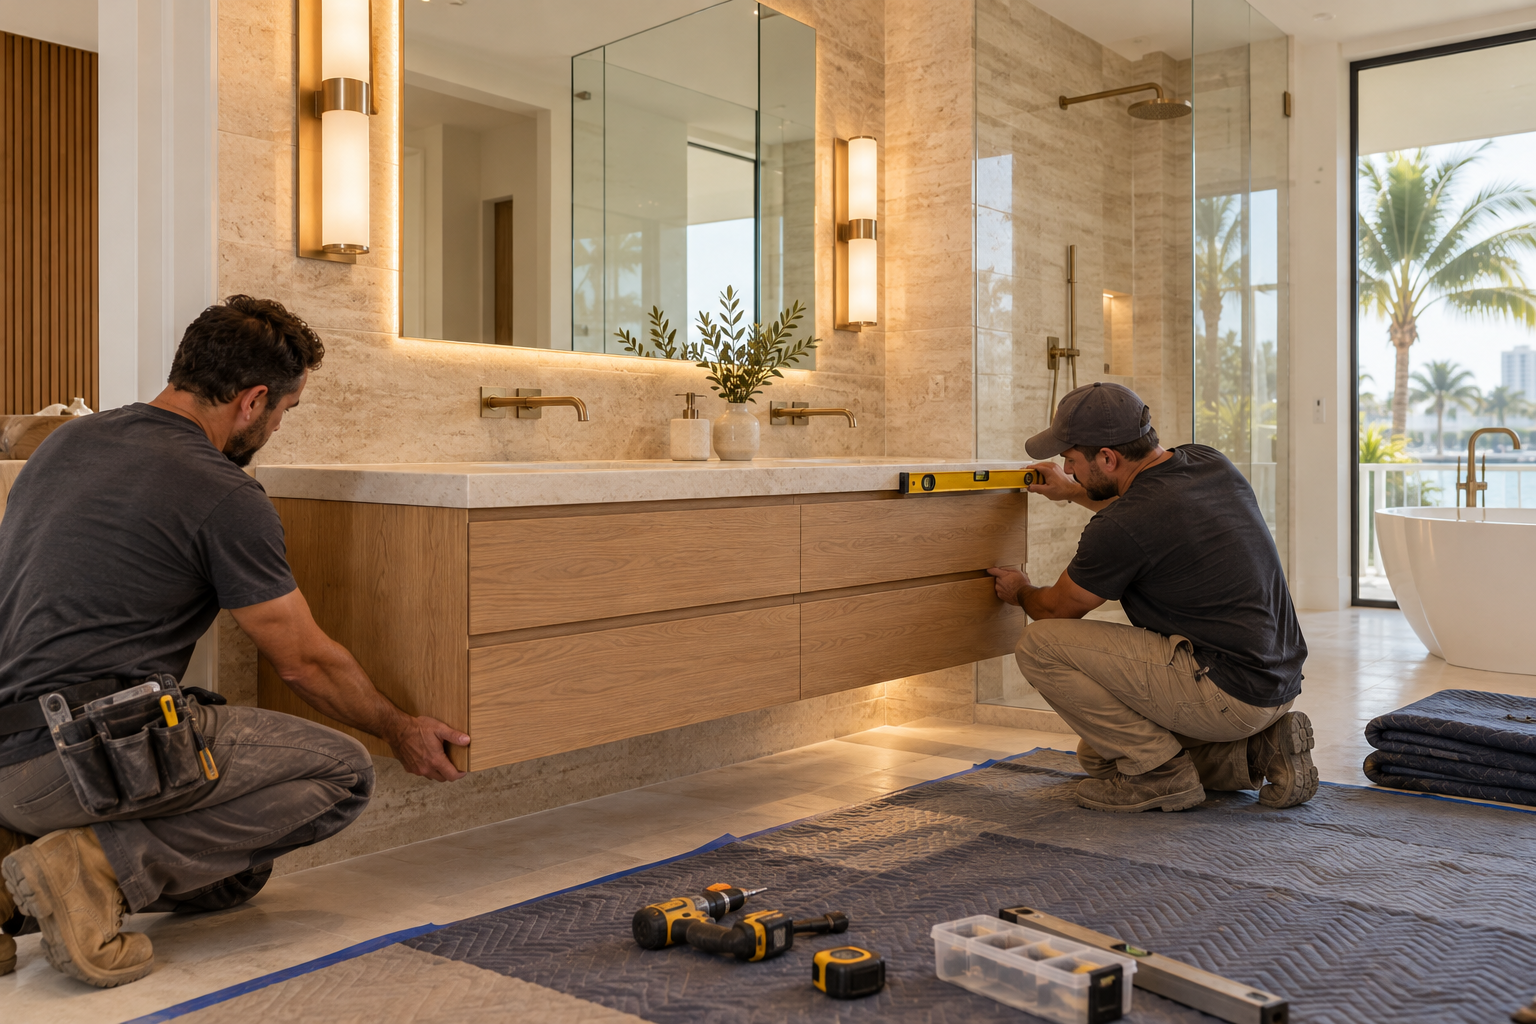
Design inspiration and careful preparation.
Replacing a tub with a safer shower
For some households, the biggest barrier is the bathtub itself. Stepping over a high tub wall is difficult, and it asks for balance at the moment when the floor is wet. Converting the tub into a shower is a common improvement for that reason.
The conversion changes more than the shape. The wall surfaces, the valve, the drain and the waterproofing all change, and the new shower can be designed with a low entry, a bench and a handheld wand. You can read how that project is planned on the page about tub to shower conversions in Hollywood.
Homeowners who like having a tub for bathing children, pets or sore muscles can keep one in another bathroom or reconsider whether a tub is needed at all. A guest bath with a tub and a primary bath with an easy shower is a common split.
If you do keep a tub, the plan can still add support. Grab bars near the entry, a handheld shower and a slip resistant surface in the base all make a tub safer without changing the style of the room.
Support: grab bars, benches and blocking
Support in a bathroom comes from solid parts of the room that you can hold or sit on. Grab bars are the most familiar, and they can look like towel bars or elegant rails rather than hospital equipment. Benches in the shower let a person sit while washing, and a fold down seat offers the same benefit in a small space.
The crucial detail is what is behind the wall. A grab bar only works if it is fastened into solid backing, which is called blocking. The strongest approach is to install blocking at several heights across the shower and around the toilet while the walls are open, even if you do not plan to add bars right away.
That way, the bars can be added whenever they are wanted, without cutting into finished tile. It is a small cost during construction and a large convenience later. Ask that the blocking locations be marked on the plan and photographed before the walls are closed.
The exact positions and sizes of bars depend on the user and on the layout, so the plan should be discussed with the person who will use the room. Requirements for accessible dimensions vary by situation and by building, so ask your city building department and your association what applies to you.
Reach, controls and everyday fixtures
Reach is about where your hands go. Faucet handles that are easy to grip, lever style controls that do not need twisting, and shower controls that can be reached from outside the spray all make the room friendlier. Thermostatic or pressure balanced valves help keep water temperature steady, and they are discussed during fixture planning.
A handheld shower on a slide bar is among the most useful single additions. It lets a person wash while seated, helps with cleaning the shower and works for people of different heights. It needs a supply outlet and a mounting point, which are rough in decisions made before the walls are tiled.
Toilet height, vanity height and mirror position also affect comfort. A comfort height toilet is a little taller than a standard one and is easier for many people to use. A vanity with open space beneath can allow a seated user to approach it, while a standard cabinet suits others, so the choice depends on the household.
The page on fixture installation in Hollywood goes into how these pieces are coordinated with plumbing and walls, and it is a good companion to the planning here.

Human from the beginning
A bathroom should fit the people who use it.
We start with the everyday questions: What feels crowded? What is difficult to clean? Where do you need more storage? What would make mornings easier? Those answers help turn a collection of materials into a room that feels natural to live with.
Tell us about your bathroomLight that makes the room easy to read
Clear light is a quiet form of safety. A bathroom with shadows hides edges, wet spots and changes in floor level. A bathroom with even light shows them. Layering light from the ceiling, around the mirror and in the shower gives balanced illumination without glare.
Night use deserves special thought. A low, warm light near the floor or under the vanity can guide a person to the toilet without a bright switch, and it helps you avoid waking up fully. Switches should be easy to find, easy to reach and placed at the entry rather than across the room.
Glare is the opposite problem. Glossy surfaces under bright bare bulbs can create reflections that make it hard to see where the floor ends and the wall begins. Matte finishes and diffused fixtures reduce that effect.
For a fuller look at lighting layers in a Hollywood bathroom, see the page on bathroom lighting in Hollywood. Lighting and accessibility belong in the same conversation, since good light supports every other feature.
Surfaces that grip and clean easily
Floors are the most important surface for safety. Tile with a texture that gives grip when wet, smaller tiles with more grout joints on shower floors, and a finish that is not polished glass smooth are all useful. The grip of a floor is described in general terms, and you can ask to see samples and feel them with a damp hand or a bare foot.
Cleaning matters as well. A surface that is difficult to clean stays wet or dirty longer, which makes it slippery. Large format wall tile has fewer grout joints and is easier to wipe down, while floor tile with some texture can collect more dirt and needs a steady care routine.
Humidity and salt air in Hollywood make drying a regular concern. A good exhaust fan helps, and so does a floor that drains well and a bath mat that grips the surface and can be washed. The planning page on bathroom flooring in Hollywood covers the options and the trade offs between grip, look and care.
Transitions between flooring types should be smooth and low. Even a small ridge can catch a shoe or a walker wheel, so the plan should state how the floor meets the hallway or bedroom.
Storage is part of surface planning too. Items kept within easy reach, in drawers rather than deep cabinets, mean fewer stretches and fewer bends. Open shelves or a recessed niche in the shower keep soap and shampoo at a comfortable height, so nobody has to bend to the floor of a wet shower to find a bottle.
Planning in condos and shared buildings
In a condo or townhome, accessibility changes may involve things you do not control, such as the location of shared plumbing, the thickness of the floor and rules about construction. A recessed shower floor may not be possible if the structure is fixed, and a wall may be shared with a neighbor.
Requirements vary by city and by building. Before committing to a design, ask your city building department what is required and ask your association what approvals, schedules and rules apply to remodeling work. Bring the answers to the planning conversation so the design fits the real limits.
Practical access during construction deserves thought as well. If someone in the household relies on the bathroom, plan for another way to bathe while the work is underway, and discuss how the work area will be protected and how the rest of the home will remain usable.
A calm planning process also helps with the human side. Accessibility improvements are often prompted by a change in someone's life, and clear decisions made in advance reduce stress while the work is underway.
The planning steps are the same in any building: tell the team about the bathroom and the people who use it, build a direction that covers layout and materials, coordinate details such as fixtures, lighting and wet areas, and go over the plan before construction begins. Each step is a chance to ask questions, and none of them requires you to decide everything at once.

Recognizable when we arrive
The Hollywood Bathroom Remodeling van and team.
Consistent branding helps homeowners know who is arriving. The same organized presentation continues inside the project, from room protection and tools to the materials and details discussed before work begins.
See our processKeeping the bathroom residential and beautiful
Nobody wants a bathroom that looks like a clinic. The good news is that accessibility features can be designed to blend in. A bench can be built from the same stone or tile as the walls. A grab bar can share a finish with the faucet. A wide entry can feel like generosity of space rather than a medical feature.
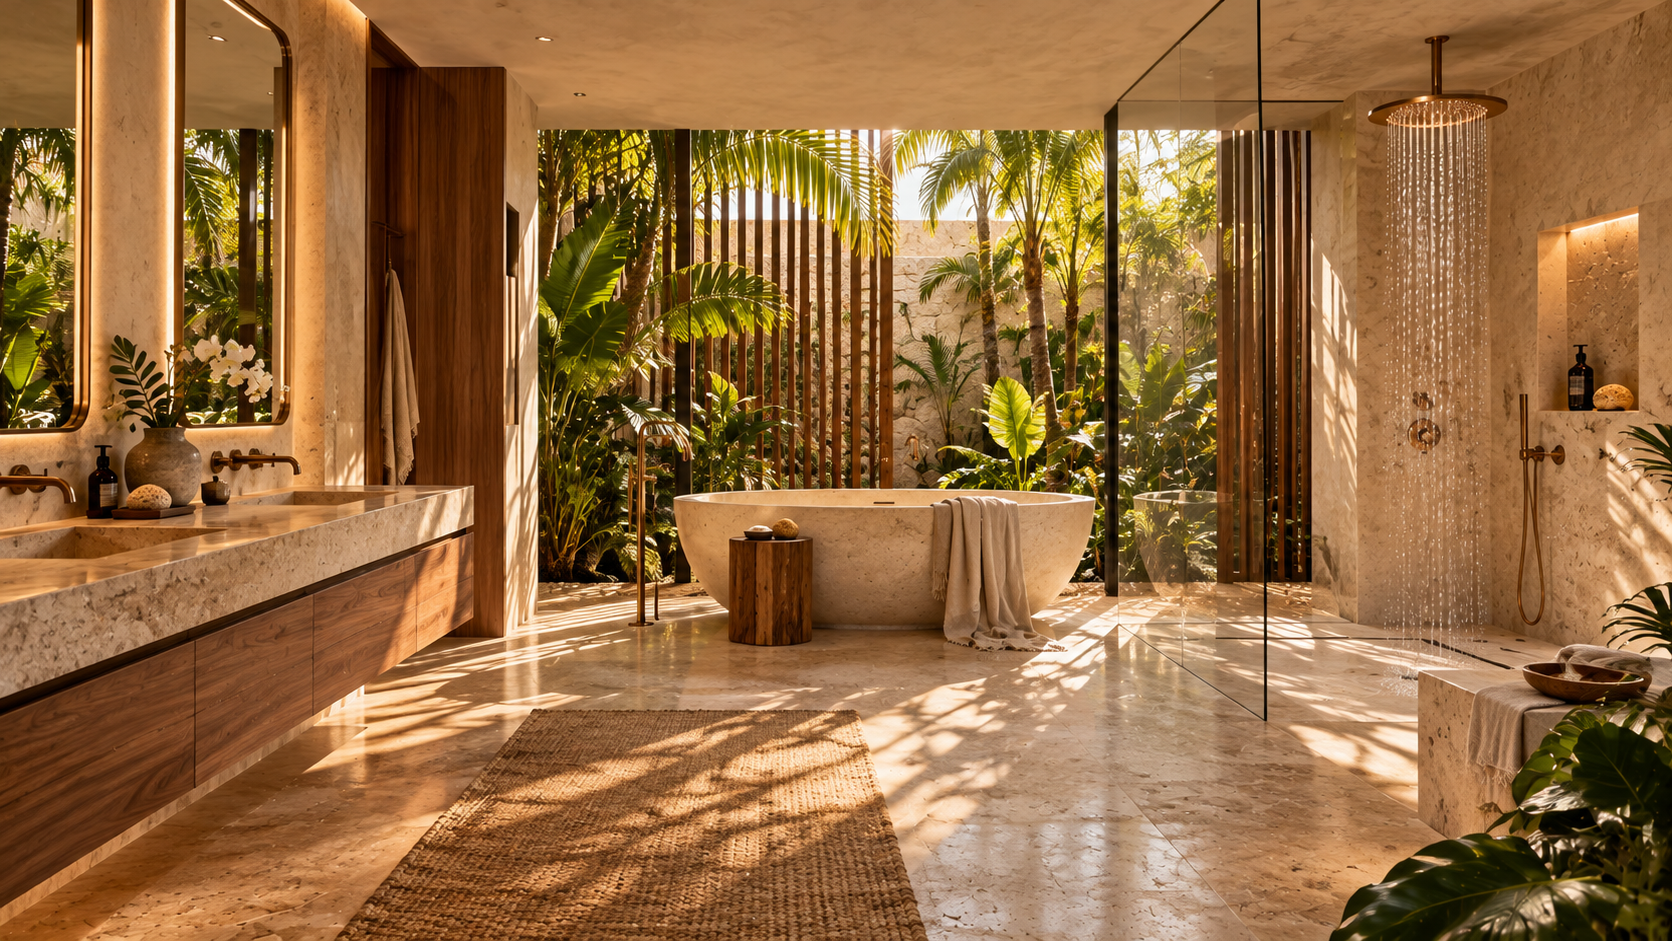
Color and material choices help. Warm tones, natural textures and soft lighting give a calm, spa like feel, and the details that support daily use can be woven into that look. This is the heart of aging in place design: nothing about the room announces its purpose, yet everything makes life easier.
For primary suites, the page on primary bathrooms in Hollywood shows how larger rooms can combine comfort and luxury, and many of those ideas fit well with accessible planning.
When you are ready to discuss your own bathroom, you can request an estimate and describe what you want to improve. The team can then help you shape a plan for the room that suits the people who use it. The guide on aging in place bathroom ideas is a helpful read before that conversation.
Good to know
Common questions
Can a curbless shower be built in any Hollywood bathroom?
Not always. It depends on the framing, the slab or subfloor, and where the drain and plumbing sit. Some homes allow the shower floor to be recessed, and others may need a low profile curb instead. A careful look at the existing structure is the first step toward an honest answer.
When should grab bar blocking be installed?
While the walls are open. Solid backing can be placed at several heights in the shower and near the toilet even if you are not adding bars yet. Later, bars can be fastened securely without cutting into finished tile. Ask that the locations be marked and photographed before the walls are closed.
Will an accessible bathroom look like a hospital?
It does not have to. Benches can match the wall material, grab bars can share finishes with other fixtures, and wide entries can feel like extra space. Good design hides the purpose of each feature in plain sight, so the room feels like part of your home.
Does this page give medical advice?
No. It is planning guidance about layouts, surfaces, support and light. Needs differ from person to person, so if a doctor or therapist has made recommendations, share them during planning so the design can respond to them. Decisions about health remain with you and your care providers.
What should I ask my condo association before planning?
Ask what approvals are required, what hours and days work may happen, whether there are limits on plumbing or flooring changes, and what rules apply to protecting shared areas. Requirements vary by building, so confirm them with your association and your city building department before finalizing a plan.
Is it better to remodel for these features now or wait?
Many homeowners find it easier to plan early, because blocking, wider entries and lower thresholds are simplest to include in a full remodel. Waiting can mean a hurried decision after a change in circumstances. Planning ahead lets you choose calmly and add features in stages if you prefer.
Your bathroom starts with a conversation