
Hollywood Bathroom Remodeling Hollywood and nearby cities
Replacing a Hollywood bathtub with a shower made for daily use
When a tub has become a place to store towels, a shower can give that space a real job. Here is how a bathtub to shower conversion is thought through for homes, townhomes and condos in Hollywood, Florida.
 Hollywood Bathroom Remodeling
Warm design. Clear planning.
Tub replacement planning
The tub nobody has used in a long time
Most households that call about a conversion tell the same story. The tub was installed because that is what bathrooms had, and over time everyone drifted toward showering. Now the tub is a tall barrier, a hard surface to clean and a place where the shower curtain clings to your leg.
Replacing it is one of the more satisfying changes a bathroom can have, because the alcove already exists. The walls are there, the plumbing is nearby and the footprint is a known quantity. What changes is how the space works when you stand in it.
This page is about the Hollywood side of that story, written in general terms for homes, townhomes and condos. For the overall service, see the main page on bathtub to shower conversions, which covers the fundamentals.
Some people keep one tub in the home for the occasional soak or for bathing children, and convert the others. That mix can be a sensible way to get the benefits of both without giving up what you value. The point is to make each bathroom do the job it is actually used for.
What actually changes when a tub comes out
Taking out a tub is more than lifting a fixture. The tub sits on a subfloor, against framed walls, with a drain that connects to the waste line below. Once the tub is gone, you can see the real condition of the framing, the floor and the pipes, which is why a plan should leave room for what the open alcove reveals.
The new shower needs its own floor build. That means a substrate that supports tile, a slope to drain so water leaves the surface, and a waterproofing layer that wraps the entire wet area. The wall behind the tile needs the same attention, because that is where moisture does the most damage when it is ignored.
The shower valve and the shower head also move. A tub spout and a low valve are replaced with a valve and head at heights that make sense for standing. Those changes are made at the rough in stage, before the walls are closed, and they are worth talking through carefully.
Finally, think about the order of work. Demolition comes first, then any repairs the open alcove calls for, then the plumbing rough in, the floor build, waterproofing, tile, fixtures and glass. Each stage depends on the one before it, and a pause to check the work at each step is a normal part of a well run conversion.
- The tub, its surround and any damaged wall material are removed.
- The framing, subfloor and drain connection are reviewed in the open alcove.
- The shower floor is built with a slope to the drain.
- A waterproofing layer is installed across the floor and walls of the wet area.
- Tile, fixtures and the enclosure are installed once the surfaces are ready.
Plumbing in older and newer Hollywood bathrooms
Hollywood has a mix of older and newer homes, and plumbing differs from one to the next. In an older bathroom, the drain location and the valve position may reflect how tubs were set a long time ago. In a newer one, the layout may already suit a shower with minimal adjustments.
A conversion usually reuses the supply and drain area of the tub where possible, because that keeps the scope focused. A shower drain often sits in a different spot than a tub drain, however, so the plan has to look at how the waste line can reach the new location. That is a practical question to ask before design choices are finalized.
We do not guess at what is inside your walls. The honest approach is to describe the likely options based on what we can see, then confirm details once the alcove is open. Plans that leave a little room for that confirmation tend to go more smoothly than plans that assume everything.
Existing conditions such as soft spots, old patches or uneven subfloor are easiest to discover while the alcove is open. Addressing them at that stage keeps the new shower from sitting on a weak base. A plan that leaves room for that check feels slower on paper and is far more dependable in practice.
Design inspiration and careful preparation.
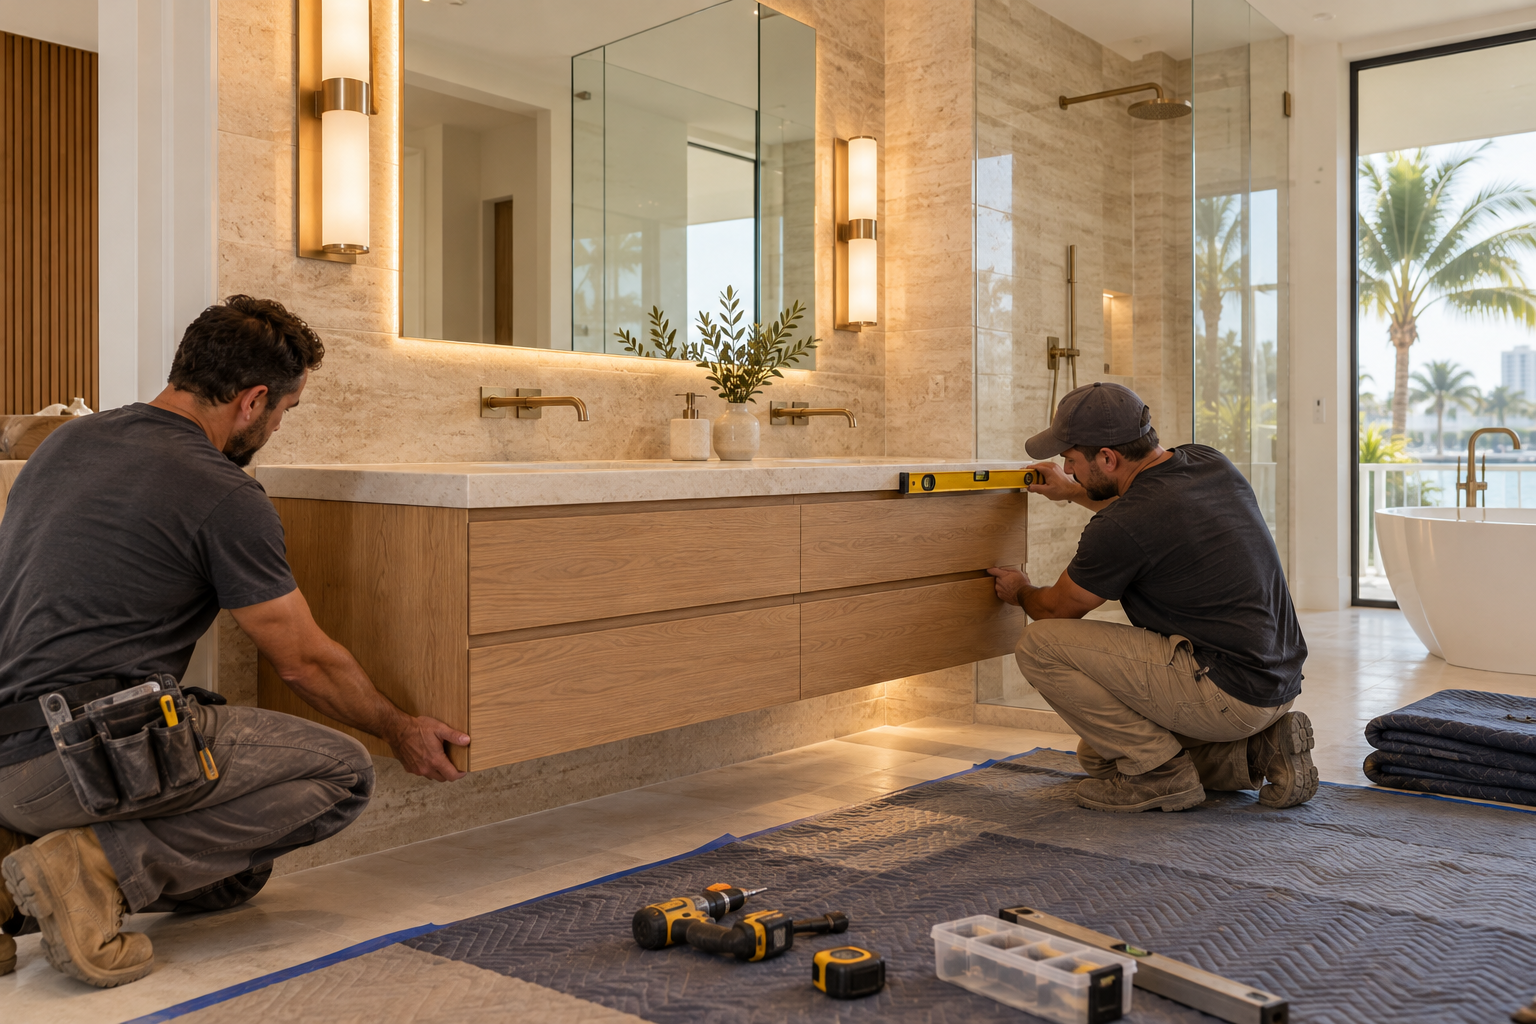
Choosing a drain position that makes sense
A tub drain sits at one end of the tub, while a shower drain can sit in the center, at one edge or along a line. The decision shapes the slope of the floor, the style of the tile and the way water behaves when you step in. A center drain with a pyramid shaped floor is traditional, and a linear drain along the back wall allows a single direction slope.
Think about how the shower will be used. If one person showers at a time, a simple center layout works well. If two people use the shower, or if someone uses a bench, a linear layout can open up more usable floor.
Whichever drain is chosen, the surface around it must slope enough to drain properly without feeling tilted underfoot. Tile selection comes into this too, because some patterns follow a slope more gracefully than others. Settling the drain and the tile together saves rework.
Do not forget the cover itself. A drain cover is the one piece of the shower that you see at floor level every day, and it can be chosen to blend with tile or to stand out. A linear drain can be finished in the same tile as the floor so the line almost disappears. It is a small visual decision that changes how finished the shower looks.
Enclosure options for a former tub alcove
A tub alcove has a natural advantage for enclosures because the three walls are already there. The open side can take a sliding door, a swing door, a fixed panel or a combination. Each choice changes the sense of space, and each interacts with the width of the alcove.
A fixed glass panel with an open end suits a deeper alcove and keeps the room bright. A hinged door suits a narrower one where sliding hardware would feel cramped. Sliding doors are common on tub alcoves, though they leave a track and a smaller opening, so it helps to compare them honestly with swing options.
The guide on frameless glass versus framed enclosures is a helpful read before choosing. If you want to go beyond a standard alcove shower, the custom showers in Hollywood page shows what more tailored designs involve.
Glass thickness, hardware finish and the way the glass meets the wall all affect how the enclosure looks and feels. Clean seals and plumb panels make the difference between a polished shower and one that looks like an afterthought. Ask how the glass is measured, since a template taken after the tile is finished is more reliable than one taken before.
Transitions: where the shower meets the rest of the bathroom
One of the quiet details in a tub replacement is the transition between the shower floor and the bathroom floor. A tub had a tall rim, so nobody noticed the edge. A shower has a threshold, and its height and shape decide whether water stays in and whether the entry is comfortable.
A low curb keeps water inside and is easy to design around. A curbless or nearly curbless entry feels more open but depends on the floor structure and on how the drain and slope are arranged. The walk in shower page for Hollywood, walk in showers in Hollywood, discusses that choice in more depth.
The finish at the threshold matters as well. A solid stone or tile sill, a clean transition strip or a continuous tile surface each create a different look. The good transitions are the ones you stop noticing because they feel natural when you step over them.
Step height also matters for everyday safety and comfort. A raised threshold that is too tall is only slightly better than a tub rim, so it helps to decide on the height before the floor is built. Matching the shower floor tile to the bathroom floor tile can make the transition feel calm and continuous.

Human from the beginning
A bathroom should fit the people who use it.
We start with the everyday questions: What feels crowded? What is difficult to clean? Where do you need more storage? What would make mornings easier? Those answers help turn a collection of materials into a room that feels natural to live with.
Tell us about your bathroomWaterproofing the new wet area
People are sometimes surprised to learn that tile is not what keeps water out of a shower wall. The tile and grout are the finish. The protection comes from the layers behind them, which should be continuous, sealed at corners and carried to the right height on the walls.
A tub alcove that becomes a shower sees more direct water on its walls than the same alcove did as a bathtub area. That raises the stakes for the layers behind the surface. A shower that looks perfect on the first day can fail slowly if waterproofing is skipped or poorly detailed.
To learn how the layers are put together, read the guide on shower waterproofing explained. For how it applies to local conditions, the waterproofing in Hollywood page is a good companion.
Ask also how wall boards are protected at the edges, how niches are sealed and how fixtures that penetrate the wall are detailed. Those small penetrations are common places for moisture to find a way in. Careful detailing here is invisible when done right and obvious when done wrong.
Humidity, ventilation and Hollywood air
Hollywood is a humid place for much of the year, and a shower adds more moisture to an already damp climate. If the bathroom fan is small, old or vented poorly, steam lingers on the ceiling and cabinets. Replacing a tub with a shower is a natural time to look at the fan, its size and where it exhausts.
Homes closer to the water can also experience salt in the air, which is hard on metal finishes. Choosing fixtures and hardware that handle damp, coastal conditions is a sensible part of planning. It is one of those details that does not show up on day one and becomes obvious later.
The guide on ventilation and humidity in Florida bathrooms goes deeper on this topic. A well ventilated shower stays cleaner, and the surfaces around it tend to last longer.
Access during work is another practical item in shared buildings. Elevators, hallways and parking may need to be arranged with building staff, and floors outside your door may need protection. Mentioning these needs early lets the work areas be protected and the logistics planned before anything is carried in.
- Check that the exhaust fan is sized for the room and vents outside the home.
- Choose finishes meant for damp, coastal conditions.
- Plan for a way to dry towels and wipe down glass.
- Keep the ceiling and trim in the wet area on a moisture tolerant finish.
Condo and townhome conversions
In a condo or townhome, the tub often sits against a wall shared with a neighbor, and the floor may sit above another unit. That raises practical concerns about water, noise and access that a detached home does not share. Requirements for work in shared buildings vary, so ask your association and your city building department what they expect.
A conversion that keeps the plumbing close to where it was is usually simpler to explain to a building than one that moves everything. That is not a rule, just a useful habit when planning. Bring up the building questions in the first conversation instead of leaving them for later.
For deeper reading, see condo remodeling in Hollywood and the condo bathroom guide. Those pages cover questions to ask before a single tile is chosen.
It also helps to consider resale and the next owner. A bathroom with a well built shower and a clear layout tends to feel complete, while one that removes the only tub in the home may raise questions for some buyers. Think about how long you plan to stay and which bathrooms in the home keep a tub.

Recognizable when we arrive
The Hollywood Bathroom Remodeling van and team.
Consistent branding helps homeowners know who is arriving. The same organized presentation continues inside the project, from room protection and tools to the materials and details discussed before work begins.
See our processChoosing between a tub and a shower for the bathroom you have
Not every bathroom should lose its tub. If the home has only one bathroom with a tub, or if someone in the household values soaking or bathing small children, the tub may still earn its space. A guest bathroom, a second bathroom or a primary suite that never uses its tub is a better candidate for conversion.
The guide on choosing a walk in shower or a bathtub walks through the thinking in plain language. Talking it through helps you decide with fewer regrets.
Think about the long view as well. A shower is easier to step into later in life, and easier to adapt with a bench or grab bar blocking, which makes the conversion a practical choice for many households.
If the bathroom is shared by children and adults, a handheld shower and an adjustable height bar can make the same shower comfortable for everyone. Features like these can be planned into the wall and valve layout from the start, which is far easier than adding them after the tile is done.
How the project moves forward
The process is simple. You tell us about the bathroom, and we build the project direction, covering scope, layout, materials and priorities. We then coordinate the details of surfaces, fixtures, storage, lighting and wet areas, and prepare for construction by reviewing the plan and the information needed before work begins.
Throughout, the team protects work areas and plans before building. The branded team and van are part of how we show up. We do not make time promises in writing, since the schedule depends on the scope and on what the alcove reveals.
When you are ready, request an estimate and describe the shower you are picturing. If you are comparing neighboring cities, you may also want to read about Hallandale Beach or Pembroke Park.
Good to know
Common questions
Can the new shower use the same drain as the old tub?
Sometimes, but not always. A tub drain sits at one end of the alcove, while a shower drain often belongs in the center or along a wall. Whether the existing waste line can reach the new position depends on what is under the floor, and the answer is confirmed once the alcove is open and visible.
Is tile what keeps water out of a shower?
No. Tile and grout are the finish surface, and water can pass through grout joints over time. The protection comes from the continuous waterproofing layers behind the tile on both the walls and floor. That layer needs careful detailing at corners, seams and the drain to do its job.
Will removing the tub change my home's plumbing a lot?
It depends on the layout. Some conversions reuse the supply area and make small adjustments to the valve and head height. Others involve a new drain position. We describe the likely options based on what we see, then confirm details once the walls are opened for the rough in.
What kind of enclosure suits a former tub alcove?
A tub alcove can take a sliding door, a swing door, a fixed panel or a mix. Narrow alcoves often suit a swing door or fixed panel, while sliding hardware suits some wider spaces. The choice depends on the width, the shower head position and how open you want the room to feel.
Do I need approval from my condo association?
Requirements differ by building and by city, so we do not state them as facts. Ask your association and the city building department what documents they need before construction. Share the answers with us early so the scope and the schedule planning can reflect them.
How do I get started?
Describe the bathroom, who uses it and what you want the shower to do, such as a bench, a wider opening or better storage. Then use the estimate form on the home page to request an estimate. The project direction is built from there before construction preparation begins.
Your bathroom starts with a conversation