
Hollywood Bathroom Remodeling Hollywood and nearby cities
Primary bathroom renovations for Hollywood homes and condos
A primary bathroom is the room you use first and last each day. Here is how that room is planned for Hollywood, Florida homes and condos, from the morning routine to the humidity that comes with living near the coast.
 Hollywood Bathroom Remodeling
Warm design. Clear planning.
Primary bathrooms, Hollywood
Start with the morning, not the tile
Most primary bathroom projects in Hollywood begin with a feeling rather than a finish. Homeowners say they want a calmer start to the day, or a room that no longer feels crowded when two people are getting ready. That feeling is useful, because it tells us what the room has to do before anyone picks a surface.
We suggest walking through a normal morning in your head. Where do you stand at the sink, where do towels land, where does the hair dryer live, and what gets in your way? Write down the small frustrations. A drawer that will not open all the way, a door that swings into the toilet, a shower you have to step around: these are the details that shape a good plan.
This is the opening conversation when you request an estimate. We ask about routines first, then move to materials. The more clearly you describe how the room is used today, the easier it is to design a version that works better tomorrow. For the wider service overview, see our page on primary bathroom renovations.
It also helps to gather a few photos of bathrooms you like and, just as useful, a few you do not. Disliked rooms teach as much as admired ones. You may find that you keep choosing quiet colors, simple lines and plenty of open counter, and that pattern gives the design a direction before a single sample is held up.
What makes a primary bathroom in Hollywood different
Hollywood has a wide mix of homes. Some are older single family houses, some are newer builds, and many people live in condos and townhomes. We do not assume any one of these, so we plan from what is actually in your bathroom. A primary bathroom in a house often has room to move walls. One in a condo may need to keep its footprint and work harder inside it.
Living in South Florida also changes the conversation. Warm, humid air is part of daily life, and a primary bathroom is the room where steam, wet towels and closed doors all meet. Planning for moisture is not an extra. It is part of the design, from the exhaust fan to the surfaces you choose to the way the shower is built.
Because the room is personal, the range of what people want is wide. One household wants a quiet, spa like corner. Another wants a practical room that is simple to keep clean. Both are good goals, and both start with an honest look at the space. Our guide to planning a bathroom remodel in Hollywood shows how that first look usually goes.
Another difference is how long the bathroom has been used in its current form. A room that has served a household for many years usually shows where it has stopped working: a worn floor near the shower, a fan that no longer moves air, a vanity that has grown too small. Those clues guide the renovation and keep the plan honest about what truly needs to change.
Layout choices that change how the room feels
The biggest decisions in a primary bathroom are about where things go. Should the vanity sit on the long wall or share space with a makeup area? Should the toilet get its own small room or stay in the open? Does the tub stay at all, or does that corner become a larger shower? Each answer changes the way you move through the room.
Moving plumbing is possible in many bathrooms, but it is a real decision with real consequences for the floor and the budget conversation. Keeping fixtures close to where they are can leave more money for finishes you will notice every day. Moving them can solve a layout problem that nothing else will. We lay out both options so you can compare them before committing.
Clearances matter more than people expect. You need space to stand at the vanity, open a door, bend to a drawer and step out of the shower without a squeeze. We sketch these distances early and test them against how you really move. A plan that looks beautiful but feels tight is not finished.
Doors and windows are part of the layout as well. A pocket door or a door that swings outward can give back floor space in a tight room. A window may be worth keeping for daylight, or it may need a treatment that protects privacy in the shower. We look at these openings with the same care as the fixtures. A little extra clearance and a comfortable shower entry also keep a room useful for a long time, whatever changes in your household.
- Check which way each door swings and whether it hits a fixture or a person.
- Leave comfortable standing room at the vanity, not just the minimum that fits.
- Decide early whether the toilet area stays open or gets a door.
- Think about where a second person stands during a busy morning.
- Mark where the exhaust fan sits so steam has a clear path out.
Design inspiration and careful preparation.
The shower and the tub question
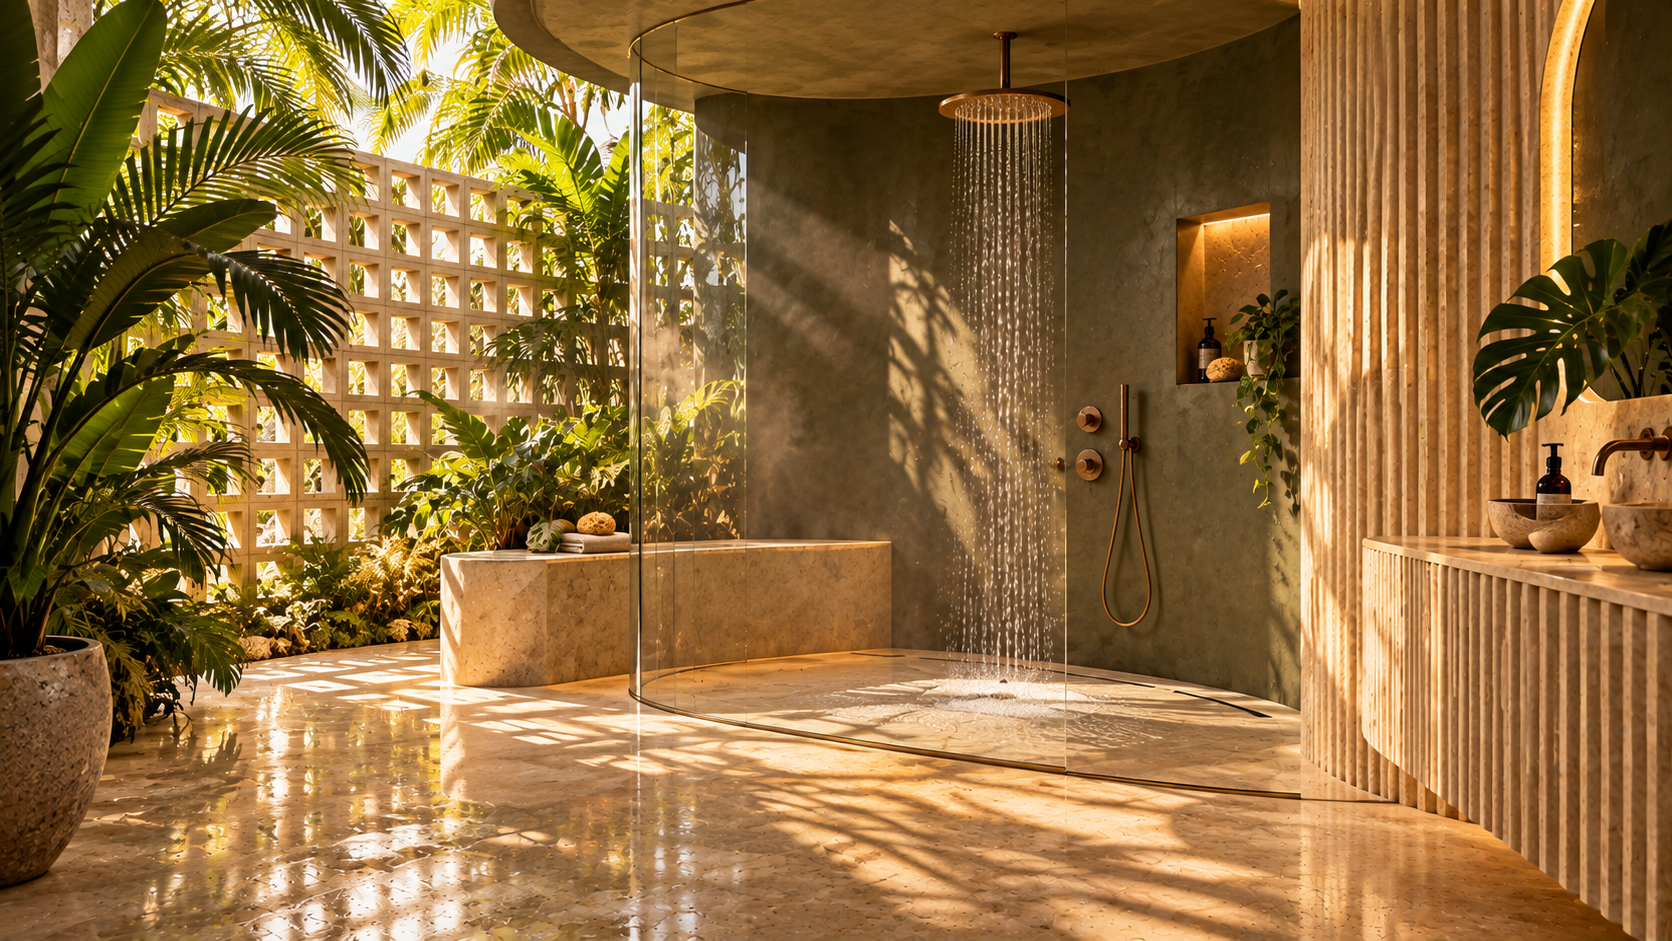
For many primary bathrooms the shower is the centerpiece. A larger walk in shower with a frameless glass panel can make a modest room feel open, because there is no curtain or heavy frame cutting it into pieces. If you are considering it, our page on walk in showers in Hollywood explains how those spaces are planned for local homes.
The tub deserves an honest conversation too. Some people use a soaking tub every week and would miss it. Others have not filled theirs in years and would rather have that floor space back. There is no right answer, only the one that fits how you live. In a condo or a smaller house, a single large shower is often the more useful choice.
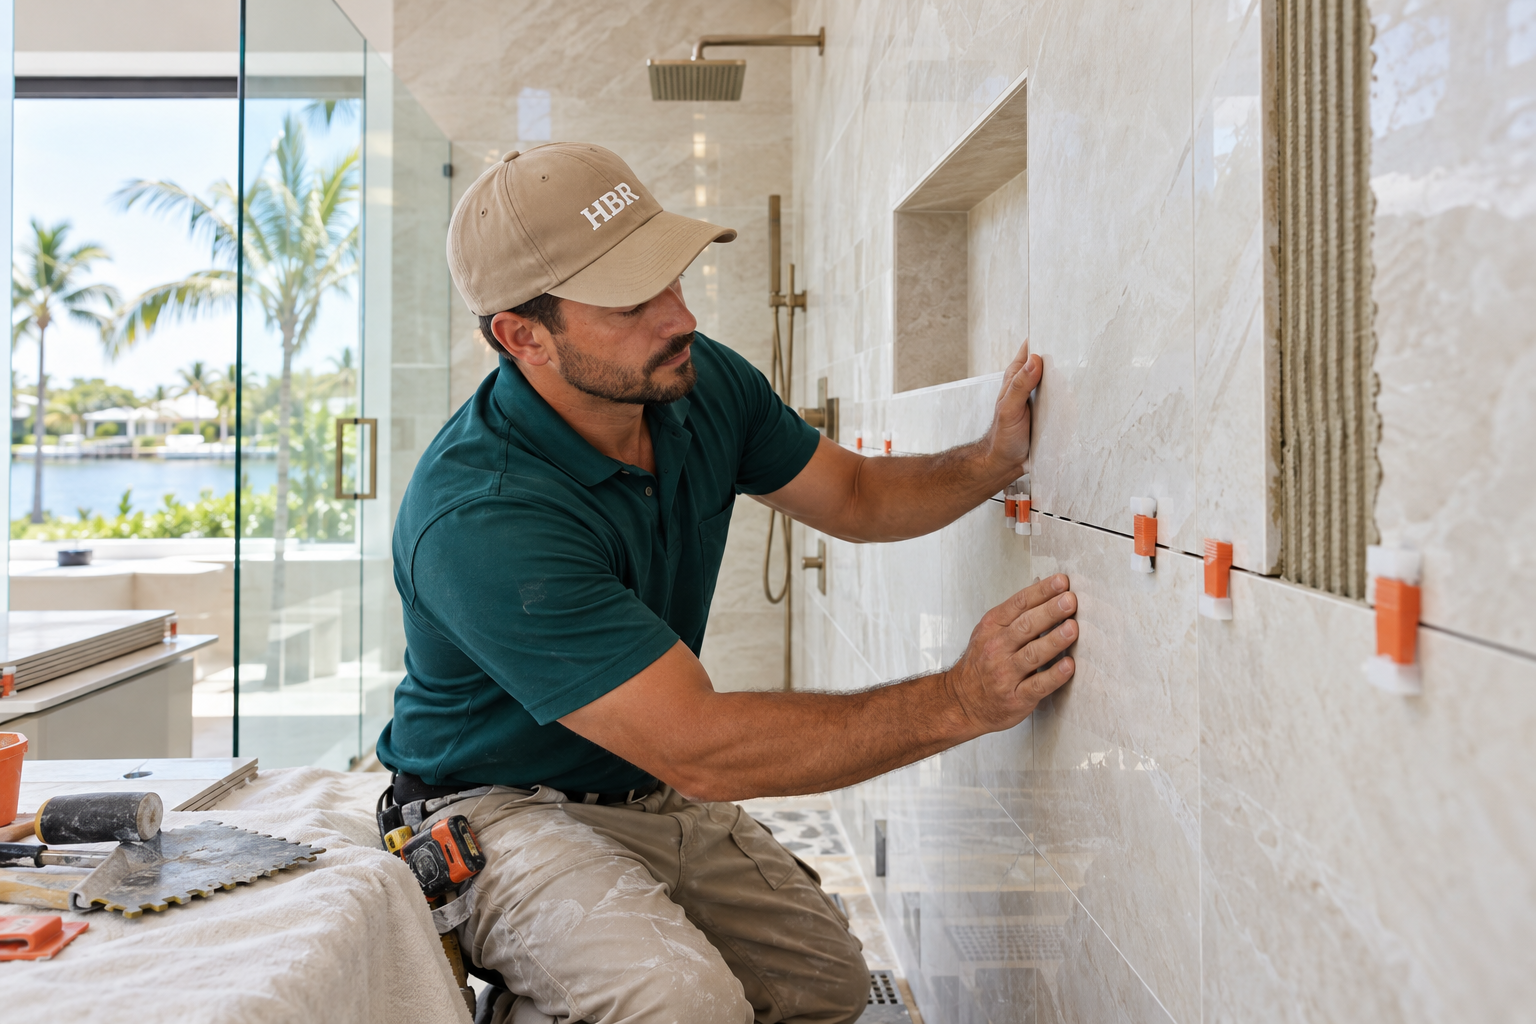
Whatever you pick, the wet area is where the build quality matters most. The shower needs a properly sloped floor, a sound waterproofing layer behind the tile and thoughtful details at the curb and niche. We cover this in more depth in the guide to shower waterproofing, which is worth reading before any tile is chosen.
A bench or a simple ledge inside a larger shower adds comfort for shaving, sitting down or setting products within reach. Handheld sprays and a well placed controls wall keep the water pointed where you want it. These details are easy to decide on paper and hard to change once the walls are closed up.
Storage that quietly does its job
A bathroom feels peaceful when surfaces are clear, and surfaces stay clear when everything has a home. In a primary bathroom, that means thinking about storage as part of the design instead of an afterthought. Deep drawers for daily items, a tall cabinet for linens, a shallow cabinet for things you reach for often: each solves a different problem.
A vanity is more than a sink with a cabinet below. Its width, depth and drawer layout decide how well the room works day to day. Plumbing inside the cabinet can interrupt drawers, and a good plan accounts for that from the start. You can read more about this in our page on vanities and storage for Hollywood bathrooms.
Built in details help too. A recessed niche in the shower keeps bottles off the floor. A wall cabinet between studs can add shelves without taking up room. A bench or ledge gives you somewhere to set a towel. These are small choices, but they are the ones you notice every morning, which is why we plan them before construction rather than during it.
Light that flatters and works
Lighting in a primary bathroom has two jobs. It has to be bright and even enough to shave, apply makeup or check a hem, and it has to be soft enough that the room feels restful at night. One ceiling fixture rarely does both. Layering light, with some at the mirror, some overhead and some as a gentle glow, is how a room gets both.
Placement matters as much as brightness. Light from the sides of a mirror tends to be kinder to faces than light from directly above, which can throw shadows. A dimmer lets the same room feel energetic at seven in the morning and calm at ten at night. Fixtures inside wet areas need to be suited for that use, and we discuss this in general terms during planning.
Natural light is worth protecting where it exists. Frosted glass, a well placed window or a wall of glass in the shower can carry daylight deeper into the room. For more on how the layers fit together, our guide to bathroom lighting layers walks through the idea in plain language, and the page on bathroom lighting in Hollywood applies it to local homes.
Mirrors and glass fit into the same picture. A large mirror reflects light and makes the room feel wider, while an anti fog approach in a hot shower climate can keep it usable after a steamy shower. We talk about these small comfort details so they are settled before ordering rather than discovered afterward.

Human from the beginning
A bathroom should fit the people who use it.
We start with the everyday questions: What feels crowded? What is difficult to clean? Where do you need more storage? What would make mornings easier? Those answers help turn a collection of materials into a room that feels natural to live with.
Tell us about your bathroomHumidity, ventilation and materials
Because Hollywood sits in a warm, humid climate near the coast, the primary bathroom works harder than a bathroom in a dry place would. Steam from a hot shower hangs in the air, and if it has nowhere to go it settles on walls, ceilings and mirrors. A properly sized exhaust fan that vents where it should is one of the most useful upgrades in any renovation.
Material choices follow from the same thinking. Porcelain and ceramic tile handle moisture well, and large format pieces mean fewer grout joints to clean. Paint and finishes outside the wet area should be chosen for bathrooms, not just for color. Cabinets, trim and hardware all benefit from being picked with humidity in mind, especially in homes and condos close to the water.
You can read more about air and moisture in coastal air and bathrooms in Hollywood, and about tile choices in our guide to choosing tile for a Florida bathroom. Both explain the reasoning so that you can make decisions with confidence rather than guessing.
Condos, townhomes and houses are planned differently
A primary bathroom in a house and one in a condo may look similar on paper, yet the way each is renovated can differ. In a house, you generally deal with your city building department. In a condo or townhome community, you also deal with an association, which may have its own steps before work begins.
Requirements vary by city and by building, so we do not assume them. We encourage homeowners to ask their city building department what applies and to ask their association what approvals, notices or work rules they have. Having those answers early keeps the plan realistic and avoids surprises once the design is settled.
If you live in a condo, our guide on condo bathroom remodeling and your association lists useful questions to bring. Our page on Hollywood townhome and condo bathrooms goes further into how those spaces are usually approached.
Floors deserve attention in every type of home. In a condo, the floor assembly can limit what is possible, and an association may care about how sound travels to the unit below. In a house, the subfloor condition often decides how much preparation is needed. We raise these topics early so your plan rests on the real conditions of your building.
How the process unfolds
We work in four plain steps. First, you tell us about the bathroom: what works, what does not and what you hope the room becomes. Second, we build the project direction, which covers scope, layout, materials and priorities. Third, we coordinate the details, including surfaces, fixtures, storage, lighting and wet areas. Fourth, we prepare for construction by reviewing the plan and the information needed before work begins.
Planning first is the point. A branded team and a branded van arrive when the plan is ready, and work areas are protected so the rest of your home is respected. We do not promise timelines on a web page, because every bathroom is different, and we would rather give you a thoughtful answer after seeing yours.
Imagery on this site is concept imagery while real project photography is being prepared. That means what you see is meant to show direction, not specific completed work. When you are ready to talk about your own room, you can request an estimate and describe what you have in mind.
Throughout, the goal is that you always know what comes next. You see the direction before details are chosen, and the details before construction starts. If something in the plan does not feel right, that is the moment to say so, because changes are far simpler on paper than they are in a finished wall.

Recognizable when we arrive
The Hollywood Bathroom Remodeling van and team.
Consistent branding helps homeowners know who is arriving. The same organized presentation continues inside the project, from room protection and tools to the materials and details discussed before work begins.
See our processQuestions worth asking before you commit
A renovation of this kind is a large decision, so it helps to ask direct questions of anyone you consider. Ask who plans the layout and who is responsible for each phase. Ask how changes are handled once the plan is agreed. Ask what information is needed from you and when, so that decisions do not stall the work.
You should also ask how the project will be explained in writing. A clear estimate describes what is included, what is not and what happens if something unexpected is found behind a wall. Our guide to understanding a bathroom remodeling estimate and the list of questions to ask a bathroom remodeler are meant to help with that.
Finally, ask yourself what you want to feel when you walk in. A plan that answers that question tends to be the one you still like long after the work is finished. If you also have a second bathroom to consider, the page on guest bathroom renovations in Hollywood shows how that room is approached differently.
Pay attention to how a company talks about your room. If the conversation is about your routine, your storage and your space, that is a good sign. If it jumps straight to products before understanding the layout, it may be worth slowing down and asking for the plan first.
Good to know
Common questions
How is a primary bathroom renovation different from a guest bathroom project?
A primary bathroom is personal, so the plan leans on your daily routine, storage and comfort. A guest bathroom is usually smaller and more about being welcoming and durable. The wet area, ventilation and waterproofing matter in both, but the priorities, finishes and amount of customizing often differ quite a bit.
Can I keep my existing plumbing locations?
Often yes, and doing so can simplify the project. Keeping fixtures close to where they are can leave more room in the plan for finishes and storage. Moving them is possible in many bathrooms, and we can compare both approaches with you. What suits your room depends on the layout and the floor.
Do I need approval from my condo association?
It depends on your building. Requirements vary by city and by association, so we do not state them as facts. Ask your association what approvals, notices and work rules apply, and ask the city building department what is required. Having those answers early makes planning much easier and avoids surprises.
Should I choose a bathtub or a larger shower?
It depends on how you live. If you soak regularly, a tub may be worth the space. If you rarely use one, a larger walk in shower often makes the room feel more open and is simpler to use every day. We talk through your habits before suggesting either direction for the room.
How do you plan for humidity in a Hollywood bathroom?
We treat moisture as part of the design. That includes a properly sized exhaust fan that vents correctly, bathroom suited finishes, a well built waterproofed shower and surfaces that are easy to clean. Homes and condos closer to the water in general deal with salt air as well, which we keep in mind when choosing materials.
How do I begin?
Use the form on our home page to request an estimate and describe your bathroom, what bothers you about it and what you would like instead. We then build the project direction together, looking at scope, layout, materials and priorities, before preparing for construction. You do not need to have every decision made first.
Your bathroom starts with a conversation