
Hollywood Bathroom Remodeling Hollywood and nearby cities
Bathroom lighting that works in layers
A single ceiling fixture rarely makes a bathroom feel right. We plan mirror light, general light, wet area light and accent light together, with controls that suit how the room is used from morning to night.
 Hollywood Bathroom Remodeling
Warm design. Clear planning.
Light and controls
Why one fixture is never enough
Many older bathrooms have a single light in the middle of the ceiling and perhaps a bar above the mirror. That setup throws shadows under the eyes and chin, leaves the shower dim and makes the whole room feel flat. Light that comes from only one direction rarely flatters anyone or helps with grooming.
Good bathroom lighting works the way good lighting works in any room: it comes from several places and does several jobs. One layer helps you see your face clearly. Another lights the room generally. Another reaches into the shower. A last layer adds warmth and mood when you want it.
We begin lighting early in the planning, because the choices affect the ceiling, the walls, the mirror and the cabinets. If you are still deciding on the larger direction of the project, our complete bathroom remodeling page explains how lighting fits in with layout and materials.
Daylight deserves a mention. Some bathrooms have a window, a frosted panel or a skylight, and that natural light changes through the day. A plan that works only at night will feel different at noon. We ask where the windows are and how much privacy you want, because the artificial light should support the daylight rather than fight it.
Mirror light and the face you see
The most important light in the room is the one that falls on your face. The goal is soft, even light that reaches both sides of the face without strong shadows. Light that comes from only above the mirror tends to leave the lower face dark, while light on both sides of the mirror at about face height gives a much more even result.
Fixtures beside the mirror, a lit mirror, or a pair of slim wall lights are all common ways to do this. The width of the mirror and the distance between the fixtures matter, so we plan the two together. A mirror that is too narrow for its lights will look crowded, and one that is much wider may leave dark patches.
Shaving, makeup and skin care all rely on seeing color accurately. We talk with you about the color quality of the light, because a lamp that makes skin look gray or orange defeats the purpose. Bulb color and the way light is diffused both change how you look in the glass.
Think about the people who will stand at the mirror. Someone who applies makeup needs the face lit evenly. Someone who shaves needs to see the jawline clearly. A teenager and a grandparent may have quite different needs at the same glass. Listing these uses before choosing fixtures helps the plan serve everyone who relies on the room.
General light for the whole room
General light is the base layer that lets you move around safely and see the room as a whole. In many bathrooms it comes from recessed fixtures in the ceiling or from a flush ceiling light. The aim is a calm, even level of light that does not glare off tile or glass.
Spacing is important. Recessed fixtures placed too close together create a busy pattern of bright spots, and fixtures placed too far apart leave dim corners. We think about where people stand, where the walls are, and where you will want to see clearly, such as in front of the vanity and at the door.
Ceiling height and ceiling construction affect what is possible. A shallow ceiling cavity limits the depth of the fixture. In a condo, the ceiling above may belong to a neighbor or the building, which can influence what can be installed. Our condo bathroom remodeling page explains why we ask these questions early.
Glare is the quiet enemy of general light. Glossy tile, polished stone and a large mirror can bounce a bare bulb straight back into your eyes. Diffused fixtures, frosted covers and well chosen positions keep the room bright without that harsh sparkle, and they make the space feel calmer on early mornings.
Design inspiration and careful preparation.

Lighting the shower and wet areas
The shower is often the darkest part of an otherwise bright bathroom. A fixture in the wet area must be made for that location, so the product has to be chosen for damp or wet conditions and installed that way. This is not a place to improvise, and the details of the electrical work are for a qualified professional to handle.
A recessed shower light is a popular choice because it is tidy and sits flat against the ceiling. A light over the tub or shower shared with a ventilation fan is another common arrangement. Glass enclosures change how light travels, so frameless glass and clear panels tend to let the room's light reach the shower more naturally.
If you are planning a new shower, lighting should be part of that conversation from the start. Our pages on custom showers and frameless glass and walk in shower conversions explain how glass, niches and ceiling details interact with the light you want.
- Choose fixtures marked for the damp or wet location where they will be installed.
- Keep the shower lit enough to see the floor and the controls clearly.
- Think about how steam and condensation will affect the fixture surface.
- Plan the light so it does not create glare on glass or glossy tile.
- Ask your electrician how the fixture and fan are controlled.
Accent light and mood
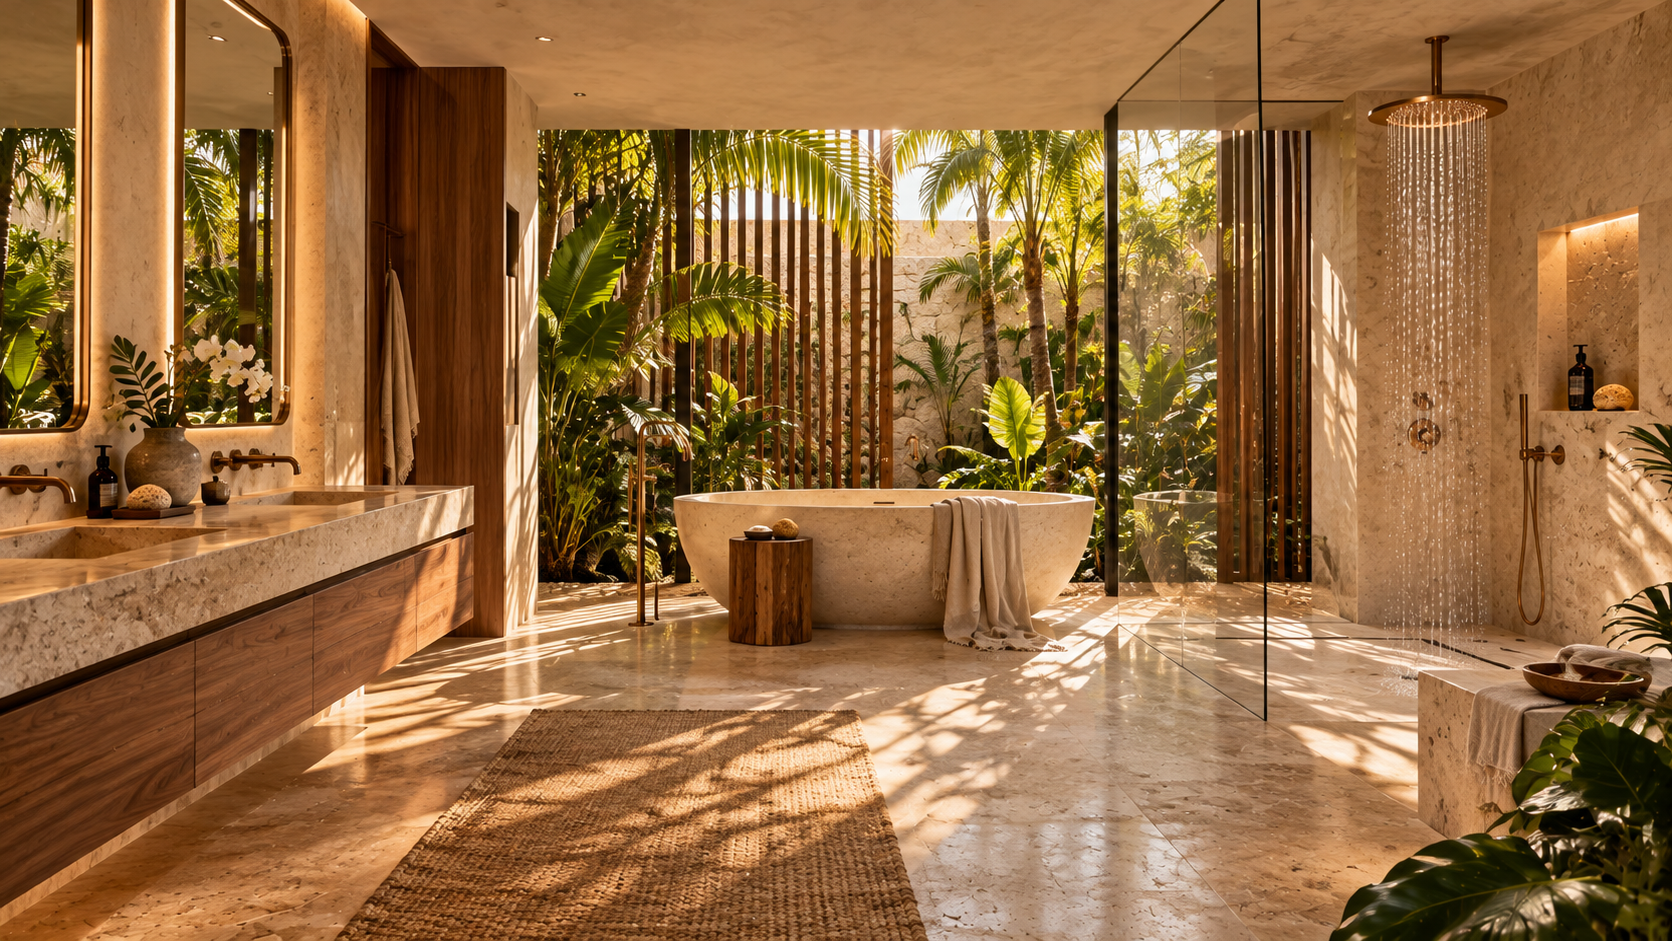
Accent light is the layer that makes a bathroom feel finished. It might be a soft glow inside a niche, a warm strip under a floating vanity, a wash across a feature wall of tile, or a gentle light above a freestanding tub. These lights are not for seeing detail. They are for atmosphere.
The key is restraint. A little accent light adds depth and warmth, and too much can look busy or compete with the more useful layers. We usually suggest one or two accent moments, chosen to highlight something worth seeing, such as an attractive tile or a clean line of stone.
Accent lighting is also a practical help at night. A low, warm glow under the vanity lets someone find their way without switching on bright overhead lights. That is kind to sleepy eyes and to a partner who is still asleep in the next room.
A few simple accent ideas work well in most rooms. Light placed low is gentler than light placed high. Warm light reads as cozy while cooler light reads as clean. Light that grazes a textured wall shows the texture, while light that shines straight on tends to flatten it. Choosing one idea and doing it well beats trying several at once.
Color of light and how materials look
Light color changes how every surface in the bathroom looks. Warm light makes wood and warm stone glow, while cooler light can make white tile and chrome look crisp but sometimes harsh. There is no single right answer, but mixing very different colors of light in one room usually looks wrong.
We encourage you to look at material samples under the kind of light that will be used. A stone that looks soft in a showroom can look quite different in a room with warm bulbs. The same is true for paint, tile and cabinet finishes.
Consistency across fixtures matters. If the mirror lights, ceiling lights and accent lights are all slightly different shades, the room will feel uneven. We plan the light color as one decision so the whole bathroom looks like it belongs together. This also connects to tile choice, which you can read more about in our guide to choosing tile for a Florida bathroom.
Bulb technology has changed, and today most fixtures use efficient light sources that last a long time. That does not remove the need to choose well. Look at the color quality and brightness described on the product, and ask whether the fixture and the dimmer work together so the light does not flicker or hum when turned down.

Human from the beginning
A bathroom should fit the people who use it.
We start with the everyday questions: What feels crowded? What is difficult to clean? Where do you need more storage? What would make mornings easier? Those answers help turn a collection of materials into a room that feels natural to live with.
Tell us about your bathroomControls, dimmers and switches
How you control the light is as important as the light itself. Separate switches for each layer let you turn on only what you need. A dimmer on the general light and the accent light gives you a bright setting for cleaning and a soft one for evenings.
Switch placement should feel natural. People tend to reach for the switch just inside the door, so the main light belongs there. Controls for the shower light, the fan and any accent light can sit nearby but should be easy to tell apart. A confusing bank of identical switches is a small daily annoyance that is easy to avoid.
Timers and sensors can be helpful for fans and night lights, but they should be chosen carefully. A fan that turns off too soon will not clear humidity, and a sensor that switches on at the wrong time will become irritating. We talk through how you live in the room before suggesting automation.
Put the switches where your hand expects them, not where the wall happens to be convenient. Think about the wet hand reaching for a switch beside the shower, a guest arriving in the dark, and a child who cannot reach a high plate. Small details like these separate a thoughtful plan from a merely functional one.
Safety, GFCI and working with your electrician
Bathrooms mix water and electricity, so the electrical side deserves respect. In general terms, outlets in bathrooms are protected by ground fault circuit interrupter devices, and fixtures near water must be suited to the conditions. The specific rules depend on your city and the current codes that apply to your home.
We do not ask homeowners to do this work, and this page is not a guide for doing it yourself. The electrical work for lighting should be carried out by qualified professionals and reviewed by the proper authorities where required. Your city building department can tell you what permits or inspections apply to your project.
If you live in a condo or an association, ask what approvals you need before changing ceiling or wall wiring. Our guide on condo bathroom remodeling and your association lists helpful questions to bring to your building.
Ventilation is the other half of safety and comfort in a humid climate. A fan that is sized for the room and controlled sensibly helps keep moisture from lingering around fixtures and wiring. Our guide to ventilation and humidity in Florida bathrooms explains how fans and lights are often planned together.
Mirrors, vanities and lighting together
Light is closely tied to the vanity. The height of the counter, the size of the mirror and the position of the sink all affect where the mirror lights should go. A tall mirror with side lights suits a wall with space on both sides. A wide mirror above a double vanity may call for a different arrangement.
Lighting inside cabinets, under floating vanities and around medicine cabinets all need wiring that is planned before walls are closed. That is why the vanity and the light should be decided at the same time. Our vanities and custom storage page explains how cabinetry, mirrors and counters are coordinated.
If you want a visual idea of how light behaves, our bathroom lighting layers guide walks through each layer and explains how to combine them for different room sizes and styles.

Recognizable when we arrive
The Hollywood Bathroom Remodeling van and team.
Consistent branding helps homeowners know who is arriving. The same organized presentation continues inside the project, from room protection and tools to the materials and details discussed before work begins.
See our processPlanning your bathroom lighting with us
Our process begins when you tell us about the bathroom: who uses it, at what hours, and what bothers you now. From there we build a project direction covering scope, layout, materials and priorities, including a lighting plan that fits the room and your habits.
Next we coordinate the details, including surfaces, fixtures, storage, lighting and wet areas, so that nothing is decided in isolation. Finally, we prepare for construction by reviewing the plan and the information needed before work begins. Lighting is much easier to get right when it is on paper before the walls are open.
When you are ready to talk, request an estimate and tell us what you would like the room to feel like. We will help you decide how many layers the room needs, where they belong and how they should be controlled.
Bring photos of rooms whose light you enjoy, and tell us which part you like. It might be a soft glow, a bright and clean mirror, or a calm evening feel. Those small clues help us choose fixtures, spacing and controls that match the mood you want in daily life.
Lighting for small, shared and guest bathrooms
Small rooms need lighting that does not overwhelm them. In a compact powder room, a single well placed pair of wall lights and one ceiling light can do the work of many fixtures. Too many bright points in a tiny space make it feel cluttered, so we favor fewer, better positioned lights.
A guest bathroom has its own needs. Visitors do not know where the switches are, so controls should be obvious and consistent. A soft night setting helps a guest find their way without fumbling, and clear light at the mirror helps them feel comfortable. Our guest bathroom renovations page covers how these small details add up to a welcoming room.
Primary bathrooms can use more layers because they usually have more space and more uses. The primary bathroom renovations page explains how lighting supports a calm morning routine and a relaxed evening one in the same room.
Good to know
Common questions
How many lights does a bathroom really need?
There is no fixed number. What matters is having several layers: light for the face at the mirror, general light for the room, light for the shower, and optional accent light. A small powder room may need only two layers, while a large primary bathroom benefits from all four, each with its own control.
Where should lights go around a mirror?
Light on both sides of the mirror at about face height gives the most even result, because it reaches both sides of the face. Light only above the mirror tends to cast shadows under the eyes and chin. We plan the mirror and the fixtures together so the spacing looks balanced.
Can any light fixture be used in the shower?
No. Fixtures in or near wet areas must be suited to damp or wet conditions and installed accordingly. This work should be done by qualified professionals. We help you choose the right type of fixture in the plan, and you should ask your city building department about any permits or inspections that apply.
Do I need dimmers in a bathroom?
Dimmers are not required, but many people enjoy them. A bright setting is useful for cleaning and grooming, and a softer setting is pleasant in the evening or at night. We usually suggest separate controls for each layer so you can mix them to suit the moment.
Will the color of the light change how my tile looks?
Yes. Warm light can soften stone and wood, while cooler light can make white tile look crisp or sometimes harsh. It helps to view samples under the kind of light you plan to use. We suggest choosing one consistent light color across fixtures so the room looks even.
What should I ask my condo association about lighting changes?
Ask whether ceiling or wall wiring can be changed, what approvals and documents are required, and whether there are rules about work that affects neighbors. Requirements vary by building, so confirm with your association and your city building department before work is planned or scheduled.
Your bathroom starts with a conversation