
Hollywood Bathroom Remodeling Hollywood and nearby cities
Walk in showers for Hollywood homes and condos
A walk in shower changes how a bathroom feels every single morning. This page looks at how the conversion is planned for Hollywood, Florida homes, townhomes and condos, from the floor slope to the glass to the storage.
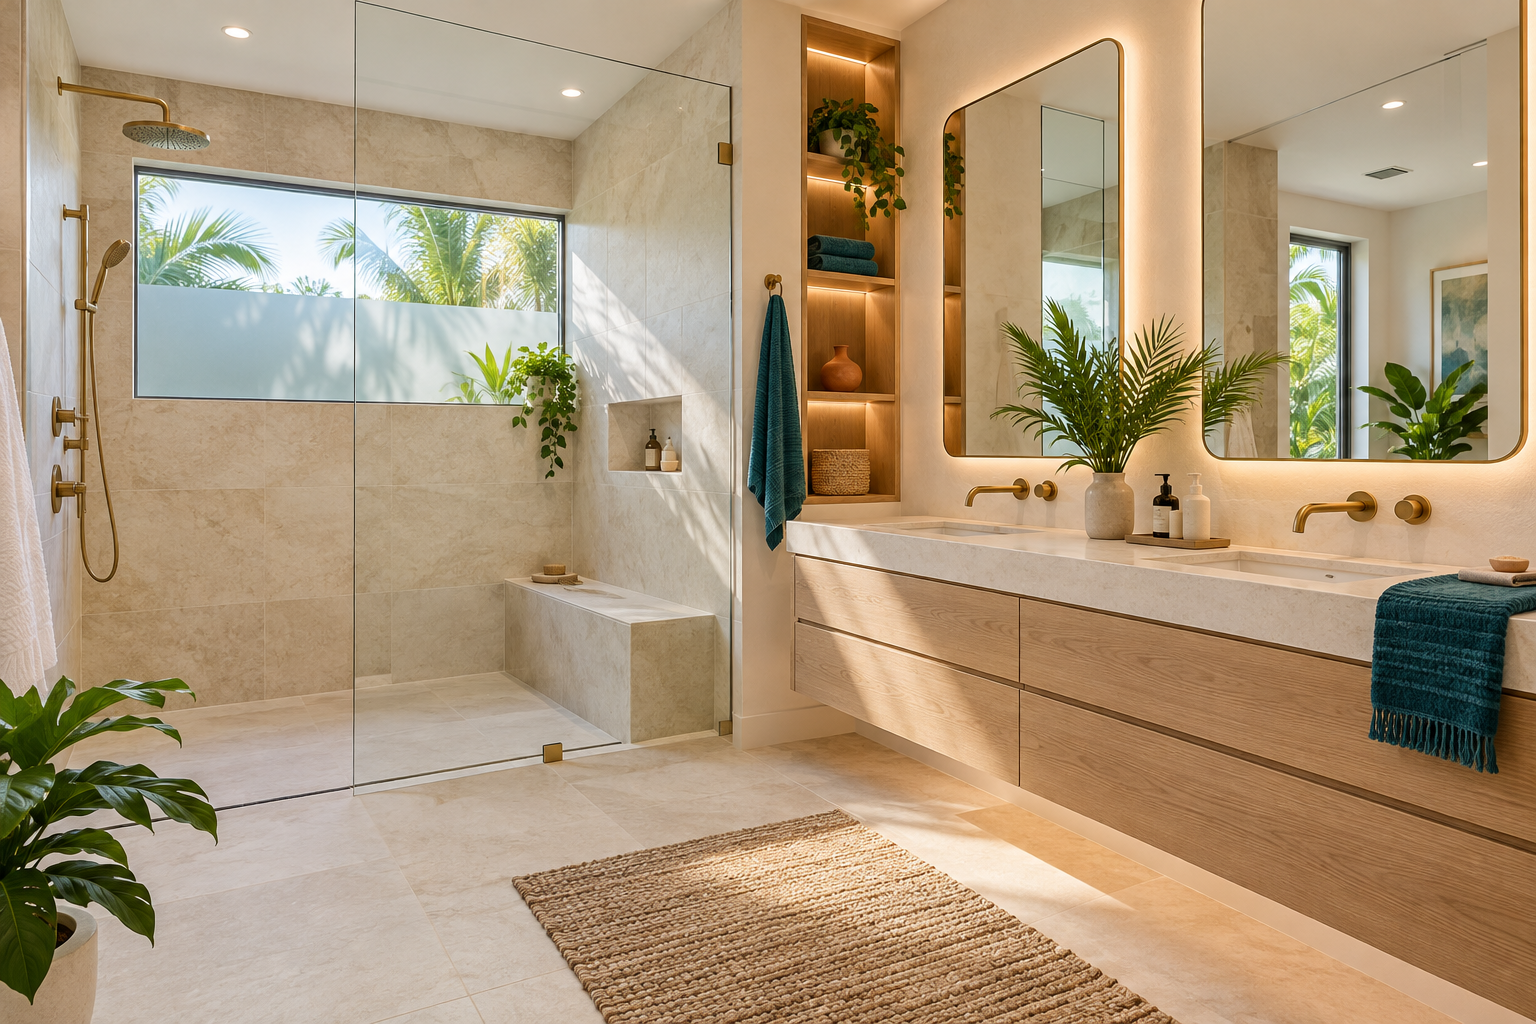
 Hollywood Bathroom Remodeling
Warm design. Clear planning.
Hollywood shower planning
Why the tub comes out in so many Hollywood bathrooms
Walk around Hollywood and you will find bathrooms from many different eras, and a surprising number still have a tub that nobody uses. It sits there collecting bottles and towels while the household showers over the edge of it, stepping high and gripping the wall. A walk in shower replaces that routine with a simple, level step into a space that was shaped for standing and washing.
The idea is not complicated, but the details decide whether the result feels generous or cramped. How wide is the opening? Where does the water land? Which wall holds the shampoo? Each of those questions has an answer that depends on the room you already have, and Hollywood rooms vary a great deal.
This page is written from the angle of homes and condos in Hollywood in general terms. If you want the broader overview of the service, the page on walk in shower conversions covers the basics, while this one stays with the situations that come up around Hollywood.
Households also change. A bathroom that suited a busy family may now serve one or two adults who value ease over variety, or it may serve guests who visit for a season and want something simple. A shower that is easy to step into, easy to clean and easy to dry off in serves all of those situations without announcing itself as anything special.
Reading the room before choosing a shower size
Every conversion starts with a tape measure and a few honest questions. How many people use this bathroom, and how tall are they? Does anyone prefer to sit while showering, or want room for a helper to stand nearby? Is the door swing already fighting the toilet or the vanity?
A typical tub alcove gives you a rectangle with three walls already in place, which is a useful starting point. It is also narrow, so a plan may borrow a few inches from a linen closet, the vanity wall or an unused corner to make the new shower feel open rather than merely tub sized. Borrowing space always has consequences for plumbing and framing, so it is worth discussing early.
We like to describe the goal as a shower that you can enter without turning sideways. When the opening is wide, the floor is clear and the glass is placed thoughtfully, even a modest footprint can feel calm. When the plan ignores how a person actually moves, even a large footprint feels awkward.
- Measure the alcove width, depth and ceiling height before talking about glass or tile.
- Note where the existing drain, supply lines and vent are, because they influence what is practical.
- Decide whether one person or two will use the shower at the same time of day.
- Look at the door swing and the path from the doorway to the shower entry.
- Mark which wall could hold a niche without running into plumbing.
Open entry without a threshold: how the floor is shaped
The signature feature of a walk in shower is the entry. Instead of a tall tub wall, the floor of the bathroom meets the floor of the shower with little or no lip. Some designs keep a very low curb to hold water in, while others slope the entire shower floor toward the drain so that a curb is unnecessary.
Getting there means working below the finished tile. The floor framing, the substrate and the slope to drain all have to be planned together, and in some bathrooms the floor needs to be adjusted so the shower can sit level with the surrounding room. That is a construction conversation, and it should happen before materials are chosen rather than after.
Homeowners sometimes ask whether a curbless look is always possible. The honest answer is that it depends on the structure under the floor and on how the drain is routed. A well explained plan will tell you which version your bathroom can support, and why.
Water containment is the other half of the entry story. Even with no curb, the plan must keep water from travelling onto the bathroom floor, and that depends on the slope, the glass placement and the position of the shower head. These pieces are tuned together, and a small adjustment to one often removes the need for a bigger change somewhere else.
Design inspiration and careful preparation.
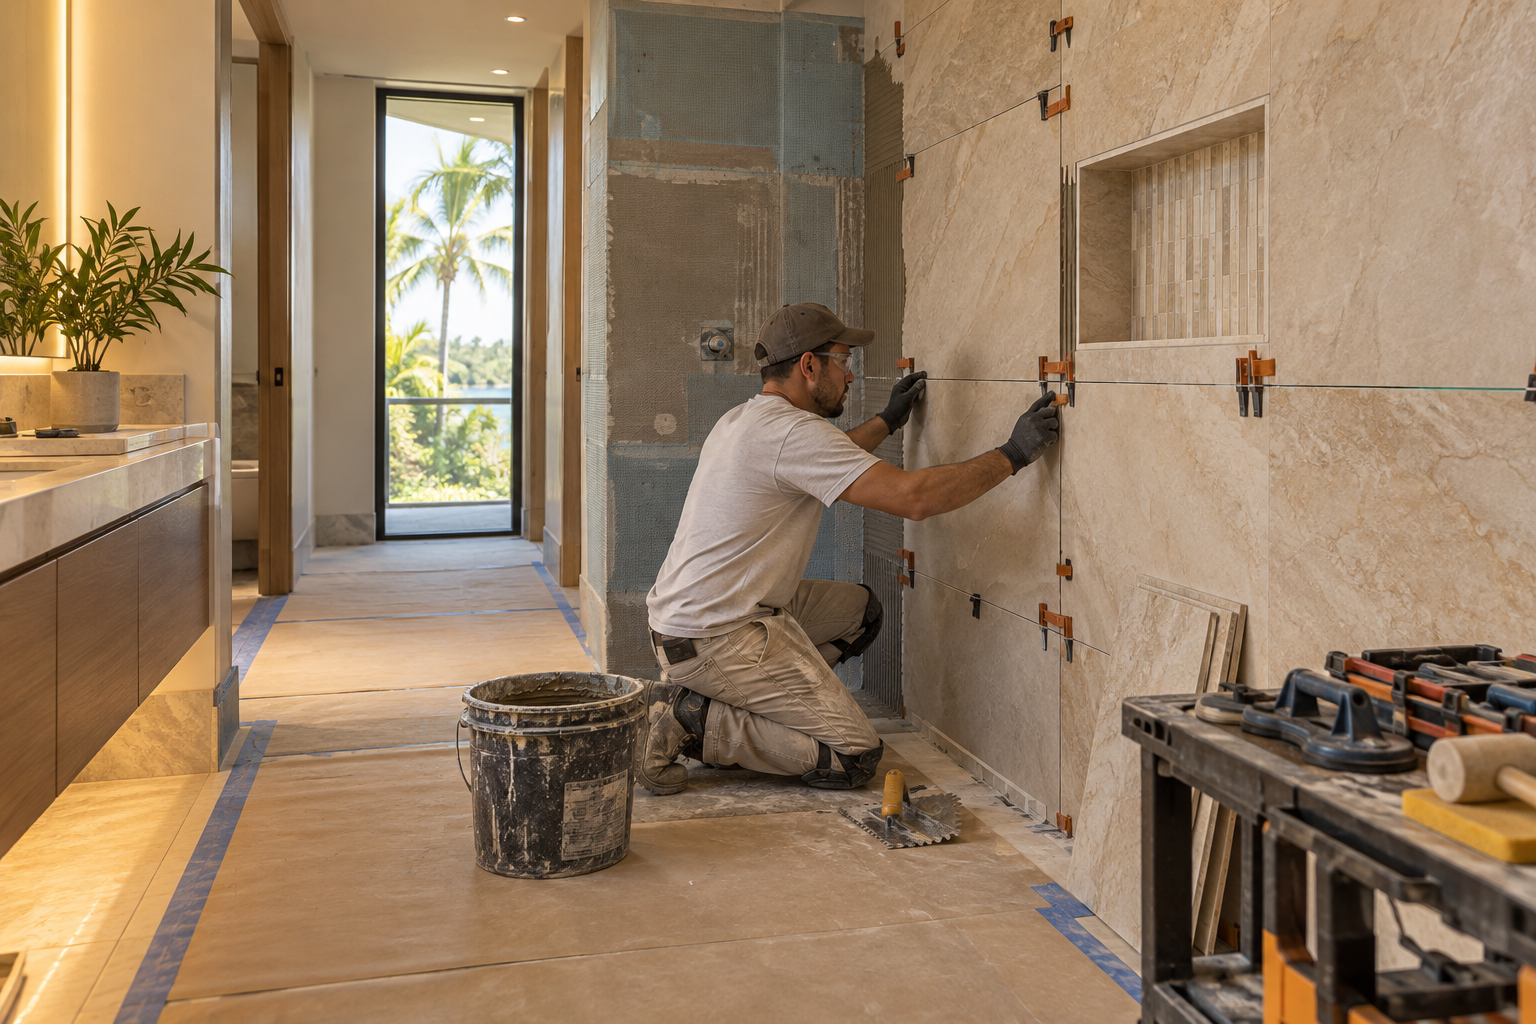
Drainage choices: point drain, linear drain and the slope that serves them
A shower floor must slope toward the drain so water leaves instead of pooling. With a traditional center drain, the floor slopes from all four sides toward a single point. With a linear drain, which is a long narrow channel, the floor can slope in just one direction, which often lets you use larger tile.
Large format tile is attractive in a walk in shower because there are fewer grout joints to clean. It also needs a flatter surface than small mosaic tile, so the drain choice and the tile choice are connected. A small mosaic bends easily around a center drain slope, while a big plank prefers the single direction slope of a linear drain.
Where the drain sits also affects how comfortable the shower feels. A drain placed at the entry keeps water away from the dry floor, while a drain at the back keeps the entry area drier underfoot in a different way. Neither is automatically right, which is why the choice belongs in the layout discussion.
Whichever drain you choose, the grate or cover is part of the visual design. A round cover is a small accent, while a linear drain can be finished to match the tile for an almost invisible line. Considering that early lets the tile layout and the drain position work together.
- A center drain suits smaller footprints and works well with mosaic floor tile.
- A linear drain suits wider showers and larger tile with a single direction slope.
- Drain location should be chosen with the spray direction in mind.
- The existing waste line position can limit where a new drain can go.
Glass, or no glass: deciding how open the shower should be
One of the biggest choices in a walk in shower is how much glass to use. A single fixed panel with an open end is very airy and keeps the bathroom feeling large. A full enclosure with a door holds in warmth and steam, which some households prefer during cooler months.
The right amount of glass depends on the size of the shower and where the shower head points. A deep shower with the head set far from the opening can often go without a door. A shorter, shallower shower usually needs more coverage so that water does not travel across the room.
Frameless glass has a clean look because the panels are held by small hardware rather than a metal frame around the edges. If you want to compare the approaches in detail, the guide on frameless glass versus framed enclosures lays out the tradeoffs. Those decisions are easier when you already know where the water will fall.
Hardware choices also play a role in how a shower ages. Hinges, handles and clips in a humid, coastal setting need finishes that tolerate damp air, and the glass should be installed with clean edges and sealed joints where appropriate. Asking how the hardware is selected and mounted is a fair question for any remodeler.
Benches, niches, grab bar blocking and storage
A walk in shower should hold what you use every day without clutter on the floor. A recessed niche keeps bottles off the ledge, and its height and position matter more than people expect. Placing it at the side wall, away from the spray, keeps products drier and out of the way when you step in.
A bench is a comfortable addition for many households, whether for sitting, shaving or simply resting a foot. It can be built into the wall plan as a framed and tiled seat, or added as a fold down piece later. If there is any chance you may want grab bars now or down the road, the walls can be reinforced with blocking behind the tile during construction, which costs little in planning effort and keeps future options open.
Storage is not limited to the shower itself. A tall cabinet or a slim open shelf near the entry can hold towels within reach, which makes the whole sequence of stepping out and drying off feel smoother. The page on accessibility and aging in place improvements in Hollywood goes further into planning for comfort over the long term.
Think about the height of everything that gets used while standing, from the shower head to the control valve to the niche shelf. A valve placed near the entry lets you start the water without stepping into the spray, which is a small comfort that people notice every morning. These measurements are set at the rough in stage, so they should be settled before walls are closed.

Human from the beginning
A bathroom should fit the people who use it.
We start with the everyday questions: What feels crowded? What is difficult to clean? Where do you need more storage? What would make mornings easier? Those answers help turn a collection of materials into a room that feels natural to live with.
Tell us about your bathroomSalt air, humidity and ventilation in a Hollywood shower
South Florida air carries a lot of moisture for much of the year, and homes closer to the water also deal with salt in the air. A walk in shower puts more steam into the room than a tub does, because the water runs hotter and longer. That makes the exhaust fan and the wet area surfaces far more important than a catalog photo suggests.
A properly sized exhaust fan that vents outside the home helps remove moisture before it settles on the ceiling and walls. The shower itself needs a membrane or waterproofing system behind the tile, because tile and grout alone are not what keeps water out of the wall. To learn how that layer works, read the explanation of shower waterproofing, and see how it applies locally on the waterproofing in Hollywood page.
Metal fixtures, grout color and glass hardware all respond to humid conditions differently. Choosing finishes that are comfortable in a damp climate is part of the planning, not an afterthought. A plan that respects moisture will look good for much longer than one that only respects a sample board.
Condos and townhomes: planning around shared plumbing
Many Hollywood bathrooms belong to condos and townhomes, where the shower sits near walls and floors that are shared with neighbors. That affects what you can move, how noise and water are managed during construction and what approval steps might be involved. Requirements differ by building and by city, so the safest habit is to ask your association and your city building department what they expect before work is scheduled.
A conversion that keeps the drain where it is and reshapes the surrounding floor is usually easier to describe to a building than one that relocates plumbing. That does not mean relocation is never right, only that it adds questions. Bring those questions to the first conversation instead of discovering them midway.
If your home is a condo, the page on condo remodeling in Hollywood goes deeper into the planning side. The condo bathroom remodeling guide also lists useful questions to take to your property manager.
Townhome owners often have a little more flexibility than condo owners, but they may still share walls and rely on an association for exterior or structural matters. Detached homes usually have the most freedom, though older plumbing can bring its own surprises once walls are opened. In every case, we recommend understanding the existing conditions before settling on the final design.
Surfaces: tile size, grout joints and slip resistance
The floor of a walk in shower should feel secure underfoot, which is a different job from looking good in a showroom. Smaller tiles bring more grout joints, and those joints give the surface a little extra grip. Larger tiles can be paired with a textured finish to get a similar effect, but the finish should be checked in person with wet feet in mind.
Walls can be much more adventurous, since nobody stands on them. A tall run of large format tile, a stacked pattern or a single feature wall around the niche can all work. The key is to make sure the layout lines up with the niche, the bench and the glass hardware so that cuts land where they look intentional.
Grout color matters more than it seems. A grout that closely matches the tile makes the surface look calmer, while a contrasting grout draws the pattern forward. If cleaning is a worry, discuss sealing, joint width and the choice between cement based and epoxy based grout during planning.
Think about cleaning habits too. Some households want a squeegee and a simple wipe, while others prefer a surface that tolerates a weekly scrub. A plan that matches your actual routine will look better after months of use than a plan chosen only from a sample.
- Choose floor tile with enough texture to feel secure when wet.
- Match the wall tile layout to the niche and bench so cuts look deliberate.
- Keep grout joints consistent from the shower into the bathroom floor where possible.
- Ask about sealing and long term cleaning before finalizing grout.

Recognizable when we arrive
The Hollywood Bathroom Remodeling van and team.
Consistent branding helps homeowners know who is arriving. The same organized presentation continues inside the project, from room protection and tools to the materials and details discussed before work begins.
See our processHow the conversion moves from idea to construction readiness
We keep the process plain. You tell us about the bathroom, including what bothers you and what you want to keep. We build the project direction, which covers scope, layout, materials and priorities, and then we coordinate the details such as surfaces, fixtures, storage, lighting and wet areas.
Before construction begins, the plan is reviewed along with the information needed to start. The team protects work areas and plans before building, and the branded team and van are there to make the job easy to recognize at your door. We do not give time promises in writing here, because the schedule depends on the scope and on the approvals your building may need.
When you are ready, you can request an estimate and describe the shower you are picturing. If you are still deciding between a tub and a shower, the guide on choosing a walk in shower or a bathtub can help. Homeowners who want to look at similar service planning in nearby cities can also read about Hallandale Beach and Dania Beach.
Good to know
Common questions
Can any Hollywood tub alcove become a walk in shower?
Most alcoves can be reshaped into a walk in shower, but the details depend on the floor structure, the drain position and the wall plan. Some bathrooms allow a fully level entry, while others need a low curb. A walk through of the room and a look at what sits beneath the tub tells us which version is practical for your home.
Do I need a glass door on every walk in shower?
No. A deep shower with the shower head set away from the opening can sometimes work with a single fixed glass panel and no door. Smaller or shallower showers usually need more coverage to keep water in. The right answer depends on the dimensions, the spray direction and how much warmth you want to hold in.
What is blocking, and why does it matter in a shower wall?
Blocking is solid framing placed inside the wall so something heavy can be mounted securely later. In a shower it supports grab bars, a fold down seat or a heavy glass hardware. Adding it while the wall is open is simple, and it keeps your options available even if you do not plan to install anything today.
How does Florida humidity affect a walk in shower?
A walk in shower produces plenty of steam, and South Florida air already holds a lot of moisture. That makes a properly sized exhaust fan that vents outside, a continuous waterproofing layer and moisture tolerant finishes important. Good ventilation also helps grout and ceilings stay cleaner for longer.
Will my condo association need to approve a shower conversion?
Rules differ from building to building and from city to city, so we do not state them as facts. The sensible step is to ask your association and your city building department what documents and approvals they require. Bring those answers to the planning conversation so the scope can be written around them.
How do I start the process?
Start by describing the bathroom and what you want from the shower, such as a bench, a wider opening or more storage. Use the estimate form on the home page to request an estimate. From there the project direction is built around your layout, materials and priorities before construction preparation begins.
Your bathroom starts with a conversation