
Hollywood Bathroom Remodeling Hollywood and nearby cities
Aging in Place Bathroom Ideas That Still Feel Like Home
A bathroom that works well for many years is planned, not patched. This guide covers entry, seating, support behind the walls, controls, lighting, flooring and clearances, with an eye on keeping the room warm and attractive.
 Hollywood Bathroom Remodeling
Warm design. Clear planning.
Planning for comfort
Start with how you use the room today
The most useful aging in place ideas begin with ordinary observation. Stand in your bathroom on a normal morning and notice where you reach, where you pause, where you steady yourself and where you step over something. Those small moments tell you far more than a catalog of products ever could. They show you where the room asks for effort and where it already works.
It helps to think in routines rather than features. Getting in and out of the shower, using the vanity, reaching for towels, and moving through the door at night are separate routines, and each one has its own needs. A plan built around routines tends to feel natural, because it solves the real friction instead of adding gadgets that nobody asked for.
This guide is about planning, not medical advice. We do not make claims about health or ability, and your own doctor or therapist is the right person for questions about your body. What we can do is help you think through the physical layout of a bathroom so that it is comfortable for more people for more years. You can read how our team approaches this on the accessibility and aging in place improvements page.
It also helps to include everyone who uses the room. A bathroom shared by a couple, a visiting grandchild and a houseguest has several sets of needs at once. Ask each person what bothers them, even about small things, because the answers often overlap in surprising ways. A plan that serves all of them is more likely to age well.
Entry: the doorway and the floor beyond it
Entry comes first because everything else depends on getting into the room comfortably. Look at the door itself. A door that swings into a tight bathroom can bump into a vanity, a toilet or a person. A wider opening, a door that swings outward, or a pocket door can open up floor space and make the room easier to enter, especially with a walker, a cane or a helper at your side.
Then look at what is just inside the door. Thresholds and small changes in floor height are easy to trip on, and they are easy to forget about until someone does. Where possible, a floor that continues smoothly from the hallway into the bathroom feels calmer and more welcoming. Where a change in height is necessary, it should be gentle and clearly visible.
Finally, think about the path from the door to the places you use most. A clear route to the toilet, the vanity and the shower means you are not turning sideways or squeezing past furniture. If the room is small, our guide on small bathroom layout ideas shows how pocket doors, wall mounted pieces and careful placement can create more open floor.
A shower you can step into
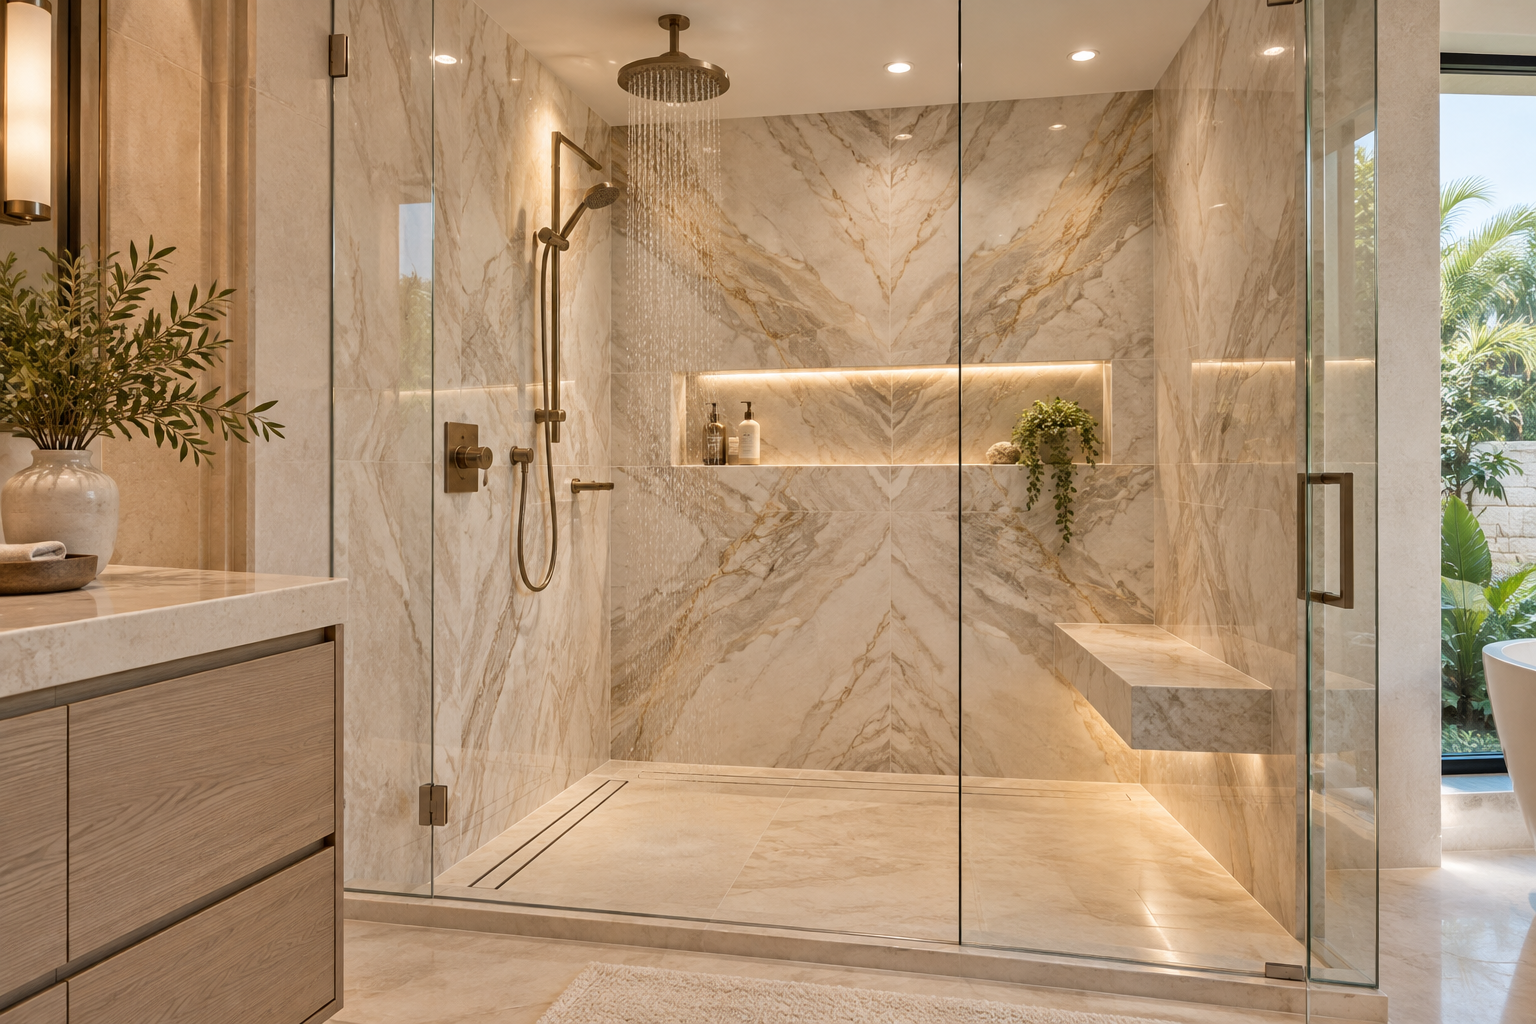
For many households, the shower is where the biggest change happens. A walk in shower with a low or minimal threshold removes the need to lift a leg over the edge of a tub. The floor slopes gently to a drain, the water stays where it belongs, and the entry feels more like a doorway than a hurdle. Done well, it can also look elegant, with clean lines and good tile.
Size matters. A shower that is too tight makes it hard to turn, to sit or to bring in another person to help. A shower with more room gives you space for a bench, for a handheld shower, and for moving around without bumping into glass or a wall. Consider where the door or opening will sit, and whether you want a clear or a partial glass panel.
If you are weighing a tub against a walk in shower, our guide on choosing a walk in shower or a bathtub lays out the trade offs, and the page on bathtub to shower conversions explains how the change is approached. Both are written for homeowners who are still deciding.
Glass is another choice to consider. A frameless panel keeps sightlines open and leaves nothing to catch a hand or a towel, while a curtain is gentle and flexible but can cling when wet. Our custom showers and frameless glass page describes how openings can be shaped around the way you move.
Design inspiration and careful preparation.
Seating and places to rest
A seat in the shower is one of those ideas that sounds clinical and then turns out to be pleasant. A built in bench, finished in the same tile as the walls, looks like part of the design. It gives you a place to sit while you wash, a spot to rest a foot while you shave, or a place to set a bag of toiletries. A fold down seat is another option when space is tight.
Outside the shower, a small stool or a sturdy chair near the vanity can be useful, and so can a bench near the door for dressing. These are everyday pieces of furniture, and they do not need to look like equipment. A well chosen wooden stool or a small upholstered bench can sit comfortably in a warm bathroom.
Whatever you choose, think about where it lives and how you will reach it. A seat that is hard to get to is a seat that does not get used. Place it where your natural path already goes, keep it clear of the swing of the door, and make sure the floor around it is not slippery when wet.
Think about the toilet area as well. Some households prefer a slightly taller seat, others like extra room on one side, and many like a nearby shelf or ledge for essentials. Mark the spot where a bar or a rail might one day be wanted, and keep the wall beside it uncluttered so that the option stays open.
Support behind the walls: blocking
One of the smartest things you can do during a remodel has nothing to do with what you can see. When the walls are open, a contractor can add solid wood blocking between the studs in the places where support might someday be wanted. Later, a grab bar or a rail can be fastened into that solid backing instead of into tile and drywall alone.
The beauty of blocking is that it costs very little thought now and keeps your options open. You can decide today that you do not want visible bars, and still have the backing in place if you change your mind in the future. It is also invisible, which suits homeowners who want the room to look like a regular bathroom.
Where the blocking goes depends on the layout: around the shower, beside the toilet, and perhaps near the tub if you keep one. A plan should mark these spots clearly so that the information is not lost after the walls are closed. Ask your contractor to note the locations on the project plan, and keep a copy for yourself. This is a planning idea for the people building your bathroom, not something to attempt on your own.
When you talk with a builder, ask how the wet walls will be prepared, how the blocking will be documented, and how the waterproofing around it is protected. Backing and waterproofing have to work together, so the order of work matters. Our waterproofing page explains why the hidden layers deserve as much thought as the visible tile.
Bars, rails and handles that look intentional
Grab bars have a reputation for looking institutional, but that is a matter of choice, not necessity. Today there are bars in many finishes and shapes, some of which double as towel bars or shelves. When they are chosen to match the faucet and other hardware, they read as part of the design rather than an afterthought.
Think about where support would feel natural. Near the shower entrance, along the shower wall, and beside the toilet are common spots. The key is that the bar is fastened to solid backing and positioned for the way you actually move. Take time to stand in the space, or to mark positions with tape, before you decide.
Handles matter too. Lever style handles on faucets and doors are easier to use with a wet hand or a full hand than small round knobs. Cabinet pulls that you can wrap your fingers around are friendlier than tiny knobs. These small choices cost little, and they change how the room feels to use every single day.
Finishes can help as well. A matte or brushed surface hides water spots and reduces glare, and a hardware color that contrasts gently with the wall is easier to find. None of this has to look special. It simply means the room quietly supports the people who use it.

Human from the beginning
A bathroom should fit the people who use it.
We start with the everyday questions: What feels crowded? What is difficult to clean? Where do you need more storage? What would make mornings easier? Those answers help turn a collection of materials into a room that feels natural to live with.
Tell us about your bathroomControls, faucets and reach
Where you place the controls in a shower can make a surprising difference. Controls set near the entry let you start the water before you step in, and they spare you from reaching through the spray. A handheld shower on a bar lets you wash while seated, rinse the walls, or help someone else, and it is useful for everyone, not only for older adults.
Reach range deserves attention in storage too. The items you use every day should sit between about waist and shoulder height, not on the floor or on the top shelf. A recessed niche at a comfortable height keeps shampoo within reach without a shelf that sticks out. Drawers in the vanity are easier than deep cabinets where things disappear at the back.
These decisions are part of building a clear picture of how you move. Our vanity size and layout guide covers drawers, heights and clearances at the sink in more detail, and the vanities and custom storage page describes what we can plan for your space.
Lighting that helps you see
Good light is one of the quietest ways to make a bathroom safer and more pleasant. Dim corners and shadows make steps harder to read, and glare from a single bright fixture can be just as unhelpful. The goal is even, layered light that lets you see the floor, the vanity and the shower clearly without harsh contrast.
Consider a mix of general light overhead, light at the mirror that falls evenly across your face, and a soft light for nighttime. A gentle night light near the floor can guide you to the toilet without turning on a bright overhead. Switches that are easy to find, placed near the door, help too, and controls that are large and simple are easier to use.
Our guide to bathroom lighting layers explains how to combine these sources, and the bathroom lighting page covers how we plan it. In a wet room, the location of fixtures matters, and the electrical work should always be done by qualified professionals following local requirements.
Ventilation belongs in this conversation too. A good exhaust fan keeps mirrors clearer and floors drier, which means fewer slick spots and less fogged glass. Our guide to ventilation and humidity in Florida bathrooms explains why moving moist air out of the room matters so much in our climate.
Flooring that is comfortable and calm
Floors are where comfort and caution meet. A surface that is slippery when wet is a worry in any bathroom, and a surface that is too rough can be uncomfortable underfoot. Look for finishes with a texture suited to wet areas, and ask to see and feel real samples before you decide. Small format tile or tile with more grout joints can offer more grip, especially on the shower floor.
Color and contrast count as well. A floor that blends into the wall can make the edges of the room harder to read, while a clear difference between the floor, the shower area and the walls helps your eye understand the space. Avoid busy patterns that can look like steps or gaps when seen from an angle.
Rugs are tempting for warmth, but loose rugs can slide and catch a foot. If you want softness, consider a mat that is firmly backed or a floor finish that is simply comfortable to stand on. Our flooring page describes the options we plan for, with an emphasis on durability in Florida humidity.
Before you commit, bring home a sample and test it. Wet it, stand on it in bare feet, and look at it in the light of your own bathroom. A sample that feels right in the showroom can feel different at home, and a few minutes of testing prevents regret.

Recognizable when we arrive
The Hollywood Bathroom Remodeling van and team.
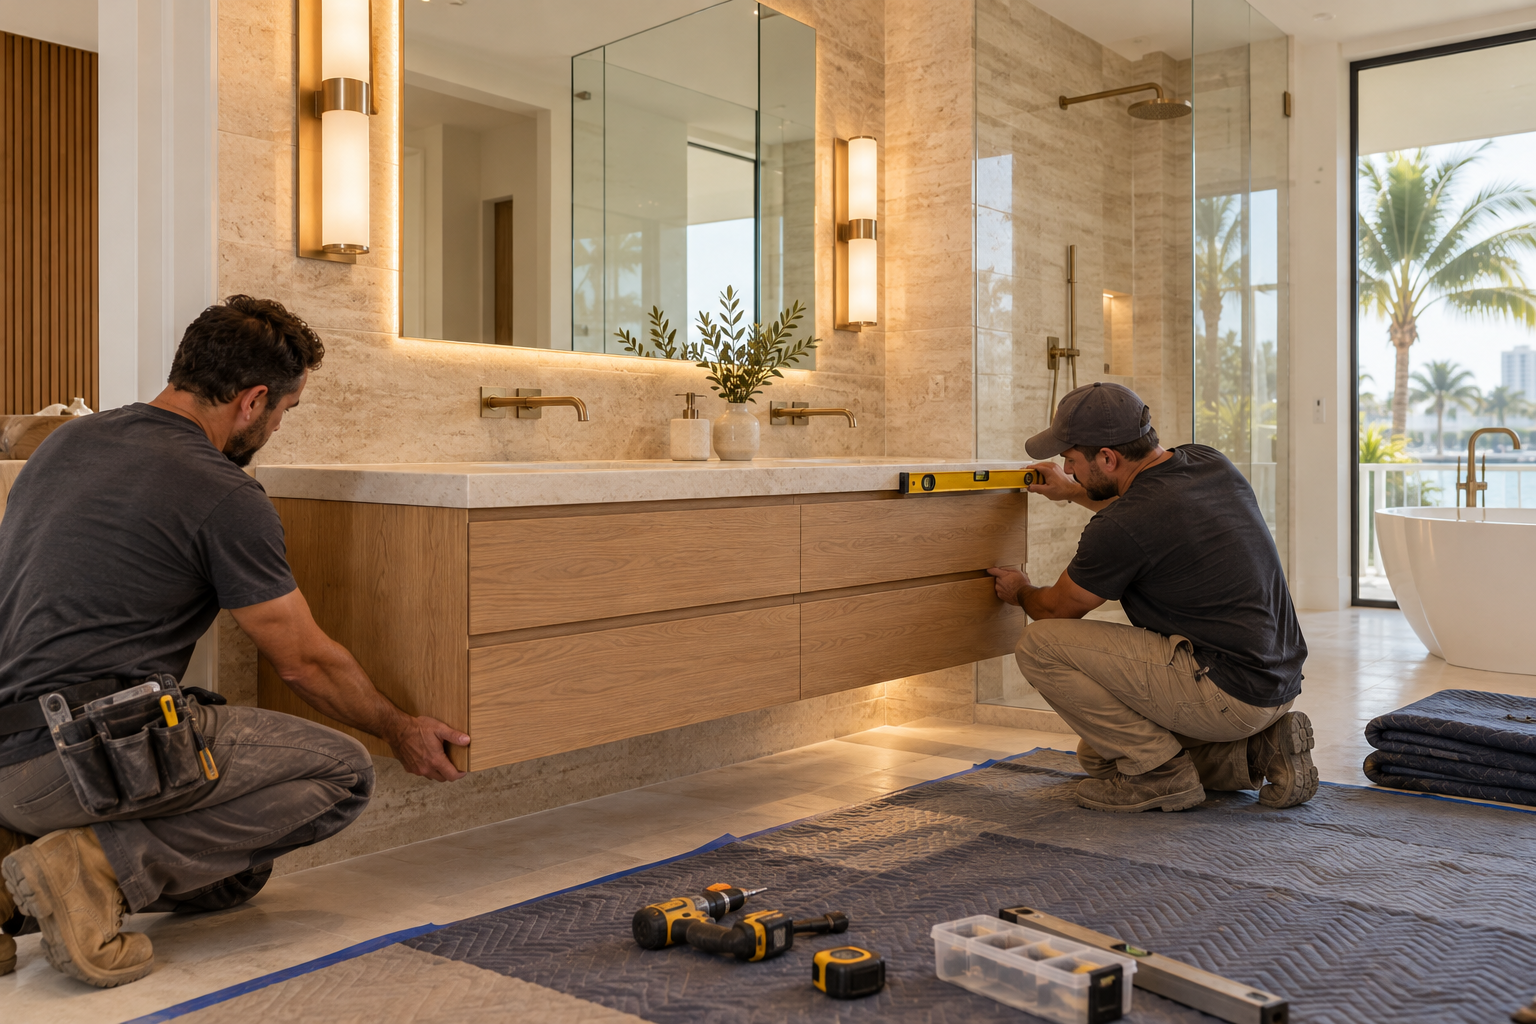
Consistent branding helps homeowners know who is arriving. The same organized presentation continues inside the project, from room protection and tools to the materials and details discussed before work begins.
See our processClearances, turning space and a room that still feels like home
Space to move is the part of aging in place that is easiest to underestimate. Clear floor in front of the toilet, the vanity and the shower entry makes it easier to turn, to bring in a helper, or to use a mobility aid. When the room is tight, even small changes like a floating vanity or a pocket door can open up the floor.
Equally important is that the room not look like a hospital. Warm wood tones, soft color, good towels, a pleasant mirror and real art can make an accessible bathroom feel luxurious. The most successful aging in place designs are the ones where a guest would not notice anything unusual, only a bathroom that is comfortable and easy to move through.
Planning ahead also helps in a condo, where associations may have their own expectations. Our guide to condo bathroom remodeling and your association explains the questions to ask. When you are ready to talk about your own space, request an estimate and tell us how you use the room.
Good to know
Common questions
What is the first step in planning an aging in place bathroom?
Begin by observing how you use the room every day: where you reach, steady yourself or step over something. Then make a short list of the routines that feel hardest. A plan that grows from real habits tends to work better than one built from a list of products, and it keeps the room feeling personal.
Do I have to remove my bathtub?
Not necessarily. Some households keep a tub for children, guests or soaking, while others convert to a walk in shower. The right choice depends on your home, your routines and how many bathrooms you have. Our guide on choosing between the two lays out the trade offs so you can decide calmly.
What is blocking, and why add it now?
Blocking is solid wood framing set between wall studs so that bars or rails can be fastened securely later. It is easy to add while the walls are open and much harder to add afterward. It is invisible, so you keep your options open without changing how the bathroom looks today.
Will an accessible bathroom look like a hospital?
It does not have to. With thoughtful finishes, warm lighting and hardware that matches the rest of the room, accessible features can blend into a design that feels like a private spa. Many guests would never notice the planning behind the layout, only that the room is comfortable and easy to use.
Are there rules about grab bars and clearances?
Requirements vary by city and by building, and they depend on the type of home and the work involved. Ask your city building department what applies to your project, and ask your condo or homeowners association if you have one. Your contractor can help you prepare the questions and the plan.
Can aging in place changes be done in a small bathroom?
Yes, often with careful choices. Pocket doors, floating vanities, wall mounted fixtures and a well planned shower can add usable floor space. Even a modest room can gain seating, support behind the walls and better lighting. A site visit and a clear plan show what is realistic for your layout.
Your bathroom starts with a conversation