
Hollywood Bathroom Remodeling Hollywood and nearby cities
Accessibility and aging in place bathroom improvements
A bathroom can be safer and easier to use without looking like a care facility. We plan entry, support, reach, controls, lighting and surfaces so the room stays warm, residential and genuinely comfortable.
 Hollywood Bathroom Remodeling
Warm design. Clear planning.
Comfort for every stage
What accessibility really means in a home bathroom
Accessibility is not one product or one look. It is a set of decisions that make a room easier to enter, easier to move through and easier to use at different heights, strengths and stages of life. Some households plan for a parent who is moving in. Others simply want a bathroom they will never need to redo.
The word that matters most is planning. A few thoughtful choices made while the walls are already open cost far less in effort than changes made later. Blocking inside a wall, a shower floor with a gentle slope, or a wider doorway can all be settled during design, even if nobody needs them yet.
This page is about planning a bathroom with good access built in. It does not offer medical guidance. If someone in your household has specific needs, their own care provider is the right person to ask about equipment and positioning, and we can work from what they recommend.
Think of the bathroom as a room that has to work on an ordinary morning and on a difficult one. A layout that is generous on the easy day is one that quietly handles the hard day as well. That mindset keeps the project grounded in real life rather than in a checklist of products.
Households often discover that the changes that help one person help everyone. Visitors, children, people carrying laundry and anyone recovering from a sprained ankle all benefit from a bathroom with clear floor space, steady surfaces and good light. Planning for access is really planning for comfort across the whole home.
Starting with how the bathroom is used today
Every useful plan begins with a simple conversation about daily routines. Who uses the room, and at what times of day? Is there a second bathroom, or does this one serve everyone? Do guests with different needs stay in the house? The answers shape the layout more than any catalog.
We also ask about the things that already feel awkward. Maybe the tub edge is a hurdle, the vanity is too deep to reach comfortably, or the floor feels slick when wet. Those small frustrations are exactly where a remodel can help most.
When you tell us about the bathroom through the estimate form, mention anything about reach, balance, stamina or mobility devices that you want the room to respect. You do not need technical language. Plain descriptions are enough to start building the project direction.
It helps to walk through the room in your mind from the doorway to the shower to the sink and back. Note where you pause, where you reach for a wall, and where the floor changes level. Those pauses are clues, and a good plan responds to each of them with a layout, a surface or a piece of hardware.
Photographs of your existing bathroom are useful when you reach out. Pictures of the tub, the vanity and the doorway let us see clearances that are hard to describe. Rough notes about how many people share the room and what time of day it is busiest round out the picture nicely.
Entry: the biggest decision in the room
For most people the hardest part of a bathroom is getting into the shower or tub. A high tub wall asks you to lift a leg over a barrier while wet, which is the opposite of what most households want as time passes. Replacing that wall with a low or flush entry changes the character of the whole room.
A walk in shower conversion removes the step over the tub and gives you room to move. A bathtub to shower conversion is often the most direct way to reach that result in an existing footprint. The right choice depends on your plumbing, your floor structure and how you like to bathe.
A curbless or very low curb entry looks clean and modern, but it needs careful planning of the floor slope and the drain so water stays where it belongs. That is why entry decisions are tied closely to waterproofing and floor framing, not just to the glass or the tile.
Your plumbing and the structure under the floor also influence what is possible. A shower floor that needs to sit lower than the surrounding room may call for changes below the surface. We raise these questions at the planning stage so that nothing surprising appears once demolition begins, and so the entry you choose can actually be built.
Consider how the entry connects to the rest of the room. A shower that opens toward the vanity can feel cramped, while one that opens toward open floor gives space to turn. Door swing, glass type and the position of the toilet all interact, which is why we sketch the whole room before choosing any single piece.
- Low curb entries keep water in while reducing the step.
- Curbless entries need a planned floor slope and a drain position that suits it.
- Doorway width matters as much as the shower itself.
- A swing door can be reversed or replaced with a pocket or barn style slide to save clearance.
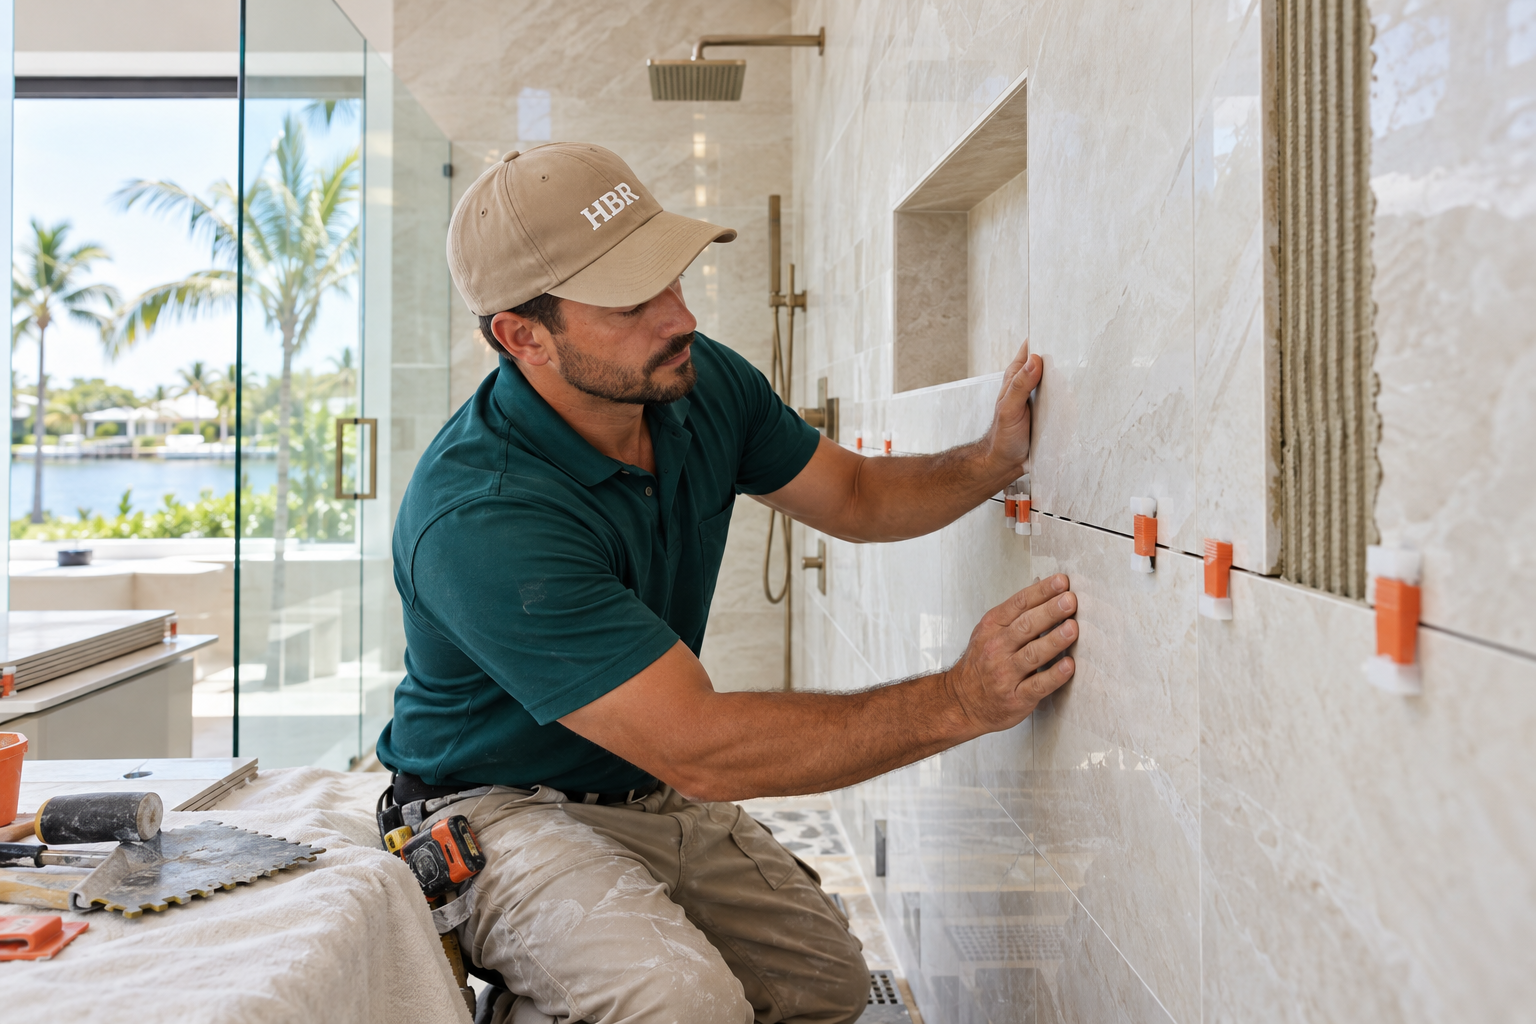
Design inspiration and careful preparation.
Support that looks like part of the design
Grab bars have a reputation for looking institutional, but they do not have to. Today they come in finishes and shapes that match your faucets and towel hardware, and some double as towel bars or shelf rails. The key is that they are mounted into solid backing, not just into tile.
That backing is called blocking, and it is installed inside the wall before the tile goes on. Adding it during a remodel costs very little compared with opening finished walls later. Even if you do not install bars right away, blocking in the shower, beside the toilet and near the tub area leaves every option open.
We talk through where support is likely to be useful, how high it should sit for the people using it, and how it will read visually. A bar placed with intention feels like a design feature. A bar added as an afterthought rarely does.
Hardware finishes can be matched across the whole room so the support pieces disappear into the style. Brushed, matte and softly polished metals all work, and the finish you choose for faucets can carry through to bars, hooks and rails. The result looks collected and intentional rather than added on.
Another point to settle early is where the bar or rail will actually sit relative to tile layout. Tile joints, niches and benches all compete for the same wall. When support points are marked on the plan first, the tile can be laid out around them so cuts look deliberate and the finished wall stays tidy.
Seating, reach and the height of everything
A built in shower bench, a fold down seat or a corner seat gives a place to rest, wash legs and feet, or simply feel steadier. A bench needs space, a slight slope so water drains, and a surface that stays comfortable. It also needs waterproofing planned from the start, since a bench is a large horizontal surface.
Reach matters just as much as sitting. Shower controls placed near the entry, rather than under the showerhead, can be adjusted before stepping into the spray. A handheld shower on a slide bar suits seated and standing use alike. Niches set at a comfortable height avoid bending to the floor for a bottle.
Vanity height, mirror position and towel storage all follow the same logic. A vanity with open space beneath can suit someone who sits to groom, while a standard cabinet suits someone who stands. We can plan vanities and custom storage around the people who really use them.
Do not forget the toilet area and the space beside the vanity. Seated grooming, a place to set a bag or a folded towel within reach, and a mirror that works at more than one eye height all make the room kinder to different users. Small shelves and ledges at the right height often do more good than another large cabinet.
If a bench is planned, think about its depth, its height and whether it should fold or stay fixed. A fixed bench is sturdy and quiet, while a fold down seat saves floor space in a compact bathroom. Each option changes how the waterproofing and framing are prepared, so the decision belongs near the start of design.
Floors and surfaces that feel steady underfoot
A beautiful floor that is slippery when wet is a poor trade. Slip resistance comes from the texture and size of the tile, the grout joints and the finish. Small mosaic tile in a shower floor has many grout lines that add traction, while a larger tile can work well when its surface is textured.
Transitions deserve attention too. A raised threshold between the bathroom and the hallway is a common tripping point, and it can often be reduced or removed during a remodel. Consistent floor levels also make it easier to roll a chair or walker through the room.
Our flooring planning looks at how the surface behaves when dry, when damp and when barefoot, not only at how it appears in a sample. Matte and lightly textured finishes tend to feel calmer and more forgiving in a room that sees water every day.
Rugs and mats are worth a thought as well. A loose mat can slide or curl at the edge, so many households prefer a floor that is comfortable on its own. When a mat is still wanted, a firmly backed, low profile one is easier to live with, and it is something to discuss when finishes are chosen.

Human from the beginning
A bathroom should fit the people who use it.
We start with the everyday questions: What feels crowded? What is difficult to clean? Where do you need more storage? What would make mornings easier? Those answers help turn a collection of materials into a room that feels natural to live with.
Tell us about your bathroomLighting, contrast and being able to see clearly
Good light is a quiet safety feature. Dim corners, shadows across a mirror and glare off glossy tile all make a bathroom harder to use, especially at night or for eyes that need more light. Layered lighting, with ambient, task and gentle night options, solves most of this.
Contrast helps as well. When the floor, the shower threshold and the walls are all the same pale tone, edges disappear. A slightly different tone at the shower entry or along the floor edge makes boundaries easier to read without calling attention to itself.
We plan bathroom lighting together with the layout, since light placement depends on where people stand, sit and reach. A low, warm night light that comes on at floor level can make a middle of the night visit calmer and safer.
Natural light is welcome where privacy allows, but artificial light does the daily work. Choose bulbs and fixtures that render skin tones and surfaces in a warm, even way. Avoid placing a single bright source behind the person at the mirror, since that throws a shadow across the face and the task.
Controls, fixtures and everyday handling
Small hardware choices add up. Lever handles are easier to operate than round knobs when hands are wet or less strong. Single control faucets reduce the number of motions needed. Temperature balanced shower valves help keep the water from shifting suddenly, which many households appreciate.
Toilet height is another practical choice. Comfort height seats suit many adults, and a wall mounted or taller bowl can change how easy it is to sit and stand. Clearance around the toilet matters too, since people may need room to turn or to be assisted.
Our fixture installation planning covers the selection stage as well as the setting stage, so the handles, valves, seats and spouts you choose are matched to how they will be used and to the rough in already behind the wall.
Ask about how each fixture is operated, not just how it looks. A handle that feels elegant in a showroom may be stiff when wet. We encourage you to touch and turn sample hardware where possible, and to think about whether everyone in the household can use it comfortably.
Keeping it residential and beautiful
Many people hesitate to plan for accessibility because they picture a clinical room. A well designed bathroom proves the opposite. Warm stone look tile, a furniture style vanity, quiet metal finishes and soft lighting can sit beside a wide shower entry and a discreet bench without any conflict.
The trick is to treat access features as design elements from the first sketch. A bench becomes a tiled ledge that matches the walls. A grab bar matches the faucet finish. A wide doorway feels like generosity of space rather than a requirement.
If you are weighing different directions, our aging in place bathroom ideas guide and the comparison in walk in shower or bathtub can help you narrow the choices before you request an estimate.
A bathroom for every stage of life is also a good bathroom for resale, for guests and for the day you want less to think about. Features such as a wider entry, a comfortable bench and good lighting appeal to almost everyone, so they rarely feel like a compromise.

Recognizable when we arrive
The Hollywood Bathroom Remodeling van and team.
Consistent branding helps homeowners know who is arriving. The same organized presentation continues inside the project, from room protection and tools to the materials and details discussed before work begins.
See our processCoordinating with your building, your city and your care team
Requirements for bathroom work vary by city and by building. Condominium and homeowner associations may have their own rules about plumbing, noise, hours and elevator use. Before work begins, ask your city building department and your association what they need to see and approve.
If a clinician or therapist has made suggestions about bathroom layout or equipment, bring those notes into the conversation early. We can plan around the recommended positions and dimensions, and you can confirm choices with your provider before anything is ordered or built.
Our process stays simple. You tell us about the bathroom, we build the project direction around scope, layout, materials and priorities, we coordinate the details, and we prepare for construction by reviewing the plan and the information needed before work begins. When you are ready, request an estimate and describe what you want the room to do for you.
Bringing a plan together early means fewer surprises during construction. If you can, gather any building documents, photos of the existing bathroom and notes about what works and what does not before you contact us. That information lets us ask sharper questions and shape a clearer direction from the very first conversation.
Good to know
Common questions
Can an accessible bathroom still look modern and luxurious?
Yes. Wide curbless entries, furniture style vanities, quiet metal finishes and layered lighting all support access while looking refined. Support bars and benches can be chosen to match the room. Good planning keeps the features useful and the design calm, so the bathroom reads as part of your home.
Do I need to add grab bars now if no one needs them yet?
Not necessarily, but adding blocking behind the walls during a remodel is wise. Blocking is solid backing that lets bars be mounted securely later without opening finished tile. It is a small addition during construction and keeps future options open for the shower, the toilet area and the tub zone.
Is a curbless shower always the right choice?
Not always. A curbless entry needs a floor structure and drain position that allow the correct slope, and some homes or buildings make that difficult. A low curb can be a very good alternative. We look at your floor, your plumbing and your priorities before recommending either option.
How do you keep a bathroom floor from being slippery?
Slip resistance depends on the tile surface, its size and the number of grout joints. Textured or matte finishes and smaller tiles in shower floors tend to give better traction. We look over samples with you, and we think about how they feel when wet and barefoot, not only how they look.
Can you work from my therapist or doctor's recommendations?
We can plan the layout and dimensions around the notes you bring. We do not give medical advice, so we encourage you to confirm equipment choices and positions with your own provider. Sharing those notes early helps us build a project direction that fits the people using the room.
What should I ask my condo association before an accessibility remodel?
Ask what documents they need, which work hours apply, how materials may be moved through common areas, and whether plumbing changes need approval. Requirements vary by building, so confirm with your association and your city building department before work begins, and share the answers with us during planning.
Your bathroom starts with a conversation