
Hollywood Bathroom Remodeling Hollywood and nearby cities
Bathroom lighting planned for Hollywood homes and condos
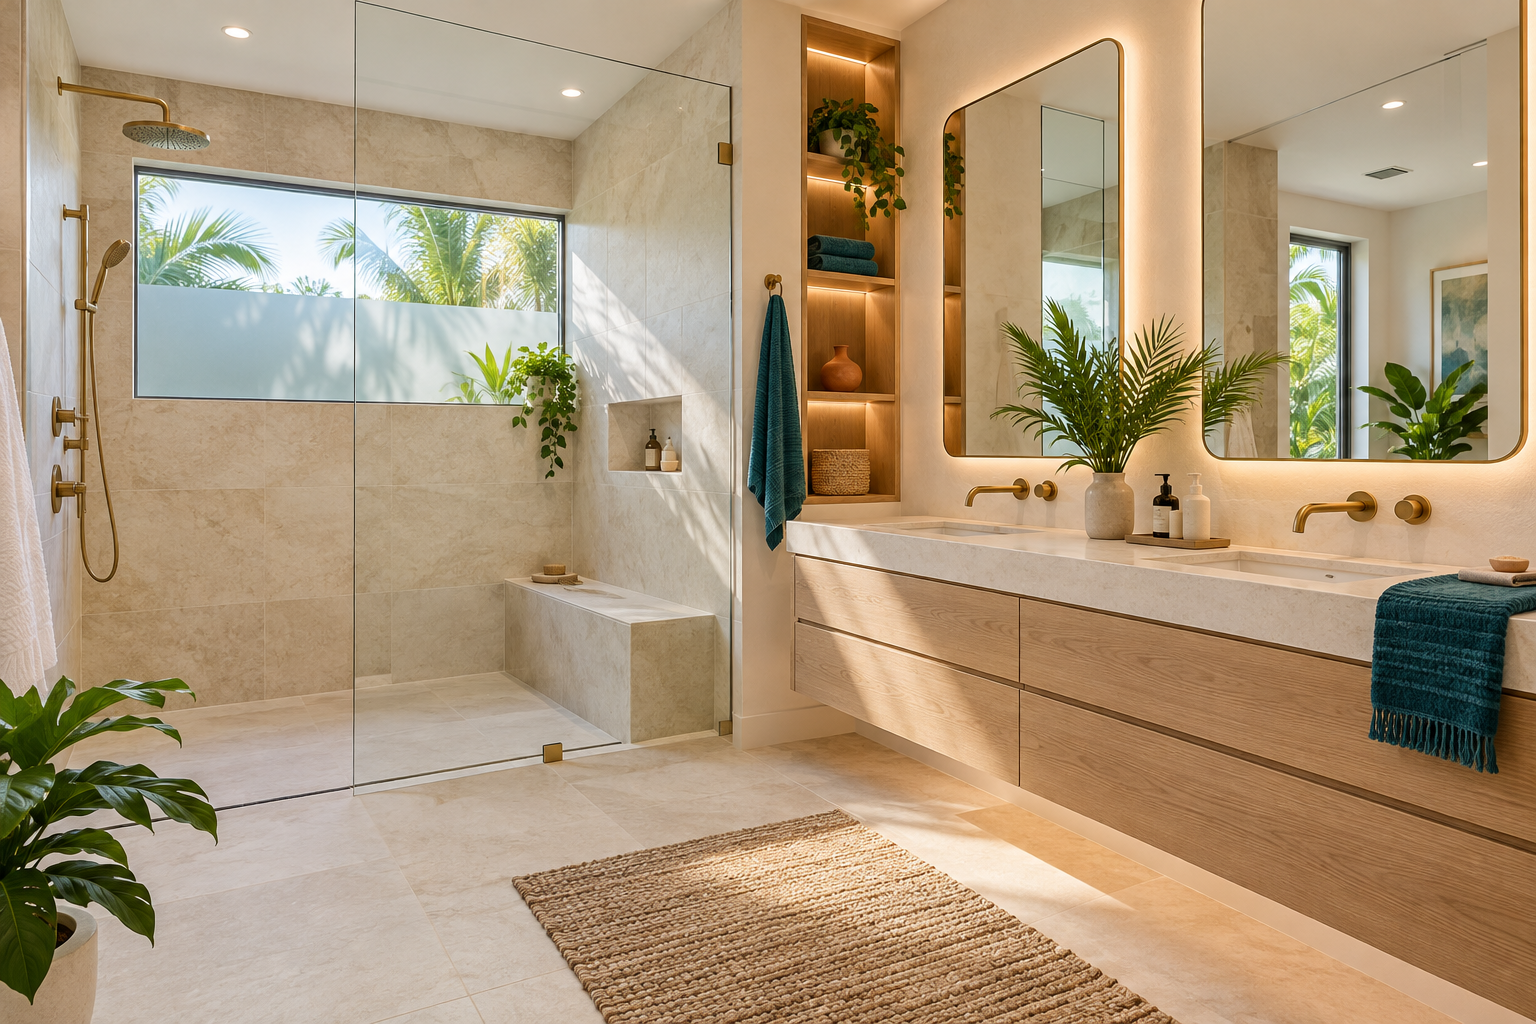
A bathroom in Hollywood, Florida has to handle bright morning sun, humid air, and late evening routines. Good lighting is built in layers, placed with care, and controlled so every hour of the day feels right.
 Hollywood Bathroom Remodeling
Warm design. Clear planning.
Lighting for Hollywood
Why lighting deserves its own plan in a Hollywood bathroom
Most bathrooms we are asked to look at have lighting that was an afterthought. One fixture sits in the middle of the ceiling, a bar of bulbs hangs over the mirror, and that is the whole plan. The room works, but faces look flat, corners feel dim, and the shower is a shadowy box.
Homeowners in Hollywood tend to live with a lot of natural light during the day and very little of it at night. A bathroom that looks lovely at noon can feel harsh or gloomy after dark if the lighting was never thought through. Planning light on its own, rather than as a line item at the end, is what closes that gap.
This page is about how bathroom lighting is planned for homes and condos in and around Hollywood, written in general terms. It sits alongside our broader bathroom lighting service page, which covers the service itself. Here we focus on the conditions that make South Florida bathrooms a little different, and on the choices that tend to matter most.
The four layers that make a bathroom feel right
Think of bathroom lighting as four jobs done by four different sources. General light fills the room so you can walk around safely. Task light, mostly at the mirror, lets you shave, style and care for skin without shadows. Wet area light makes the shower or tub visible and safe. Accent light adds depth and mood after the day is done.
When one fixture tries to do all four jobs, it does none of them well. A single bright ceiling light creates shadows under the eyes and chin at the mirror. A row of tiny recessed lights can leave dark patches between them. Separating the jobs lets each source be modest, well placed and comfortable.
Our guide to bathroom lighting layers walks through this idea in more detail. For a Hollywood remodel, we start the conversation by asking how the room is used at different hours, because the answer shapes which layer needs the most attention.
A useful exercise is to walk through the room in your mind at three moments: early morning before sunrise, midday, and late evening. At each one, ask what you are doing, where you are standing, and what you need to see. The answers usually reveal which spots are underserved, and they give the plan a clear purpose instead of a pile of fixtures.
- General light sets the base level for walking, cleaning and moving through the room.
- Task light at the mirror should reach the face evenly from both sides or from above and below.
- Wet area light should be sealed for damp locations and placed so it does not glare off glass or tile.
- Accent light can sit under a floating vanity, inside a niche, or along a ceiling edge for a soft evening glow.
Mirror light: where most bathrooms go wrong
Lighting a face well is about direction. Light that comes only from above carves dark shadows under the brow and nose. Light that comes only from one side leaves the other half of the face dim. The most flattering and useful setup puts soft light on both sides of the mirror, or uses a mirror with even light built around its edge.
If a vanity wall allows it, side fixtures at roughly face height do the job beautifully. If the wall is crowded, a pair of slim vertical fixtures or a single horizontal fixture with a wide diffuser can come close. The width of the vanity, the height of the mirror and the ceiling height all affect which option makes sense, and these details are settled during planning, not at installation.
Color of light matters here as well. A warm white tone feels welcoming, while a very cool tone can feel clinical and make skin look tired. We encourage homeowners to look at real samples, in a room that has similar surfaces, before choosing a color tone for the whole bathroom.
Mirror height and width are part of the same decision. A mirror that is wider than the vanity can carry light across the whole wall, while a narrow mirror concentrates it. Think also about whether more than one person uses the vanity at once, because a double sink wants light that reaches both positions evenly. These small layout choices are easy to settle on paper and hard to correct once the wall is finished.
Design inspiration and careful preparation.

Ceiling light, recessed fixtures and what sits above the shower
The general light in a bathroom often comes from recessed fixtures. They are tidy and low profile, but their placement is what separates a calm room from a spotty one. We plan them in relation to the vanity, the shower and the door, so no fixture lands where it will shine into your eyes or throw a hard shadow across the mirror.
Over a shower or tub, fixtures must be suited to wet or damp locations. That is a product category, and the label on the fixture tells you which locations it is made for. Anyone choosing fixtures should check that label and confirm with their electrician and their city building department what is required where.
A shower that feels too dark is a common complaint, especially with a frameless glass enclosure that lets the light travel in. One well placed fixture above or just outside the shower can brighten the whole space. If you are weighing glass options, our page on custom showers and frameless glass shows how the enclosure and the light work together.
Humidity, salt air and what that means for fixtures
Hollywood sits in a humid coastal climate. Bathrooms there can hold moisture in the air for long stretches, and homes and condos closer to the water also deal with salt in the air. Fixtures with exposed finishes can spot, tarnish or wear sooner when they are not chosen with that environment in mind.
When we talk through lighting with homeowners here, we ask which finishes hold up well in a damp room and how easy they are to wipe clean. A fixture with a simple, sealed construction is easier to live with than one covered in tiny crevices where moisture and dust gather. This is general guidance, and the manufacturer instructions for any fixture always come first.
Ventilation belongs in the same conversation. A good exhaust fan lowers lingering humidity, which is easier on the lights, the paint and the ceiling. Our ventilation and humidity guide explains how the fan and the light plan fit together, and our page on coastal air and bathrooms in Hollywood looks at the wider picture.
Planning around the home you actually have
Hollywood homeowners live in a mix of older and newer homes, townhomes and condos. Each brings different realities for lighting. In an older home, the ceiling may already hold wiring and boxes in positions that no longer suit the room, and part of planning is deciding what can stay and what should move.
In a townhome or condo, the ceiling is often a shared structure and the space above it may belong to someone else. That can limit where recessed fixtures can go, or how deep a ceiling can be opened. Before design choices are locked in, homeowners should ask their association what it requires for electrical work and what approvals or notices are needed, since those requirements vary from building to building.
We keep this part simple. We look at the room, ask what is behind the walls and ceiling as far as it can be known, and plan the lighting to fit. Where something is uncertain, we say so, and the plan includes a step to confirm it before work begins. Our page on townhome and condo bathrooms in Hollywood goes deeper on that kind of building.
Age matters in a quieter way as well. A bathroom used by growing children, busy adults and grandparents visiting from out of town needs light that works for every eye. Brighter, even light at the vanity and the shower floor helps people see edges and thresholds clearly, which is a practical comfort for everyone and not only for older family members.

Human from the beginning
A bathroom should fit the people who use it.
We start with the everyday questions: What feels crowded? What is difficult to clean? Where do you need more storage? What would make mornings easier? Those answers help turn a collection of materials into a room that feels natural to live with.
Tell us about your bathroomControls: dimmers, zones and switches that make sense
Good lights with poor controls are still frustrating. A bathroom benefits from being able to turn on a soft glow without waking everyone, and from being able to bring up full brightness for cleaning or detailed tasks. Splitting the lights into zones makes that possible without any fuss.
A common arrangement is one control for the mirror lights, one for the general ceiling lights, one for the shower light, and a separate one for the accent glow. Each can be dimmable when the fixtures support it. Because dimming depends on matching the fixture and the control, compatibility is checked during planning rather than guessed at the end.
Placement of the switches matters just as much. They should be easy to find with a dry hand when you walk in, not hidden behind a door that swings open. The same thinking applies to a night path: a low accent light that comes on by itself or by a single switch can make a middle of the night visit safer and far less jarring.
- Group lights into zones so each job can be dimmed or switched on its own.
- Confirm that the fixtures and the dimmer controls are made to work together.
- Place switches where they are reachable on entry and clear of door swings.
- Consider a soft night path light for late hours, especially for older family members.
Safety, GFCI protection and why an electrician leads the electrical work
Water and electricity share a small room, so electrical planning is not a place to cut corners. In general terms, outlets in bathrooms are expected to have ground fault protection, and lights near water must be suited to the location. Exact requirements depend on the city and the building, and they are set and enforced by the people responsible for them.
We plan lighting as part of the whole project, but the wiring itself is work for a qualified electrician, and homeowners should not attempt it. What we can do is make sure the layout, the fixture choices and the controls are all decided up front, so the electrician has a clear plan and fewer surprises. This planning page is not instruction for doing electrical work yourself.
Homeowners can also help by asking questions early. Who is handling the electrical work? What does the city building department require for this kind of project? What does the association need to see? Our guide on questions to ask a bathroom remodeler includes more of these, and good answers lead to a smoother build.
Making light work with tile, glass, stone and paint
Surfaces change how light behaves. Glossy tile and mirror glass bounce light around and can create glare if a fixture is aimed badly. Matte and textured finishes soften reflections and can make a room feel quieter. A dark wall absorbs light, so a bathroom with deep colors usually needs a little more output than one with pale walls.
Large format tile with narrow grout joints has a clean, continuous look that rewards even, well spread lighting. Heavy texture, such as a ribbed or handmade feel, comes alive with light that grazes along it from above or the side. If you are still choosing materials, our guide to choosing tile for a Florida bathroom is a helpful companion.
Paint and wall finishes deserve a mention too. A satin or eggshell finish reflects a little light and wipes clean in a humid room, while a very flat finish can look chalky and hold on to marks. Whatever you pick, view the sample next to the actual fixture and tile, because color shifts noticeably from one light source to another.
Because every one of these choices affects the others, we like to settle surfaces and lighting together. A niche with a small built in light, a vanity with a soft glow beneath it, and a mirror lit from the sides will each look different against stone than against painted plaster. Seeing samples under the actual light is more reliable than imagining it.
Natural light is worth a thought too. A bathroom with a window or a skylight gets a very different feel at noon than it does at night, so the electric lighting should be comfortable on its own and should blend gently with daylight when both are present. A plan that looks right only in sunshine will disappoint after dark.

Recognizable when we arrive
The Hollywood Bathroom Remodeling van and team.
Consistent branding helps homeowners know who is arriving. The same organized presentation continues inside the project, from room protection and tools to the materials and details discussed before work begins.
See our processHow lighting fits into the wider bathroom project in Hollywood
Lighting is not a standalone add on in most remodels. It touches the ceiling, the walls, the vanity, the mirror and often the layout itself. For that reason it is planned during the project direction step, when scope, layout, materials and priorities are being settled together.
Our process is simple and plain. You tell us about the bathroom. We build the project direction. We coordinate the details across surfaces, fixtures, storage, lighting and wet areas. Then we prepare for construction by reviewing the plan and the information needed before work begins. Lighting decisions live inside that flow, so they are never an afterthought at the end.
If you are thinking about a full renovation, see our page on primary bathrooms in Hollywood or the planning page for Hollywood remodels. When you are ready to talk, you can request an estimate and describe the room, and we will take it from there.
Good to know
Common questions
How many lights does a typical bathroom need?
There is no single number, because it depends on the size of the room, the ceiling height, and how the space is used. What matters more is having the layers: general, mirror, shower and accent light. A small guest bathroom may need only a few sources, while a large primary bathroom with a separate shower may need several well placed ones.
Can I add dimmers to any bathroom lights?
Not always. Dimming works only when the fixture and the control are made to work together, and a mismatch can cause flicker or buzzing. This is why we confirm compatibility during planning. A qualified electrician handles the actual wiring, and the fixture instructions tell you what type of control it supports.
Does a frameless glass shower need different lighting?
Often it benefits from a dedicated light. Clear glass lets room light travel into the shower, but it can also reflect glare if a fixture is aimed at it. A fixture suited to damp or wet locations, placed over or just outside the shower, usually brightens the space without creating hot spots on the glass.
What should I ask my condo association about new lighting?
Ask whether electrical changes need approval, whether ceiling work is limited by the structure above, and what notice or paperwork is expected. Rules differ from building to building, so get the answers in writing before design decisions are locked in. Your city building department can also tell you what applies to your project.
Will humid coastal air damage my bathroom fixtures?
Humid and salty air can be hard on finishes that are not suited to damp rooms. Choosing fixtures with sealed, simple construction, following the manufacturer care instructions, and running a good exhaust fan all help. Homes and condos closer to the water generally face more of this, so finish choices deserve extra attention.
Can lighting be changed without remodeling the whole bathroom?
Sometimes, yes. If the ceiling and walls can be reached without major demolition, a lighting update can be a project on its own. Still, lighting touches the mirror, the vanity and the finishes, so it is worth planning in context. Describe your room through the estimate form and we can talk through what makes sense.
Your bathroom starts with a conversation