
Hollywood Bathroom Remodeling Hollywood and nearby cities
Bathroom flooring planned for Hollywood homes and condos
A bathroom floor in Hollywood, Florida works hard. It meets wet feet, humid air and daily cleaning. Choosing it well means thinking about moisture, grip, care, scale and the way it meets the floor next door.
 Hollywood Bathroom Remodeling
Warm design. Clear planning.
Floors for Hollywood
What a bathroom floor is really asked to do
A bathroom floor is walked on barefoot, splashed daily, mopped often and sometimes asked to dry slowly in warm, damp air. It also sets the tone for the whole room, since it is the largest surface you see. Choosing it only by color leaves out most of what matters.
In Hollywood, Florida, bathrooms live in a humid coastal climate. Moisture lingers in the air, towels stay damp longer, and homes and condos closer to the water meet salt in the air as well. A floor that is comfortable and calm to look at must also stay stable, easy to clean and safe underfoot in those conditions.
This page explains how floors are planned for Hollywood homes and condos in general terms. It complements our broader bathroom flooring service page, which covers the service itself. Here the focus is on the questions that tend to come up in this climate and in the kinds of homes found around the city.
Moisture comes first, and the floor is only the top layer
What you see is the finish, but a bathroom floor is a system. Beneath the finish sit the substrate, any waterproofing layer, the setting material and the structure. If the layers underneath are wrong, a beautiful surface will not save the floor from trouble down the line.
This is why we talk about the floor in the same breath as wet area planning. Around the shower, the tub and the toilet, water finds its way to places that are hard to see. Where a waterproofing layer belongs, how it connects to the shower and how the floor slopes toward a drain are decisions made before any finish is chosen. Our guide to shower waterproofing explains the idea in plain language.
Homeowners should expect to hear the word substrate. It simply means the surface the finish is installed over. Whether it is an existing slab, a wood framed subfloor or something else depends on the building, and each calls for different preparation. We look at what is there, plan the preparation, and confirm the details before construction begins.
It also helps to know what you want the floor to do for the next stretch of years. A household planning to stay put can invest in a surface chosen for long wear. A household that may sell sooner might lean toward a classic look with broad appeal. Either way, the preparation underneath deserves the same attention, since nobody sees it and everybody depends on it.
Slab homes, upper floor condos and what is under your feet
Hollywood has a mix of older and newer homes, townhomes and condos. Some bathrooms sit over a concrete slab, and others sit over a framed floor, perhaps with another unit below. The kind of floor beneath your bathroom affects how it is prepared, how thick the new build up can be, and which finishes are comfortable choices.
In an older home, the existing floor may have been patched or re leveled over the years. Surprises are possible once old finishes come up, so planning includes room for that possibility and a conversation about what happens if something unexpected is found. In a newer home, the floor is often flatter and more predictable, though details still need checking.
In a condo, there may be limits on noise, on floor thickness and on what can be done above a neighbor. Homeowners should ask their association what it requires before choosing a finish or a method, because those requirements differ from building to building. Our page about townhome and condo bathrooms in Hollywood covers the wider picture for those buildings.
Design inspiration and careful preparation.
Grip, comfort and the feel of a wet floor
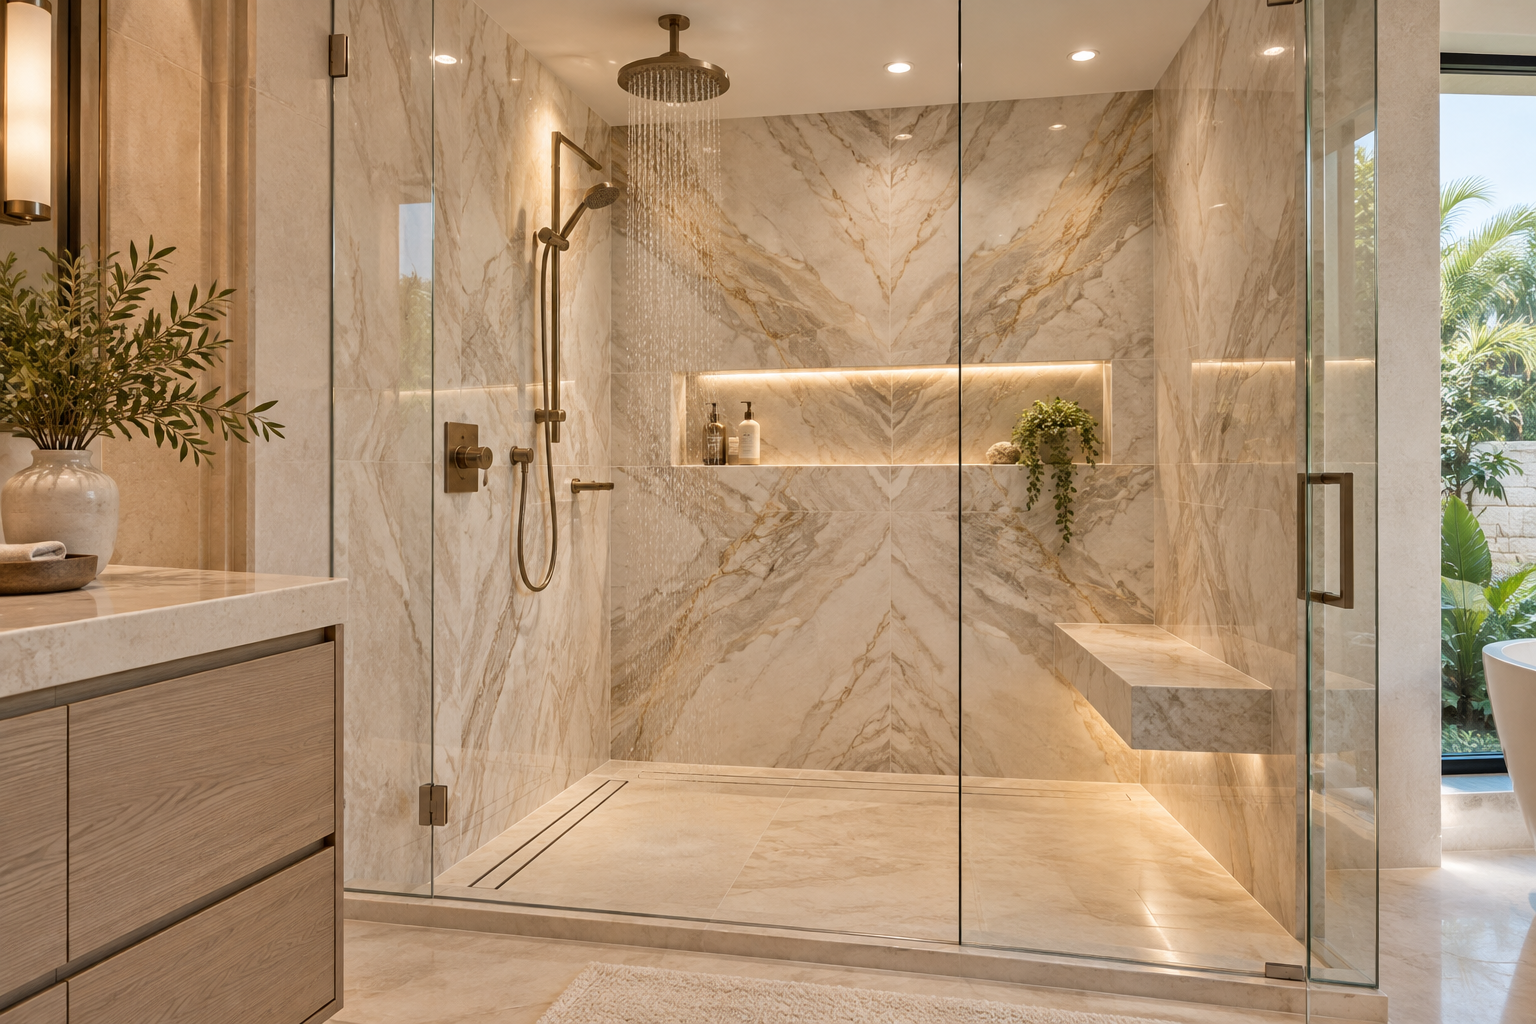
A floor that looks gorgeous when dry can be slippery when wet. Polished surfaces with a glassy finish are the usual culprits, especially in the shower and just outside it. A slightly textured or matte finish offers more grip while still looking refined.
Grip is a matter of surface texture and also of layout. Small tiles bring more grout joints, and grout joints give feet something to hold on to, which is one reason smaller formats are popular on shower floors. A larger tile on the main floor can look calm and continuous, while a smaller one in the wet zone adds traction where it counts.
Comfort is part of the picture. Some surfaces feel cool underfoot, which many people in a warm climate enjoy. Others feel warm or soft. We encourage homeowners to stand on real samples, barefoot, and to wet them, because that tells you more than a photograph ever could. Families with young children or older relatives should weigh grip even more heavily.
Bath mats and rugs are part of the real world, too. A mat can add comfort and absorb drips, but it should lie flat and stay put, and it should be lifted regularly so the floor beneath can dry. Planning where a mat will sit, such as outside the shower, helps decide where the more textured part of the floor should go.
- Choose a finish with some texture in the shower and at the entry, where feet are wettest.
- Smaller tile on a shower floor adds grout joints and, with them, extra traction.
- Test samples barefoot and wet before deciding, not only dry and in a showroom.
- Think about who uses the bathroom, including children, guests and older family members.
Choosing a material: tile, stone, vinyl and more
Porcelain and ceramic tile are common bathroom choices for good reason. They handle water well, come in countless looks and are easy to clean. Natural stone offers a rich character but usually needs more care and sealing, and each piece varies. Luxury vinyl and similar products are another path, with their own installation needs and care instructions.
Each material has trade offs, and we are happy to explain them without pushing one answer. Care instructions from the manufacturer always apply, and they should be read before the choice is made rather than after. A surface that needs frequent sealing may not suit a household that prefers low upkeep.
If you are leaning toward tile, our guide to choosing tile for a Florida bathroom goes into formats, finishes and grout. For the installation side, see our page on tile installation in Hollywood, which looks at how tile is laid out and set in homes and condos here.
Whatever material you lean toward, ask for a full size sample and keep it in the bathroom for a few days. Splash it, wipe it, leave a damp towel on it and see how it behaves. A short trial like this tells you how the finish handles real life, and it helps the whole household weigh in before anything is ordered.
Scale, format and grout lines that suit the room
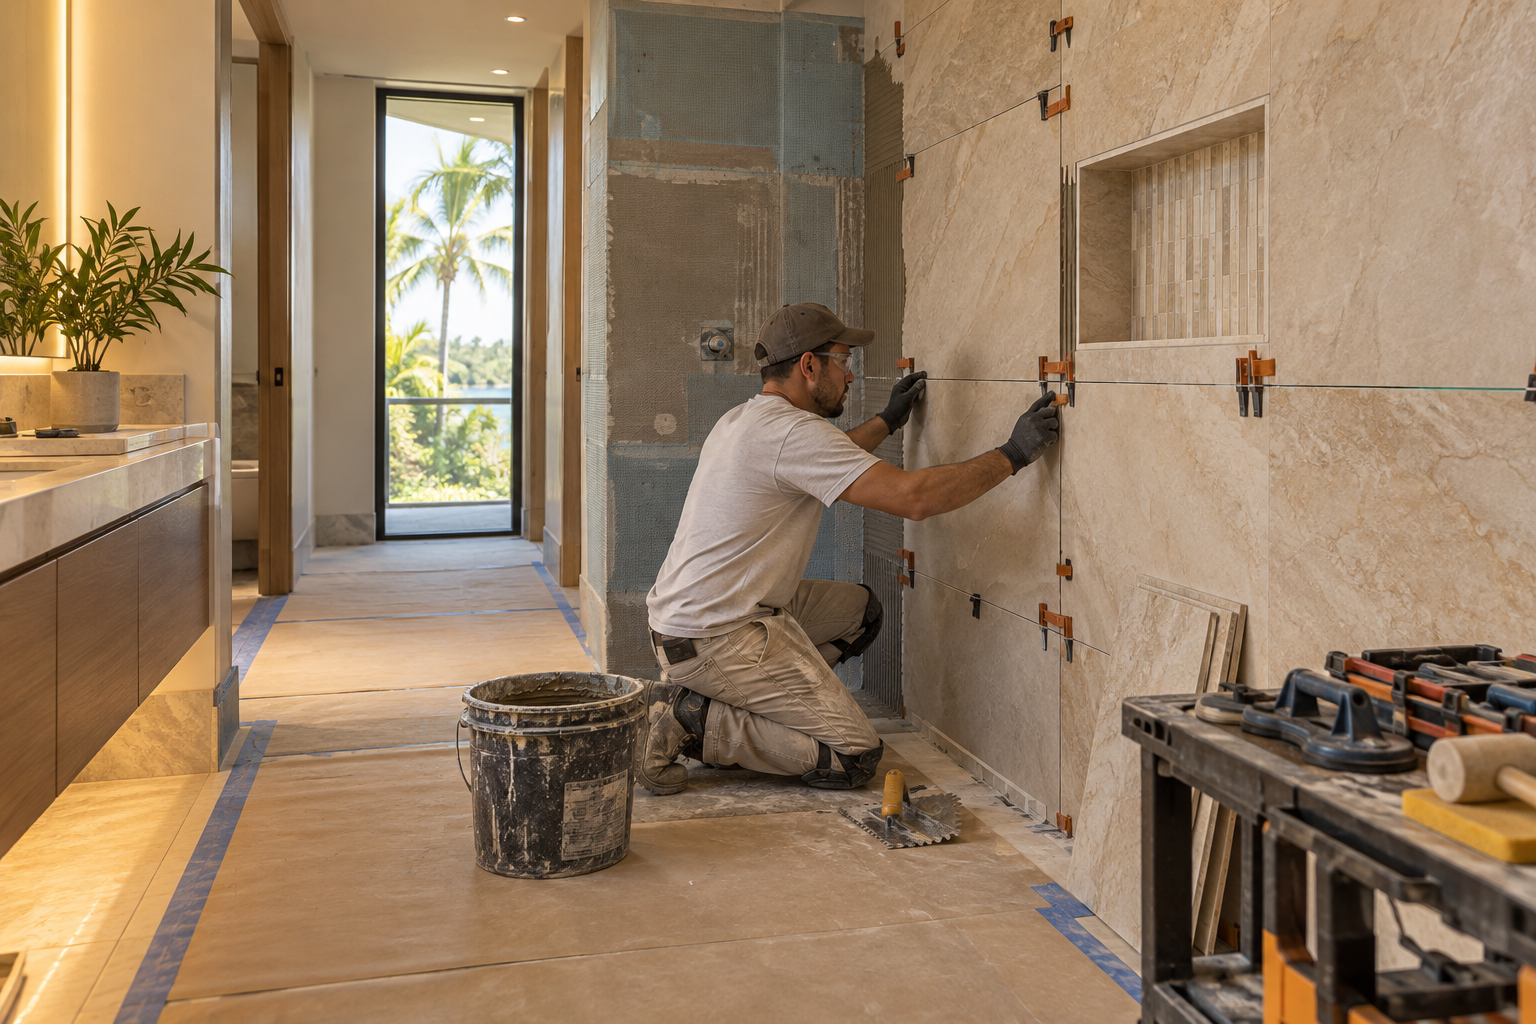
The size of a floor tile changes how a room feels. Large format tile has fewer grout joints and gives a clean, continuous look that can make a modest bathroom appear more open. It does need a flatter surface underneath, so preparation counts for more. Smaller tile follows curves and slopes more easily, which helps in a shower.
Grout joints are not just a design detail. They are where moisture, soap and dirt collect, and where the floor flexes slightly without cracking the tile. Narrow joints look sleek, and wider joints can suit a handmade look. Joint color matters as well: a close match makes the floor feel quiet, while a contrast draws a visible pattern.
Pattern deserves a plan, too. Straight lay, offset and diagonal layouts each change how the room reads, and each leaves different cuts at the walls. We think through where the pattern starts and ends so that you do not end up with a thin sliver of tile by the door. It is the kind of detail that is invisible when done well and obvious when not.
Lighting changes how a floor looks, so we consider the two together. A glossy surface under bright overhead fixtures can throw glare, while a honed surface under softer light looks even and calm. Looking at a sample in the room, at different hours, avoids unpleasant surprises once everything is installed.

Human from the beginning
A bathroom should fit the people who use it.
We start with the everyday questions: What feels crowded? What is difficult to clean? Where do you need more storage? What would make mornings easier? Those answers help turn a collection of materials into a room that feels natural to live with.
Tell us about your bathroomThe floor in a shower: slope, drains and the curb
Inside a shower, the floor must slope gently toward the drain so water leaves instead of pooling. This slope is built into the layers beneath the finish, which is another reason the finish cannot be chosen in isolation. The size of the shower, the type of drain and the tile all affect how the slope is formed.
The drain itself is part of the design. A linear drain along one wall allows the floor to slope in a single direction, which suits large format tile and a cleaner look. A traditional center drain slopes from all sides, which calls for smaller pieces or careful cuts. Choosing between them early keeps the tile plan and the build up beneath it in step.
Some showers use a raised curb at the entry, and others are built curbless, with the floor running continuously from the bathroom into the shower. A curbless entry looks seamless and can be easier to step into, but it asks for more planning in the structure and the slope. Whether it is possible depends on the building and the floor beneath it.
For homeowners thinking about easier entry, our page on walk in showers in Hollywood looks at these choices in more depth. The accessibility angle is covered on our accessibility and aging in place page, which treats the floor as one part of a wider plan.
Transitions: where the bathroom floor meets the next room
The doorway is where a floor plan is judged. If the bathroom floor is a different height from the hallway or bedroom, there will be a step, a ramp or a threshold. A clean, low transition is safer and looks better, but it depends on how much height the new layers add.
Planning the transition means looking at both sides. What finish does the next room have? Is the floor at the same level now, and what will it be after the new build up? If the heights cannot match exactly, there are ways to bridge the difference neatly, and we talk through the options during planning.
Color and material continuity can help. Some homeowners carry a similar tone from the bedroom into the bathroom for a calm flow, while others enjoy a deliberate change at the door. Neither is wrong. What matters is that the join is tidy, safe underfoot and made to last in a space that gets wet.
Thresholds also play a part in accessibility. A wide, low, smooth transition is easier for a walker, a wheelchair or a stroller to cross. Even for households that do not need these things today, a gentle transition is a thoughtful feature that keeps the bathroom comfortable if needs change down the road.
Care and cleaning in a humid climate
Daily life in Florida means damp towels, sandy feet and humid afternoons. A bathroom floor that is easy to wipe and willing to dry out, with joints that do not trap grime, is a pleasure to live with. Choosing for easy care now saves effort for years afterward.
Ventilation plays a quiet role. A properly sized exhaust fan helps clear moisture so the floor dries instead of staying damp, which is kind to grout and kind to the finish. Our ventilation and humidity guide explains how to think about it, and our page on coastal air and bathrooms in Hollywood adds context for homes near the water.
Cleaning products matter, too. Some stone and some grout types react badly to harsh cleaners. Follow the manufacturer care instructions for whatever floor you choose, and ask about sealing needs before you buy. We are glad to share what questions to ask so that your cleaning routine and your floor are a good match.
Finally, think about what the floor will not forgive. Standing water left for long stretches, abrasive scrubbing and neglected grout can shorten the life of almost any surface. A floor that suits the way your household really lives, rather than the way a showroom is kept, will look good for much longer.

Recognizable when we arrive
The Hollywood Bathroom Remodeling van and team.
Consistent branding helps homeowners know who is arriving. The same organized presentation continues inside the project, from room protection and tools to the materials and details discussed before work begins.
See our processHow flooring fits into a Hollywood remodel from start to finish
In a full remodel, the floor is decided alongside the shower, the vanity and the lighting. The vanity sits on the finished floor, or the floor runs beneath it, and that choice affects cabinet height, plumbing and how the room feels. Our guide to vanity size and layout shows why those decisions are linked.
Our process stays plain and clear. You tell us about the bathroom. We build the project direction, covering scope, layout, materials and priorities. We coordinate the details across surfaces, fixtures, storage, lighting and wet areas. Then we prepare for construction by reviewing the plan and the information needed before work begins. Floors are never left to the last minute, because so many other choices depend on the final height and finish.
When you are ready, you can request an estimate and tell us about your floor and the room around it. If you are still exploring, our page on planning a bathroom remodel in Hollywood is a good next step.
Good to know
Common questions
What is the safest type of bathroom floor in the wet areas?
Safety depends on texture and layout more than on one material. A matte or lightly textured finish, and smaller tile with more grout joints in the shower, tend to give better grip when wet. Test samples barefoot and wet. No floor is slip proof, so also consider mats, good drainage and careful cleaning habits.
Can my bathroom floor be changed without redoing the shower?
Sometimes, but the two are connected where the floor meets the shower. The slope, the waterproofing and the curb or entry all affect the transition. A floor only project is possible in some rooms, though it should still be planned alongside the wet area so the join stays sound and tidy.
Does large format tile work in a small bathroom?
It can, since fewer grout joints give a calm, continuous look. It does need a flat surface underneath and careful layout planning so cuts at the walls look intentional. In a shower floor, smaller tile usually follows the slope better. A mix of the two is a common and effective approach.
What should I ask my condo association before changing the floor?
Ask whether there are limits on floor thickness, on noise to neighbors below, and on the materials or methods allowed. Ask what approvals or notices are needed and what paperwork is expected. Requirements vary by building, so get the answers in writing before you choose a finish.
How does humidity affect a bathroom floor in Hollywood?
Lingering moisture can stress grout, finishes and anything installed over a poorly prepared surface. A floor built with sound layers, a good exhaust fan and sensible cleaning habits copes well. Homes and condos near the water may also meet salty air, so finish and care choices deserve extra attention.
Will the new floor be level with the hallway?
That is a planning question we raise early. New layers add height, so we look at both sides of the doorway and decide how to meet them. When exact matching is not possible, there are tidy ways to bridge the difference. The goal is a safe, low transition that looks intended.
Your bathroom starts with a conversation