
Hollywood Bathroom Remodeling Hollywood and nearby cities
Vanities and custom storage built around how you live
A vanity is the part of the bathroom you touch most. We help you plan the cabinet, counter, sink, mirror and storage so the room works for your routine, your height and the things you actually keep.
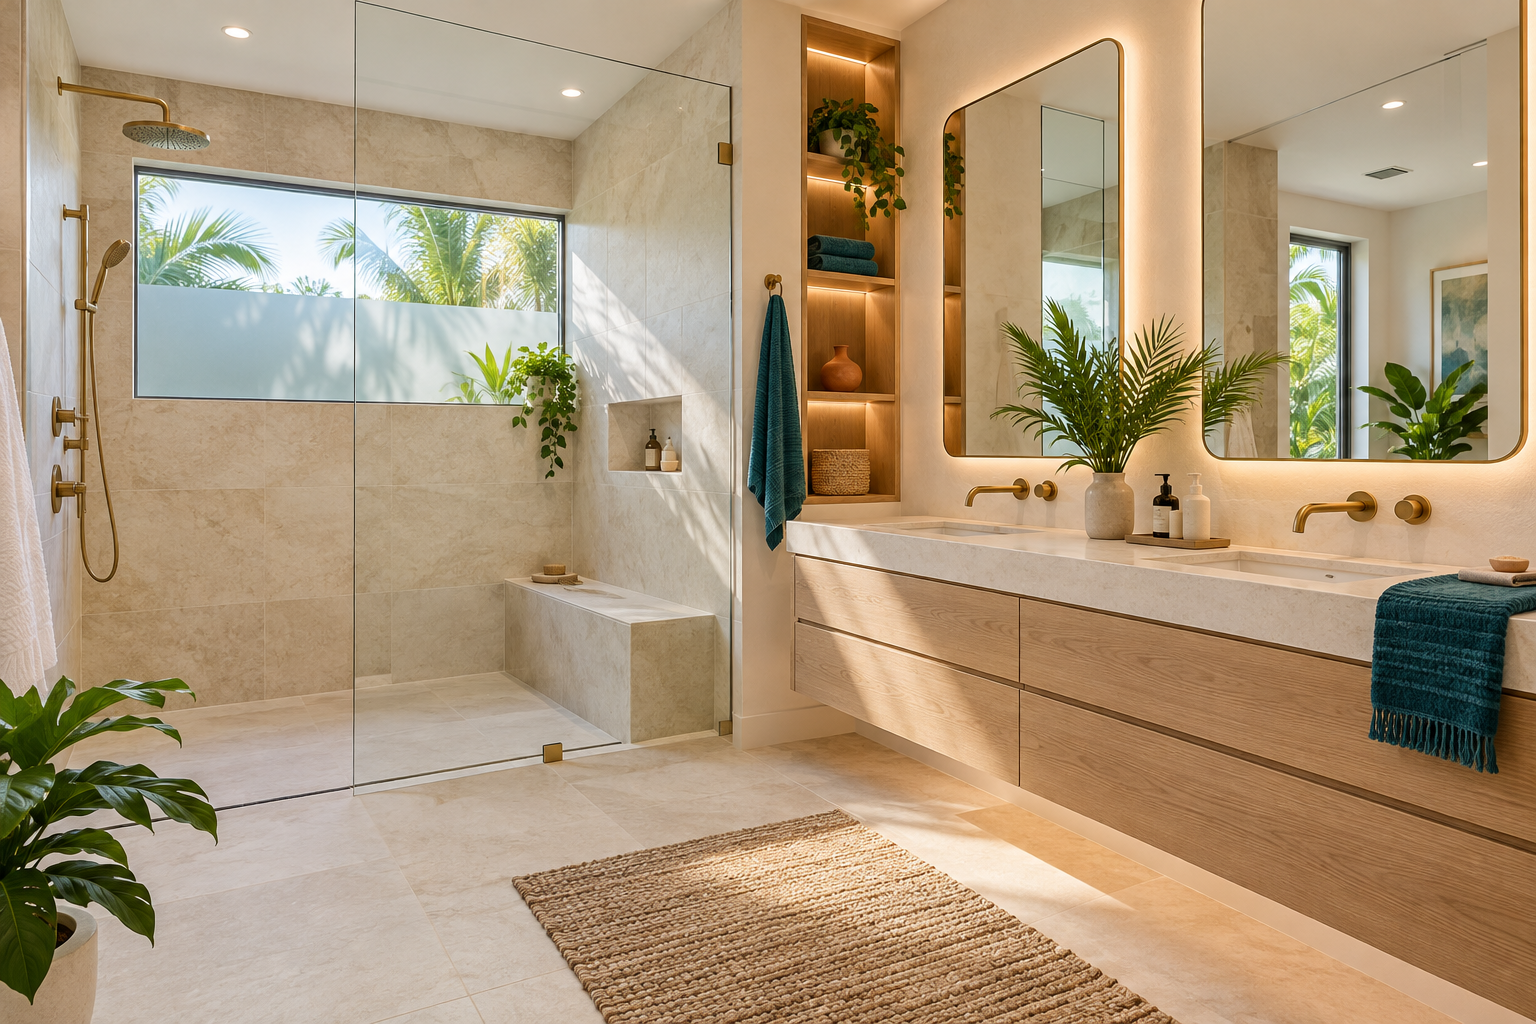
 Hollywood Bathroom Remodeling
Warm design. Clear planning.
Cabinetry and storage
Start with what lives in the bathroom
Before anyone picks a door style, it helps to look at what the bathroom has to hold. Open your current cabinet and take everything out. Sort it into daily items, weekly items and things that only come out for guests or travel. That small exercise tells you more about the vanity you need than any showroom display.
Most people discover that they use a handful of products every day and store a great deal more that they rarely touch. Hair tools, towels, cleaning supplies, spare toilet paper and medicine all want different kinds of space. Tall bottles need tall shelves. Hair dryers need a drawer with an outlet nearby. Rolled towels need depth rather than height.
We use this list to shape the storage plan as part of the broader project direction described on our complete bathroom remodeling page. Storage planned from a real inventory almost always feels calmer than storage chosen from a catalog photo.
Think about who else uses the room. A shared family bathroom holds several people's routines, and each person needs a place that belongs to them. Giving everyone one drawer or one shelf is a simple way to keep the counter clear, and it is easier to design that in from the start than to add it later.
Choosing the vanity style and footprint
Vanities come in a few basic families. A freestanding furniture style piece sits on legs and shows the floor underneath. A floating vanity is fixed to the wall and leaves open floor, which can make a small room feel larger and makes mopping easier. A traditional built in cabinet sits on a toe kick and offers the most enclosed storage per inch of width.
Each style asks something different of the walls and the floor. A floating cabinet needs solid blocking inside the wall so it can carry the weight of a stone top and a full load of towels. A freestanding piece needs a clear spot for the plumbing to pass between the legs. A built in cabinet needs a level base and a clean line where it meets the tile.
None of these is correct for every room. The right choice depends on how much floor you have, how often you clean, and how you feel about open space under the sink. We talk through the tradeoffs in plain terms so the decision is yours and not a default.
Finish matters here as well. A painted door shows every fingerprint, a wood veneer brings warmth, and a laminate face resists splashes. We ask how much upkeep you want, because the face of the cabinet is the part you will clean most often over the life of the room.
Single sink, double sink or one generous basin
A double sink looks generous, but it is not always the better answer. Two small basins on a narrow counter can leave almost no usable surface between them. One large basin with room on both sides often gives two people more real space than two cramped bowls.
If two people truly use the bathroom at the same time every morning, two sinks can be worth the width. In that case we look at spacing between faucets, the distance from each basin to the end of the counter, and whether the plumbing can be arranged cleanly behind the cabinet. Elbow room matters more than the number of drains.
Primary suites often have the wall length to do this well, which we cover on the primary bathroom renovations page. Guest and hall bathrooms usually do better with a single sink and a deeper counter, which we discuss on the guest bathroom renovations page.
Design inspiration and careful preparation.

Counter height, depth and clearances
Standard counters are built to a common height, but common is not the same as comfortable. A taller person may prefer a counter that sits a little higher so they are not stooping to wash their face. A shorter person or someone who sits at the vanity may prefer a lower surface with open knee space beneath it.
Depth matters just as much. A shallow vanity gives you more walking room in a tight bathroom, while a deeper one gives you more counter and a larger drawer. Either way, the space in front of the cabinet has to stay usable. We look at the swing of the door, the position of the toilet, and the path to the shower before locking in a depth.
Clearances around fixtures are one of the things to confirm with your city building department, since requirements vary by city. We design with comfortable working space in mind and flag any spot where a layout feels tight so it can be decided before cabinets are ordered.
Walk through the room in your mind from the door to the shower and back. If the path bends around the vanity corner, a rounded edge or a slightly narrower cabinet can make the difference between a room that flows and one that bumps.
- Check that a door can open fully without hitting the vanity.
- Leave enough room in front of the sink to stand and bend without bumping the toilet.
- Make sure drawers can pull out all the way and still clear the doorway.
- Confirm the counter edge will not catch a hip as you walk past.
- Think about whether anyone in the household needs knee space under the sink.
Counter materials and how they behave
The counter is the surface that gets splashed, wiped and set upon. Natural stone, engineered quartz, solid surface and porcelain slab each age differently. Some stones can stain from oils and cosmetics unless they are sealed and cared for. Engineered surfaces tend to resist stains but can show wear at the edges in different ways.
We do not push a single material. Instead we ask how you clean, whether you want veining or a quiet solid color, and how much maintenance you are happy to take on. A material that needs resealing may be perfect for someone who enjoys that routine and frustrating for someone who does not.
Seams are worth discussing too. A long counter may need a joint, and the position of that joint should be planned rather than left to chance. A well placed seam near a faucet or drain can be a problem, so we ask the fabricator to confirm where it will fall before any cutting begins.
Edge profiles change both the look and the care. A square edge looks crisp but can chip at the corner. A softly eased edge is kinder to elbows and to the stone. Thickness also matters, because a thicker top looks substantial while a thinner one feels lighter and more modern.
Sinks, faucets and where they meet the counter
An undermount sink sits below the counter and lets you wipe water straight into the bowl. A vessel sink sits on top and adds height, which changes the faucet you need. An integrated sink is molded into the top and has no joint to clean. Each choice affects how the counter is cut and how the faucet is mounted.
Faucet placement and spout reach should suit the bowl. A spout that is too short makes washing hands awkward, and one that is too tall can splash. The mounting holes in the counter must match the faucet style, so these choices need to be made together before the stone is cut.
The faucet itself is part of the wider hardware plan covered on our fixture installation page. We coordinate it with the vanity so the plumbing behind the cabinet lines up with the fixtures above it.
Human from the beginning
A bathroom should fit the people who use it.
We start with the everyday questions: What feels crowded? What is difficult to clean? Where do you need more storage? What would make mornings easier? Those answers help turn a collection of materials into a room that feels natural to live with.
Tell us about your bathroomDrawers, doors and the inside of the cabinet
The inside of a vanity is where good storage is won or lost. The plumbing trap sits in the middle of the cabinet and takes up room that drawers cannot use. Many vanities solve this with a drawer that wraps around the pipes or a shallow upper drawer above a cut out lower one.
Drawers are usually easier to use than deep shelves behind a door, because you can see everything at once. A door cabinet is better for tall bottles and cleaning supplies. Many well planned vanities combine both, with a top drawer for small daily items and a lower section for larger things.
Soft close hardware, interior organizers and dividers help keep the contents sorted. We also think about humidity. Cabinet interiors in a Florida bathroom see moisture, so the construction and finish of the box matter as much as the face you see from across the room.
Cabinet hardware is the other place people feel the vanity daily. Pulls that are too small are hard to grip with wet hands, and knobs can snag a sleeve. We encourage you to hold samples in your hand and open them with damp fingers before choosing.
Mirrors, medicine cabinets and wall storage
The mirror is part of the storage plan. A recessed medicine cabinet pulls shallow storage into the wall cavity and keeps the counter clear. A framed mirror is lighter and simpler but offers no storage. A wide mirror above a double vanity can read as one large surface, while two separate mirrors define each person's space.
Wall storage needs a plan too. Open shelves look attractive but collect dust and moisture. A recessed niche beside the vanity can hold a few daily items without sticking out. Tall cabinets near the door can hold towels and spare supplies without eating into the counter zone.
Mirror size and height also affect lighting. A mirror that is too short or hung too high will not reflect the light the way you expect, which is why we cover the two together on the bathroom lighting page. The goal is a face that looks natural in the glass.
Think about lighting inside the cabinet too. A small lit drawer or a low glow beneath a floating vanity can serve as a gentle night light, which is a thoughtful touch in a primary suite or a guest room where people wake in the dark.
Custom storage for awkward spaces
Not every bathroom has a tidy rectangle to work with. Slanted ceilings, a column in the wall, a window at an inconvenient height or a short wall beside the door can all become useful storage when planned on purpose. Custom cabinetry can fill an odd gap that a stock unit would leave wasted.
Condo bathrooms are often tight and need to be creative with every inch. A narrow tower cabinet, a built in shelf above the toilet, or a drawer unit sized to the exact width of the gap can change how a small room feels. Our condo bathroom remodeling page explains how building rules and access can shape these choices.
Custom does not have to mean complicated. Often it just means choosing sizes that fit your room rather than your room being forced to fit stock sizes. We look at every wall and corner before deciding what to build.

Recognizable when we arrive
The Hollywood Bathroom Remodeling van and team.
Consistent branding helps homeowners know who is arriving. The same organized presentation continues inside the project, from room protection and tools to the materials and details discussed before work begins.
See our processPlanning storage alongside the rest of the room
Vanity decisions touch almost every other part of the bathroom. The sink position affects the plumbing. The counter edge affects the tile. The mirror affects the lighting, and the height of the cabinet affects the flooring where it meets the wall. Treating the vanity as a stand alone purchase is how rooms end up with problems that appear only on installation day.
That is why we keep the vanity inside the overall project direction. Our process starts with telling us about the bathroom, builds a direction for layout and materials, coordinates the details of surfaces, fixtures, storage and lighting, and then prepares for construction by reviewing the plan and the information needed before work begins.
When you are ready, you can request an estimate and tell us about the room, the people who use it and the things you need to store. We will help you turn that into a vanity and storage plan that makes sense.
Caring for the vanity after the work is done
A vanity lasts longer when it is cleaned the right way. Stone tops may need a gentle cleaner rather than a harsh one, and sealed surfaces may need occasional attention. Wipe up standing water around the faucet and at the back edge, because moisture that sits there is the usual cause of swelling and staining.
Cabinet interiors benefit from a regular look every month or so. Look under the sink for drips, damp spots or a musty smell. Catching a slow leak early is far easier than repairing a swollen cabinet floor. Using a small tray or liner under the sink helps catch spills from bottles and keeps the base dry.
We are happy to explain the care that your chosen materials need so you are never surprised. Ask about the cleaners that suit your counter and finish, and keep any care notes with your other household papers. Good habits protect the work you have chosen and keep the room looking fresh. The same thinking about moisture is why our guide to ventilation and humidity and our vanity size and layout guide are worth reading before you commit.
If you ever notice a cabinet door that no longer closes evenly, a drawer that sticks, or a counter that feels loose, mention it early. Small changes often point to moisture or movement that is easy to address when it is still minor.
Good to know
Common questions
Should I choose a floating vanity or one that sits on the floor?
It depends on the room and on how you clean. A floating vanity shows more floor and makes mopping easier, but the wall must be properly reinforced to carry the weight. A floor standing cabinet offers more enclosed storage and a simpler base. We talk through both options and what each asks of the walls and floor.
How do I decide between one sink and two?
Look at how many people use the room at the same time and how much counter you have. On a narrow counter, one large basin with space on both sides can feel roomier than two small bowls. If two people really share the bathroom every morning, two sinks may be worth the extra width.
Can the vanity be sized for a taller or shorter person?
Yes. Counter height and depth can be adjusted to suit the people using the room, and some households prefer open knee space under the sink. We ask about height, comfort and daily habits so the vanity is planned around real use and not only around a standard size.
What happens to the storage space around the plumbing?
The trap and supply lines take up room inside the cabinet, so drawers must be shaped around them. Common solutions include a wrap around drawer, a shallow upper drawer, or a door section below. We plan this with the plumbing layout so you do not discover lost space after installation.
Do you handle mirrors and medicine cabinets with the vanity?
We plan them together because they affect each other. The mirror size and height influence the lighting, and a recessed cabinet needs space inside the wall. Coordinating them early helps avoid conflicts between the wall, the electrical needs and the plumbing behind the vanity.
Do I need approval from my city or building before changing a vanity?
Requirements vary by city and by building, so it is wise to ask your city building department and, if you live in a condo or an association, your association. Ask what approvals are needed for moving plumbing or electrical, and what documents they want before work begins.
Your bathroom starts with a conversation