
Hollywood Bathroom Remodeling Hollywood and nearby cities
Fixture installation for Hollywood homes and condos
Fixtures are the parts of a bathroom you touch every day. Here is how faucets, toilets, shower systems, mirrors and accessories are chosen, coordinated and set in Hollywood, Florida homes and condos.
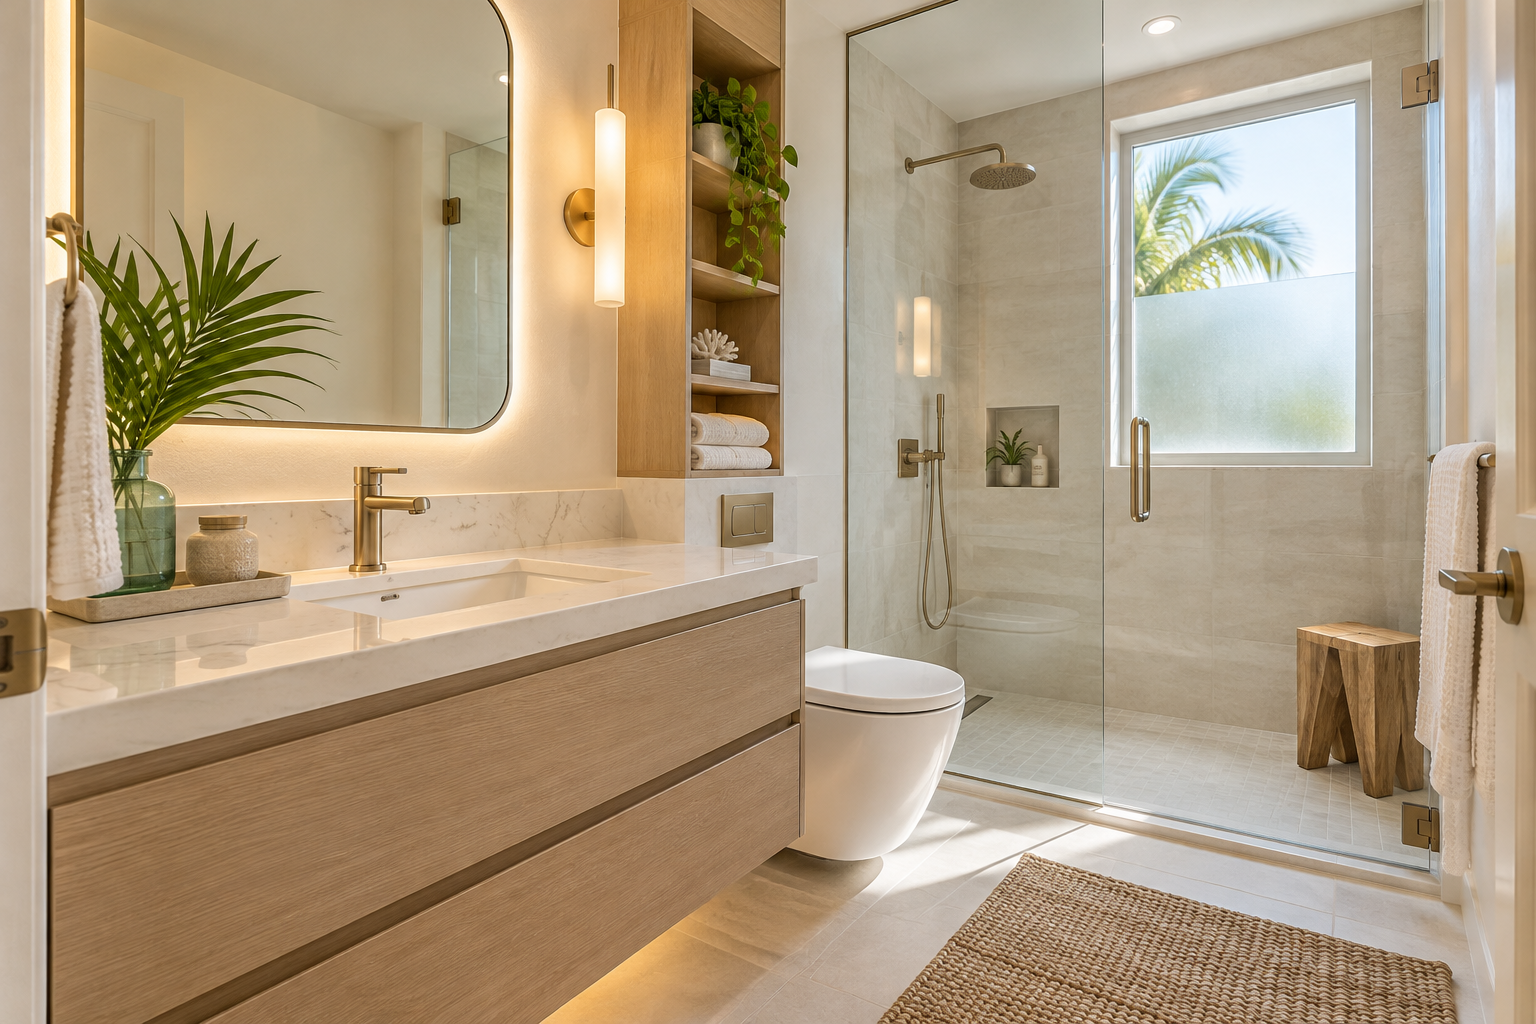
 Hollywood Bathroom Remodeling
Warm design. Clear planning.
Fixtures and finishing
Why fixtures deserve their own plan
Most people picture fixtures last. They think about tile, the vanity and the shower glass first, and the faucet or the toilet becomes an afterthought. In practice the opposite order works better, because every fixture has requirements that reach back into the walls and floor. The hole in the countertop, the valve behind the tile and the drain position under the floor all have to match the fixture long before it is unboxed.
For homeowners in Hollywood, Florida, that coordination matters in both older and newer homes. A bathroom that already exists has plumbing in places that made sense for the original layout. A fixture that fits that plumbing is simple. A fixture that does not fit may need the supply lines or the drain moved, and that decision belongs in the plan, not in the middle of construction.
This page describes how fixture installation is approached for Hollywood bathrooms, in general terms. If you want the broader overview of the service, the page on fixture installation covers what the work includes. Here the focus is on the questions a Hollywood homeowner is likely to ask before choosing anything.
The short version is simple: pick fixtures early, confirm their dimensions and connection needs, and let the plan carry those details into the build. A fixture chosen on the last week of a project can still look beautiful, but it often forces compromises that an early choice would have avoided.
What counts as a fixture
The word fixture covers more than most people expect. It includes the faucet at the vanity, the toilet, the shower valve and trim, the showerhead and any handheld wand, the tub filler if there is a tub, and the drain covers that finish each opening. It also covers the pieces that mount to the wall, such as mirrors, towel bars, robe hooks, paper holders and grab bars.
Some fixtures connect to water and some do not, and the difference changes how they are planned. Water connected fixtures need rough in locations, supply stops and drain connections that have to be right before walls are closed. Wall mounted accessories need solid backing in the right places so they hold weight, which is a separate kind of planning.
Lighting fixtures and exhaust fans sit in a neighboring category. They are covered in more detail on the page about bathroom lighting, but they follow the same logic: the location is decided early and the finished piece is set near the end.
A useful habit is to write down every fixture the bathroom will contain before any selection begins. A short list with room for notes on finish, size and connection type keeps the conversation concrete and shows gaps that would otherwise appear late.
- Faucets and vanity supply connections.
- Toilets and the flange or waste connection beneath them.
- Shower valves, trim, showerheads and handheld wands.
- Mirrors, towel bars, hooks and other wall mounted accessories.
- Drain covers, overflow trim and similar finishing parts.
Rough in and trim: two stages of one job
Fixtures are installed in two stages, and understanding them removes a lot of confusion. The first stage is called rough in. It happens while the walls are open or the floor is exposed, and it places the hidden parts: the shower valve body, the supply lines, the drain positions and the backing inside the wall. These parts must sit at the right height and depth for the specific fixture you chose.
The second stage is trim. It happens near the end of the project, after tile, paint and the vanity top are complete. Trim means the visible pieces: the faucet handle, the showerhead, the escutcheon plate and the toilet itself. If the rough in was done to the right dimensions, trim goes on cleanly and everything lines up with the tile.
This is why fixture selection cannot wait. Many shower valves are designed for a particular trim family, and a valve set at the wrong depth in a finished tile wall is a frustrating problem. When the fixture is known, the valve is set to its published dimensions and the tile layout is built around it.
In a Hollywood home or condo, the same sequence applies whether the bathroom is a compact guest bath or a spacious primary suite. The scale changes, but the two stage logic stays the same, and it is the reason a good plan lists fixtures before construction begins.
Design inspiration and careful preparation.
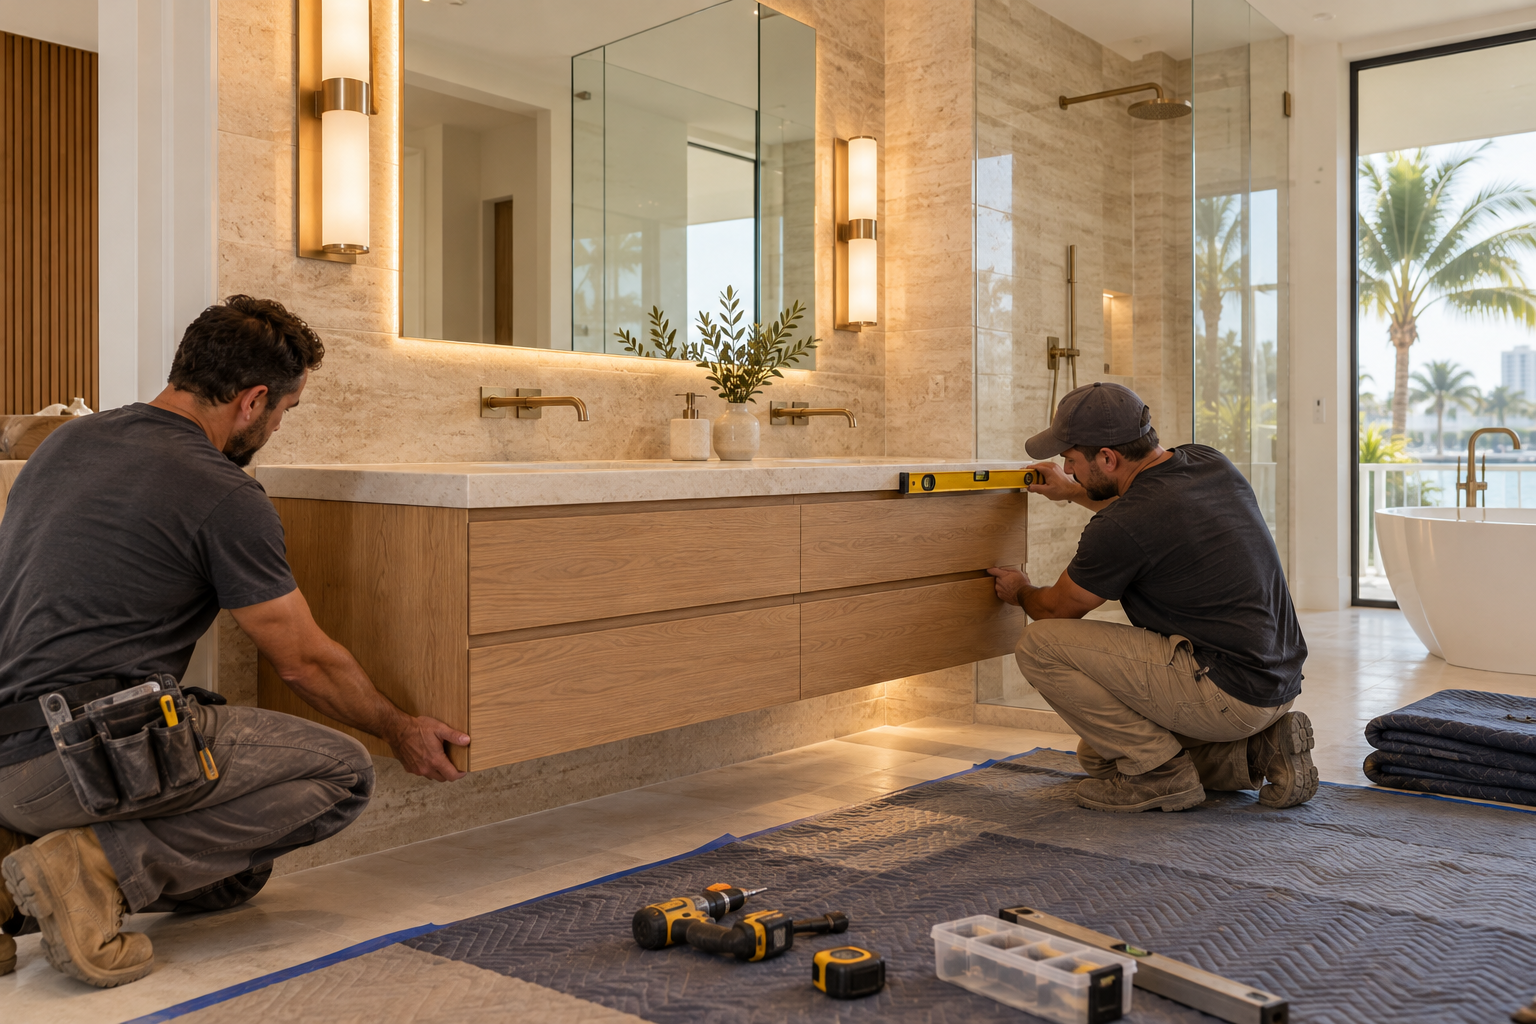
Faucets and the vanity they live on
A faucet has to fit three things at once: the sink, the countertop and the way you use the space. The number of holes in the sink or countertop decides whether you can use a single hole faucet, a widespread set or a wall mounted spout. A wall mounted faucet needs its supply lines inside the wall, which is a rough in decision, while a deck mounted faucet connects below the counter.
Height and reach matter more than appearance alone. A tall faucet on a shallow bowl splashes, and a short faucet on a deep basin can leave your hands cramped against the rim. Spout reach should land the stream near the drain, not on the back edge or the front lip. These are small details that people notice every day for years.
Vanity design and faucet choice should be made together. The page on vanities and custom storage explains how cabinet depth, drawer layout and plumbing locations interact, and the same thinking applies here. A drawer stack cut around a drain, for example, is only possible if the drain location is known early.
Finish selection is the last step, not the first. Once the size and mounting type are settled, the finish becomes a matter of matching the rest of the room, whether that means a warm metal, a crisp white or a soft dark tone.
Toilets, flanges and clearances
A toilet looks simple, but it has firm requirements. The waste connection sits at a fixed distance from the finished wall behind it, and the toilet must be designed for that distance. Replacing a toilet with a model built for a different rough in distance can leave it too close to the wall or too far from it, so the measurement is checked before the new toilet is chosen.
The flange, which is the ring that connects the toilet to the waste pipe, must also sit at the right height relative to the finished floor. When new flooring is installed, the floor surface rises, and the flange may need to be adjusted so the toilet seals properly. This is one more reason fixtures and flooring are planned together, as described on the page about flooring for Hollywood bathrooms.
Clearance around the toilet matters for comfort. There should be enough room at each side and in front for a person to sit and stand without bumping into the vanity or the wall. In small Hollywood bathrooms, a compact elongated or round front bowl can make the difference between a room that feels cramped and one that feels calm.
Tank style, bowl shape and flush type are personal choices, and the plan simply records them. What the plan must settle is the connection type, the clearance and the supply location, so the toilet can be set without surprises.
Shower systems and the wall behind them
Shower fixtures are the most demanding group because they are installed inside a wet area. The valve sits behind the tile, the pipes run through the wall, and everything around it must be sealed against water. That is why the fixture plan and the waterproofing plan should be written together. The page on waterproofing in Hollywood explains how the wet area is protected, and every opening for a fixture is a point where that protection has to be detailed carefully.
Choices within a shower system include a simple single function setup, a system with a separate volume control, a handheld wand on a slide bar, a rain style overhead head, or a combination. Each option changes the number of connections and the layout of the wall. A handheld wand, for instance, needs a supply outlet and a mounting point at a comfortable height.
Position matters for daily use. The controls should be reachable without standing under the spray, which is especially welcome in a walk in shower where the entrance is open. Showerheads should be placed so that water lands where the person stands, not on the glass door or the main opening.
Drain choice is part of the same conversation. A linear drain, a center drain and a standard square drain behave differently with floor slope and tile size, so the drain type is confirmed before the pan is formed.
- Valve placement is set at rough in so trim lines up with the tile joints.
- The showerhead and the controls are positioned for easy reach.
- Openings in the wall are sealed as part of the wet area system.
- The drain type is matched to the slope and tile layout.
- A handheld wand gets solid backing and a comfortable mounting height.

Human from the beginning
A bathroom should fit the people who use it.
We start with the everyday questions: What feels crowded? What is difficult to clean? Where do you need more storage? What would make mornings easier? Those answers help turn a collection of materials into a room that feels natural to live with.
Tell us about your bathroomMirrors, accessories and solid backing
Mirrors and accessories are the pieces that make a bathroom feel finished, and they are often the ones that go wrong. A heavy mirror, a stone shelf or a towel bar that people lean on needs more than a screw into drywall. It needs blocking, which is a piece of wood or other solid backing installed inside the wall before it is closed.
Blocking is simple to add while the walls are open and difficult to add afterward. That is why the plan should mark where every mounted item will go, including grab bars if there is any chance they will be needed in the future. The page on accessibility and aging in place in Hollywood goes deeper into that idea, and the same principle applies to everyday items.
Mirror size and position relate to the vanity and the lighting. A mirror that is too narrow for the vanity looks small, and one that crowds the sconces looks awkward. Marking the mirror outline on the wall with tape before construction is a simple way to see how it will feel in the room.
Accessories should be placed where hands naturally go. A towel bar within reach of the shower exit, a hook near the door and a paper holder within easy reach of the toilet all seem obvious, yet they are often forgotten until the end and then placed wherever there happens to be space.
Condos, townhomes and shared plumbing
Hollywood has a mix of single family homes, townhomes and condominiums, and fixture work in a shared building comes with extra considerations. Plumbing may be connected to vertical stacks that serve several units, shutoff valves may be controlled by the building, and some work may need to be scheduled and coordinated with building management.
Requirements vary by building, so the right approach is to ask your association and your city building department what applies before choosing anything. Ask whether there are rules about noisy work, about the hours when contractors may work, and about changes to plumbing. Do not assume that something allowed in one building is allowed in another.
For a broader look at this kind of project, the page on condo remodeling in Hollywood explains the planning questions that come with shared buildings. Fixture selection fits into that picture, because a plan that respects building rules from the start avoids rework later.
Practical matters such as elevator access, protected hallways and delivery of larger items are worth discussing early. A heavy vanity top or a glass panel can be harder to move through a building than through a front door.
Coastal air and the finishes you choose
Homes and condos closer to the water in Hollywood experience salt air and humidity, and those conditions affect the surface of exposed metal. Finishes vary in how well they hold up, and the care routine for each is different. It is reasonable to ask how a finish is expected to age in a humid, salty setting, and to choose one that you are comfortable maintaining.
The page on coastal air and bathrooms in Hollywood explains how moisture affects the whole room. For fixtures specifically, the practical lessons are to choose solid construction, avoid mixing too many finishes, and keep the cleaning routine simple. Gentle cleaners are usually kinder to finishes than harsh ones.
Ventilation is part of fixture care too. A well sized exhaust fan removes moisture so that fixtures, mirrors and metal accessories dry rather than sit damp. Running the fan during showers and for a while afterward is a habit that protects every surface in the room.
Consistency helps both the look and the maintenance. If the faucet, shower trim and accessories share a finish family, replacement parts and cleaning methods are easier to manage and the room reads as a single calm design.

Recognizable when we arrive
The Hollywood Bathroom Remodeling van and team.
Consistent branding helps homeowners know who is arriving. The same organized presentation continues inside the project, from room protection and tools to the materials and details discussed before work begins.
See our processSetting fixtures in the right order
Fixture installation is the last major step in the build, and it benefits from order. Before the fixtures are set, the tile is complete, the grout has cured, the vanity top is in place and the paint is finished. Setting a fixture too early risks scratches and chips from other trades working nearby.
When the time comes, each piece is installed to the plan: the toilet is set and sealed, the faucet is connected and checked for leaks, the shower trim goes on, and the mirror and accessories are hung at the marked locations. Connections are tested, and the water is run to confirm that everything works as intended.
A final walk through is worth taking seriously. Open and close each handle, check how the drain empties, look at the way trim sits against the tile, and make sure nothing rattles or wobbles. Small adjustments at this stage are normal and much easier than corrections after the room is in daily use.
If you are ready to talk about your own bathroom, you can request an estimate and describe what you have in mind. The team can then help you build a fixture list that matches your plan, your plumbing and your taste.
Good to know
Common questions
Should I choose fixtures before the remodel starts?
Yes, as early as you comfortably can. Shower valves, vanity plumbing and toilet connections depend on the specific product, and the hidden parts are placed before walls are closed. A fixture picked late may not match what is already in the wall, which can mean changes you could have avoided with an early decision.
Can I reuse my existing faucet or toilet?
Sometimes, if the pieces are in good condition and fit the new layout and finish. It is worth asking during planning, because reusing a fixture means it must match the new vanity, the new floor height and your design. In many remodels, fresh fixtures are chosen so the whole room feels consistent.
What is the difference between rough in and trim?
Rough in is the hidden work done while walls and floors are open, such as setting the valve body, supply lines and drains. Trim is the visible part installed near the end, including handles, showerheads and the toilet itself. Both stages must match the chosen fixture for a clean result.
Do I need blocking for mirrors and accessories?
For heavy mirrors, shelves and anything people might lean on, solid backing inside the wall is the right approach. It is added while walls are open. Marking every mounted item in the plan, including possible future grab bars, gives you strong places to attach things without opening finished tile later.
Are condo fixture projects different?
They can be. Plumbing in a shared building may connect to stacks that serve other units, and the building may have its own rules for work hours, access and changes. Requirements vary, so ask your association and your city building department what applies before you commit to a plan.
How do I keep fixtures looking good in humid coastal air?
Choose solid, well made pieces, keep to a consistent finish family and run the exhaust fan during and after showers so surfaces dry. Wipe them with gentle cleaners rather than harsh ones. If you live close to the water, ask how a finish is expected to age before you choose.
Your bathroom starts with a conversation