
Hollywood Bathroom Remodeling Hollywood and nearby cities
Fixture installation coordinated with plumbing and walls
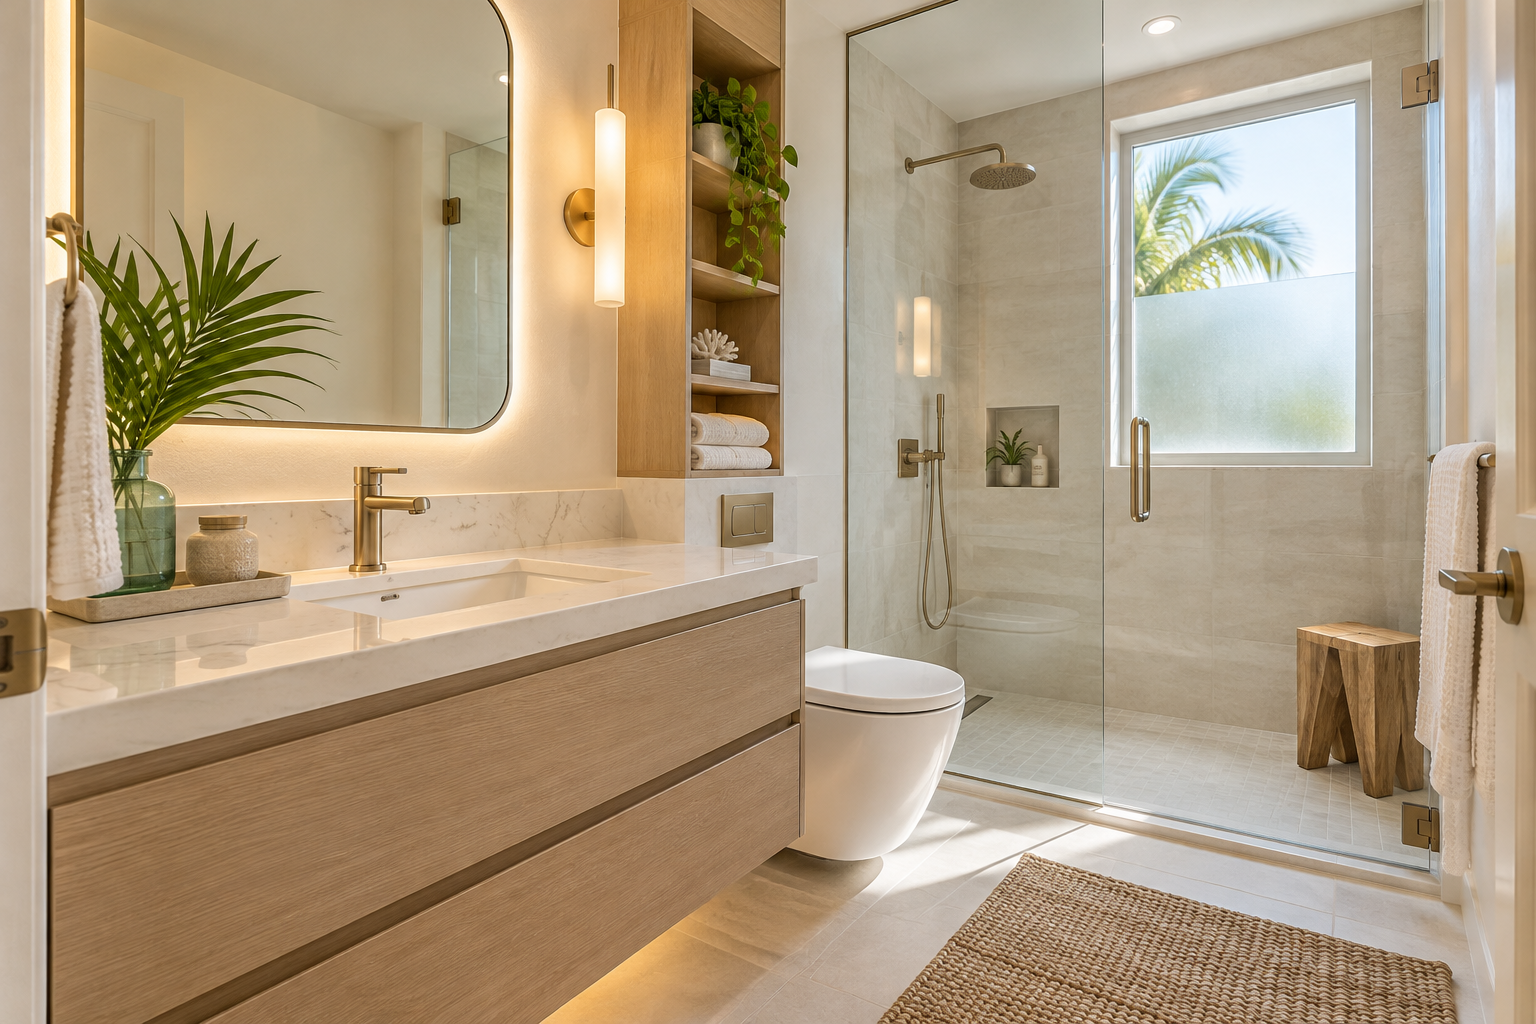
Faucets, toilets, shower systems, mirrors and accessories only look right when the plumbing and walls behind them are ready. We plan the fixtures first, so every connection lands where it should.
 Hollywood Bathroom Remodeling
Warm design. Clear planning.
Fixtures and hardware
Fixtures are decided before the walls close
The visible parts of a bathroom, such as the faucet, the toilet and the showerhead, depend on what is hidden behind the wall and under the floor. A faucet needs supply lines in the right spot. A wall mounted fixture needs reinforcement inside the wall. A toilet needs a drain in the right position. If those details are not decided early, they are hard and costly to change.
That is why we ask homeowners to choose fixtures before construction rather than after. Once a wall is tiled, moving a valve or adding support means opening up finished work. Planning on paper costs far less effort than repairing on site.
Our complete bathroom remodeling page describes how fixture choices fit into the larger plan. Treat fixtures as part of the structure of the room, and not as a decoration to be picked at the end.
A useful habit is to keep a single page that shows every fixture, its finish and its position in the room. When a question comes up in the middle of the project, that page gives everyone the same answer and prevents guesses that lead to mismatched parts.
What counts as a fixture in your plan
In bathroom language, a fixture usually means anything that connects to water or drains it. That includes the sink and faucet, the toilet, the shower valve and trim, the showerhead and hand shower, the tub filler and the drains. Accessories such as towel bars, robe hooks, grab bars and toilet paper holders are related but attach differently.
Each type has its own planning needs. Some are mounted on the wall, some on the counter and some on the floor. Some need power for features like a heated seat or a lit mirror. Some need just a water supply and a drain.
We list every item so nothing is missed. A written list of fixtures, with the model details and the dimensions, is the backbone of a clean installation. It also makes it easier to compare options and to confirm that parts will fit the openings that have been prepared.
Think also about finishes. Chrome, brushed nickel, matte black and warm metals all look different and wear differently. In a humid coastal climate, finish quality matters because moisture and salt in the air can dull poor coatings. Matching finishes across the faucet, shower trim and accessories keeps the room looking calm.
Faucets and how they meet the sink
A faucet might look simple, but it has to match the sink or counter exactly. Single hole, three hole and wall mounted faucets all require different openings, different supply lines and sometimes different reinforcement. The spout height and reach have to suit the basin so water lands in the bowl and not on the counter.
Spout height matters for vessel sinks, where a taller faucet is needed to clear the rim. For undermount sinks, a lower spout looks neat and avoids splashing. Handle placement matters too, since handles that are too close to the wall are awkward to turn.
Faucet and vanity decisions go hand in hand, which we explain on our vanities and custom storage page. The counter must be cut for the faucet you choose, so the two cannot be decided separately.
Think about how you wash. If you often fill a bucket, rinse a large item or wash hair at the sink, a taller spout or a pull out sprayer may suit you better than a low arc. If counter space is tight, a wall mounted faucet clears the surface entirely, though it needs the plumbing planned inside the wall.
Design inspiration and careful preparation.
Toilets, clearances and rough in
Toilets look standard, but they vary in shape, height and the distance from the wall to the drain. That distance is known as the rough in, and the new toilet must be compatible with it unless the drain is moved. Checking it before ordering saves a frustrating surprise later.
Comfort height toilets sit a little higher and can be easier to sit on and stand from. Compact toilets suit narrow rooms. Wall hung toilets with a concealed tank offer a clean look and make floor cleaning easier, but they need a strong frame inside the wall and a plan for access.
Clearances around the toilet are a planning issue as well as a comfort issue. The space to either side and in front affects how the room feels. Requirements vary by city, so ask your city building department what applies, and let us know if you want extra room for ease of use.
Some homeowners prefer an integrated bidet seat or a toilet with a built in feature. These need a nearby power source and a water connection, so their location should be planned well before the walls are finished. Deciding early lets the electrical and plumbing details be handled cleanly and out of sight.
Shower systems, valves and trim
A shower system has two parts. The valve is the part hidden in the wall that controls water flow and temperature. The trim is the visible handle, plate and showerhead. Both must be compatible, and the valve must be set at the right depth so the trim sits flush against the finished tile.
That depth depends on the thickness of the wall build up, including backer board, waterproofing and tile. If it is wrong, the trim either sticks out or does not reach. This is a small detail that causes big headaches, which is why the valve is chosen and measured before tiling begins.
Showerheads, hand showers, body sprays and rain heads each add supply requirements. More outlets may need a diverter or a larger supply. We plan the number of outlets with your daily use in mind. See our pages on custom showers and frameless glass and bathtub to shower conversions for related planning.
Thermostatic and pressure balancing valves are common ways to keep the water temperature steady when other fixtures are used in the house. Each has its own feel and its own space needs. We explain the differences in simple terms so you understand what you are choosing before it goes into the wall.
- Choose the valve and trim together so they are compatible.
- Decide on showerhead height and any hand shower before tile is set.
- Confirm the valve depth against the finished wall thickness.
- Plan for easy access to the valve if it ever needs service.
- Think about reach and controls for every person who uses the shower.
Tub fillers, drains and overflow details
If your bathroom includes a tub, the filler and drain are fixtures with their own needs. A deck mounted filler sits on the tub edge. A wall mounted filler comes out of the wall. A floor mounted filler stands beside a freestanding tub and needs supply lines running through the floor.
Drains also vary. A standard drain has a stopper and an overflow, while some tubs use a different arrangement. The drain must match the tub and the plumbing below. Floor mounted fillers and freestanding tubs need careful planning of the subfloor, since the plumbing runs through it.
We bring these choices into the plan early, because they affect the framing, the floor and the tile. A freestanding tub can look beautiful, but it needs the right spot, enough floor strength and clear space around it to clean.
Ask yourself how the tub will really be used. Many households rarely soak, and some would rather put that floor space to better use. If a tub is important to you, make sure the fixtures, floor and surrounding clearance are planned for it from the start rather than squeezed in at the end.

Human from the beginning
A bathroom should fit the people who use it.
We start with the everyday questions: What feels crowded? What is difficult to clean? Where do you need more storage? What would make mornings easier? Those answers help turn a collection of materials into a room that feels natural to live with.
Tell us about your bathroomMirrors, accessories and wall reinforcement
Mirrors and accessories hang on the wall, and walls are not all equally strong. Tile over backer board will not hold a heavy mirror or grab bar by itself. Blocking, which is solid wood or metal added between the studs, gives screws something to grip and is installed before the wall is finished.
Without blocking, heavy items can pull out of the wall over time, damage the tile and leave holes that let moisture in. Planning for where towel bars, shelves, grab bars and heavy mirrors will go lets us add that support while the wall is still open.
Mirror choice also affects light, which we discuss on the bathroom lighting page. The size, shape and height of the mirror determine where wall lights, outlets and switches belong, so these items are coordinated together.
Think about where your hands go in the morning. A towel bar that sits just where the door swings, or a robe hook behind a door that opens fully, becomes a daily irritation. We walk the room in plan view to place accessories where they are easy to reach and out of the way of movement.
Accessibility fixtures and reachable controls
Fixtures can make a bathroom easier to use for many people. Lever handles are simpler to operate than small knobs. A hand shower on a slide bar suits different heights and users. A fold down seat or built in bench gives a place to sit. Grab bars provide steady points of support when mounted properly.
These items need planning, because grab bars and seats must be fixed to solid blocking in the wall. Controls should sit where they can be reached without stepping into the spray, and handles should be easy to grip with wet hands.
This is planning and not medical guidance, and we do not make health claims. Our accessibility and aging in place improvements page and the aging in place bathroom ideas guide explain how these fixtures can be added thoughtfully.
Controls matter as much as bars and seats. A large lever handle, a clearly marked temperature setting and a hand shower within easy reach can make daily routines simpler. These choices benefit everyone in the household, not only people who have particular needs, and they rarely look out of place.
Working with plumbing and electrical professionals
Installing fixtures involves plumbing and sometimes electrical work. These are tasks for qualified professionals, and this page is not a guide for homeowners to do them. Connecting supply lines, setting drains, wiring a lit mirror or a bidet seat should be done by people trained and permitted to do it.
What a homeowner can do is make good decisions early. Choose fixtures, confirm dimensions, think about future service access, and ask your city building department what permits and inspections apply. Requirements vary by city, and a condo or association may have its own rules.
If you live in a building with an association, ask what approvals are needed before plumbing is changed or water is shut off. Our guide to condo bathroom remodeling and your association lists questions to bring.
Keep records of what is installed. Store the product names, finish details and any care instructions in one place. When a cartridge needs replacing or a finish needs matching years from now, having that information at hand saves time and helps you buy the right part.

Recognizable when we arrive
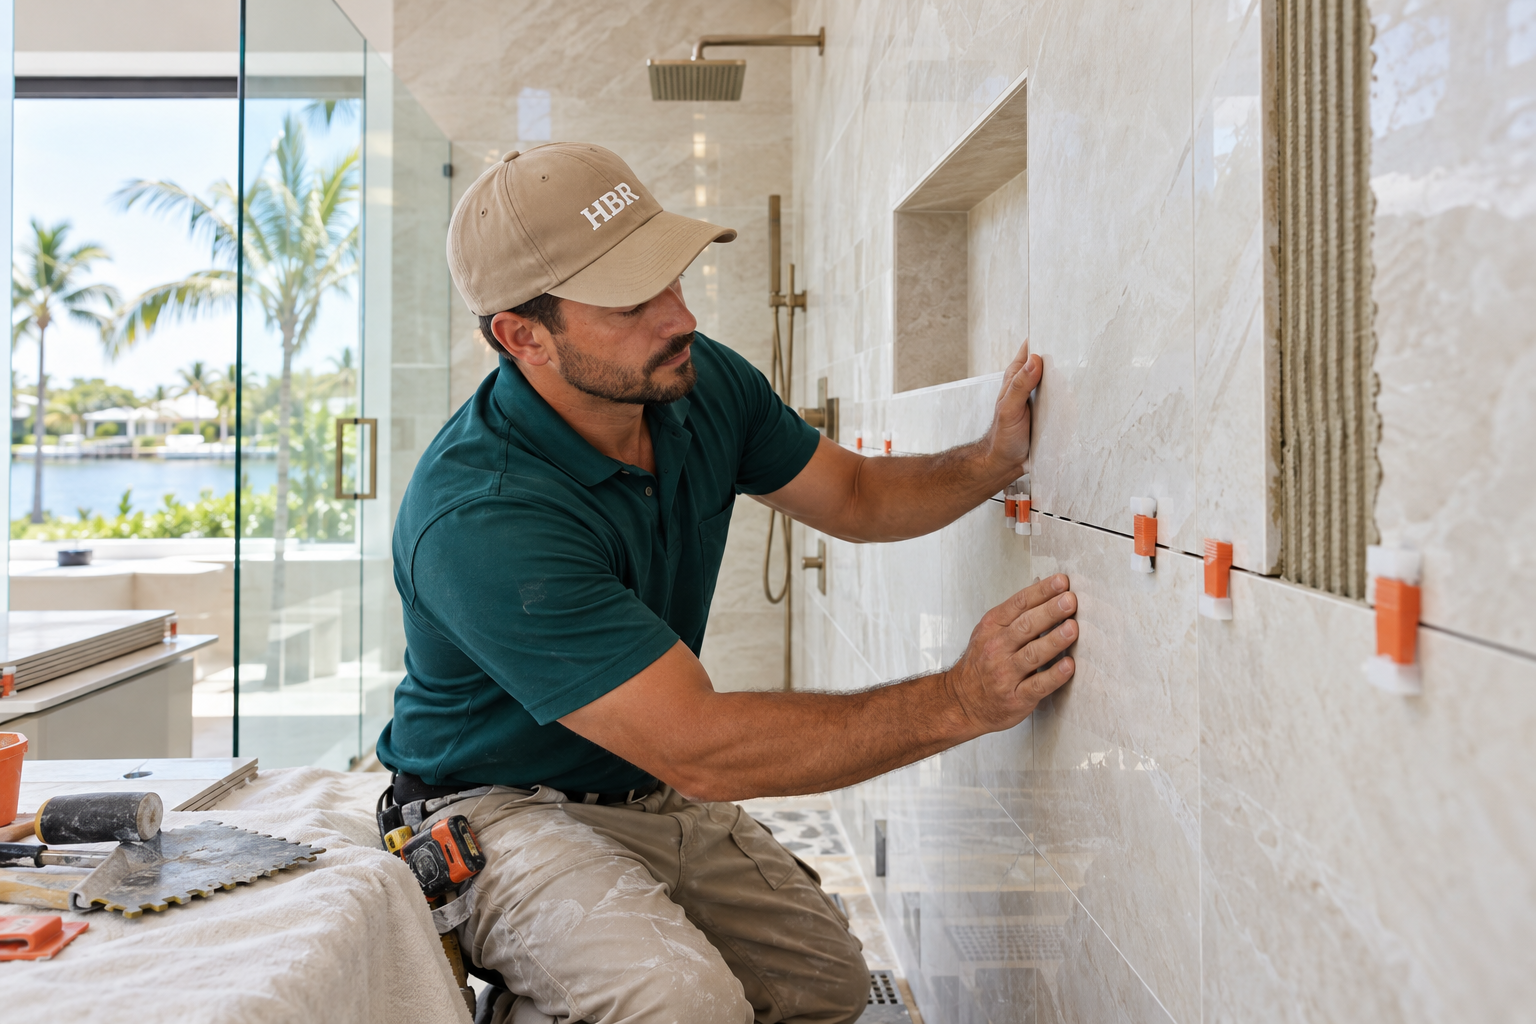
The Hollywood Bathroom Remodeling van and team.
Consistent branding helps homeowners know who is arriving. The same organized presentation continues inside the project, from room protection and tools to the materials and details discussed before work begins.
See our processProtecting finished surfaces during installation
Fixtures go in near the end of the project, when tile, glass, counters and paint are already in place. That is also when finished surfaces are most at risk. A dropped tool can chip a new counter, and a heavy toilet can scratch a clean floor. Protection matters.
Our team protects work areas throughout the project, and we plan the sequence of work so that fragile items are installed late. Fixtures are handled carefully, boxed items are unpacked in a protected space, and surfaces are covered where needed.
Leaving the fixtures for last also means any final adjustments can be made while everything is in place, such as setting handle positions, checking that doors clear the toilet and confirming the mirror is level. Tiny alignment issues are easy to fix with a calm plan and hard to ignore once seen.
Think about access for future service. Even well made fixtures occasionally need attention. A valve placed behind a removable panel, or a shutoff that can be reached without tearing out tile, turns a future repair into a short job. We plan these access points while the room is still open.
Planning your fixtures with us
We start by listening. Tell us about the bathroom, who uses it and what frustrates you now. We then build a project direction covering scope, layout, materials and priorities, with fixtures matched to the plumbing, the walls and the way you live.
Next we coordinate the details across surfaces, fixtures, storage, lighting and wet areas, so every item has a place and a purpose. The final step is preparing for construction, where we go over the plan and the information needed before work begins.
When you are ready, request an estimate and bring photos of fixtures you admire. We will help you turn those ideas into a clear list that your plumbers, tile setters and carpenters can follow.
Bring your questions and your doubts. If a fixture catches your eye but you are unsure whether it suits the wall, the plumbing or the budget you have in mind, say so. It is easier to adjust a plan in conversation than to fix a decision after the part has arrived.
Good to know
Common questions
Should I buy fixtures before the remodel begins?
It is usually wise to choose them early, because the plumbing, the wall reinforcement and the tile layout all depend on the fixture details. You do not always need to have them delivered, but you should have the model and dimensions settled so the work behind the walls can be planned correctly.
What is rough in and why does it matter?
Rough in refers to the position of the plumbing before the finished surfaces go in, such as the distance from the wall to a toilet drain or the location of a shower valve. A new fixture must match those positions, or the plumbing has to be moved, so checking early prevents delays.
Why does a shower valve need to be chosen before tiling?
The valve sits inside the wall at a specific depth, and the trim must sit flush against the finished surface. That depth depends on the wall build up, including tile. If the valve is wrong, the handle may sit loose or stick out, so it is chosen and measured before tile goes up.
Can heavy mirrors or grab bars be hung anywhere on a tiled wall?
No. Tile and backer board do not hold heavy items by themselves. Solid blocking is added between the studs before the wall is closed, so screws have something to grip. We ask where you want grab bars, shelves and mirrors so the support is placed correctly in advance.
Do you recommend specific fixture brands?
We focus on helping you choose fixtures that suit the room, the plumbing and your habits, and we discuss options during planning. We prefer to look at dimensions, finish, controls and ease of care so that the choice reflects your needs rather than a brand name alone.
What approvals might be needed for plumbing changes?
Requirements vary by city and by building. Ask your city building department what permits and inspections apply to moving or changing plumbing and electrical items. If you live in a condo or have an association, ask them about approvals, work hours and documents before anything is scheduled.
Your bathroom starts with a conversation