
Hollywood Bathroom Remodeling Hollywood and nearby cities
Grab Bars and Safety Features Planned Around the People Who Use the Room
Safety features serve you well when they are designed into the walls, the shower and the floor from the start. This page explains blocking, placement, seating and surfaces so you can plan a room that feels secure and still looks like yours.
 Hollywood Bathroom Remodeling
Warm design. Clear planning.
Safety planning
Safety as part of the design, not an afterthought
Many bathrooms get a grab bar only after someone has a scare. By then the walls are finished, the tile is set and the bar must be fixed to whatever happens to be behind it. A room planned with safety in mind from the beginning gives you far better options: stronger support, better positions and a finished look that feels deliberate.
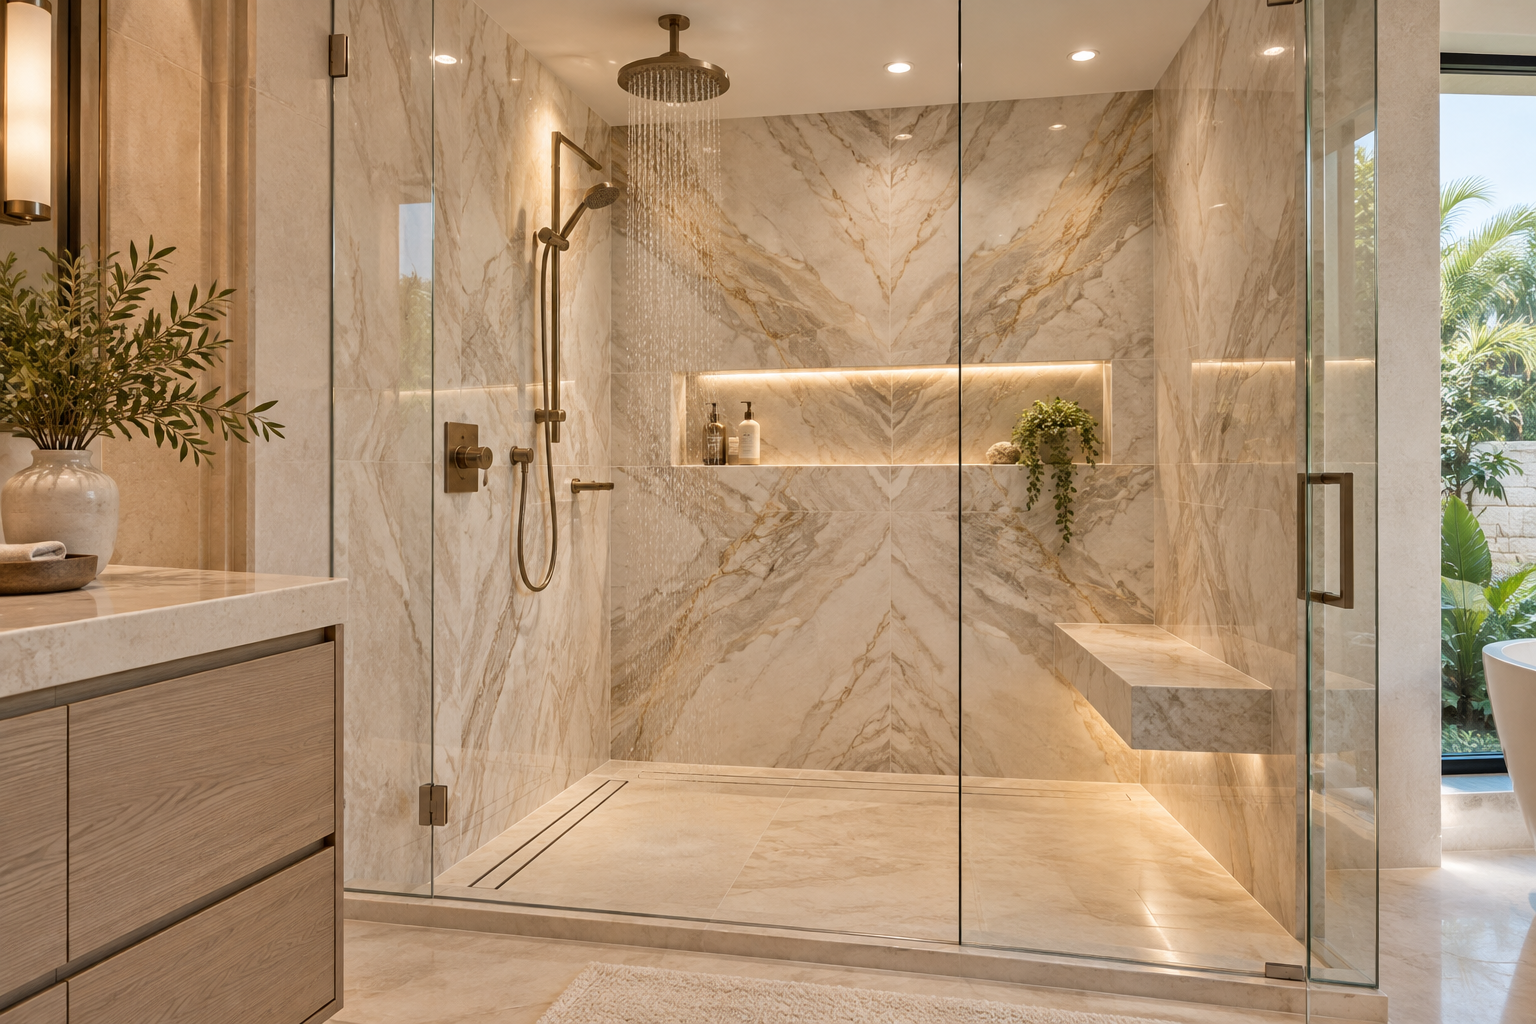
Planning ahead does not mean the bathroom has to look clinical. Modern grab bars come in many finishes and shapes, some of which double as towel bars or shelves. A seat can be a built in bench tiled to match the wall. A handheld shower can sit beside a fixed head so everyone in the household can choose. Done thoughtfully, these features disappear into the design.
We always begin with the people. Who uses this bathroom now, and who might in the coming years? A young family, a visiting parent, a person recovering from an operation and a couple who simply want their home to stay comfortable as they age all have different needs. Our conversation about how the room is used is where the plan starts.
A note on scope: this page is about planning and layout. It does not offer medical advice. If a household member has a specific physical need, their own healthcare provider or therapist is the right person to advise on what they require, and we are glad to build the room around that guidance.
Blocking: the hidden structure behind a secure bar
A grab bar is only as secure as what it is fastened to. Drywall or tile on its own cannot carry a person's weight. The wall behind the bar needs solid backing, commonly called blocking, which is added between the studs before the wall surface goes on. Adding it during a remodel, while the walls are open, is straightforward in a way that adding it later is not.
One of the most useful things you can do is plan blocking more generously than your first bar layout. Position boards across wide areas of the wall, so that if you later want a bar in a slightly different place, solid backing is there. This is a small addition during construction and a major advantage over the life of the room.
Blocking is a construction detail, so it must be done by qualified tradespeople working within your local building requirements. We do not give instructions for doing it yourself. What you can do is ask your remodeler to show you, with photographs or marked drawings before the walls close, where blocking will sit, so you have a record of its location.
Finally, think about the weight and wear a bar sees in daily life. Towels hung on a grab bar, children swinging from one, or a person leaning heavily on it all place load on the fixing. A bar that is secure on day one should stay secure, which depends on the blocking, on the mounting hardware and on a sealed joint where the bar meets tile so water does not creep behind it.
- Add backing around the toilet, in the shower and beside the tub, not only where you plan bars today.
- Ask for photographs of the blocking before the wall surface covers it.
- Keep a marked drawing of the wall so future bar positions are easy to find.
- Confirm with your city building department whether any safety features have requirements for your project.
Where grab bars usually go
Placement depends on how a person moves. In a shower, many people want a bar near the entry to steady themselves as they step in, and another on the long wall for support while standing. Beside a toilet, a bar on the side wall or behind can help with sitting and standing. At a tub, a bar near the edge assists with stepping over and lowering.
Orientation matters. Horizontal bars suit pulling or steadying yourself while moving along a wall. Vertical bars help with standing up or stepping in. Diagonal bars are chosen by some people because they offer a grip that works for hands at different heights. There is no single arrangement that suits everyone, which is why we talk through your own movements.
Measurements should be taken on the actual person where that is possible. A bar placed at an average height may be too low for one person and too high for another. Our bathroom measurements checklist helps you gather the dimensions that matter, and our accessibility planning notes go further into layout and clearances.
Choosing bar style, finish and feel
Grab bars are available in smooth, textured and knurled grips, in different diameters and in finishes from brushed steel to matte black and bronze. A textured grip can feel more secure with wet hands, while a smooth one is gentler against skin. Try holding sample bars with dry and wet hands, because comfort in the hand is personal.
Finish should coordinate with your faucets, shower trim and towel hardware so the bar looks like part of the room. Our notes on faucet finishes and bathroom hardware discuss pairing metals that agree with each other.
Coastal air near Hollywood can be hard on metal. Ask the supplier which finishes and materials are suited to humid, salt influenced bathrooms, and what care they recommend. A bar that corrodes or flakes is both an eyesore and a worry, and the right material avoids it.
Mounting hardware and the escutcheon, the cover plate that hides the screws, deserve the same care. A cover plate that does not seal tightly lets water into the wall, which over time can weaken the very backing that holds the bar. Ask how the bar will be sealed at the wall and how the finish of the hardware matches the bar itself, so every visible part ages together.
Seats, benches and built in places to rest
A place to sit makes a shower welcoming for many people: those who tire, those who prefer to shave a leg or wash a child in comfort, and those who simply like to rest. A built in bench is tiled in with the walls and feels like part of the room. A fold down seat saves space where the shower is small. A freestanding stool is flexible but may take up floor space.
The bench must be planned with the waterproofing and the slope of its surface. A seat that holds water is both uncomfortable and unhealthy for the tile. A slight slope toward the drain keeps it dry, and the corner joints need thoughtful sealing. Our page on shower niches and benches discusses these details.
Size and height matter. A bench that is too deep intrudes on the shower floor and too shallow is uncomfortable. Seat height relative to the person is key. Think about whether the bench should also hold a place for toiletries, or whether a separate niche will do that job.
Where a bench meets the walls, the shape of the corner matters for comfort. A square corner can feel sharp against a leg, while a slightly rounded one is gentler. If the bench is in a corner, think about whether it should be triangular or full width. Sit on a chair at a similar height in your own home and see whether the dimensions suit your body before committing.
Handheld showers and adjustable heads
A handheld shower on a slide bar lets you adjust height for tall and short users, rinse a child, wash the shower itself or sit comfortably while bathing. It is one of the most useful safety and convenience features, and it adds little visual clutter. Many households find it becomes the main way they shower.
Position of the controls matters. Valves placed near the shower entry let you start the water and adjust temperature without stepping into the spray. This is a simple layout decision made before the plumbing goes in, and it makes a real difference. Our guide to shower fixtures and valves explains the options.
A hose that is too short or a bar mounted too low frustrates people within days. Hold a sample in the intended spot and imagine your daily use. Also consider where the handheld rests when not in use, so it is out of the way yet easy to reach.
Water pressure and spray pattern are worth a thought, since a gentle spray on a handheld is easier to use close to the body than a forceful one. Many handhelds offer several settings. Test them if you can, and ask how the hose attaches, because a hose that twists or kinks is a daily annoyance. A wall bracket at a comfortable height means the head can be returned to its place without effort.
Non slip surfaces and the floor underfoot
Grip underfoot is the other half of safety. A shower floor of small tile has many grout joints that add traction, and a textured finish adds more. Large smooth tile with few joints can be slippery when wet. For the outside floor, a matte or textured finish is generally more secure than a polished one.
Ask each supplier for the manufacturer's slip resistance information for the tile you are considering, and ask what finish they recommend for wet bathroom floors. Standards and rating systems vary, so we leave specific values to the product literature rather than quoting them here.
Rugs and mats help but can become trip hazards if they curl. If you use one, choose a type with a firm backing, and remember it is a supplement to a good floor, not a replacement. Our page on mosaic and patterned floors looks at small format tile and grip in more detail.
Pay attention to the transition between the shower floor and the bathroom floor as well. A raised edge, even a small one, can catch a toe, while a gentle, continuous surface lets a foot or a wheel pass smoothly. Standing at the shower threshold with a sample of each surface in hand, and imagining stepping across with wet feet, tells you more than any specification sheet. Share your impressions with your remodeler so the choice reflects how you actually move.
Entries, thresholds and getting in and out
A tall tub wall can be the hardest part of a bathroom for some people. Stepping over it requires balance and strength. A low threshold shower or a curbless entry removes the step altogether. If your tub is the problem, see our page on a tub that is hard to step into and our notes on tub to shower conversions.
Curbless showers require planning of floor slope and drain position, since water must be kept inside the shower without a curb. Our page on curbless showers explains what changes in the floor structure and why early planning is important.
Door width and swing matter too. A door that swings into the room can block a person using a walker or chair, and a sliding or outswinging door may be easier. Think about the entire path from the hallway to the shower, not only the shower itself.
Lighting, switches and night time use
Safety is also about seeing clearly. A dim bathroom at night is a risk for anyone walking to the toilet half asleep. A low level night light or a dimmer set to a gentle glow can solve this without waking everyone. Place switches where they can be reached from the doorway, before you step into the room.
Light that is bright in the shower, with a fixture made for wet locations, helps users see the floor. Glare and shadows on the floor can make tile look uneven. A thoughtfully layered plan avoids both. Our page on bathroom lighting controls goes into dimmers and night lights.
Make sure towels, soap and shampoo are within easy reach of where you stand or sit. Reaching for something far away is a common reason people lose their balance, and a well placed niche or shelf prevents it.
Staying flexible as needs change
No one can predict exactly what they will need ten years from now, but good planning leaves doors open. Generous blocking, a shower large enough to add a bench later, a doorway wide enough for mobility aids and valves placed within easy reach all keep options available without making the room look special purpose.
Mention to your remodeler if guests or family members visit who have particular needs. A home that works for them is a home that welcomes everyone. Our overview of aging in place bathroom ideas suggests further ways to keep a bathroom useful through different stages of life.
It is also reasonable to plan some features now and others later. You might install blocking and a bench now and add bars when they are needed. That approach spreads effort and cost without leaving you stuck. Our accessibility page describes how we approach this kind of staged planning.
How we plan safety features with you
We begin with a real conversation about the room and the people who use it. We listen to routines, worries and wishes. Then we plan the layout, wet areas, materials, storage, lighting and fixtures together, so safety features are woven into the whole design and not stuck on afterward.
Before construction begins, we refine selections with you. That includes confirming bar positions, bench size, valve placement and floor finish, and deciding where blocking will go. For Hollywood homeowners, our page on accessibility in Hollywood offers a local framing of the same ideas. Bring any photographs of rooms that have worked well for you or for relatives, and tell us what you liked and disliked about them. Those details often reveal needs that a checklist would miss.
This page is general guidance, not medical or code advice. Requirements for safety features vary by city, building and community, so ask your city building department and your association what applies to your project. We are happy to plan the room so that your questions have good answers.
Good to know
Common questions
Why does a grab bar need blocking behind the wall?
Tile and drywall cannot support a person's weight on their own. Solid backing between the studs gives the bar something strong to fasten into. It is easiest and most reliable to add during a remodel while walls are open, and it is wise to add generous backing so future positions remain possible.
Can grab bars look good in a stylish bathroom?
Yes. Bars now come in many shapes and finishes, and some double as towel bars or shelves. Matching the finish to your faucets and hardware helps them blend in. Planned from the start, safety features usually read as part of the design rather than an addition.
Is a shower bench worth adding if no one needs it yet?
Many households enjoy one anyway as a place to rest, wash a child or shave. If the shower is large enough, planning space for a bench now can keep future options open. It needs a gentle slope for drainage and thoughtful waterproofing, so plan it early.
What is the safest floor finish for a bathroom?
No finish is safe in every condition, but matte and textured surfaces generally grip better than polished ones, and small tile adds joints that help. Ask the supplier for the manufacturer's slip resistance information and choose a finish suited to wet floors.
Do grab bars need a permit or approval?
Requirements vary by city, building and community, so we do not state a rule. Ask your city building department what applies to your project, and ask your condo or homeowners association whether it has requirements for changes inside a unit.
Can safety features be added to a bathroom I already have?
Often yes, but it is more limited if walls are closed and tiled. Some options, like a handheld shower, are simpler to add. Others, such as blocking, are far easier when walls are open. A conversation with your remodeler will show what is practical for your room, and what could be staged for later.
Your bathroom starts with a conversation