
Hollywood Bathroom Remodeling Hollywood and nearby cities
A Tub That Is Hard to Step Into and the Options for Easier Entry
Lifting a leg over a tall tub wall gets harder for many people over time. This page covers planning options, from low thresholds to walk in showers, and the questions that shape a comfortable, steady entry.
 Hollywood Bathroom Remodeling
Warm design. Clear planning.
Easier bathing access
Why the step over matters more than it looks
A standard bathtub asks you to lift one foot over a wall, balance on a wet surface, then lower yourself into a slippery basin. For many people that sequence is fine. For others it is slow, tiring or uncomfortable, and for some it is the part of the day they dread. The difficulty often develops gradually, and people adapt without noticing how much effort the routine now takes.
The height of the tub wall is the most obvious factor, but it is not the only one. Slippery surfaces, narrow ledges, nothing to hold and a floor that is wet from the previous shower all add to the challenge. Even a household with no current mobility concerns can benefit from thinking about this, because a bathroom is a long term investment.
This page is planning guidance for homeowners. It is not medical advice, and it does not tell anyone what they should or should not be able to do. If you or someone in your home has health or mobility concerns, speak with a qualified health professional about what suits them, then use this page to understand the building options.
Keep in mind that comfort and independence are the real goals. A bathroom that lets a person bathe without worry, and without help they do not want, supports dignity as well as safety. Planning for that outcome often costs little more than ignoring it, provided the decisions are made before walls are closed and tile is chosen.
Describe the difficulty before you choose a solution
The right option depends on what exactly is hard. Is it lifting a leg over the wall? Lowering into the tub? Standing back up? Balancing while the surface is wet? Getting in with a child, a pet or a helper? Each answer points toward a different design, and a plan built for the wrong difficulty will disappoint.
Notice also who uses the bathroom. A guest bath used occasionally by visitors has different needs from a primary bath used every day by someone planning to remain in the home for many years. A bath shared by a child and an adult has yet another set of needs, including a place for the child to sit and an adult to reach.
Time of day matters too. Someone who bathes in the morning when stiff may want something different from someone who bathes in the evening. Fatigue, wet hair, steamed mirrors and dim light can each make a familiar step feel less secure. Noticing when the difficulty is greatest tells you whether the fix should focus on the step, the surface or the surroundings.
Write down your observations, and if more than one person uses the room, ask each for their view. A remodeler or designer will use this information to propose options that match real use instead of generic assumptions.
- Which step is hardest: stepping in, sitting, standing or stepping out?
- Who uses the bathroom, and will their needs change over time?
- Do you still want to soak, or is a shower enough?
- Is there a second bathroom in the home that has a tub?
- Do you want a place to sit while showering?
Option one: a walk in shower in place of the tub
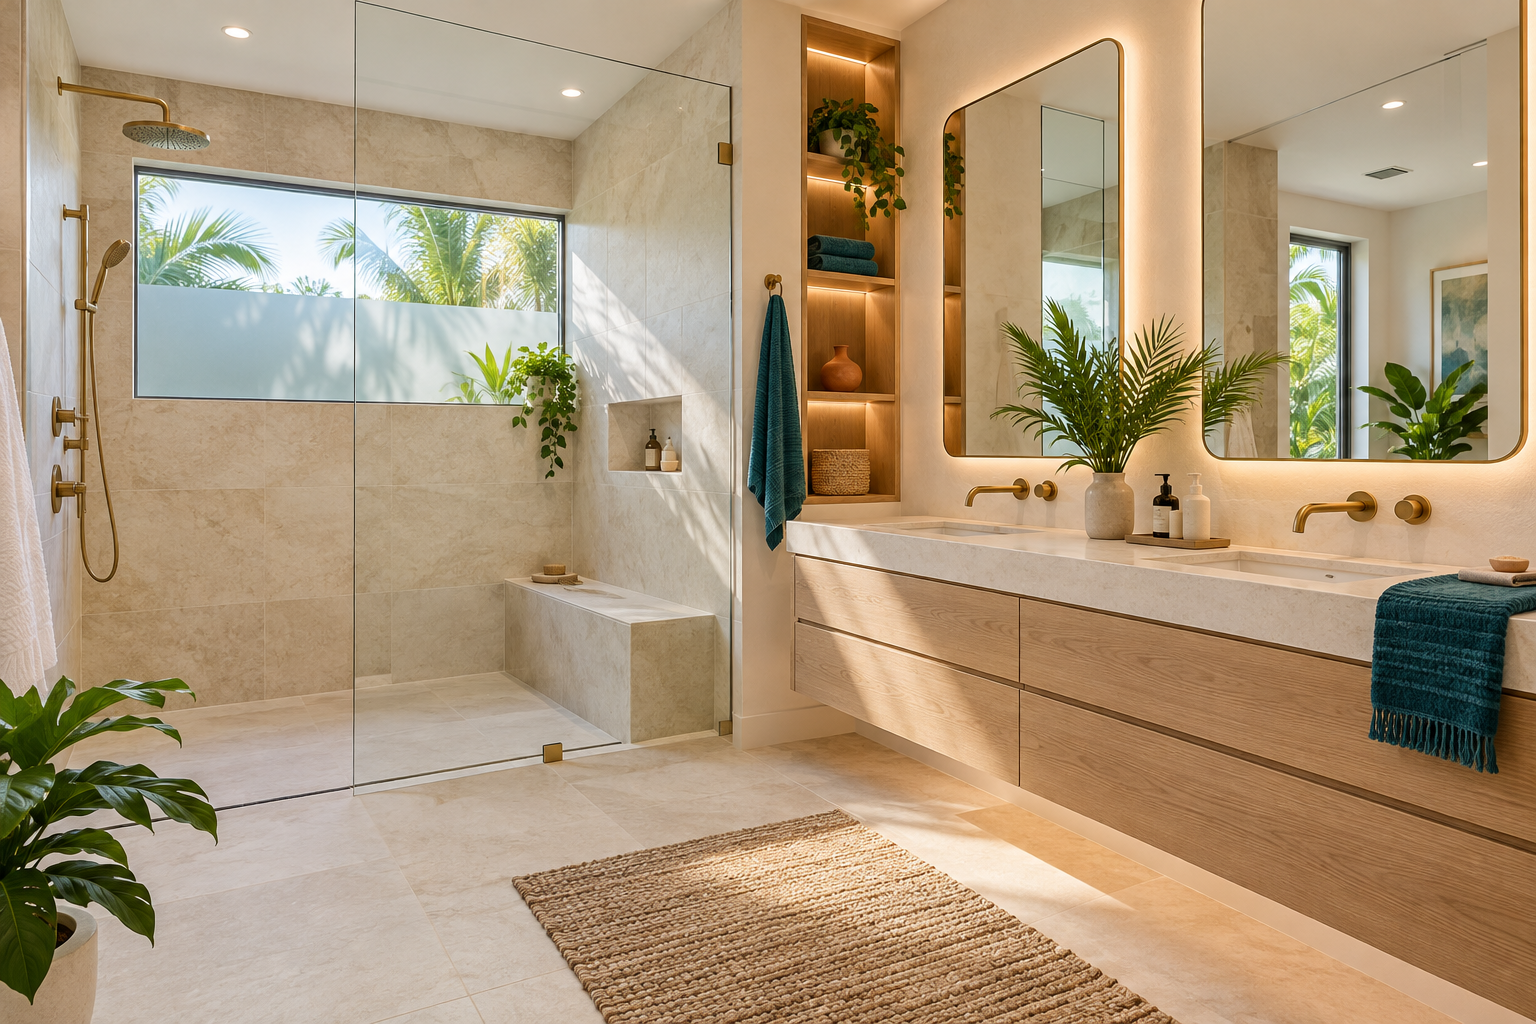
The most common solution is to replace the tub with a walk in shower that has a low threshold or none at all. Removing the tub wall removes the lift, and a seat or bench can be added. Our page on tub to shower conversions and our page on walk in showers explain how these are planned.
A conversion is not just a swap. Water has to be kept in, so the floor needs a slope toward a drain, the walls need proper waterproofing, and the entry needs a plan for where water stops. How the shower is enclosed, whether with glass, a curtain or a half wall, affects both the look and the splash.
If your household loves a tub, think about whether it is an everyday need or an occasional pleasure. Our comparison of a tub and a walk in shower helps frame that decision, and our guide to choosing a walk in shower or bathtub offers more detail.
Think about resale and flexibility without letting them rule the decision. Some owners worry that removing every tub hurts a home's appeal, while others see an accessible shower as a plus. If your home has another bathroom with a tub, the question mostly disappears. If this is the only tub, talk through the tradeoff openly, and weigh your own comfort heavily because you are the one who lives there every day.
Option two: keeping a tub but making entry easier
Some households need or want a tub. In that case, there are ways to reduce the step. A tub with a lower wall can be installed, or a tub with a built in door that opens at the side may be considered. These have their own features and tradeoffs, such as how the door seals and how water drains after bathing.
Another approach is to keep a conventional tub and improve how you get in and out. Strong, well placed grab bars, a stable seat at the edge of the tub, and a non slip surface can help. Our page on grab bars and safety features explains how placement and backing in the wall matter.
Each of these choices affects the plumbing, the floor and the walls differently. Ask a remodeler to explain the tradeoffs in your particular bathroom, including how much of the room needs to be opened and what the finished space will look like.
Be realistic about what a grab bar can do. It supports a person who is already stable and helps recovery from a slight slip, but it does not replace thoughtful design. A bar placed where the hand naturally falls, secured into proper backing and finished in a surface that is not slick when wet, becomes a quiet part of the room. A poorly placed or loosely mounted bar can create a false sense of security.
Low thresholds and curbless entries
A shower with no curb at all, sometimes called curbless, lets you walk or roll in without stepping over anything. It is a beautiful, continuous look, but it is also one of the more demanding designs. The floor must slope gently toward a drain across a larger area, and the waterproofing has to extend beyond the shower so that water cannot escape.
The structure of the floor matters. A curbless design often requires the floor of the shower area to sit slightly lower than the rest of the bathroom, which may involve adjustments to framing or a slab. Not every house allows this easily, and older homes and condos can present challenges.
Our page on curbless showers goes into the planning questions, and a careful plan for slope and drain placement is what keeps water where it belongs. A low curb, which still requires a small step, is a middle option that is simpler to build and still easier than a tub wall.
A related choice is the shower pan itself. Some are preformed units, some are built in place from layers, and each handles a low profile entry differently. Our guide to choosing a shower pan describes the differences. Whatever the type, ask how the edge will be formed and how the transition to the bathroom floor will be waterproofed and finished.
Seating, grab bars and the details people forget
Entry height is only part of comfort. Once inside, a place to sit can change the experience. A built in bench, a fold down seat or a freestanding shower stool each suit different households. The bench must be sized and positioned so it is stable, sloped to drain and easy to use. Our page on shower niches and benches describes the options. Height, depth and the way the front edge is shaped all affect how easy it is to sit down and stand up, so it is worth testing a similar seat in person before the size is fixed.
Grab bars need solid backing inside the wall. Planning for them before tile is installed allows reinforcement to be placed where it will be needed, even if the bars themselves are added later. This is a detail worth raising early, because it is nearly invisible when done correctly and hard to add afterward.
Controls matter as well. A handheld shower and controls that can be reached from outside the spray make bathing easier for many people. Lighting, floor texture and temperature stability also play a role. Think about the whole experience from entry to exit.
Storage within reach avoids awkward stretching. A recessed niche at a comfortable height keeps shampoo and soap where a person can use them without leaning or stepping. Towels should hang within an arm's length of the exit, so a person is not walking across a wet floor to find one. Small touches like these are easy to plan and make the daily routine noticeably calmer.
Floors, surfaces and slipping concerns
A wet floor can be slippery whatever the entry looks like. Smaller tiles, which create more grout lines, tend to offer more grip underfoot, while large smooth tiles can be slick when wet. Surface texture is a tradeoff between grip and cleaning ease, and the right balance depends on who uses the bathroom.
The area outside the shower deserves thought too. A bath mat that slides or a smooth floor that stays wet can be as risky as the tub itself. Planning a floor finish that handles water and a layout that keeps drips in the shower zone helps.
Our guide to aging in place bathroom ideas brings these threads together, and our planning page on accessibility planning for bathrooms lists questions to settle before design begins.
Lighting deserves attention here. A shadowed or glaring bathroom makes surfaces harder to read, and a poorly lit entry is easy to misjudge. Soft, even light in the shower and a gentle night light near the floor can help in the evening. Choose fixtures made for damp locations and ask how the switch locations suit someone entering the room with wet hands or limited reach.
Space, layout and doors
Easier access depends on room around the fixture. If the bathroom is tight, a walk in shower may require shifting other items, and a door that swings into the room may need to change. Clearances matter for anyone who needs a helper, a cane or a mobility device. Ask a designer to show the plan with clear paths and turning space.
Door width and swing are part of the discussion. A wider doorway or a door that moves out of the way can transform how the room works. A pocket door, an outward swing or a wider opening can each change usable space, and a designer can compare them for your wall.
If space is limited, consider whether a combination of changes works better than a single big one. A smaller shower, a better door and a reorganized vanity can together deliver more comfort than an expensive enlargement.
Pay attention to the path between the bed, the bathroom and the shower. A step, a rug edge or a door threshold along that route is part of the same problem as the tub wall. Remodel planning is a chance to smooth the whole path, with consistent floor levels, good lighting and clear space, so the bathroom works as part of the household and not as an isolated room.
Practical points for South Florida homes and condos
Local climate does not change the basic principles, but it influences materials and moisture control. Warm, humid air makes ventilation important in any shower, and slip resistance matters when floors may be damp for longer. Choose surfaces and fans with that in mind. Salt air near the coast can also be hard on metal parts, so ask about finishes for grab bars, hinges and trim that stand up to damp, salty conditions and still feel comfortable to grip.
Condos and townhomes bring added considerations. The floor structure, the shared plumbing and the rules of the association may limit how a shower can be built. Our page on condo bathroom remodel logistics covers what to ask.
Requirements vary by city, building and community. Ask your city building department what permits apply and ask your association about its approval process, before you commit to a plan.
Storm season adds a practical note. Plan so that a bathroom remains usable if the power is out, with surfaces and routes that are safe in dim light and a way to see clearly without relying on a single switch. Thinking ahead about conditions like these is part of designing for real life in this region, and it costs little to raise with the remodeler.
Taking the next step calmly
Begin with a conversation. Describe the difficulty and who uses the bathroom. Ask for two or three options, each with a plain explanation of what it changes and what it keeps. Compare them against your daily routine, not only against the pictures.
Visit a showroom if you can, and sit, stand and step in displays. Physical experience reveals things that drawings hide, such as seat height, bench depth and how a low threshold feels underfoot.
Bring the people who will use the bathroom, if they are able. Their reactions matter more than a designer's guess. Ask the remodeler to build a clear scope for the entry, the seating, the backing for bars and the floor finish, so the plan is written down and nothing is left to memory. A good plan feels almost obvious once it is built. If you are unsure, ask for a mock layout taped on the floor or a simple drawing with real dimensions, then walk through the motions of entering, sitting, washing and leaving. The exercise takes a few minutes and can expose a problem long before anything is ordered or tile is set.
If you live in Hollywood or nearby, see our page on bathroom remodeling in Hollywood for general guidance, or our service page on accessibility. A bathroom that is easier to enter is a quiet gift to everyone who uses it, now and later.
Good to know
Common questions
Do I have to remove the tub to make entry easier?
No. Some households keep a tub and add grab bars, a seat or a lower wall. Others install a tub with a side door. Removing the tub for a walk in shower is common, but the right choice depends on how you bathe and what the room allows.
Is a curbless shower always possible?
Not always. It depends on the floor structure, the drain location and the space available. Some homes need framing or slab adjustments to create the slope. A remodeler can tell you whether it suits your bathroom or whether a low curb is more practical.
Where should grab bars go?
Placement depends on the user, the layout and the fixtures. What matters most is solid backing inside the wall at planned locations. Discuss placement with a qualified professional familiar with accessibility planning, and ask your remodeler to add backing before tile.
Will a walk in shower feel smaller than a tub?
It can feel more open, since there is no wall to step over and the floor continues visually. Size depends on the footprint you choose. A designer can show how a shower of different sizes fits, along with seating and storage.
Do I need a permit for this kind of change?
Requirements vary by city and building. Changes to plumbing, drains or structure may involve a permit, and condos have association rules too. Ask your city building department and your association before work begins, and have your remodeler explain what applies.
Can I plan now for needs I may have later?
Yes. Adding backing for future grab bars, choosing a low threshold and leaving clear space for movement are sensible steps. They cost little when planned early and are hard to add later. Discuss your long term plans with your remodeler.
Your bathroom starts with a conversation