
Hollywood Bathroom Remodeling Hollywood and nearby cities
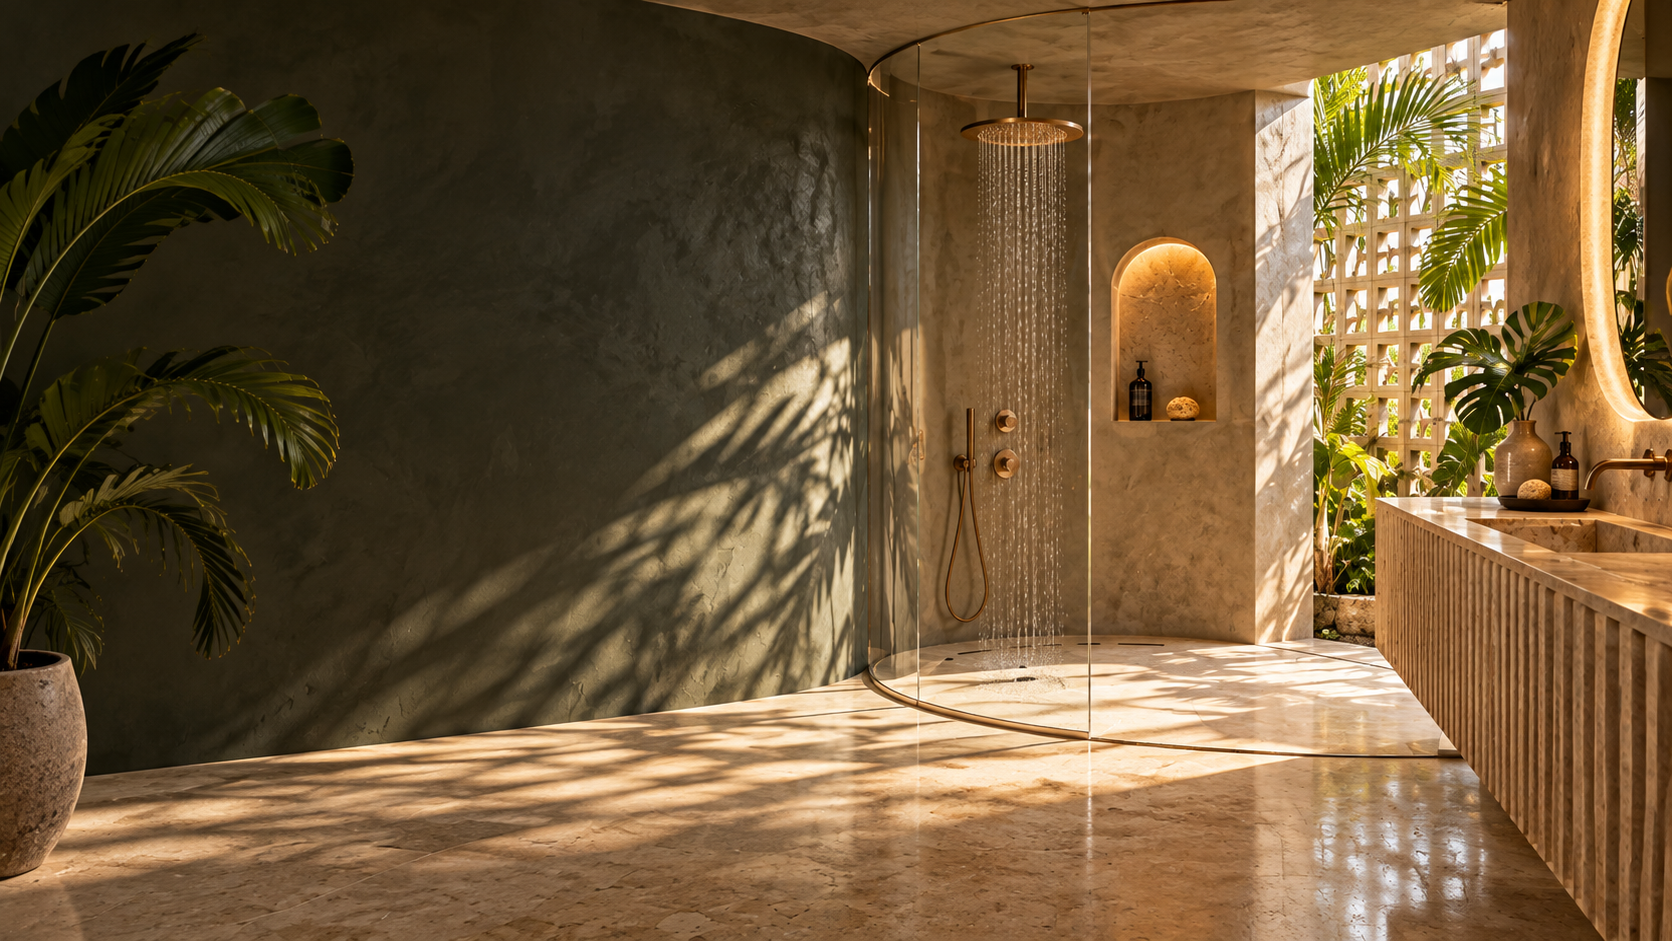
Shower Niches and Built In Benches, Planned Properly
A niche keeps bottles off the floor and a bench makes a shower easier to use. Both are small features with big consequences for waterproofing, layout and comfort, so they deserve real planning before any tile is chosen.
 Hollywood Bathroom Remodeling
Warm design. Clear planning.
Shower storage and seating
Why a niche or bench changes how a shower feels
Walk into a shower without a place for shampoo and you will see the result: bottles on the floor, a corner caddy that rusts or slides, and a ledge that collects soap film. A recessed niche solves that by giving every bottle a permanent home inside the wall. A bench does something different. It gives you a place to sit, a spot to rest a foot while you shave, and a surface for a person who needs steadier footing.
Both features are built into the shower itself, which is why they are different from a shelf you hang up later. They become part of the wall or the floor structure, and they are covered in the same waterproofing and tile as everything around them. That means the decision has to be made early, before framing is closed and before the wet area is sealed.
On this page we walk through the choices a homeowner usually faces: location, size, height, materials, waterproofing details, and how each feature fits the way people in your home actually shower. It is general planning guidance. Your own bathroom, your layout and your household will shape the final answer, and a real conversation about how you use the room is the strongest starting point.
Choosing where a niche belongs
The most common mistake is putting a niche on the wall where the water hits first. If the shower head sprays straight into the opening, bottles are rinsed constantly, soap washes down the shelf, and the niche never dries out. A better spot is usually a side wall or the wall opposite the shower head, where the spray is lighter and the opening is still easy to reach while you stand under the water.
Think about who uses the shower. A niche set at chest height suits one person and frustrates another. If a taller and a shorter person share the space, a niche with two shelves or a tall vertical niche can serve both. In a guest bath, one modest niche is often enough. In a primary bath with two people showering, two niches or one wide niche with a divider usually works better.
It also helps to picture the niche from the doorway. A row of bottles that faces the entry is the first thing a guest sees, so some people place the opening where it is hidden by a glass panel return or tucked beside the valve. Another placement question is what sits behind the wall. A niche needs depth, and that depth has to come from somewhere. A wall between two rooms, a plumbing wall holding supply lines, or an exterior wall with insulation each leave different amounts of room. Your remodeler should look at what is inside the wall before you fall in love with a position, because relocating plumbing to make room for a niche is a bigger change than most people expect.
Size, height and shelf spacing that suit real bottles
Measure what you actually keep in the shower before you settle on dimensions. Standard bottles, a tall conditioner, a razor, a loofah and a body wash do not all fit in the same opening. A niche that is too shallow lets bottles tip out. One that is too tall wastes wall and makes cleaning awkward. Bring a few real bottles to the planning conversation and compare them against the sizes being discussed.
Height matters as much as width. Many people prefer the bottom shelf at about the level where they can reach without bending, and the top shelf below eye level so they are not reaching overhead with wet hands. Spacing between shelves should clear your tallest bottle with a little room to grip it. If you want to store a few small items, such as a pumice stone or a brush, a shallow ledge in the same niche keeps them from rolling.
Tile size plays into the layout too. A niche looks cleanest when its edges line up with grout joints in the surrounding tile, so the opening is planned around the tile pattern instead of cutting awkward slivers. Larger tile can make a niche look sleek, but it leaves fewer places to adjust. Smaller tile and mosaics are more forgiving. We cover the effect of tile format in more detail in our tile sizes and layouts guide.
- Bring real bottles to the planning conversation and test their height and depth.
- Line niche edges up with tile joints so no thin cut pieces are needed.
- Set the lowest shelf where you can reach without bending.
- Keep the top shelf below eye level so you are not reaching overhead.
- Leave a little finger room above the tallest bottle.
How a niche is waterproofed
A niche is a hole cut into a wet wall, which makes it one of the more delicate waterproofing details in a shower. Water does not only land on the shelf. It runs down the walls, hits the bottom ledge and tries to find a way behind the tile. Every corner and every edge of the opening has to be sealed as part of the continuous waterproof layer that covers the shower.
The key idea is that the niche is part of the membrane system, not an afterthought cut through it. The shelf should slope slightly toward the shower so that water drains out rather than pooling against the back wall. The corners are reinforced and sealed so there is no weak seam where the membrane meets itself. Think of it like a small shower inside the shower, with its own floor, its own corners and its own edges that all have to be tied back into the main wall. Prefabricated niche inserts exist, and a framed and waterproofed niche built on site is another approach. Which is better depends on your wall, your tile and what your remodeler is comfortable detailing.
This is not a place to cut corners, and it is not a task for experiments. A leak behind a niche can stay hidden for a long time in a warm, humid climate. If you want the full picture of how a wet area is protected, read our shower waterproofing explanation and the broader waterproofing planning page. Ask any remodeler to describe, in plain words, how they seal the niche before you approve the layout.
Niche materials: tile, stone, solid surface and metal
Once the opening is waterproofed it is finished like the rest of the wall. Many homeowners tile the inside of the niche in the same material as the wall so it nearly disappears. Others use a contrasting tile on the back to make the niche a feature, which works well when the main wall is plain and the niche picks up a color from the room.
Shelves deserve special thought. A tile shelf has grout joints that can stain and need sealing in some materials. A single piece of stone or solid surface material for the shelf reduces joints, but the material has to suit constant moisture and the cleaners you use. Trim pieces and metal edges also protect the exposed outside corner of the niche, where tile edges would otherwise be sharp or chipped over time.
If you are choosing finishes with salt air and humidity in mind, ask how each material copes with long periods of dampness. Porcelain is dense and tends to cope well with moisture, while some natural stones need regular sealing and care. Our comparison of porcelain and natural stone in bathrooms goes through the trade offs so you can decide before the niche detail is drawn.
Built in benches: seat, step or ledge
A built in bench can be a full seat across the back of a shower, a corner triangle, or a short ledge that serves as a footrest. The right choice depends on what you want to do there. A full seat suits someone who wants to sit and wash, or who may need to sit in the future. A corner seat uses less floor. A narrow ledge is useful for shaving a leg or resting a foot, but it is not a place to sit for long.
Seat depth and height change comfort more than most people expect. A seat that is too deep is awkward to climb on. One that is too shallow feels unstable. Seat height should be comfortable for the people using it, so it is worth sitting on a stool of similar height in your current bathroom to see how it feels. The surface should also slope slightly so water runs off instead of sitting in a film.
A bench is also structural and tiled just like the shower floor, which means it must be waterproofed as part of the same system. It is not a decorative box dropped inside the stall. Because it uses floor area, it also affects how large the shower feels. In a tight enclosure, a bench can make the space cramped, and a fold down seat or a freestanding teak style stool might be a better fit. If space is the issue, our page on a shower that feels too small walks through the options.
Planning benches for comfort and future needs
Many homeowners plan a bench not because they need it today but because they want the shower to stay useful as life changes. A bench with a nearby grab bar, a handheld shower head and a threshold that is easy to step over turns an ordinary shower into one that works for more people for longer. None of that is medical advice. It is simply good layout thinking, and it costs less to plan into the walls now than to retrofit later.
Blocking is the quiet detail that makes this possible. Solid wood backing installed inside the wall at the time of framing gives a grab bar something strong to attach to, even if no bar is installed yet. If you think you might want bars in the future, ask your remodeler to add blocking while the walls are open. We cover this in more detail on our grab bars and safety features page.
Think too about how the bench and the entry work together. A bench set near the entry makes it easy to sit before stepping in or out. A bench at the far end keeps the opening clear. If you are also considering a low or flush entry, read our page on curbless shower planning, since the floor slope and the bench both affect how the shower is built.
Combining niches and benches with fixtures and glass
A niche and a bench have to coexist with the shower valve, the shower head, a handheld bar and the glass. Each one claims a piece of wall. If the valve sits in the middle of a wall, the niche may have to shift left or right. If a handheld bar is wanted, the wall space for it must be planned so it does not collide with the niche or the bench.
Glass adds another constraint. A fixed panel or door has to land on a flat, supported surface, and a bench that sticks out into the opening can interfere with where the glass can swing or slide. Talk through the glass layout before the bench shape is finalized. Our overview of shower glass and door options explains how each style behaves around benches and ledges.
Fixtures matter too. Pick the valve, trim and shower head early, because their rough in positions drive where the walls can host a niche. The shower fixtures, valves and controls page covers how those choices affect layout. Choosing fixtures before tile, as described in our planning page on choosing fixtures before tile, keeps everything in step so nothing has to be moved once walls are closed.
Cleaning, drying and keeping features in good shape
A niche that holds water will grow soap scum and, in a humid climate, mildew. Good slope, good ventilation and sensible shelf design help. A shelf that tilts out slightly drains after every shower. A niche with a flat, level bottom holds a puddle, which is a maintenance headache. Ask how the shelf is sloped and how it will drain.
Grout and caulk in a niche or on a bench see more water than most places in the room. Corners where two planes meet should be flexible sealant rather than rigid grout, because those joints move slightly. If you want to understand which joints get which material, our guide on caulk versus grout in bathrooms is a good reference.
Day to day, a squeegee or a short wipe after showering keeps the shelf clean. Doing it as a habit takes seconds and saves a lot of scrubbing later, especially on shelves with textured tile or mosaic backs where soap film settles into the joints. For benches, plan on a non slip finish that is still easy to wipe down. Strong ventilation helps everything dry sooner, so pair these features with a fan that actually moves enough air. We look at that in our bathroom ventilation fans page. A well ventilated shower stays cleaner and the niche and bench last longer.
How to start the conversation
A good first step is to describe how your household showers. Who uses the space, how many bottles are kept, whether anyone sits, and what annoys you now. Those answers matter more than any catalog photo. From there a remodeler can suggest a position, a size and a method that fit your actual wall and layout.
Before the plan is final, confirm a few things: where the niche sits relative to the shower head, how deep it is, how the shelf slopes, how the corners are sealed, how the bench is built and finished, and where blocking will go for future bars. Ask your city building department and, if you live in a condo or townhome, your association what approvals or rules apply to the work. Requirements vary by city, building and community.
If you are planning a whole bathroom, these details sit alongside everything else, from the shower layout to the vanity and lighting. Our complete remodeling service page explains how a full project moves from conversation to plan to refined selections. When you are ready to talk through your own shower, call the number on this page and we will begin with how the room is used.
Good to know
Common questions
How deep can a shower niche be?
Depth is limited by what is inside the wall. A standard stud wall leaves only a few inches, and walls with plumbing, insulation or an exterior side leave less. Your remodeler should open or inspect the wall before settling on a depth, and may suggest building the niche out slightly or choosing another wall.
Can a niche be added after the shower is already built?
Usually not without removing tile and waterproofing around the new opening, which means repairing the wet area. It is far easier to plan a niche before the walls are closed. Surface mounted shelves are an option afterward, but they are not the same as a recessed, sealed niche.
Do I need special framing for a bench?
A bench is built as a solid structure that carries weight and is fully waterproofed along with the shower floor. It should not be an improvised box. Ask your remodeler how the seat is supported, how it slopes to drain and how it is sealed where it meets the walls.
Should the niche be in the same tile as the walls?
Either choice works. Using the same tile makes the niche nearly disappear and keeps the look calm. A contrasting tile on the back turns it into a feature. Many people choose a tile that matches the wall for the shelves and a quiet accent on the back panel.
Will a bench make my small shower feel smaller?
It can. A full bench takes floor area, so in a tight enclosure a corner seat, a short ledge or a fold down seat may work better. Mark the bench footprint on the floor with tape and stand in the space to judge how it feels before deciding.
Who decides the position of grab bar blocking?
You and your remodeler decide together, based on how the shower will be used and where bars are likely to help. Blocking is added inside the wall during framing, so the decision has to be made before walls are closed. Ask what positions are being backed so you can plan fixtures around them.
Your bathroom starts with a conversation