
Hollywood Bathroom Remodeling Hollywood and nearby cities
Bathtub versus walk in shower: choosing for your household
Replacing a tub with a walk in shower, or keeping the tub, is one of the biggest decisions in a bathroom remodel. This comparison looks at daily use, space, safety, cleaning and resale thinking in plain terms.
 Hollywood Bathroom Remodeling
Warm design. Clear planning.
Compare and decide
The real question behind the comparison
People ask whether a tub or a walk in shower is better, but the useful question is different. Who will use this bathroom over the next ten or fifteen years, and what do they actually do in it? A household with toddlers needs one thing. A couple who bathe every evening need another. A person who wants to stay in their home as they get older needs a third.
A walk in shower is a shower without a tub, usually with a low or no threshold and often with a glass panel instead of a door. A bathtub is a vessel you step into and sit or lie in, often with a shower above. Each does the job of washing, but they differ in how you step in, how long you stay, how much floor they take and how they are cleaned.
This page sets the two side by side. It does not declare a winner, because the right answer depends on your family, your home and your habits. The aim is to give you the questions to ask before the plan is drawn, and to show where each option helps or hurts.
Daily use and how people really wash
Most people in most households shower far more often than they bathe. A shower is usually brief, practical and part of a routine. A bath is occasional, relaxing and sometimes for children, pets or soaking a tired body. If your household rarely uses the tub, it may be taking space that a shower could use better.
On the other hand, a tub is hard to replace. It bathes small children easily, washes a muddy dog, soaks sore muscles and holds a pile of laundry for rinsing. If you have young children, a tub may be the most useful fixture in the house for several years, even if adults never use it.
Think about the person who uses the room most, not the average. Write down the last two weeks of bathroom use in your household. How many showers, how many baths, who needed help, and who stayed in the longest? That record is more honest than a feeling, and it makes the decision much easier.
Also consider how the use of the room is likely to change. Children grow, and the tub that was essential at four may sit unused at ten. Parents age, and a step that was no trouble at forty may feel risky at seventy. Guests visit, and some of them will not manage a high tub wall. A bathroom plan that looks only at today is likely to need rethinking sooner than one that looks a decade ahead.
Space, layout and the footprint of each
A standard tub fills a defined rectangle along one wall, and the shape of the room is often built around it. A walk in shower can be shaped more freely. It can be square, rectangular or tucked into a corner, and it can be as large or as small as the room allows. This flexibility is one reason a walk in shower is popular in a remodel.
Replacing a tub with a shower in the same space often gives you extra room for a bench, a niche, a wider entry or a bigger glass opening. The same footprint can also be used for storage or a larger vanity if the layout is changed. The page on tub to shower conversions explains how this kind of project is planned.
Going the other way, adding a tub to a small bathroom can be hard. Tubs need floor area, a clear path and plumbing in the right location. A freestanding tub needs even more space around it for access and cleaning. The page on freestanding tubs describes these needs in detail.
- A tub takes a fixed rectangle, usually along one wall.
- A walk in shower can be sized and shaped to the room.
- Replacing a tub can open up space for a bench, niche or wider vanity.
- Adding a tub to a small bathroom may need layout changes.
- Freestanding tubs need access space on several sides.
Safety and ease of entry
Stepping over a tub wall is a daily risk for some people. The wall is high, the floor is wet, and you are barefoot. For children, older adults and anyone with balance or mobility concerns, a low or flush threshold is much easier. This is a planning observation and not medical advice, and people with health concerns should consult a qualified professional.
A walk in shower usually has a lower entry, and a curbless design removes the step altogether. Planning for a curbless entry involves floor slope, drain location and waterproofing, so it should be considered early. The page on curbless shower planning explains what changes in the floor.
Safety also includes what you hold on to. Blocking behind the wall for grab bars, a bench or seat, a handheld sprayer on a bar and non slip floor tile all matter. Read about grab bars and safety features for what to plan ahead. A tub can also be made safer, but some of the changes are harder to design around.
Cleaning and upkeep compared
A tub has a deep basin, a rim that collects soap film and a surface that must be scrubbed bending over. A tub surround has seams and a wall line that needs caulk. The bottom of the tub is often slick and needs regular attention. People with back or knee trouble may find the cleaning difficult.
A walk in shower has its own demands. Glass panels show spotting and need wiping. Grout lines in the floor and walls need care. Curbless showers and large tile floors can have more grout lines than a tub surround. The choice of tile size and grout type affects how much work is involved, which is covered in the grout and sealer guide.
Neither choice is effortless. If you dislike cleaning glass, you might lean toward a larger tile and a simple enclosure, or a shower with a curtain. If you dislike bending, a walk in shower may be easier to reach. Think about who does the cleaning and what is least tiring for them. The page on glass shower cleaning offers more ideas.
Comfort, soaking and relaxation
A tub offers something a shower cannot. You can lie back, soak and let your body rest in warm water. For some people this is the heart of the bathroom, and losing it would feel like a real loss. If you love baths, it makes sense to protect that, even in a smaller home.
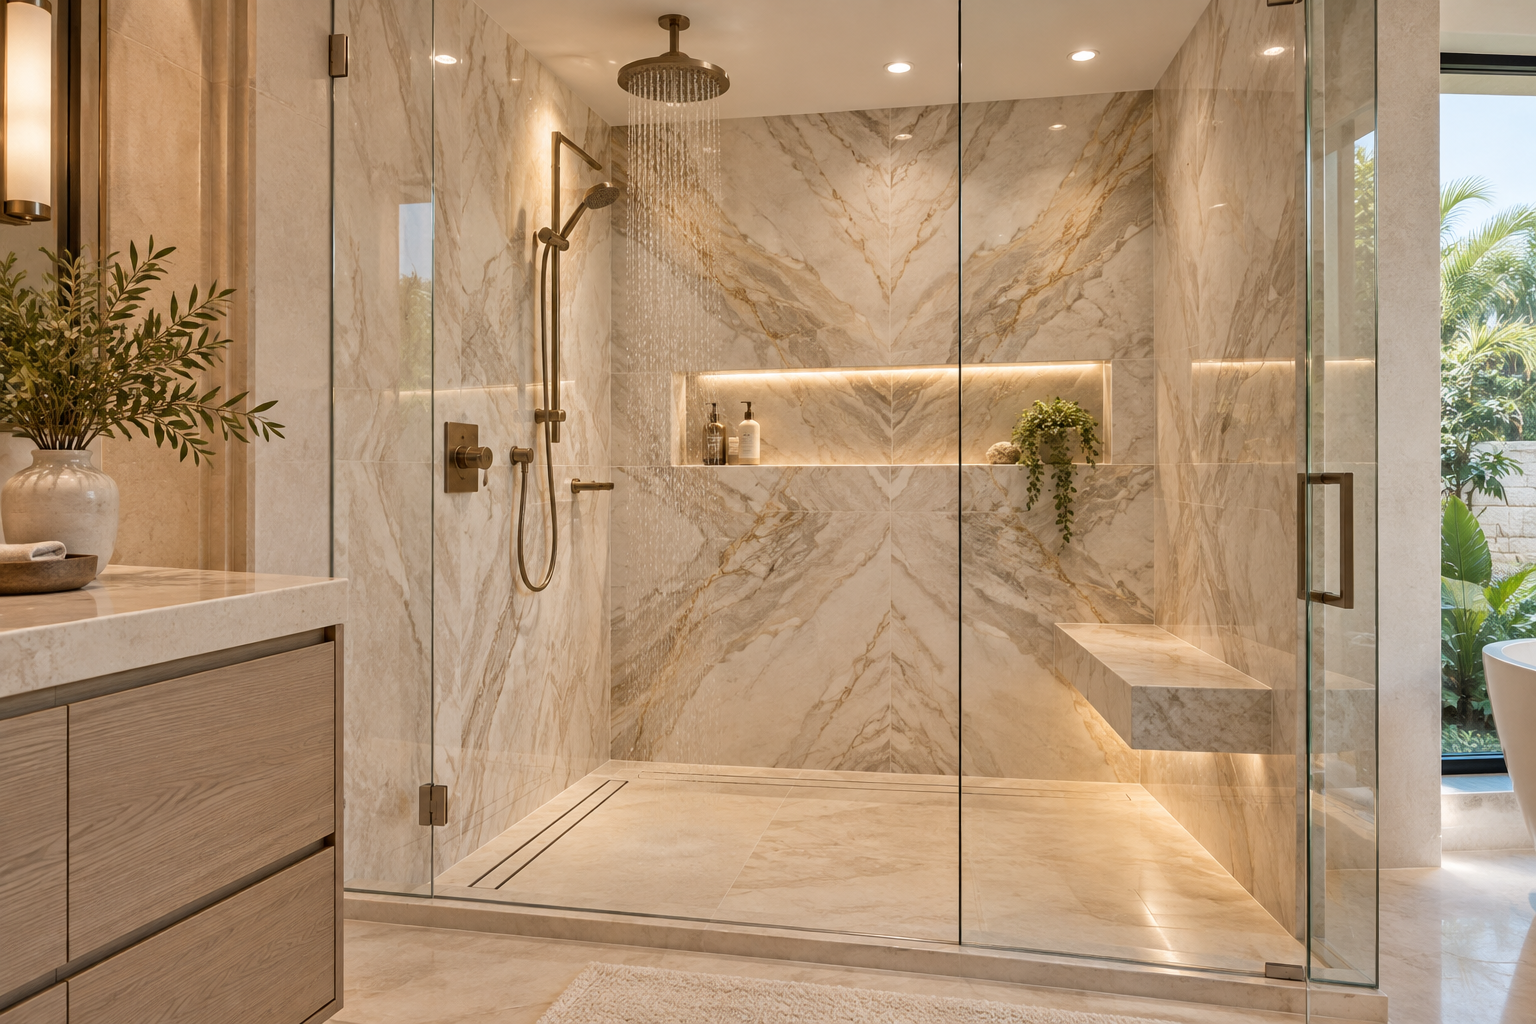
A shower can still be a place of comfort. Larger shower enclosures, a bench, rain style heads, handheld sprayers and thoughtful lighting all create a spa feel. Steam features are an option in some designs, as described for steam showers. Heated floors, towel warmers and generous storage add to the experience.
A soaking tub is not only about water. It is about time. If you picture a quiet evening with a book, ask yourself honestly how often that happens in your real week. Some people use the tub every Sunday for years, and some install one and use it twice. Neither choice is wrong, but the honest answer decides whether a large tub deserves the floor area it takes.
Some homeowners keep a tub in the primary bathroom and use a walk in shower in a guest or secondary bathroom. That way the household has both. A home with only one bathroom has a harder decision, because the tub may be the only place to bathe a child or a pet.
Resale thinking in general terms
Homeowners often ask what a future buyer will want. There is no single answer, and this page makes no claims about values or markets. In general terms, some buyers like to see at least one bathtub in a home, especially families with young children, while others prefer a large walk in shower in the primary bathroom.
A sensible approach is to think about balance across the whole home. If there is one tub elsewhere, converting another bathroom to a walk in shower may suit the household without leaving the home without a tub. If you have only one bathroom, think more carefully before removing the only tub.
A local real estate professional can speak to buyer expectations in your area, and it is wise to ask one if resale is a major concern. Meanwhile, remember that you live in the home too. A bathroom that works well for your household now is often a sound foundation for any future decision.
Keep in mind that you can change your mind later, but not without real effort. Removing a tub and building a shower is a major step, and reversing it means repeating the work. That is a reason to take your time with the decision, gather the information on this page, and ask a remodeler to describe each path before you commit to either one.
Waterproofing, construction and what is behind the wall
Both options need good waterproofing. A tub surround holds water at a basin and walls above it, while a walk in shower exposes a whole floor and walls to water. A shower floor needs the correct slope to the drain and a membrane or system that keeps water out of the structure. The page on shower waterproofing explained describes the layers.
Converting a tub to a shower means removing the tub, opening the floor and walls, adjusting the drain and building a new waterproof assembly. It is a bigger job than it looks, because the plumbing and the subfloor must be examined. The page on choosing a shower pan compares base styles.
In a condo or townhome, the floor below may belong to a neighbor, and rules may limit what can be done. Ask your association what approvals are needed, and ask your city building department about permits. Requirements vary by city, building and community, and your remodeler should know the answers before work begins.
Hurricane season and a humid climate add practical points. A shower with strong ventilation and well sealed joints handles daily moisture, and a plan that protects the structure matters more in a place where air is wet most of the year. Materials near the coast face salt as well, so ask how fixtures, drains and trim are expected to age in your location.
Cost, effort and disruption in plain terms
This page does not give prices, and the real number depends on many details. What can be said is that both choices involve decisions that add or reduce work. A simple shower over an existing tub is one thing. A fully rebuilt shower with a new floor, new glass and new plumbing is another. A freestanding tub in a new location is another still.
Think about disruption as well as expense. A bathroom that is torn apart cannot be used, and a home with one bathroom must plan around that. The guide on working around a bathroom remodel offers practical ideas. The page about the bathroom remodel budget conversation explains how to talk about priorities.
The most useful move is to ask for each option to be described in the same way. What changes in the plumbing? In the floor? In the walls? In the glass and fixtures? Then you can compare like with like instead of comparing a sketch of one against a vague idea of the other.
Ask about the details that tend to surprise people. How tall is the curb or threshold, and how will water be kept in? Where does the drain sit? What happens to the wall behind the old tub? Will the floor tile continue into the shower? Will a ventilation fan need to change? Such questions reveal the real scope of each option, and they help you judge whether a plan is complete.
Hybrid ideas and in between options
You do not always have to choose one or the other. A tub shower combination with a lower tub wall gives easier entry while keeping the basin. A shower with a built in bench and a handheld sprayer can bathe a child or a pet standing or sitting. A walk in tub exists as a product, though it has its own considerations and is something to discuss with a qualified professional, since the door seal, the seat height and the time to fill and drain all deserve attention.
Some layouts place a wet room style space, where the shower and a freestanding tub share one waterproofed area. This can look generous but needs a lot of floor and careful drainage planning. The guide on wet room bathroom design explains the idea.
Another compromise is to make the shower larger and give up the tub in this room only, while keeping a tub in a different bathroom. Consider how you would feel if the other tub were not available for a week during repairs. Having a plan for those moments makes the whole house more resilient.
Whatever you choose, ask to see the decision written down in plain words before work starts. A short list of what the new bathroom will have, what it will not have and what changes behind the walls protects everyone from misunderstanding. It also gives you something to refer back to when selections are refined and small choices begin to add up.
A simple way to decide
Start with the household. List who uses the room, their ages, any mobility concerns and their habits. Then list what you want to keep, such as the soaking bath, and what you want to change, such as the high step. Rank them in order of importance.
Next, look at the room. Measure it, note the plumbing location and consider whether the layout can change. Consider whether another bathroom in the home could supply what this one gives up. Then ask a remodeler to sketch each option and describe what changes behind the walls.
Finally, talk about the long view. A bathroom you can use comfortably at every stage of life is a wise investment of attention. Hollywood Bathroom Remodeling begins with a real conversation, then plans layout, wet areas, materials, storage, lighting and fixtures together, and refines selections before construction. The guide on walk in shower or bathtub is a good companion, and the page on bathroom remodeling in Hollywood offers general orientation.
Good to know
Common questions
Is a walk in shower always safer than a tub?
Not always, but it often has an easier entry. A low or curbless threshold, a bench, grab bar blocking and a non slip floor all matter more than the label. Safety depends on the design and on the people using it. This is a planning view and not medical advice.
Can I keep a tub and still have a shower?
Yes. Many homes have a tub with a shower above it, and others have both a tub and a separate walk in shower in the primary bathroom. Space is the limit, so measure the room and ask a remodeler to test layouts on paper before you decide.
Will removing the only tub hurt resale?
It depends on the home and the local market, and no one can promise an outcome. Some buyers want a tub, especially families with young children. If your house has only one, think carefully and ask a local real estate professional about buyer expectations.
Is a curbless shower harder to build?
It involves more planning because the floor must slope toward the drain from a lower entry, and waterproofing has to be handled carefully. The subfloor may need work. It is a design and construction decision to discuss early, not a last minute choice.
Which is easier to clean?
Neither is effortless. A tub has a deep basin and rim to scrub, while a shower has glass and grout to wipe. Larger tile and simple enclosures can reduce work in a shower. Think about who cleans and what is least tiring for them.
Do I need a permit to convert a tub to a shower?
It may depend on the scope, including plumbing and structure. Requirements vary by city, building and community. Ask your city building department and your condo or homeowners association before work is planned, and share the answers with your remodeler.
Your bathroom starts with a conversation