
Hollywood Bathroom Remodeling Hollywood and nearby cities
Tile installation planned for Hollywood bathrooms
Good tile work is decided before any tile is set. This page explains how pattern, scale, alignment, edges and transitions are laid out for Hollywood homes and condos, so the finished surface looks calm and intentional.

 Hollywood Bathroom Remodeling
Warm design. Clear planning.
Tile and layout
Why the layout matters more than the tile
Two bathrooms can use exactly the same tile and look completely different. One feels tidy and expensive, the other feels slightly off without anyone being able to say why. The difference is almost always layout: where the first line starts, where the cuts land, and how the pattern meets the corners.
In Hollywood, Florida, bathrooms come in many shapes. Older homes may have walls that have shifted a little over time, newer homes tend to be squarer, and condos often have tight, fixed dimensions. Tile does not forgive crooked surroundings, so the planning has to account for what the room really is rather than what a drawing says.
Our tile installation service page gives the broader overview. Here we focus on how the work is thought through for Hollywood homes and condos, in general terms, and on the questions a homeowner can ask before a tile is ever cut.
It also helps to remember that tile is a long term decision. It is glued down, grouted and sealed, and changing it later means demolition. A little extra time spent on layout at the start is the most sensible protection against living with a pattern that never quite felt right.
Choosing the scale of the tile
Scale is the first big decision. Large format tile has fewer grout joints and gives walls and floors a continuous, quiet look. Small tile, such as mosaics, has many joints and adds texture and movement. Medium sizes sit in between and suit most rooms.
Large tile is not automatically better. It needs a flat surface underneath, because a long tile will show every dip and bump, and it asks for careful handling to avoid chipped corners. In a small bathroom, very large tile can mean awkward cuts around a toilet flange, a niche or a window. In a big room, it can look wonderful.
Small tile has its own advantages. It follows curves and slopes more easily, which is why mosaics are common on shower floors, where the surface must tilt toward a drain. A sensible plan often combines both: large tile on walls and floors, and a smaller tile where slope and grip matter most.
Think about the people who use the room, too. A busy family bathroom, a guest bathroom that is seldom used and a primary bathroom with a large shower each ask different things of a tile surface. Texture, grip and ease of cleaning should be weighed next to looks, especially for floors where bare, wet feet are common.
- Large format tile gives fewer grout joints and a calmer surface.
- Mosaic tile bends around slopes and curves, which suits shower floors.
- Medium tile is forgiving in rooms of nearly any size.
- Mixing scales succeeds when the colors stay closely related.
Pattern and how it reads in a small room
Pattern changes how a room feels. A straight stack, where joints line up in a grid, looks crisp and modern. A running bond, where each row is offset, feels classic and relaxed. A herringbone adds energy and is often reserved for a single feature wall or a floor.
In a bathroom, pattern also decides how much cutting is needed. A grid pattern wastes less tile and keeps cuts at the edges, while an offset pattern can create small slivers at corners if the room is not planned carefully. Slivers are a common reason a tile job looks careless, even when the tile itself is lovely.
Direction matters as well. Vertical tile can make a ceiling feel higher, and horizontal tile can make a narrow room feel wider. If you want to see how scale and pattern connect to humid South Florida conditions, our guide to choosing tile for a Florida bathroom covers the practical side.
Consider light as well. Glossy tile bounces light around and can make a small bathroom feel brighter, while matte tile hides water spots and feels softer. A strongly veined pattern or an uneven handmade surface will catch light unevenly, so it is wise to look at samples in the actual room at different times of day.
Design inspiration and careful preparation.
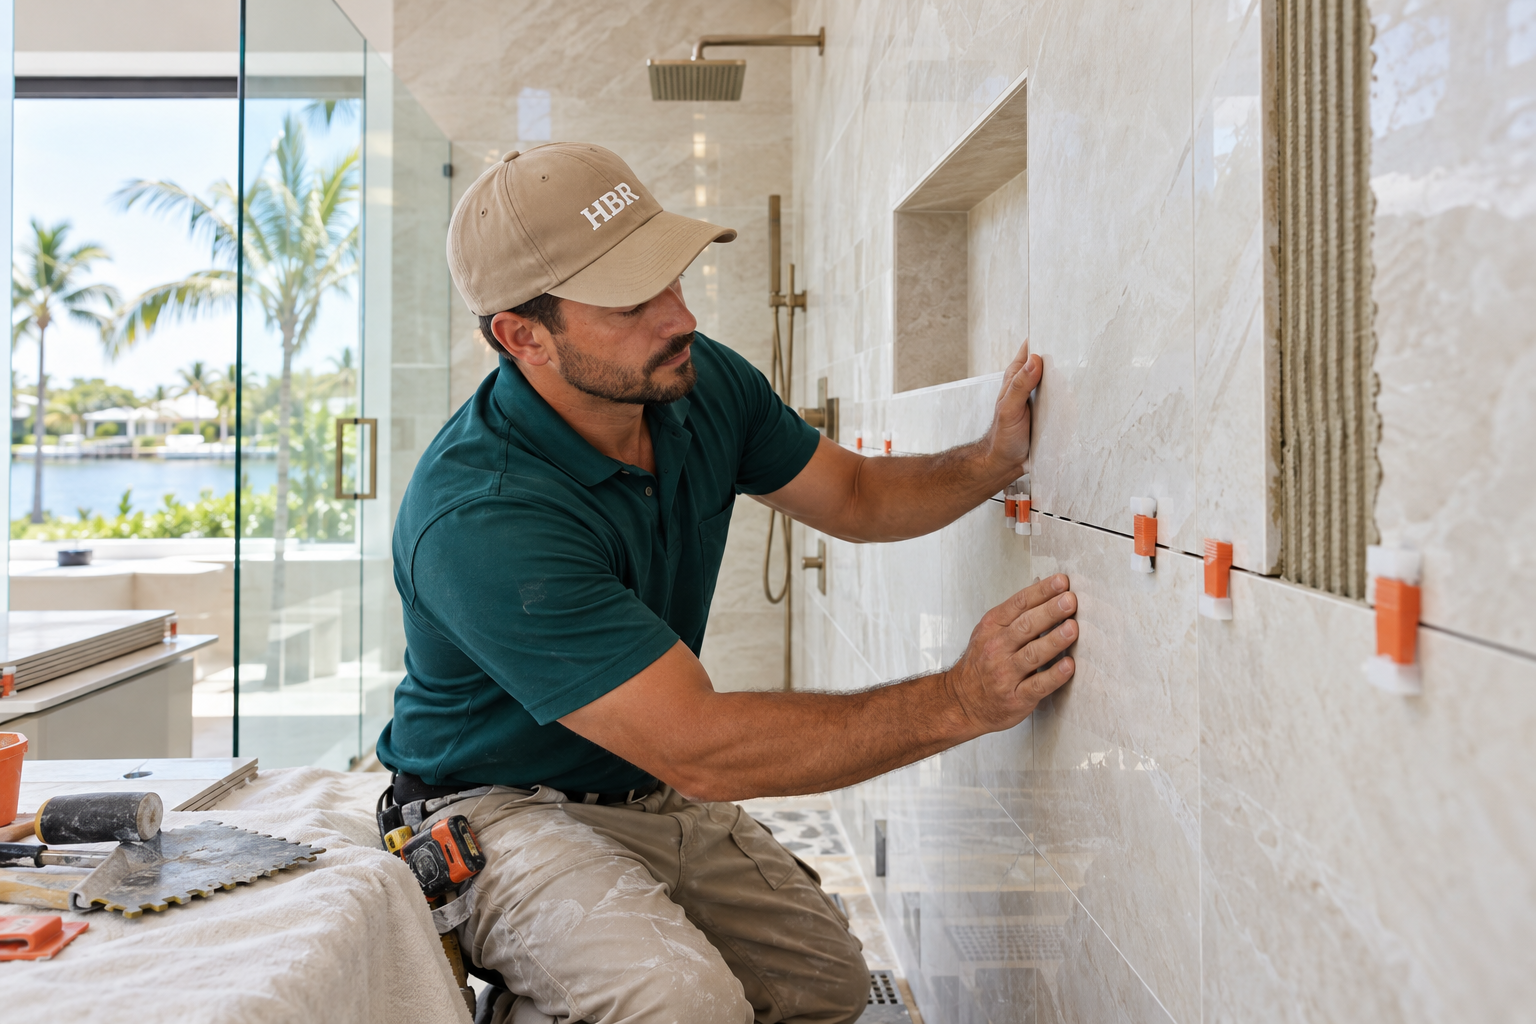
Finding the starting line and centering the room
Before the first tile goes down, the layout is dry fit. That means tile is placed loosely, without adhesive, to see where the lines and cuts will fall. This simple step prevents most of the unpleasant surprises, such as a thin strip of tile at one side of a wall and a full tile at the other.
Where you start depends on what the eye sees first. Often we center the pattern on a focal point, such as the shower niche, the vanity or the entry to the room, and let the cuts fall at less visible edges. Sometimes it makes more sense to start from a corner and work out. There is no single rule, only a decision made with the actual room in front of us.
Walls and floors in older Hollywood homes are rarely perfect, so the layout also checks how much the surfaces vary. Where a wall leans, the plan may include corrections to the substrate before tile goes on, so the finished surface reads straight. This is the sort of thing that looks like nothing when done well and obvious when done poorly.
If you prefer to see options before deciding, ask for a printed layout or a taped outline on the wall. Seeing where the lines fall at full size is far more convincing than a small sample, and it gives everyone a shared picture before tile is cut.
Alignment between walls, floors and fixtures
Alignment is the quiet signature of careful tile work. Grout lines on the wall can line up with those on the floor, or they can be deliberately offset, but they should never fall almost in line. An almost match looks like a mistake.
Fixtures complicate things. Shower valves, trim plates, outlets, and a niche all interrupt the grid. A good plan places these elements on the center of a tile or on a grout joint, so cuts around them are even and symmetrical. A niche that is sized to the tile, rather than to an arbitrary measurement, needs fewer tiny cuts and looks designed.
Symmetry is also worth planning. When a vanity wall has two sconces or a window sits in the middle, the tile should look balanced around it. Our bathroom lighting in Hollywood page explains how fixture positions are coordinated, and the tile plan should follow the same logic.
Edges, corners and finishing details
Every tile surface has to end somewhere. The way it ends makes a big difference to how the room looks. A tile can stop at a metal trim profile, a stone edge, a bullnose piece with a rounded edge, or a mitered corner where two tiles are cut at an angle to meet cleanly.
Inside corners are usually filled with flexible sealant rather than rigid grout, because walls move slightly and rigid grout tends to crack at that joint. This is a small detail that matters for how long the corner stays tidy. In a humid city, a corner that stays sealed is a corner that stays clean.
Exposed edges deserve attention too, such as the top of a tile wainscot or the edge of a niche. Choosing these edge details early helps because some require extra thickness in the wall or a certain tile size. It also keeps the budget conversation honest, since specialty trims are a real part of the cost of a good result.
One more detail is how the tile meets the vanity, the baseboard and the tub or shower curb. Each of these meetings needs a decision, such as whether the tile runs behind the vanity, how high a tile base rises, and where the sealant line sits. Settling them early keeps the finished room looking consistent.

Human from the beginning
A bathroom should fit the people who use it.
We start with the everyday questions: What feels crowded? What is difficult to clean? Where do you need more storage? What would make mornings easier? Those answers help turn a collection of materials into a room that feels natural to live with.
Tell us about your bathroomTransitions between rooms and surfaces
A transition is any place where one surface meets another: tile to wood, tile to carpet, tile to a different tile, or a shower floor to the bathroom floor. These spots are where tile jobs most often look unfinished, or where people trip.
The goal is a transition that is low, level and clean. Sometimes the answer is a thin metal or stone threshold. Sometimes it is adjusting the height of the subfloor so both surfaces meet evenly. When the existing floors outside the bathroom are higher or lower than the new tile, the plan has to decide how to bridge the gap in a way that is safe.
In condos and townhomes, flooring beneath the tile may include sound dampening layers required by the building. Requirements vary by building, so ask your association what applies before choosing tile thickness. We cover wider questions about flooring on our flooring in Hollywood page.
Grout, joints and living with them
Grout is the filler between tiles, and its color changes the character of the whole surface. A grout that closely matches the tile makes the surface read as one calm plane. A contrasting grout draws a visible grid, which can be striking in the right setting.
The width of a joint matters as well. Narrower joints look cleaner but need tile that is very consistent in size. Wider joints are more forgiving. Large format tile with a narrow joint can look wonderful, though it asks for a flat substrate and careful setting to avoid tiles standing proud of their neighbors.
In a humid climate, grout is the part of a tile surface that asks for the most care. Sealing, ventilation and regular cleaning keep it looking fresh. Ask your installer about the type of grout used, how it cures, and how to maintain it, because the right answer depends on the product and the room.
A good habit is to keep a few spare tiles and a note of the grout color after the job is done. Tile lots can vary slightly from one production run to the next, and a matching piece is very hard to find later if a tile is ever chipped. Ask us to leave a small stock with you.
- Choose a grout color you will still like once it picks up everyday wear.
- Match joint width to the tile type and the flatness of the surface.
- Use flexible sealant at inside corners and where surfaces change.
- Run the exhaust fan during and after showers to help grout stay clean.
The hidden layers under the tile
What lies under the tile decides how long it lasts. In a shower or a wet area, tile sits on a flat, stable substrate with a continuous waterproofing system and a floor that slopes toward the drain. Skipping or compressing these steps is how leaks and loose tile begin.
On dry floors, the substrate still has to be flat and firm. Movement under a floor can crack tile and grout, particularly with large format pieces. In older homes, boards or uneven slabs may need leveling, and the plan allows for that. The waterproofing in Hollywood page explains the wet area side of this in more detail.
None of this is a do it yourself job. It involves plumbing, flooring and waterproofing steps that should be handled by trained people who plan before building. As a homeowner, your role is to ask good questions: what is going under the tile, how is it sealed, and what happens at the drain and the edges.

Recognizable when we arrive
The Hollywood Bathroom Remodeling van and team.
Consistent branding helps homeowners know who is arriving. The same organized presentation continues inside the project, from room protection and tools to the materials and details discussed before work begins.
See our processHow the tile plan comes together with us
Our process is straightforward. You tell us about the bathroom and how you use it. We build the project direction, covering the scope, layout, materials and priorities. We then coordinate the details of surfaces, fixtures, storage, lighting and wet areas, and prepare for construction by going over the plan and the information needed before work begins.
For tile, that preparation usually includes the scale and pattern, the starting point, the position of niches and fixtures, the edge and trim choices, and the transitions to neighboring rooms. Imagery on this site is concept imagery while real project photography is prepared, so the clearest way to picture your own room is to talk it through with us. Bring photos of rooms you admire, and tell us what you like about them, whether it is the tile, the proportions or the light. Pictures help turn vague taste into specific decisions about scale, pattern and edges. They also help us explain what is realistic in your space and what would need a different approach.
If your project includes a new shower, take a look at our custom showers in Hollywood page, since the tile plan and the shower plan are closely linked. When you are ready to begin, you can request an estimate and tell us about your bathroom.
Tile in Hollywood condos, townhomes and older houses
The setting of the bathroom changes how tile is planned. In a condo, weight, noise and access can all matter. Heavy stone, for example, may be more than a floor is built for, and carrying large boxes of tile through shared hallways and elevators takes coordination with the building.
Townhomes sit somewhere in between. They often have a straightforward structure but may share walls with neighbors, so noise and dust control are part of good manners. Older single family houses in Hollywood can hide surprises under old flooring, such as layers of previous tile, uneven slab or patched areas, which affect how the new tile is prepared.
Across all of these homes, coastal air and humidity are part of daily life, so tile and grout choices that are easy to keep clean are practical. If you are weighing a condo project, you may find our Hollywood condo remodeling page helpful, and our bathroom remodel planning checklist lists the questions to settle before work starts.
Good to know
Common questions
Is large format tile a good choice for a Hollywood bathroom?
It can be, in the right room. Large tile has fewer grout joints and gives a calm look, but it needs a very flat surface and careful cuts. In a small bathroom, medium tile may be more practical. We look at the room and the walls before recommending a scale.
Why do you dry fit tile before setting it?
A dry fit lays tile out loosely, without adhesive, to show exactly where lines and cuts will fall. It helps avoid thin slivers at corners and uneven edges. It also lets you see the pattern in your actual room, so changes can be made while they are still simple.
Should grout match the tile or contrast?
A matching grout makes the surface read as one calm plane, while a contrasting grout emphasizes the pattern as a grid. Neither is wrong. Think about how much visible pattern you want, how the tile will wear, and how you plan to keep the grout clean.
How are tile transitions to other floors handled?
The aim is a low, level and tidy meeting point. That might be a thin threshold, or an adjustment to the height beneath so both surfaces meet evenly. The right answer depends on the rooms on each side and the thickness of the materials, so we plan it before tile is ordered.
Do condo owners need to check anything before choosing tile?
Yes. Requirements vary by building and by city, and some associations have rules about flooring underlayment, work hours and protecting common areas. Ask your association and your city building department what applies, keep the answers in writing, and share them with us so the plan reflects them.
Can I pick the tile before the layout is planned?
You can, and many people do, but the layout may change how the tile is used. Size, pattern and edge details affect cuts, trim and the final look. It helps to treat the tile choice as a starting point, then confirm it against the room with a dry fit.
Your bathroom starts with a conversation