
Hollywood Bathroom Remodeling Hollywood and nearby cities
Custom showers and frameless glass for Hollywood homes
A custom shower is the one part of a bathroom that is designed like a small room. This page walks Hollywood homeowners through the choices that shape it, from footprint and fixtures to benches, niches and glass.
 Hollywood Bathroom Remodeling
Warm design. Clear planning.
Showers and glass
Treating the shower as its own small room
Most bathrooms are planned from the outside in: the vanity goes here, the toilet goes there, and the shower gets whatever space is left. A custom shower reverses that habit. You decide how the shower should feel to stand in, then let the rest of the room arrange itself around that decision.
In Hollywood, Florida, that mindset suits the way people actually use their bathrooms. Many households rinse off after the beach, the pool or a humid afternoon outside, so the shower works harder than it does in a drier climate. A shower that is comfortable, easy to clean and pleasant to look at earns its place every single day.
Our general overview of the service lives on the custom showers service page. This page is narrower. It looks at how the work is planned for homes and condos in Hollywood, in general terms, and what a homeowner here may want to think through before anything is ordered or built.
Think of it as the difference between a shower that simply exists and one that was composed. Composition means the glass, the tile, the fixtures and the lighting were all considered together, so no single element feels like an afterthought. That is the standard we aim for when we plan a shower, whatever the size of the room.
Starting with geometry and footprint
Every custom shower begins with a footprint. A square shower, a long rectangle, a corner unit and a shower that runs the full width of the room each behave differently, both visually and practically. The right shape depends on where the walls, the plumbing and the door swing already sit.
Older homes in Hollywood often have a modest tub alcove or a small stall, and the footprint may be able to grow by borrowing a few inches from a linen closet or a neighboring wall. Newer homes and townhomes may already have a generous bathroom where the shower can become a longer, more architectural gesture. Condos usually bring tighter limits, because walls and plumbing stacks are shared with other units.
This is why the first conversation is about the room, not the glass. We look at how far the shower can reasonably stretch, which wall will hold the fixtures, and where a person stands while the water runs. A small change in width can make the difference between brushing the glass with your elbow and moving freely.
A good way to test a footprint before anything is built is to mark it on the floor with painter tape and stand inside it. Step in, reach for the controls, turn around, and imagine a towel and a bench. It costs nothing and often changes the plan for the better.
- Measure the real opening, not the one on an old drawing.
- Decide which wall carries the valve and the shower head.
- Check where the door or glass panel will swing and what it will clear.
- Think about where towels, a bench or a niche will sit before the footprint is final.
Fixture placement that makes daily sense
Fixtures look like a finishing detail, yet their position is set long before tile goes up. The valve, the shower head, a handheld sprayer and any body sprays all need their supply lines located inside the wall. Changing your mind after the wall is closed is possible but disruptive, so these choices belong in the planning stage.
A thoughtful layout keeps the controls where you can reach them without stepping into the spray. Many homeowners like the valve on the wall beside the entry, so they can start the water and wait outside until it is comfortable. The shower head can be centered on the opposite wall, or offset so that the water falls toward the drain.
We also talk about rain heads, handhelds and slide bars as options, not requirements. A rain head feels generous overhead, while a handheld makes rinsing a bench, a child or a pet far easier. Pairing the two on a diverter is a common approach, and it asks for a bit more room inside the wall, which is one more reason to plan early.
Think too about the drain. A centered square drain, an offset drain and a long linear drain along one wall each change how the floor tile must be cut and sloped. A linear drain can allow larger floor tile, but it also needs the slope to run in a single direction, which has to be planned with the framing and the bathroom floor below.
Design inspiration and careful preparation.

Niches, benches and built in storage
A niche is a recess set into the wall between studs, lined and waterproofed like the rest of the shower. It keeps bottles off the floor and out of the way. Where a niche goes matters: placed too low it collects splashes, and placed straight in the spray it fills with water.
A bench can be a built in seat, a corner seat, or a simple ledge that doubles as a foot rest for shaving. Building one means planning blocking inside the wall and a slight slope on the seat so water runs off toward the drain. A bench also changes how the glass, the curb and the floor tile meet, so it has to be drawn into the layout rather than added afterward.
Homeowners in Hollywood who think about staying in their home for a long time often ask for a bench and a handheld sprayer even if they do not need them yet. These features are easy to include during a remodel and awkward to add later. They can also be framed as simple comfort, and you can read more about planning for long term use on our accessibility and aging in place page.
- Place niches at a height you can reach without bending or stretching.
- Keep niches out of the direct line of the shower head.
- Plan blocking for benches, grab bars and glass hardware at the framing stage.
- Give any bench seat a gentle slope toward the drain.
What frameless glass really is
Frameless glass means thick tempered glass held in place by small pieces of hardware, such as hinges, clamps and channels, rather than by a full metal frame around every panel. The result is a cleaner line and a shower that looks open, which helps a smaller bathroom feel larger. It is a popular choice across South Florida for exactly that reason.
The glass itself is only part of the story. Frameless panels depend on walls that are plumb, curbs that are level and tile that is flat, because there is no thick metal frame to hide small errors. This is why glass is measured after the tile is finished, not before. Ordering too early can leave you with a panel that does not quite fit the finished opening.
Our guide to frameless glass and framed enclosures compares the two approaches in more detail. For this page, the key point is that glass and tile are planned together, in the right order, so the final measurement is accurate and the installation goes in cleanly.
Glass layouts: doors, panels and open entries
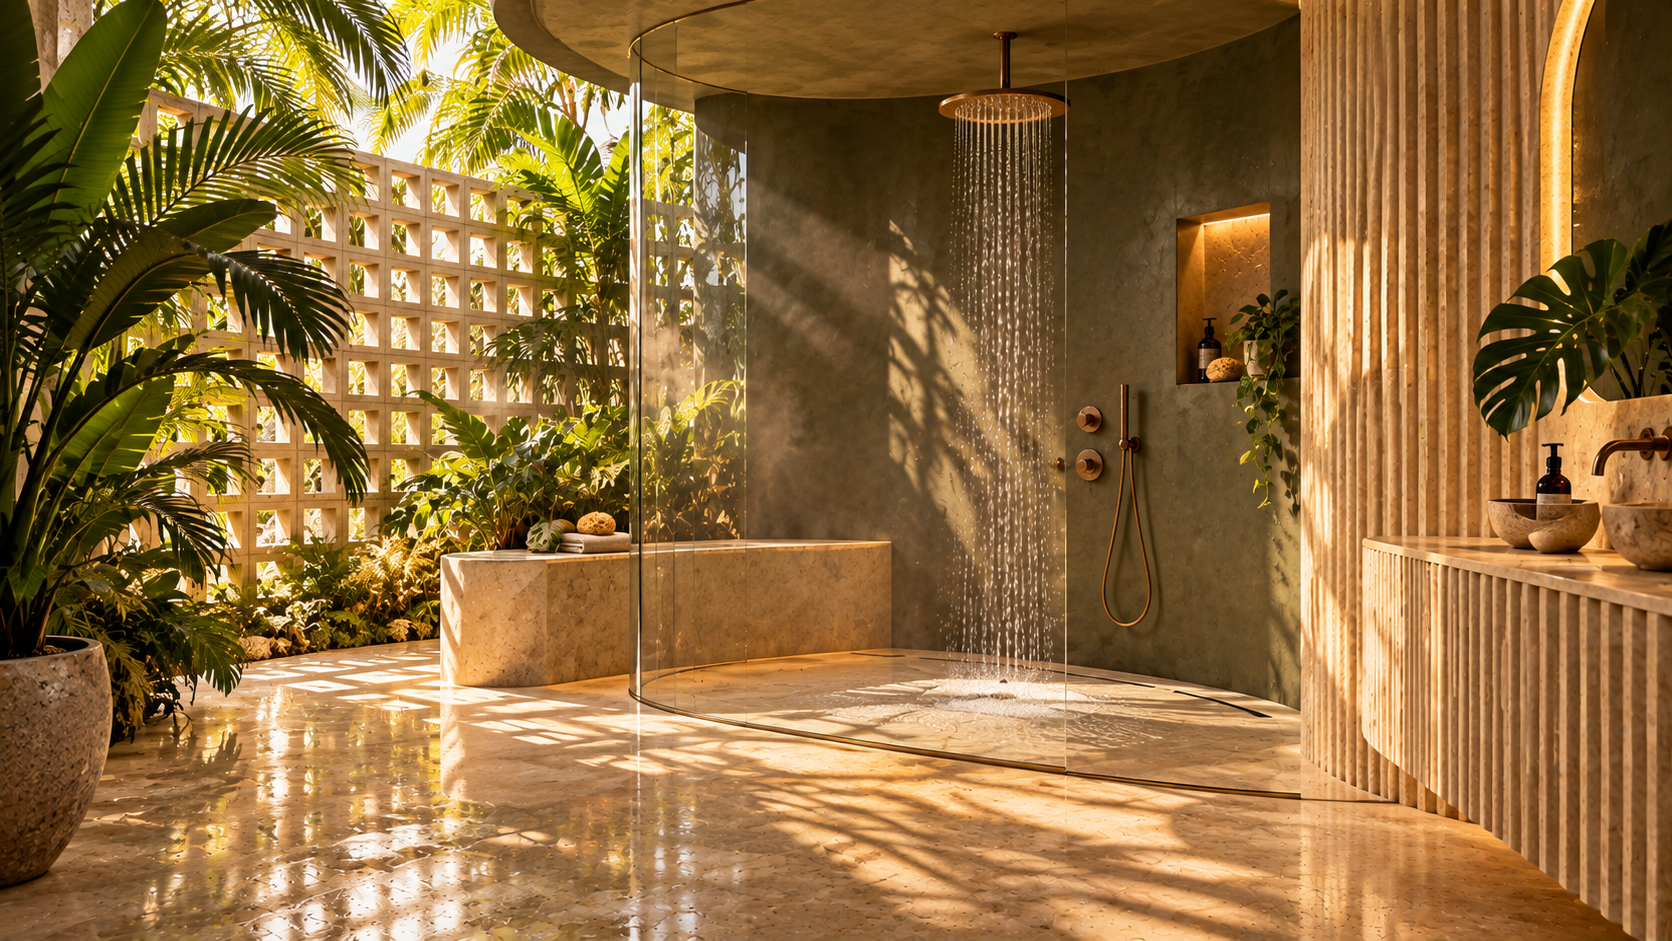
A custom shower can be enclosed in several ways. A hinged door on a fixed panel is the most familiar. A fixed panel with an open walk through entry works well when the shower is large enough to keep spray inside, and it removes the door from the picture entirely. A sliding option can help where there is no room for a door to swing.
Each layout changes how the shower feels and how it is cleaned. A walk through entry needs enough depth and a well positioned shower head so water stays where it belongs. A door gives more containment but adds hardware and a seal to maintain. In a humid city like Hollywood, ease of drying and cleaning is worth weighing alongside looks.
Clear glass is the most common, though some homeowners choose a lightly textured or frosted treatment for privacy in a shared or street facing bathroom. Whichever you prefer, we talk it through early, because the glass type also affects how bright the finished room feels and how much of your tile work is on show.
Hardware finish deserves its own conversation. Hinges, handles and clamps come in several finishes, and in a coastal city a finish that matches your faucet and shower trim will look more consistent over time. Cleaning habits count too, since a squeegee after use and a working fan keep glass clear and hardware bright.
Human from the beginning
A bathroom should fit the people who use it.
We start with the everyday questions: What feels crowded? What is difficult to clean? Where do you need more storage? What would make mornings easier? Those answers help turn a collection of materials into a room that feels natural to live with.
Tell us about your bathroomWet area details that protect the room
A beautiful shower only lasts if the water stays where it should. Behind the tile, a custom shower needs a flat, solid substrate, a continuous waterproofing system and a floor that slopes toward the drain. These layers are invisible once the tile is set, yet they decide how the shower performs over the long run.
The curb or threshold is another important detail. A traditional curb keeps water in and gives the glass a place to land. A low or curbless entry feels seamless and can be easier to step into, but it asks for careful planning of the floor slope and the drain, sometimes including adjustments to the framing below. Not every home can accommodate it, and it is a question for the planning stage.
Waterproofing is a topic of its own, and we cover it on the waterproofing service page. Think of the finished shower as a watertight tray with a beautiful surface on top, and the planning will make more sense.
A shower that is compatible with the plumbing you already have often costs less in effort and disruption than one that asks to move everything. That does not mean you cannot move things. It means we talk honestly about what moving the valve or the drain would involve before you fall in love with a layout.
Hollywood homes, condos and coastal air
Hollywood has a wide mix of housing: older single family homes, newer builds, townhomes and condos. Each brings its own opportunities and limits for a custom shower. A house with a bathroom that has been modified over the years may hide surprises in the walls. A condo may restrict what can change in the plumbing or the structure.
Coastal air adds another layer of thought. Salt in the air and steady humidity are hard on metal finishes, hardware and grout over time, so it is wise to talk about finishes and ventilation while you are choosing a design. A good exhaust fan, sized and ducted properly, is part of a shower plan, not an afterthought. Our ventilation and humidity guide goes into the reasoning.
If you live in a condo, requirements vary by building, and your association may have rules about work hours, floor protection, flooring underlayment and plumbing changes. Ask your association early and keep the answers in writing. Our Hollywood condo remodeling page covers the wider planning picture for condo owners.
How a custom shower project is organized
Our process stays simple. You tell us about the bathroom: who uses it, what annoys you about it now, and what you would love it to be. We then build the project direction, which covers scope, layout, materials and priorities. From there we coordinate the details of surfaces, fixtures, storage, lighting and wet areas.
Before construction, we go over the plan and the information needed so that work begins on solid ground. For a custom shower, that final check usually includes the layout of the footprint, the fixture positions, the niche and bench locations, the tile plan and the glass approach. Having these answered ahead of time keeps decisions calm instead of hurried.
On site, the team works with protected work areas and a clear plan, and arrives in a branded van. Imagery on this website is concept imagery while real project photography is prepared. You can see how the shower fits into the larger room on our complete remodeling in Hollywood page.

Recognizable when we arrive
The Hollywood Bathroom Remodeling van and team.
Consistent branding helps homeowners know who is arriving. The same organized presentation continues inside the project, from room protection and tools to the materials and details discussed before work begins.
See our processPairing the shower with tile and the rest of the room
A custom shower is rarely a solo performance. The tile you pick for the walls and the floor sets the mood, and the scale of the tile affects how the shower reads. Large format tile gives fewer grout joints and a calm surface, while smaller tile on the shower floor follows the slope toward the drain more easily. Our tile installation in Hollywood page explains how pattern and alignment are laid out before tile is set.
The vanity, the lighting and the floor should speak to the shower rather than compete with it. A well lit shower, with a fixture made for damp locations overhead, is easier to use and shows off the tile. A vanity in a quiet finish lets the glass and the tile do the talking.
When you are ready to talk through your own bathroom, you can request an estimate and describe what you have in mind.
Cleaning, care and long term comfort
The most beautiful shower is the one that stays that way. Smooth, large format tile has fewer grout joints to scrub, and glass treated with a protective coating can shed water more easily. Neither removes the need for routine cleaning, but both make it more pleasant.
Ventilation is the quiet partner in all of this. A fan that moves air out of the bathroom, running during and after the shower, helps keep mildew from taking hold on grout, silicone and the ceiling. In a humid climate like South Florida, this simple habit does a lot of work for very little effort.
Finally, think about who will use the shower in five or ten years. A bench, a handheld sprayer, blocking for future grab bars and a comfortable threshold are easy to include now. You can look at related ideas in our aging in place bathroom ideas guide, then decide which ones suit your household.
Good to know
Common questions
Can a custom shower fit in a small Hollywood bathroom?
Often it can. A thoughtful footprint, clear glass and a well placed niche can make a modest space feel generous. The limits are the existing walls, plumbing and, in a condo, building rules. We look at the room first and tell you plainly what can change and what would need a different approach.
Do I need a curb in a custom shower?
Not always. A curb keeps water in and gives the glass a place to sit. A low or curbless entry feels seamless, but it depends on floor slope, drain position and what lies below. It is a planning question that is easier to answer once the room has been looked at closely.
When is the glass ordered?
Frameless glass is measured after the tile and curb are finished, so the panels fit the real opening instead of a drawing. Ordering earlier risks a panel that is slightly off. This is part of why glass and tile are planned together as one sequence.
Does salt air affect a shower in Hollywood?
Coastal air and humidity can be hard on some metal finishes, hardware and grout over time. Talking about finishes, ventilation and cleaning habits at the design stage helps. A properly sized exhaust fan is part of the plan, and your choices of hardware and sealing methods matter too.
Can I add a bench or niche later?
It is much easier to include them during a remodel. Benches and niches depend on framing, blocking, waterproofing and slope, all of which are hidden behind tile. Adding them afterward usually means opening the wall. If you think you might want one, mention it early so it can be planned.
What do condo owners need to check before a custom shower?
Requirements vary by building and by city. Ask your association about work hours, protecting common areas, flooring rules and any limits on plumbing changes, and ask your city building department what applies to your project. Keep the answers in writing and share them with us so the plan reflects them.
Your bathroom starts with a conversation