
Hollywood Bathroom Remodeling Hollywood and nearby cities
Guest bathroom renovations for Hollywood homes and condos
A guest bathroom is small, shared and often judged in a single glance. This page explains how that room is planned for Hollywood, Florida homes and condos so it feels welcoming, handles daily use and stays simple to keep clean.
 Hollywood Bathroom Remodeling
Warm design. Clear planning.
Guest bathrooms, Hollywood
A small room with a big first impression
Guests may only spend a few minutes in your guest bathroom, yet it shapes how they feel about the whole home. A clean line, good light and a sink that is comfortable to use say more than any decoration. The goal is not to impress with size. It is to show that someone thought about the person walking in.
In many Hollywood homes and condos, the guest bathroom is also the one used by family every day, or by children, or by the household when the primary bathroom is busy. That means the room has to be a guest space and a working space at once. Treating it as a lesser project usually leads to a room that is neither welcoming nor practical.
We approach it as its own design problem. The footprint is smaller, so every inch has to earn its place. For a wider look at the service itself, see our page on guest bathroom renovations, then come back here for how it applies to Hollywood.
Think of the guest bathroom as a small stage with a real job. It has to look composed, work smoothly for someone unfamiliar with it, and survive the household using it between visits. A plan that serves all three feels simple, even though the thinking behind it was careful.
Who really uses this bathroom
Before drawing anything, we ask who uses the room. Is it for overnight visitors a few times a year, for children, for a parent who stays often, or for everyone on a normal weekday? The answer changes almost every decision, from the height of a vanity to the surface of the floor to the type of lighting.
A room used by children benefits from rounded edges, easy to wipe surfaces and a shower or tub that is simple to step into. A room used by older relatives benefits from clear floor space and secure places to hold on. A room used mostly by guests can lean on a lighter, more decorative look. Many rooms do all of these, and the plan balances them.
This is why we start with a conversation when you request an estimate. Tell us who stays, how often and what has not worked in the past. A towel bar that always ends up on the floor or a door that is hard to close will become design notes.
It can help to stand in the doorway and look at the room as a visitor would. Where would you put a bag, a phone or a toothbrush? Is it obvious how the lock works, where the light switch is and which way the water runs? Answering these from a guest point of view often reveals easy gains and larger design ideas alike.
Making a compact layout work
Compact bathrooms reward careful layout. A vanity that is slightly narrower can open up the entry. A pocket door or an outward swinging door can give back the floor space a normal door takes. A toilet placed with comfortable clearance on each side makes the room feel larger than a crowded arrangement of the same size.
The tub or shower in a guest bathroom is usually the largest object, so it deserves the most thought. Many homeowners keep a tub for flexibility, while others convert to a shower to gain space. Both are reasonable. If you are weighing it, the page on tub to shower conversions in Hollywood explains how that change is usually planned.
Wall space is the secret asset of small rooms. Recessed niches, shallow cabinets between studs and a mirror with storage behind it add function without touching the floor. We mark these early because they depend on what is inside the wall, and on a smaller footprint every option counts.
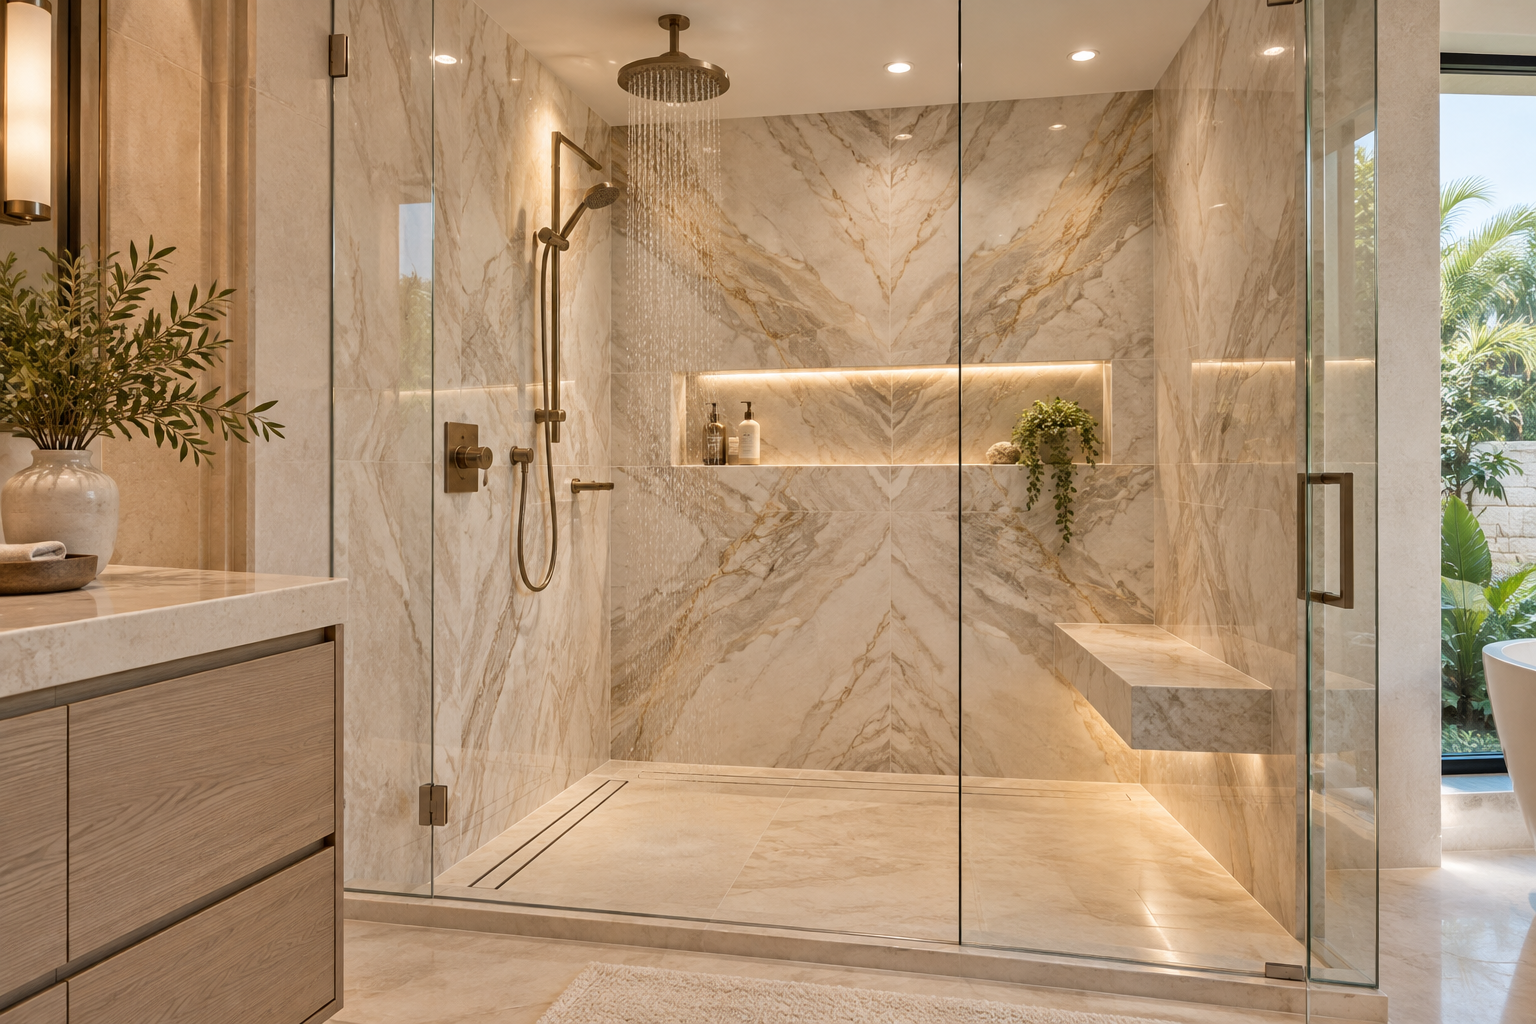
Glass is another tool. A frameless panel on a tub or shower lets the eye see the whole room, while a heavy curtain cuts it in half. In a narrow guest bathroom, that difference in openness can be the line between a space that feels like a corridor and one that feels considered.
- Compare a standard door with a pocket door or an outward swinging door.
- Keep clear floor space in front of the toilet and the vanity.
- Use wall niches and shallow cabinets before adding floor furniture.
- Choose a vanity depth that matches how much room you can truly spare.
- Check that the mirror and light sit where an average adult face will be.
Design inspiration and careful preparation.
Durable surfaces for steady use
A guest bathroom may look untouched most of the week and then take a heavy weekend of use. Surfaces need to handle both. Porcelain and ceramic tile, solid vanity tops and bathroom suited paint all cope well with moisture and daily cleaning. Large format tile has fewer grout joints, which means less to scrub and fewer places for dampness to settle.
Floors matter for safety as much as looks. A floor that is attractive but slippery when wet is a poor choice in a room used by guests who do not know it. Texture, grout joint width and finish all affect how a floor feels underfoot. Our page on tile installation in Hollywood covers how those choices are made.
It also helps to pick a palette that forgives. Mid tones and soft patterns hide water spots better than glossy dark surfaces. Hardware with a finish that resists fingerprints is easier to live with. These sound like small things, but in a room that is cleaned in a hurry between visits, they make a visible difference.
Vanity tops and cabinet finishes should be treated the same way. A surface that stands up to splashes, toothpaste and the occasional spilled bottle keeps its look. We favor finishes that wipe clean and do not need special care, because the people using this room are not always the ones who chose it.
Wall surfaces around the tub or shower deserve the same attention as the floor. Tile that runs higher than the minimum makes the room look taller and protects the wall from splashes, and consistent lines make a small room appear calmer. Grout color can either disappear or add pattern, so we talk through that choice with samples in hand.
Humidity, fans and the Hollywood climate
A guest bathroom is often a room with less frequent use, and that can make moisture problems easy to miss. Warm, humid air in South Florida can linger in a closed room, especially one without a window. A properly sized exhaust fan that vents to the outside, and that people actually remember to run, protects paint, grout and cabinets.
Homes and condos closer to the water in general deal with salt air as well as humidity. Hardware and finishes that are suited to bathrooms and coastal conditions tend to last better. We discuss these choices during planning rather than assuming one answer fits every address.
If you want a deeper look at how air and moisture affect a bathroom here, read about coastal air and bathrooms in Hollywood and the guide on ventilation and humidity in Florida bathrooms. Both explain why a fan is a design decision and not an afterthought.
If your guest bathroom has no window, ventilation is even more important. A fan that is well sized, vented correctly and simple to switch on can keep the room fresh between uses. Some homeowners add a humidity aware control so the fan runs on its own, and we can go over that kind of option in general terms during planning.
Doors, trim and paint should be chosen with moisture in mind as well. A finish that handles steam and wipes clean keeps its look longer, which matters in a room that must look fresh when visitors arrive with little warning.
Light, mirrors and a welcoming mood
Good lighting makes a small room feel kind. A single harsh ceiling fixture can flatten a face and make surfaces look dull. Lighting on both sides of the mirror, or above it, gives an even, flattering result. A softer overhead light or a night light option lets a guest find the room without waking the house.
Mirrors do heavy lifting in small bathrooms. A larger mirror reflects light and visually widens the room, while a mirror cabinet hides everyday items. Where there is a window, we think about privacy and daylight together, so the room is bright without being exposed.
You can see the full thinking behind layered light in our guide to bathroom lighting layers. The page on bathroom lighting in Hollywood applies those ideas to homes and condos around the city.
The finishing touches complete the effect. A hook placed where a guest expects it, a clean shelf for a folded towel and a mirror at a comfortable height are small details that signal care. They cost little attention to plan and make the room feel ready.

Human from the beginning
A bathroom should fit the people who use it.
We start with the everyday questions: What feels crowded? What is difficult to clean? Where do you need more storage? What would make mornings easier? Those answers help turn a collection of materials into a room that feels natural to live with.
Tell us about your bathroomStorage for visitors without clutter
Guests need to find a few things without opening every drawer. A small stack of fresh towels, an extra roll of tissue and a place for toiletries go a long way. The trick is to give those items a home that is visible enough to find and tidy enough to look intentional.
A narrow cabinet over the toilet, a ledge in the shower or a compact vanity with drawers can handle most needs. Open shelves are attractive but need to be kept neat, so we ask honestly how much styling you want to maintain. Closed storage hides the everyday, and a single open shelf can show a few well chosen items.
Our page on vanities and storage in Hollywood goes deeper into sizing and layout. If your guest bathroom is also the family bathroom, plan storage for both purposes, with a lower shelf children can reach and a higher one for what they should not.
Across all of these, the common thread is that the existing conditions drive the plan. We prefer to understand your building first, ask the right questions and then design, rather than starting from a catalog and hoping it fits.
Condos, townhomes and older homes
A guest bathroom in a condo or townhome often has less freedom than one in a stand alone house. The footprint may be fixed, the plumbing may be shared with other units, and an association may have steps to follow before work begins. In an older home, the surprises tend to live behind the walls and under the floor.
Requirements vary by city and by building, so we do not state them as facts. We recommend asking your city building department what applies, and asking your association what approvals, notices and work rules they have. Early answers keep a plan realistic and avoid late changes that cost patience and money.
Two pages can help. Read about Hollywood townhome and condo bathrooms for how those spaces are approached, and the guide to condo bathroom remodeling and your association for questions to bring to your building.
Plumbing and floor conditions often decide what can happen in any of these buildings. Keeping fixtures where they are is usually the simpler road, while moving them takes more planning. We lay out each option clearly so you can choose with the facts in front of you.
Planning before construction
We plan before we build. You tell us about the bathroom, we build the project direction around scope, layout, materials and priorities, we coordinate the details such as surfaces, fixtures, storage, lighting and wet areas, and then we prepare for construction by reviewing the plan and the information needed before work begins.
In a small room, that preparation is especially valuable. There is little space to hide a mistake, and a single measurement can decide whether a vanity fits or a door clears. Agreeing on dimensions and selections on paper keeps the work calm once it starts.
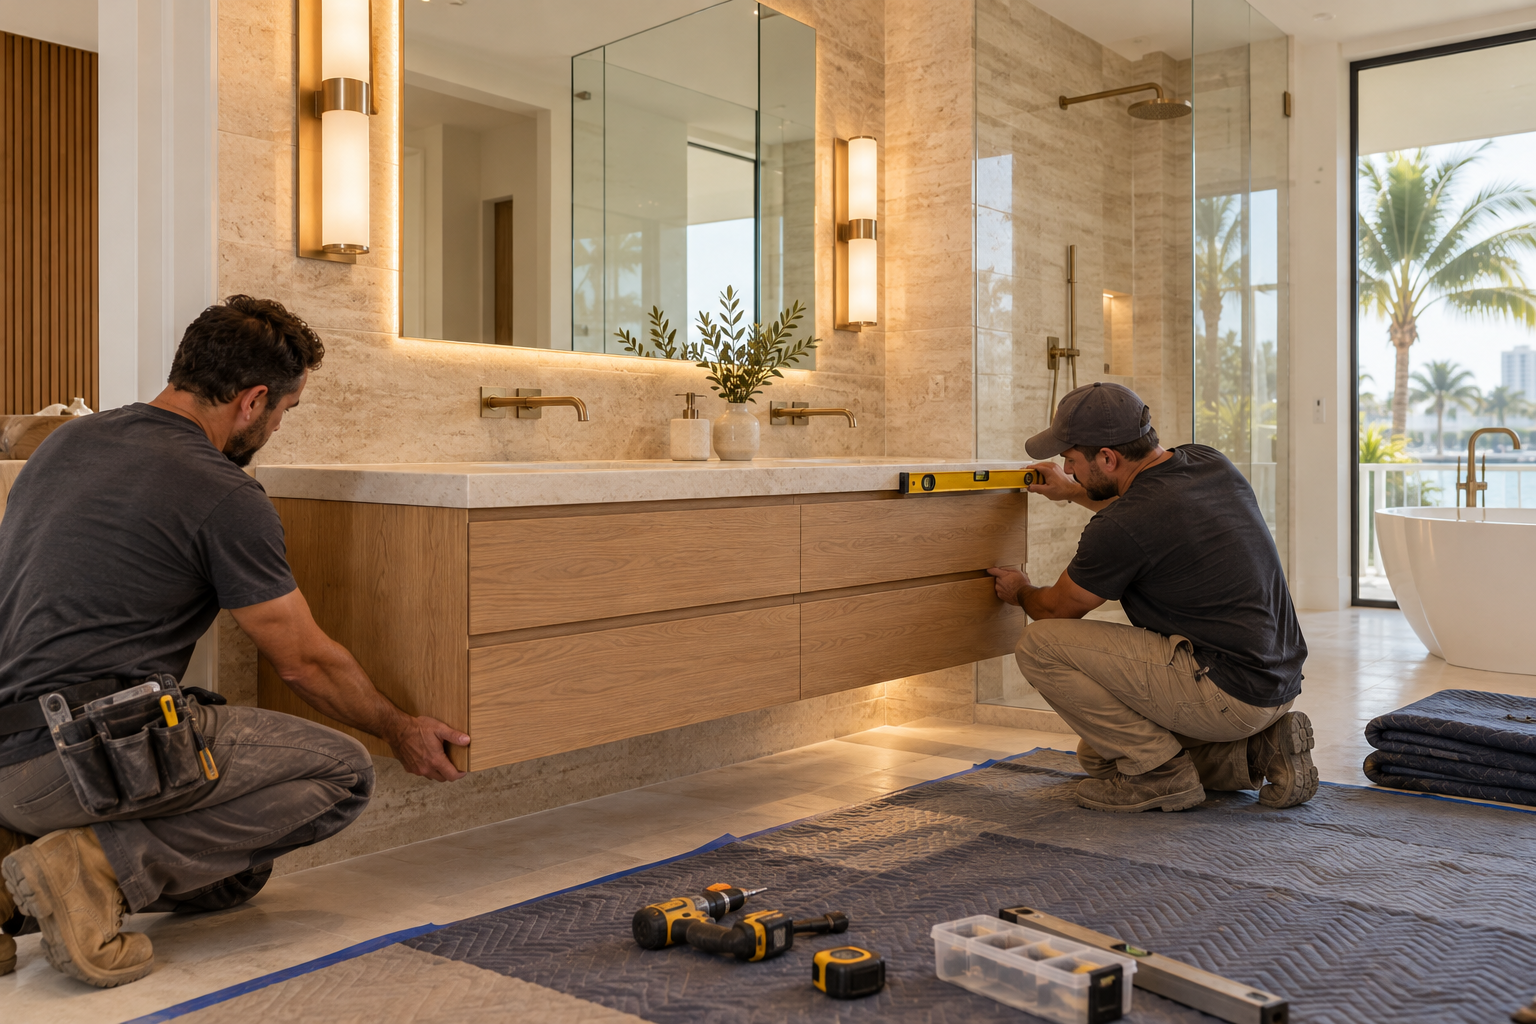
When work begins, a branded team and a branded van arrive, and work areas are protected. Imagery on this site is concept imagery while real project photography is prepared, so treat the pictures as direction rather than finished results. We do not publish timelines in general terms, because the honest answer depends on your room.
Questions are welcome at every stage. If a selection does not feel right once you see it in the plan, say so before construction begins. Changes made on paper are far easier than changes made in a finished wall, and we would rather hear concerns early.

Recognizable when we arrive
The Hollywood Bathroom Remodeling van and team.
Consistent branding helps homeowners know who is arriving. The same organized presentation continues inside the project, from room protection and tools to the materials and details discussed before work begins.
See our processChoosing what to spend attention on
Not every part of a guest bathroom needs the same level of investment. Some homeowners put their attention on the shower, others on a standout vanity, and others on the lighting. Because the room is small, one or two strong choices often matter more than many average ones.
A useful method is to sort choices into three groups: what must be right, what should be nice and what can stay simple. Waterproofing, ventilation and a safe floor belong in the first group. Hardware and accessories may belong in the third. A clear order of priorities keeps the plan from drifting.
The guide to bathroom remodel planning offers a checklist to sort those choices. If you are also thinking about a larger project, our page on primary bathroom renovations in Hollywood shows how the main bathroom is approached differently.
Remember too that a guest bathroom can be a good first project. It lets you experience the process, from the first conversation through planning, at a smaller scale before deciding about other rooms in the home. Many people find the same approach carries across when they are ready for the next bathroom.
Good to know
Common questions
Is a guest bathroom renovation simpler than a primary bathroom?
The room is usually smaller, but that does not make planning trivial. Wet areas, ventilation and waterproofing still matter, and a small footprint leaves little room for error. Priorities differ, because a guest bathroom leans toward durability and welcome while a primary bathroom is more personal and detailed.
Can I turn my guest bathtub into a shower?
Many people do, especially to gain floor space or make the room easier to use. The change involves the wet area, waterproofing and drain, so it should be planned before anything is chosen. We can talk through whether a tub or a shower suits who uses the room.
What flooring works for a room that guests use?
Tile with a texture suited to wet feet is a common direction because it handles moisture and daily cleaning. Grout joint width and finish also affect grip and upkeep. We discuss options during planning so the floor looks good and still feels secure for visitors who do not know the room.
Does my condo association need to approve the work?
It depends on the building. Requirements vary by city and by association, so we do not state them as fact. Ask your association what approvals, notices and work rules apply, and ask the city building department what is needed. Having those answers early helps the plan stay realistic.
How do you make a small bathroom feel larger?
Light, clear floor space and fewer visual breaks help. A frameless glass panel, a larger mirror, a narrower vanity and a well placed door can all open up a small room. Lighter surfaces and consistent tile lines also help the eye travel across the space without stopping.
How do I start a guest bathroom project?
Use the form on our home page to request an estimate. Tell us who uses the room, what is not working and what you would like to see instead. We then build the project direction together before preparing for construction. You do not need to have every decision made before you reach out.
Your bathroom starts with a conversation