
Hollywood Bathroom Remodeling Hollywood and nearby cities
Vanities and custom storage for Hollywood bathrooms
A vanity is the hardest working piece in a bathroom. This page looks at how vanities, counters, mirrors and storage are planned for Hollywood, Florida homes and condos, starting with the room and the people in it.
 Hollywood Bathroom Remodeling
Warm design. Clear planning.
Cabinetry and storage
Start with the people, not the cabinet
Most vanity decisions begin with a catalog picture. We prefer to begin with a simple question: who uses this bathroom, and what do they reach for every morning? A household of two adults sharing a primary bathroom needs something very different from a guest bath that is used by visitors a few times a year.
Think about the objects that live in the room. Hair tools, skin care, medications, towels, cleaning supplies, spare paper goods and a surprising number of chargers all need a home. If they do not have a place, they end up on the counter, and a counter that is crowded stays crowded no matter how beautiful the stone is.
This page is written for Hollywood homeowners and talks about vanities and custom storage in general terms for local homes and condos. For a broader look at how the service works on every project, see the main vanities and custom storage page. Here we focus on what tends to matter in Hollywood bathrooms.
Humid air and what it does to cabinetry
A bathroom in South Florida is a humid room in a humid climate. Cabinets there face moisture from showers, from sinks, and from the air itself, particularly in homes and condos near the water where salt can be in the air as well. Materials that behave well in a dry kitchen can swell, peel or tarnish in a bathroom.
That makes material choice a practical question, not only a style one. Cabinet boxes, door faces, edge treatments and hardware all react differently to moisture. We talk with homeowners about which finishes tend to hold up in damp rooms, how important it is to seal cut edges and openings around plumbing, and why a vanity that sits tight against a wet wall needs a little thought.
Ventilation is part of the answer. A well sized exhaust fan keeps humid air from lingering and protects every surface in the room, including the cabinets. If you are curious how the air side of a bathroom is handled, our page on coastal air and bathrooms in Hollywood explains the basics.
Choosing the right footprint for the wall
Vanity width is limited by the wall, the door swing, the toilet and the walkway. Before choosing a style, we measure the clearances that make a bathroom comfortable: how far the vanity front sits from the toilet or tub, whether a door can open without hitting a drawer, and how much space remains for a person to stand at the sink.
Depth matters as much as width. A standard depth vanity feels generous in a large primary bathroom and bulky in a narrow guest bath or a condo powder room. A slimmer depth cabinet, or a wall hung vanity that lets the floor show underneath, can make a small room feel open without losing the basin.
These planning questions are covered in more detail in our vanity size and layout guide. If the room is tight, our small bathroom layout ideas may help you think through options before you commit to a footprint.
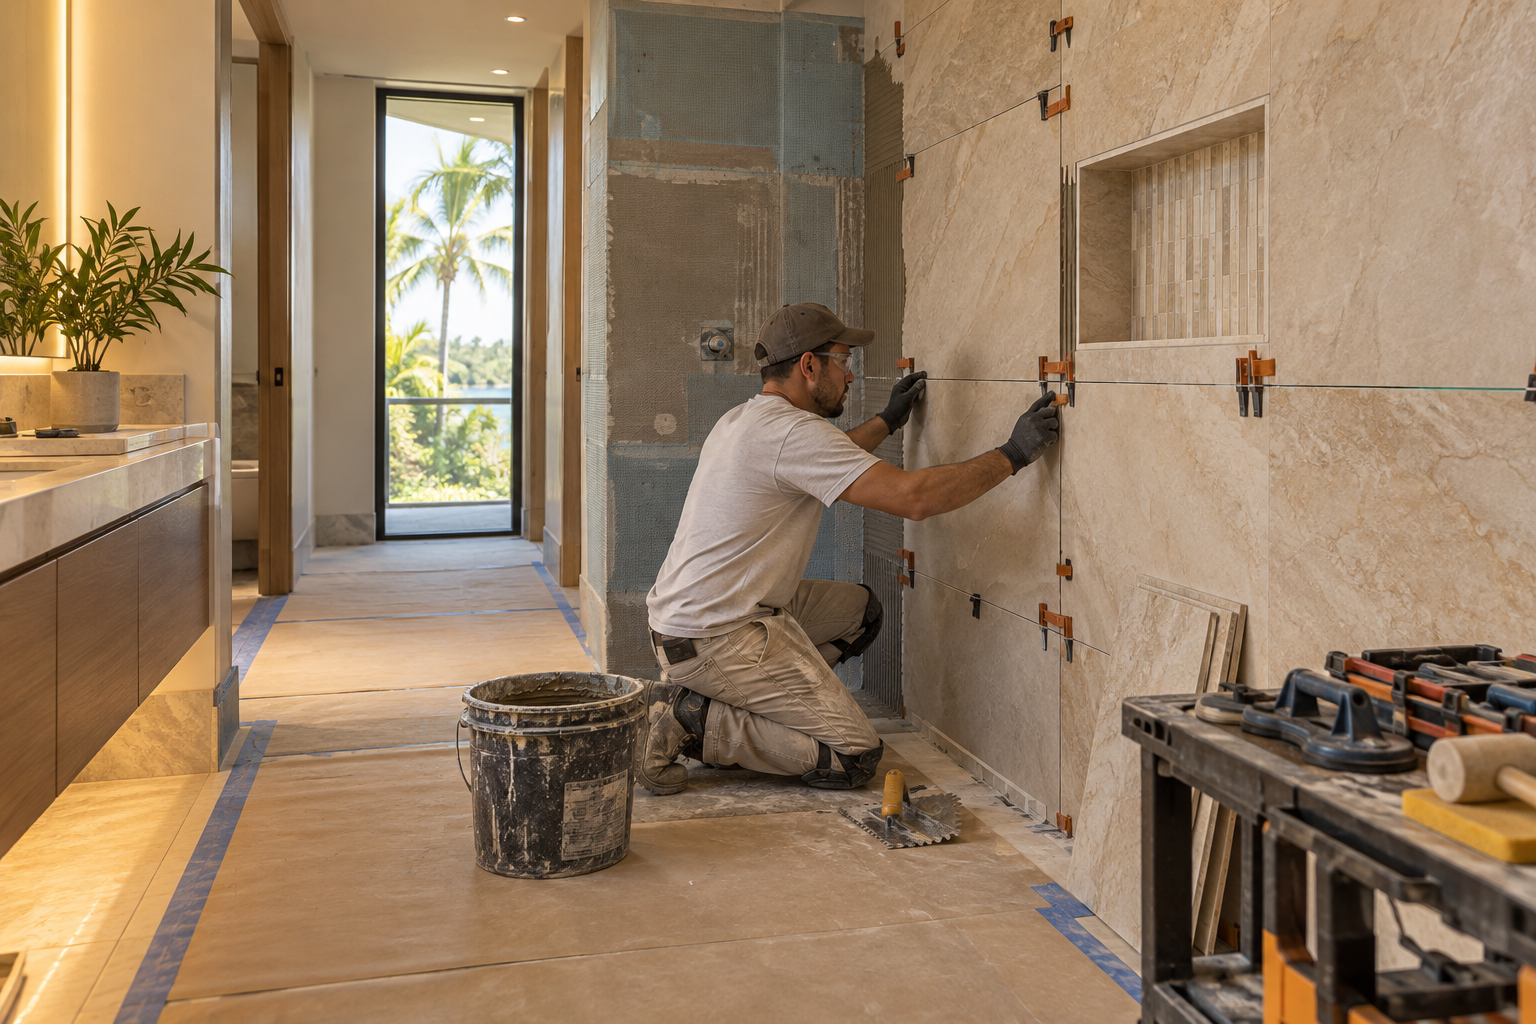
Design inspiration and careful preparation.
Single sink, double sink, or something in between
Two sinks sound ideal for a shared bathroom, but they only help if each person gets usable counter space and storage. A double vanity that is just wide enough for two basins can leave very little room to set anything down. Sometimes one large basin with a generous counter works better than two small ones.
A few alternatives are worth considering. A trough style sink can serve two people at once. A single sink with a long counter can give both users space to work. Two separate vanities on opposite walls can improve privacy in a larger room. The right answer depends on how the household moves through the morning.
Plumbing location influences this choice too. Moving a sink changes the supply and drain work behind the wall, and in some Hollywood homes and condos the existing plumbing makes certain locations easier than others. We look at that early so the vanity design and the plumbing plan agree with each other.
It also helps to picture the room in motion. Imagine two people getting ready at the same time and ask where each one stands, where each one reaches and whether the drawers can open at once. A layout that survives that thought exercise on paper will feel natural when the room is finished, and it costs nothing to test before anything is built.
Counters, sinks and mirrors
The counter is where the vanity meets daily life. Materials differ in how they handle water, heat from styling tools, spilled products and cleaning. Some surfaces resist stains well, some need occasional sealing, and some show scratches sooner. We encourage homeowners to look at real samples and imagine ordinary use, not only the first week.
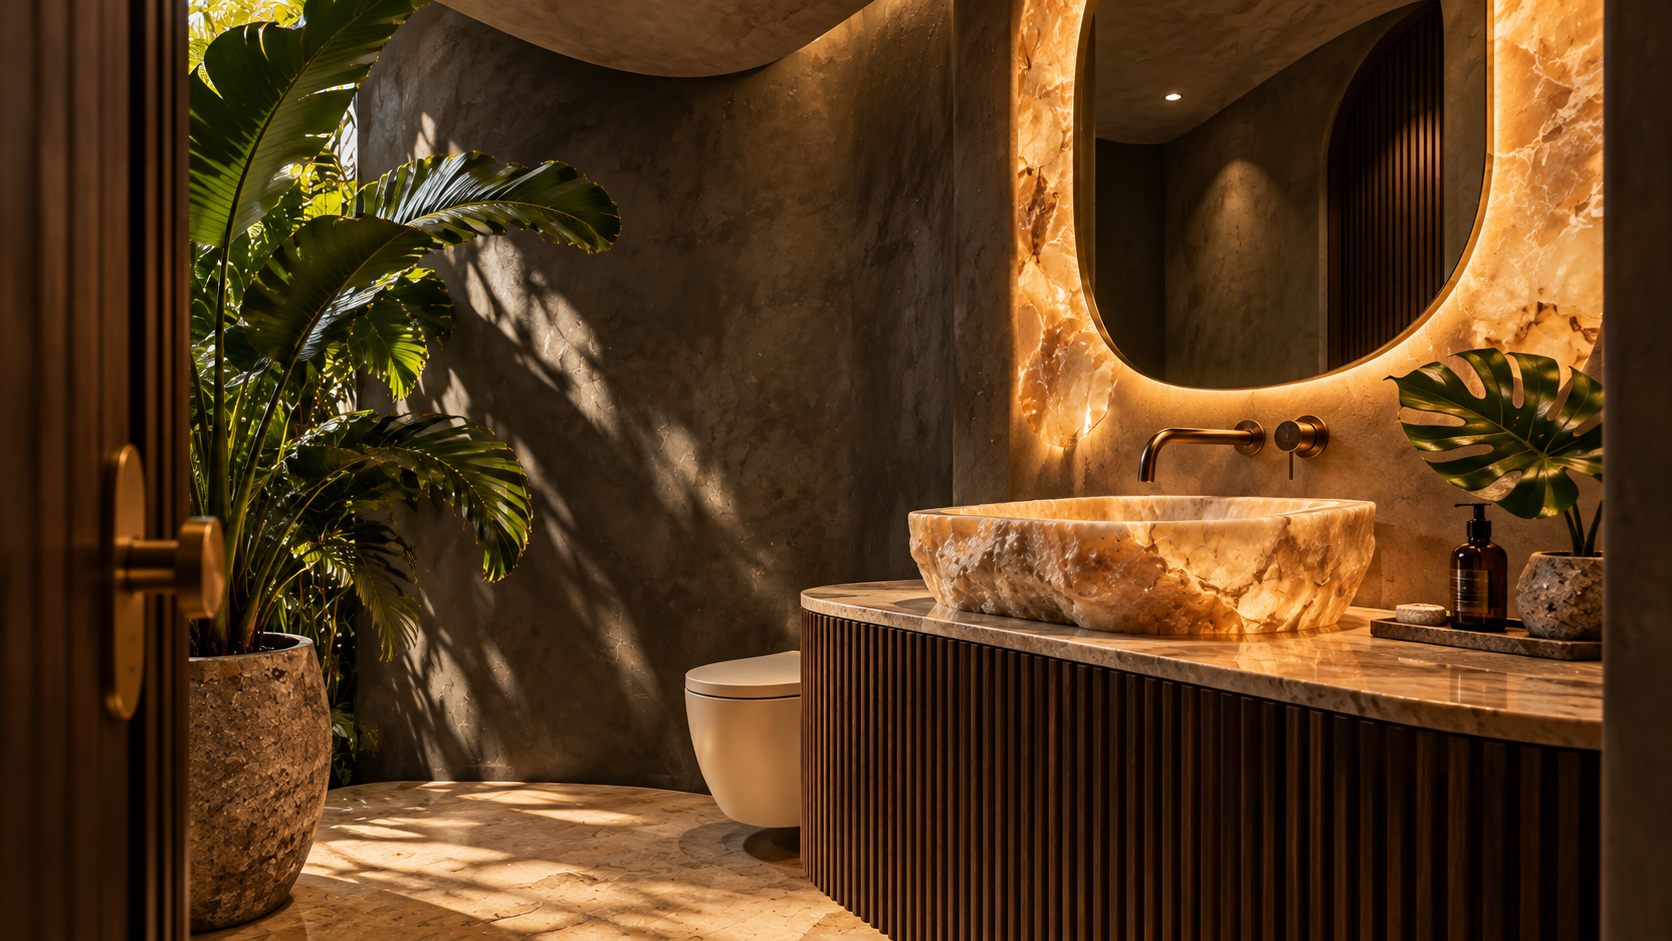
The sink style affects both looks and practicality. An undermount basin gives a clean edge for wiping the counter. A vessel sink sits above the counter and needs a faucet that matches its height. An integrated sink and counter in one piece has no seam to collect grime. Each has trade offs in storage below and splash around the basin.
Mirrors are part of the same design. Their size, shape and height should relate to the vanity width and to the lighting around them. A mirror that is too small or hung too high becomes a daily annoyance. We often suggest looking at the light and the mirror together, which is why our page on bathroom lighting in Hollywood pairs well with this one.
Think about faucets in the same breath. The spout height, the reach and the handle style should suit the basin so water lands in the bowl and not on the counter. Finishes on faucets, hardware and mirror frames also look better when they relate to each other, which is easier to arrange at the start than after separate purchases arrive.
Storage that fits the way you live
Drawers usually beat doors for bathroom storage. A deep drawer lets you see everything at once, while a door and shelf below the sink hide the back of the cabinet and tend to turn into a graveyard of half used bottles. That said, a cabinet below the sink has to work around the plumbing, so drawers are often cut or shaped to wrap the pipes.
Storage can also live outside the vanity. A recessed medicine cabinet uses wall depth that would otherwise go to waste. A tall linen cabinet or a built in tower gives vertical storage without crowding the floor. Open shelves can hold towels and baskets, but they ask for tidiness and a thought about humid air.
Here are some of the storage ideas we often talk through with homeowners:
- Deep drawers with dividers for daily items, so nothing sinks to the back.
- A drawer shaped around the sink plumbing, so the space below is still useful.
- A recessed or framed medicine cabinet that adds storage without taking up floor space.
- A tall linen cabinet or tower sized to the towels and supplies you actually keep.
- Pull out organizers for hair tools, with a plan for cords and outlets.

Human from the beginning
A bathroom should fit the people who use it.
We start with the everyday questions: What feels crowded? What is difficult to clean? Where do you need more storage? What would make mornings easier? Those answers help turn a collection of materials into a room that feels natural to live with.
Tell us about your bathroomMaking a small Hollywood bathroom work harder
Hollywood has plenty of compact bathrooms, from guest baths to condo secondary baths. In a small room, every inch is a decision. A pedestal sink looks light but offers no storage. A narrow vanity with drawers adds capacity. A wall niche or shelf above the toilet can hold what would otherwise sit on the counter.
Another way to gain storage is to look up and sideways. Taller mirrored cabinets, wall mounted shelving and over the door options can each add room for supplies. A pocket door or a door that swings into the hallway instead of the bathroom may open up enough wall for a better vanity.
Guest bathrooms deserve a special note. They are used by people who do not know where anything is, so clear, simple storage is friendlier than clever storage. Our page on guest bathrooms in Hollywood covers more of that thinking.
A few small touches go a long way in a compact room. A shelf at eye level for a guest basket, a hook that is easy to find, and a counter with a spot for a phone and a glass remove friction without adding clutter. These take little effort and add a lot of comfort, and they are worth deciding while cabinetry is still on paper.
Primary bathrooms: more counter, more choice
A primary bathroom often has the space for a more thoughtful vanity. That might mean a long run of cabinetry with a seated makeup or grooming area, a double vanity with a tall tower between the sinks, or a dedicated dressing counter at a lower height. Space invites more options, and more options deserve more planning.
Lighting and outlets become central. Someone sitting at a low counter needs different light than someone standing at a sink. Outlets inside drawers or in the side of the cabinet can keep cords off the counter. Where electrical changes are needed, they are planned and carried out by the proper trades and tied to the broader plan, never improvised.
If this is the room you are thinking about, our page on primary bathrooms in Hollywood takes the wider view. A well planned vanity is one of the most visible parts of a primary suite, and one of the places homeowners notice quality every single day.
Seating deserves a mention. A built in stool space or a lowered section of counter lets someone sit while they get ready, which many people find more comfortable and calmer. If you want that, say so at the start, because it changes the cabinet layout, the knee clearance below the counter and the position of the mirror and light above it.
Condos and townhomes: working with what is there
In a condo or townhome the bathroom has fixed limits. The location of the drain, the vent and the water supply may restrict where a vanity can go. Walls may be shared, and the building may have its own ideas about work hours, delivery routes and noise. These are planning facts, not obstacles, as long as they are known early.
Custom storage can be a real advantage in such rooms. A built in unit sized to the exact dimensions of an awkward corner can add more storage than any standard cabinet. A vanity made to fit a narrow room can turn dead space into a useful drawer stack. Careful measuring is the secret.
Measure twice, and then measure the path. A beautiful cabinet is no help if it cannot get through the building entrance, around the elevator, down a hallway or through the bathroom door. Building access is a real part of the plan in a condo, and thinking about it early avoids delays and damaged finishes on the way in.
Ask your association what it requires before work begins, and ask about how materials can be brought into the building. Requirements differ from one building to another, so we never assume. Our page about Hollywood townhome and condo bathrooms goes through the questions worth asking.

Recognizable when we arrive
The Hollywood Bathroom Remodeling van and team.
Consistent branding helps homeowners know who is arriving. The same organized presentation continues inside the project, from room protection and tools to the materials and details discussed before work begins.
See our processHardware, access and everyday comfort
The small parts decide whether a vanity feels good. Pulls and knobs should be comfortable to grip with wet hands. Soft close hinges and drawer slides reduce noise and wear. Toe kicks, the recessed base at the bottom of a cabinet, give your feet room to stand close to the sink.
Counter height is another quiet detail. Standard heights suit many adults, but taller or shorter users may prefer a different height, and a family with a child or a person who uses a seat may want a more flexible setup. We talk about these needs in planning terms and not as medical advice.
Faucet reach and sink position can make the same vanity easier or harder to use. A faucet that sits too far back forces you to lean over the counter. A basin placed too close to the edge can splash onto the floor. A few minutes of thinking at the planning stage prevents years of small annoyances.
Lighting hardware and switch locations belong in the same walk through. A switch hidden behind a door, or an outlet that sits where a drawer should open, are the kinds of conflicts that only appear when a room is drawn to scale. We mark them on the plan so the vanity and the surrounding work agree.
How we plan a vanity project with you
We begin by hearing about the bathroom: what works, what is frustrating and what you hope the room will do. From there we build the project direction, covering scope, layout, materials and priorities. The vanity, counter, sink, mirror and storage are considered together, not as separate shopping decisions.
Next we coordinate the details with the rest of the room, because a vanity touches the plumbing, the lighting, the flooring and the walls. We then prepare for construction by reviewing the plan and the information needed before work begins. That includes measurements, selections and any conditions specific to your building.
When you are ready to talk, use the form to request an estimate and tell us about your room. The more you can describe what you store, who uses the space and what annoys you today, the better the plan will be.
Good to know
Common questions
How do I choose the right vanity width for my bathroom?
Start with the wall and the clearances around it. Measure the space between the toilet, tub and door swing, and leave comfortable room to stand at the sink. The widest vanity that fits is not always the right choice, because walkways and drawer access matter as much as basin size.
Are drawers or doors better for bathroom vanities?
Drawers are usually easier to use because you can see everything at once and reach the back without bending far. Doors work well for tall items or cleaning supplies. Many vanities mix both. Your plumbing layout affects the design, since drawers often need to be shaped around the sink pipes.
Does humidity in Hollywood affect which vanity materials to choose?
It can. Bathrooms in humid climates put cabinets through steady moisture, and homes near the water may also deal with salt in the air. Ask about the cabinet construction, sealed edges and finishes that hold up in damp rooms, and pair the vanity with a properly working exhaust fan.
Can a vanity be moved to a different wall?
Often yes, but it depends on the plumbing and the structure. Moving a sink changes the supply and drain work behind the wall, and condos may have limits because floors and drains are shared. This is a planning question we look at early, and the plumbing itself is done by the proper trades.
What can I do with very little storage space?
Look for storage in places you may not be using. A recessed medicine cabinet, a narrow tower, wall shelves and a vanity with deep drawers can each add capacity. Clear out what you no longer use and plan storage around what you actually keep. Small rooms reward careful measuring.
Do I need to talk to my condo association about a new vanity?
It is wise to ask. Some buildings have rules about plumbing changes, work hours and how materials are delivered, and these differ from building to building. Ask your association what applies before work begins, and share the answers during planning so the project can be arranged around them.
Your bathroom starts with a conversation