
Hollywood Bathroom Remodeling Hollywood and nearby cities
Bathroom remodeling for Hollywood townhomes and condos
Townhomes and condos in Hollywood, Florida come with shared walls, building systems and neighbors close by. This page explains how to plan a bathroom remodel around those realities, in general terms, so your project direction is clear before any work begins.
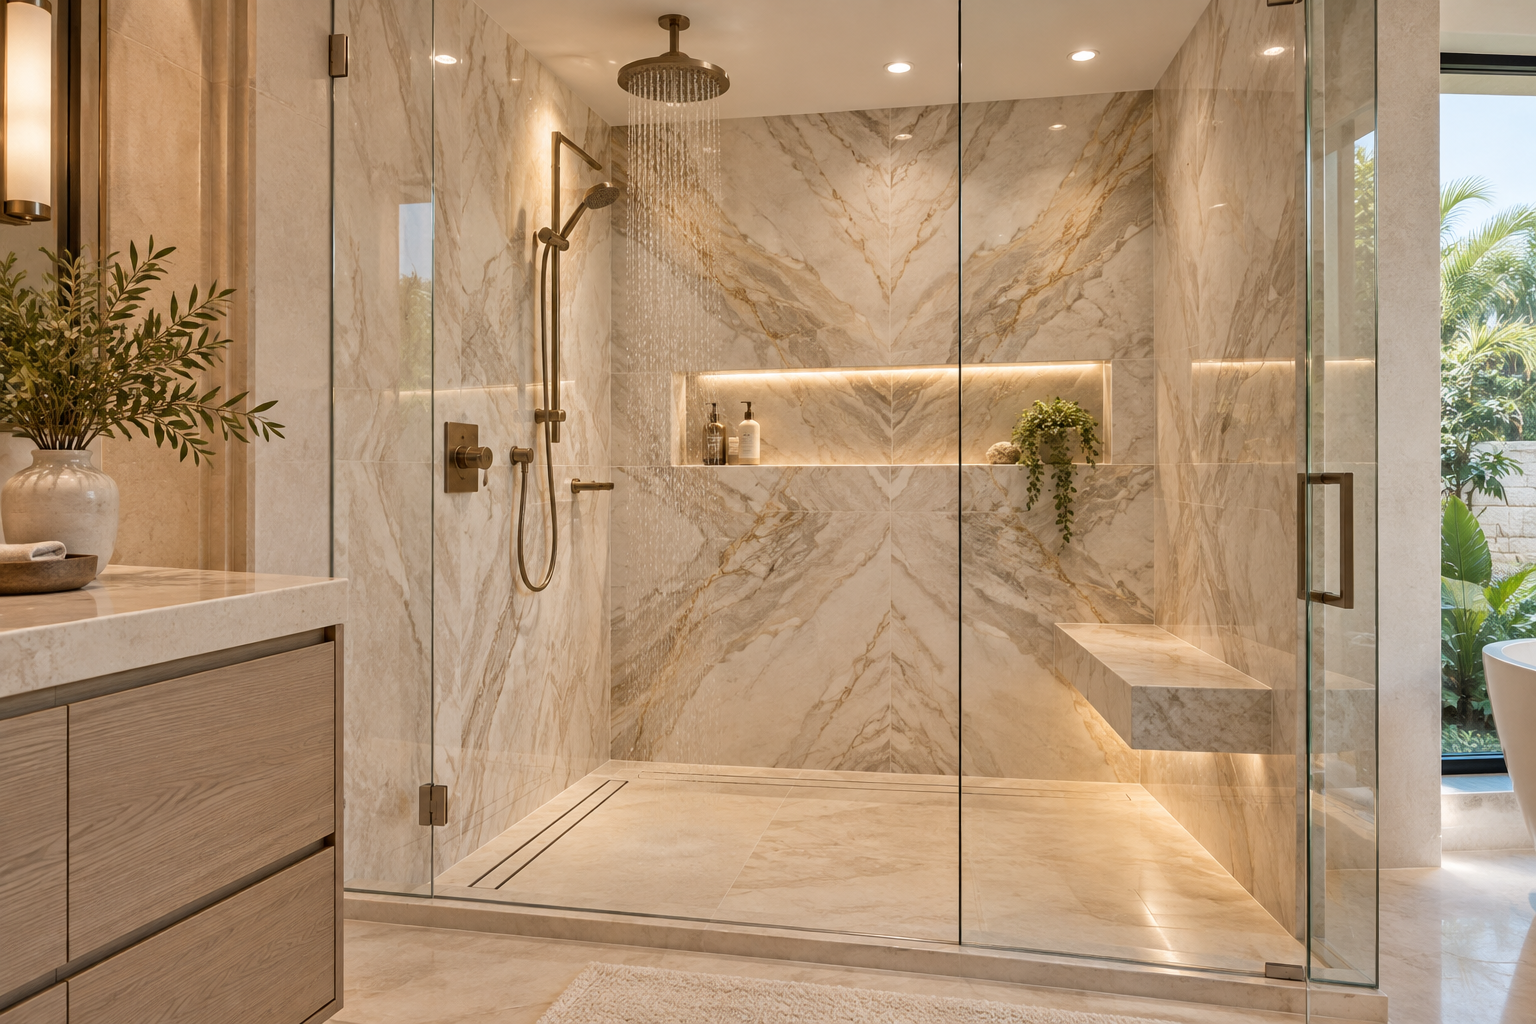
 Hollywood Bathroom Remodeling
Warm design. Clear planning.
Townhomes and condos
Two kinds of homes, one set of shared questions
Hollywood has townhomes, condos and single family homes, and a bathroom remodel in a townhome or condo asks for a slightly different kind of planning. The room itself may be familiar, a vanity, a toilet, a tub or shower. What changes is everything around it: the walls you share, the floor that is someone else's ceiling, and the building systems that serve more than one unit.
A single family homeowner can usually think about the bathroom as its own project. In a townhome or condo, the bathroom is part of a larger structure, and decisions about it reach beyond your front door. That does not make the project harder to imagine. It just means a few questions need answers earlier than usual.
This page is written for homeowners in Hollywood in general terms. It does not describe any specific building, because every building has its own history, its own plumbing layout and its own association. What it does offer is a way of thinking that works whether your home is a ground floor townhome, a mid building condo or a unit with a view of the water.
A useful habit is to write down what you like and dislike about the bathroom as it is today. Maybe the shower feels tight, the vanity has no drawers, or the room never quite dries after a shower. Those honest notes become the backbone of the project direction, and they keep the plan focused on how you actually live instead of on a catalog of trends. Bring them to your first conversation, along with photographs of the room from a few angles.
Start with the walls you share
Look at the bathroom and note which walls are shared with a neighbor, which face a hallway, and which sit on an outside edge. A shared wall carries sound, and it may also carry pipes that serve the unit next door. Before you plan a recessed niche, a wall mounted vanity or a heavy mirror, you want to know what is actually inside that wall.
Recessed storage is a good example. A niche in a shower wall is one of the most useful details in a small bathroom, but it takes depth from the wall cavity. On an outside wall or a wall that holds a vent or a pipe chase, that depth may not be available. A good plan checks the wall first and chooses the niche location second.
The same thinking applies to anything that needs support. Grab bars, a floating vanity and a large mirror all depend on solid backing behind the finished surface. Planning for blocking while the wall is open is far easier than trying to add it later, so it belongs in the early conversation, not at the end of the project.
Floors deserve the same attention. In a multi level building, the floor under your bathroom is also the ceiling of a neighbor, so the way the new floor is built up, and the height it adds at the door, are worth discussing before tile is chosen. A thin, well prepared floor system keeps the transition to the hallway clean and avoids a step that was never there before. Small details like this are easy to settle on paper and awkward to fix after the fact.
Compact layouts that still feel calm
Many townhome and condo bathrooms are compact, and that is a design opportunity as much as a limit. A small room feels larger when the eye can travel across it without hitting a wall of clutter. Moving from a framed tub enclosure to a clear glass panel, for example, lets the whole width of the room read as one space.
Door swing is the first thing to look at. A door that opens into the room can steal the very floor area you want for a vanity or a bench. A pocket door, or a door that swings into the hallway instead, can open up space without changing the walls around it. If you are interested in layouts like these, the small bathroom layout ideas guide goes through them one at a time.
Keep circulation in mind as well. You should be able to stand at the vanity, open the shower door and reach the toilet without twisting around the furniture. Drawing the room to scale, with clearances marked, shows right away whether a plan that looks good on paper will actually feel comfortable on an ordinary morning.
Storage is the other half of the layout. A shallow wall cabinet above the toilet, a vanity with deep drawers instead of a single open cavity, and a niche at the right height in the shower can replace a crowded countertop. When every item has a home, the room looks calmer and is simpler to clean. Planning that storage together with the layout, instead of adding it afterward, gives a small bathroom its quiet, finished feeling.
Design inspiration and careful preparation.
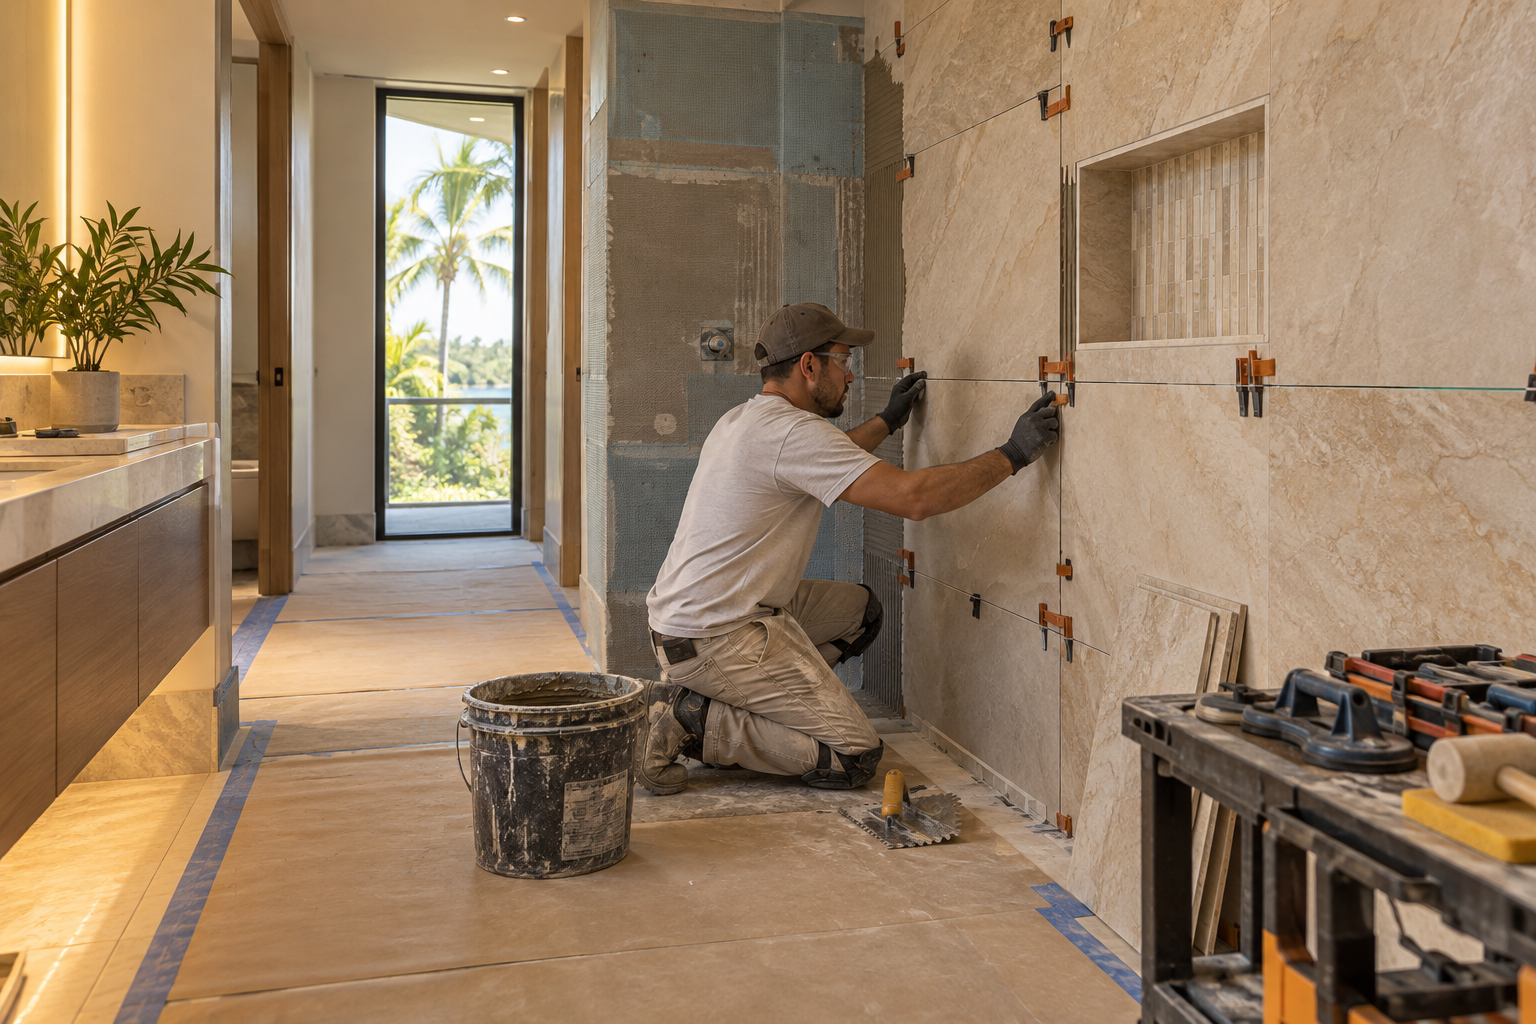
Wet areas in a smaller footprint
In a small bathroom the shower or tub area often takes up most of the floor. That makes the wet area system, the layers behind the tile that keep water where it belongs, even more important. A shower that leaks in a single family home can damage a subfloor. A shower that leaks in a condo can reach the ceiling of the unit below, which affects a neighbor as well as you.
This is why waterproofing deserves its own line in the plan, not a footnote. The substrate, the slope to the drain, the curb or threshold, the corners and the places where pipes pass through the wall all need attention. The shower waterproofing guide explains what happens behind the tile, and the waterproofing service page describes how the wet area is treated as a system.
Ask any remodeler how the wet area will be built and protected, and ask to see it described in the plan. Finish tile is not waterproofing by itself. The grout joints, the glass and the caulk are all part of how a shower looks, but the protection lives underneath them.
Working with the plumbing you already have
In townhomes and condos, the main plumbing lines are often fixed by the building. The location of the drain stack, the shut off valves and the supply lines may limit where a toilet, a shower or a vanity can go. Moving a fixture a short distance may be simple in one building and impractical in another.
The practical approach is to start by listing what you want to change and what you can leave in place. Keeping the toilet where it is, for instance, often leaves more time and attention for the parts of the room you will see and use every day. A well planned layout can feel entirely new even when the rough in locations stay put.
When a layout change is important to you, such as turning a tub into a walk in shower or enlarging a vanity, say so at the first conversation. The condo bathroom remodeling page covers how compact layouts and existing building systems shape the plan, and it is worth reading before you commit to a particular idea.
Valves deserve a mention too. Knowing where the water to your unit can be shut off, and who controls that valve, affects how the work is scheduled. In some buildings a shutoff serves a whole line of units, which means the timing has to be coordinated with neighbors and with building management. Asking about this early keeps the schedule realistic and avoids surprises on the first day of construction.
Building questions to ask before you plan further
Requirements for bathroom work vary by city and by building. Hollywood homeowners should ask their city building department what applies to their project, and they should ask their association, if they have one, what it requires. Never assume that what a neighbor did applies to you, because buildings and associations differ.
The following questions are a useful starting list. They are not legal advice, and the answers will come from your own association and your own documents, not from this page.
- Does the association require written approval before work begins, and what does it need to see?
- Are there limits on which days and hours work may take place?
- Is there a required insurance or paperwork step for contractors who enter the building?
- Are there rules about which floors, flooring types or underlayments may be used?
- Does the building have restrictions on moving or altering plumbing or electrical lines?
- Is a deposit or a reserved elevator time needed for moving materials?

Human from the beginning
A bathroom should fit the people who use it.
We start with the everyday questions: What feels crowded? What is difficult to clean? Where do you need more storage? What would make mornings easier? Those answers help turn a collection of materials into a room that feels natural to live with.
Tell us about your bathroomMoving materials in and out
Getting materials into a townhome or condo can be its own small project. Tile, a vanity cabinet, a glass panel and bags of setting material all have to travel through hallways, doors and sometimes an elevator. Large format tile and custom glass are especially awkward because they are heavy and cannot be bent or tilted freely.
Ask early whether the building has a service elevator, a loading area or a window for deliveries. Ask whether the common areas need to be protected during the work, and who is responsible for that protection. A plan that names these steps in advance prevents the frustrating situation where a delivery arrives and nowhere is ready to receive it.
Debris leaves the same way materials arrive. Demolition of an old tub or vanity produces more than people expect, and it has to be carried out through the same shared spaces. A remodeler who protects work areas and plans the route in advance makes the whole process smoother for you and for your neighbors.
Think about storage during the work as well. Fixtures and tile that arrive early need somewhere dry and out of the way, and a small unit does not have much spare floor. Staging materials in the room being remodeled, with the rest of the home kept clear, is usually the simplest solution. Agreeing on that arrangement ahead of time keeps your living space usable and your hallways open.
Noise, neighbors and a considerate schedule
Bathroom remodeling includes noisy steps, especially demolition and tile cutting. In a building where people live on the other side of every wall, consideration matters. Telling your neighbors that work is coming, and roughly what to expect, is a small courtesy that often saves a great deal of friction later.
Your association may set quiet hours or approved work days. A good plan respects them from the start and arranges the loudest tasks for the times when they are allowed. It also helps to know which steps are loud and which are quiet, so that you can describe the project to the people around you with confidence.
If you plan to use the home during the work, think about where you will wash, shower and get ready each day. The guide to preparing your home walks through protecting rooms, arranging alternate bathroom use and deciding in advance what you want to leave in place.
Light, ventilation and humidity near the coast
Hollywood sits close to the water, and salt air and humidity affect bathrooms across the area. In a small townhome or condo bathroom, moisture has fewer places to go. An exhaust fan that moves air properly, ducted to the right place, protects paint, grout and cabinetry for years. Ask how your bathroom is ventilated now, and whether a fan can be upgraded within the building's systems.
Light matters just as much in a compact room. Layered lighting, with soft general light, clear light at the mirror and a fixture made for wet areas in the shower, makes a small space feel generous. The bathroom lighting layers guide explains how those layers work together and how to plan switches and dimming.
Choose finishes with moisture in mind. Porcelain tile, sealed cabinetry and corrosion resistant hardware tend to age better in humid air than materials that absorb water. The ventilation and humidity guide covers the habits that protect a remodeled bathroom after the work is done.
Daily habits help too. Running the fan during a shower and for a while afterward, wiping glass and keeping the door ajar when the room is not in use all reduce the moisture that lingers. None of these steps is complicated, and together they extend the life of paint, grout and cabinetry in the humid air that Hollywood homeowners live with through much of the year.

Recognizable when we arrive
The Hollywood Bathroom Remodeling van and team.
Consistent branding helps homeowners know who is arriving. The same organized presentation continues inside the project, from room protection and tools to the materials and details discussed before work begins.
See our processTurning the plan into a clear project direction
A good townhome or condo plan pulls these threads together: the walls, the layout, the wet area, the building requirements, the delivery route and the schedule. Writing them down in one place makes the project easier to compare, easier to approve with your association and easier to build. The guide to condo remodeling and your association is a helpful companion at this stage.
Hollywood Bathroom Remodeling works with homeowners through a simple sequence. You tell us about the bathroom. We build the project direction, covering scope, layout, materials and priorities. We coordinate the details of surfaces, fixtures, storage, lighting and wet areas. Then we prepare for construction by reviewing the plan and the information needed before any work begins.
If you are ready to talk about your own townhome or condo bathroom, you can request an estimate and describe the room, the building and what you would like to change. A short, honest description is plenty to start with, and it helps to mention anything you already know about your association's expectations.
Good to know
Common questions
Do I need to tell my association before remodeling a condo bathroom?
Requirements vary by building, so check your governing documents and ask your association directly. Many associations want written notice or approval before work starts, and some set rules for work hours and contractor paperwork. Ask your city building department as well. Getting those answers first prevents delays and protects the relationship with your neighbors.
Can I move the toilet or shower in a townhome or condo?
Sometimes, but it depends on the building. Drain lines, stacks and the floor structure may limit how far a fixture can move. Start by listing what you want to change, then have the existing plumbing reviewed before you commit to a layout. Often a room feels new even when the rough in locations stay where they are.
How do you handle noise for neighbors during a bathroom remodel?
Demolition and tile cutting are the loudest steps. Plan them around any quiet hours your association sets, and tell neighbors what to expect before work begins. A remodeler who protects work areas and communicates clearly makes the process easier on everyone sharing walls, floors and hallways with your home.
Why does waterproofing matter more in a condo?
A leak in a condo can reach the unit below, which affects a neighbor and may involve the association. That is why the wet area system, including the substrate, slope to the drain, curb and corners, deserves careful planning. Finish tile alone is not waterproofing, so ask exactly how the shower will be built behind the surface.
How do materials get into a condo or townhome?
Ask whether the building has a service elevator, a loading area or set delivery times, and whether common areas need protection. Heavy items such as large format tile, a vanity cabinet and custom glass need a planned route. Naming these steps in the project direction prevents deliveries from arriving with nowhere to go.
Does Hollywood Bathroom Remodeling work in townhomes and condos in Hollywood?
Yes. Townhome and condo bathrooms are part of the work, along with single family homes. Describe your room and your building when you request an estimate, and mention anything you know about your association. We then build the project direction around the layout, the existing plumbing and the practical needs of the building.
Your bathroom starts with a conversation