
Hollywood Bathroom Remodeling Hollywood and nearby cities
Shower Glass and Door Options for Your Bathroom
The glass is what people see first and clean most often. Fixed panels, swing doors, sliding doors and splash panels each solve a different problem, and the right one depends on your space, your habits and your tolerance for wiping.
 Hollywood Bathroom Remodeling
Warm design. Clear planning.
Shower enclosures
What the glass is actually there to do
Shower glass has three jobs. It keeps water inside the wet area, it holds in some of the warm air so the shower stays comfortable, and it lets light and sight lines pass through so a small bathroom does not feel boxed in. A curtain does the first job adequately, but glass does all three and changes the look of the whole room.
Every enclosure style trades something for something else. A fully enclosed shower keeps the most heat and water in but can feel closed. An open design feels airy but lets more spray and steam escape. Neither is wrong. The question is what you want the room to feel like on an ordinary morning, and how much water control you need for the way you shower.
Before comparing styles, picture your bathroom as a set of constraints. Where is the door into the room? Where do you want to stand to reach the valve? Is there a window nearby that catches spray? Does anyone in the household need a wide, easy entry? Those answers narrow the field a great deal, and they are easier to settle at the planning stage than after the tile is set.
A simple exercise helps. Stand in the empty shower area, or mark it on the floor with tape, and act out a normal shower. Reach for the valve, turn on the water, step in, step out, grab a towel. Notice where your elbows land, where you stand and where the water would fall. That small rehearsal often shows that a door you liked in a photograph would collide with a towel hook, or that an open entry would soak the bath mat.
Fixed panels and walk in layouts
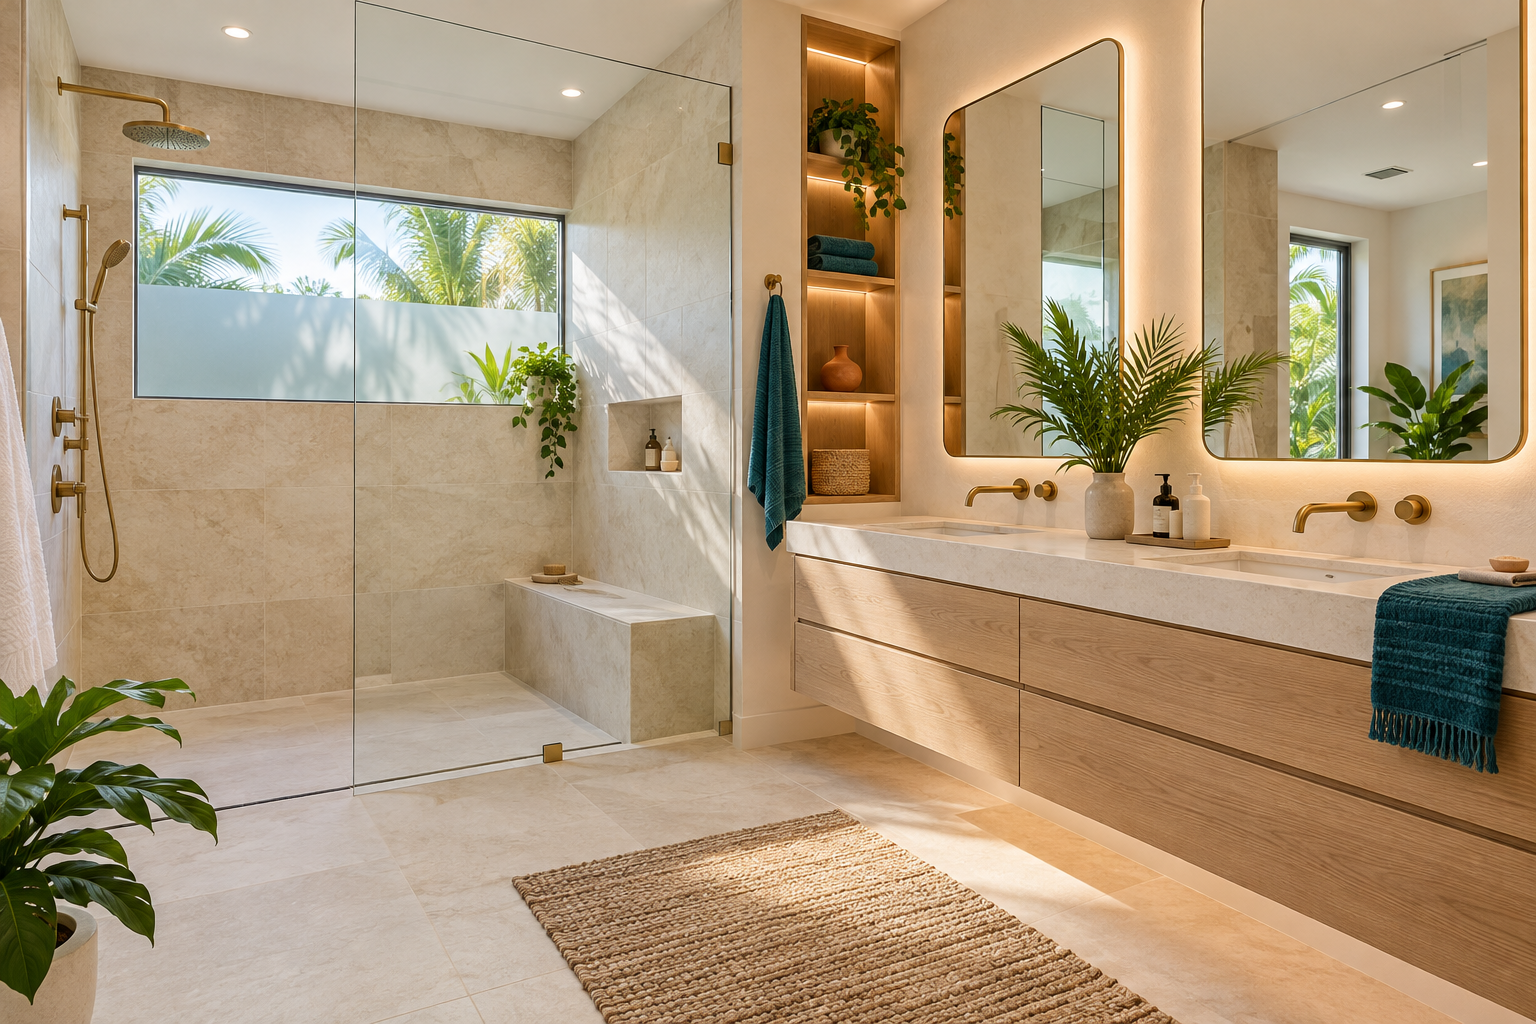
A fixed panel is a single sheet of glass that does not move. It is mounted to the wall or the curb and blocks spray from the shower head side. A walk in layout uses one or two fixed panels and leaves an open gap for entry, so there is no door at all. The look is clean and modern, and there is nothing to open, nothing to catch, and very little hardware to clean.
The trade off is that an open entry relies on distance and direction to keep water in. The shower head should point away from the opening, and the shower floor should be large enough for water to land and drain before it reaches the edge. In a very small stall, a fixed panel alone may leave the floor outside wet. Many people add a short return panel at the entry or adjust the head position to help.
Fixed panels also suit larger showers where the spray area is generous. They pair naturally with a curbless entry, which we explain on our page about curbless shower planning. If you are thinking of a walk in design for ease of entry, our overview of walk in showers describes how layout and glass work together.
One practical detail is how a fixed panel meets the floor and wall. Some are set into a channel, some are held by small clamps and some sit in a shallow groove cut into the curb. Each method seals differently and looks different up close. A channel hides the edge but gives mineral deposits a place to settle, while clamps leave the bottom edge exposed and easier to wipe. Ask which method is planned and how the joint will be sealed, because that line is where most leaks and most stains begin.
Swing doors, hinges and clearance
A swing door opens on hinges, usually outward, and closes against the wall or a fixed panel with a seal. It gives the most complete closure of any style, which helps keep heat and steam inside. Swing doors are a good fit for shower stalls that have enough room in front of them for the door to open fully without hitting a vanity or a toilet.
That clearance is the first thing to check. The door needs an arc, and the arc has to clear towel bars, vanity edges and the room door. In a tight bathroom, a swing door that bumps into something is a daily annoyance. Some doors swing both ways, which adds flexibility but changes how the seal works. Hinge type and placement also matter, since hinges carry the weight of the glass and take most of the wear.
Door width affects comfort and use. A wider opening makes it easier to carry a towel in, help a child, or step in with a mobility aid, but a wider door needs more swing room. Hardware finish should match your faucet and trim so the room feels coordinated. Our guide to bathroom faucet finishes can help you think about matching metals across the room.
Sliding doors and bypass tracks
Sliding doors move along a track instead of swinging, which solves the clearance problem. They are useful in narrow bathrooms and in tub shower combinations where there is no room for a door to open. Two panels overlap, so only part of the opening is available at any moment, which is a limitation for people who want a wide entry.
The track is the point to understand. Water, soap and mineral deposits collect in the bottom channel, and a poorly designed track becomes the hardest thing in the enclosure to clean. Some systems use a slim, easy to wipe track. Others hang the door from an overhead rail with a minimal bottom guide. Ask to see how the track drains and how the rollers are accessed if they ever need adjusting. A door that is simple to lift off its rail for cleaning is a real convenience, and so is one whose rollers can be adjusted without taking the whole enclosure apart.
Sliding glass also behaves differently in a humid climate. Wet tracks can grow mildew if they stay damp, so ventilation and regular wiping matter. If you are planning a tub with a shower over it, read our page on tub to shower conversions, which looks at how a former tub area changes the enclosure options.
- Sliding doors suit narrow bathrooms where a swing door would hit something.
- Only part of the opening is open at once, so the entry is narrower than the frame.
- The bottom track is the main cleaning concern.
- Overhead rail systems reduce the dirt trap at the floor.
- Ventilation keeps wet tracks from staying damp.
Splash panels and half walls
A splash panel is a short fixed piece of glass, often placed on the side of a shower where the head sits, or at the end of a tub. It blocks the worst of the spray without enclosing the whole shower. Many designers use one with an open entry, which gives you protection where you need it and a sense of space everywhere else.
A half wall of tile or solid material with glass above it is another approach. It adds a place for a niche or a shelf and gives more privacy at hip height, which some people prefer. The tradeoff is that the half wall takes floor space and adds a surface to waterproof and tile. In a small bathroom, glass alone usually keeps the room feeling bigger.
Splash panels work especially well with a rain head or a handheld spray that is aimed away from the opening. They also work when the main goal is to keep a nearby vanity or toilet dry. If you are weighing a panel against a full enclosure, ask your remodeler to mark the spray area on the floor so you can see how far water is likely to travel.
Height is a design choice as well. A splash panel can stop at shoulder height, rise to the ceiling, or stop somewhere in between. A full height panel keeps more steam in and blocks more spray, while a shorter one keeps the room open and lets air circulate. Panels that stop short of the ceiling are common in tub areas, where the panel mostly protects the floor from the shower head and the rest of the room can breathe.
Frameless, semi frameless and framed construction
Beyond the door style, the construction of the glass frame matters. Frameless glass uses thicker panels held by clamps and hinges with no metal around the edges. It looks open and is simple to wipe down. Semi frameless keeps some metal at certain edges, and framed glass is surrounded by a metal channel on every side. Each has different strengths for cost, rigidity and cleaning.
Thick glass is heavy, so frameless designs need walls and floors that support the load and clean, plumb edges for the clamps to hold. Framed designs are more forgiving of walls that are not perfectly straight, since the frame and seals take up small gaps. If your walls are older or irregular, that can be a real advantage.
We compare these constructions in more detail on our pages about frameless versus semi frameless shower glass and frameless glass versus framed enclosures. Reading both will help you decide whether the clean look of frameless glass is worth the added precision it requires.
Glass thickness, treatment and finish
Shower glass is tempered or otherwise strengthened so it breaks into small pieces instead of sharp shards. Thickness varies by design, with heavier glass used for frameless doors. Your remodeler should explain what thickness suits the span and the hardware, and what standards apply to the product they use. Safety glazing rules exist, and details vary, so ask rather than assume. It is also fair to ask who handles measuring, ordering and fitting the glass, and what happens if a panel arrives with a flaw or does not fit the finished opening.
Edge finish is worth a glance. Polished edges look cleaner and feel smoother, while rougher edges are usually hidden inside hardware. Corners can be square or slightly rounded, and a rounded corner on a door is kinder to a hip or a child running into it. Small choices like these are easy to overlook in a showroom and easy to notice every day at home.
Clear glass shows off tile and feels open. Low iron glass is clearer still and avoids the slight green tint thicker clear glass can show at the edges. Frosted, etched or patterned glass adds privacy and hides water spots, which can help in a bathroom that gets hard water. Tinted glass changes the mood of the room but also changes how much light reaches the shower.
Some glass can be factory treated with a coating that makes water bead and roll off. Whether that is worthwhile depends on your water and your cleaning habits. A treatment helps, but it does not replace wiping. Our practical advice for keeping the enclosure looking good is in our guide to keeping glass shower enclosures clean.
Seals, sweeps and keeping steam and water inside
A good enclosure depends on small parts. Vinyl seals along the door edge, a sweep along the bottom and a magnetic or compression strip where the door meets the panel are what actually stop water. Over time, those parts wear, harden or collect mineral deposits, so the ability to replace them matters. Ask whether the seals are standard parts that can be swapped later.
The bottom of the door is where most leaks start. A sweep that touches the curb or floor, combined with a slight slope toward the drain, keeps water in. On a curbless entry, the glass sits near the floor and uses a flexible seal that has to tolerate a sloped surface. Ceiling height glass keeps steam in, while a shorter enclosure lets warm air escape upward.
In a hot, humid climate, many people want less trapped steam rather than more. A door with a gap at the top, a transom that opens or a panel that stops below the ceiling can keep the shower from feeling stuffy, though it lets more moisture into the room. That makes the ventilation fan more important. Think about the balance between a snug enclosure and an airy one, and choose the side that suits your household and your fan.
If your goal is a steam shower, the enclosure requirements are far stricter, and a standard glass door is not the same as a steam ready one. Our page on steam shower planning explains why the ceiling, door and seals have to be designed as a system with the equipment.
Matching glass to the way your household lives
Think about who will clean the enclosure and how often. A household that wipes down after every shower can enjoy frameless glass with very little maintenance. A household that cleans occasionally may prefer textured or frosted glass, or a design with fewer horizontal ledges. A shared bath used by children, guests or a visiting relative benefits from a door that opens easily and stays where it is put.
Safety and access also matter. Door handles should be easy to grip with wet hands. Thresholds should be safe to cross. If someone in your home may need grab bars or a bench now or later, plan the glass around them so hinges and clamps do not collide with future hardware. Our page on grab bars and safety features describes how wall blocking and glass can be planned together.
Finally, think about light. In a windowless bathroom, clear glass lets the vanity lights reach the shower. A shower with an exterior window may need privacy glass on the window side or on the panel facing it. Good planning treats the glass as part of the lighting design, not just a barrier.
Bringing it into your plan
The enclosure decision comes late in construction but should be settled early in planning. Glass is measured after tile is set, so the shower dimensions, wall flatness and curb or floor details need to be right before the measurements are taken. Choosing hardware and glass style in advance lets the framing, tile and waterproofing be built to suit.
Bring your priorities to the first conversation: how wide the entry should be, how much you want to clean, what feel you want, and any accessibility needs. Ask how the door will seal, how it will be supported, what happens if a wall is slightly out of plumb, and how replacement parts are handled. Requirements for glass, permits and working hours vary by city, building and community, so check with your city building department and your association.
If you are planning a whole bathroom, glass fits into the same sequence as the rest of the work. Our page on custom showers shows how enclosure, tile and fixtures come together. Call the number on this page to talk through your own space. We begin with how you use the room, then plan the layout and materials, and refine selections before construction begins.
Good to know
Common questions
Which shower door style keeps the most water inside?
A floor to ceiling swing door with good seals keeps the most water and steam inside, because it closes the opening completely. Sliding doors come close but leave a track. Walk in layouts rely on distance and shower head direction instead. Your space and habits decide which compromise suits you.
Are sliding shower doors hard to keep clean?
The bottom track is the part that needs attention, since soap and minerals collect there. Slim tracks and overhead rail systems reduce that problem. Regular wiping and good ventilation keep any track in better shape. Ask to see the track design before you choose a sliding door.
Can I have a shower with no door at all?
Yes, if the shower is large enough and the shower head points away from the opening. A fixed panel blocks the main spray and the open side gives easy entry. In a smaller stall, a door or a return panel may be needed to stop water from reaching the floor outside.
Why is glass measured after the tile is installed?
Tile thickness, wall flatness and the exact curb or floor position all affect the final opening. Glass is cut to fit those real dimensions, so measuring before tile is set risks errors. Your remodeler will plan the sequence so the final measurements are taken once the surfaces are finished.
Does clear glass show more water spots?
Clear glass shows spots more readily than frosted or patterned glass, especially in homes with hard water. Wiping the glass after each shower or using a squeegee keeps it clear. A coating can make water bead and roll off, but it still works well only with regular cleaning.
What should I ask about shower door seals?
Ask what the seals are made of, how they attach, whether replacements are standard parts, and how the bottom sweep meets the floor or curb. Seals wear with time, so being able to replace them matters. Also ask how the door is supported and what happens if a wall is slightly out of plumb.
Your bathroom starts with a conversation