
Hollywood Bathroom Remodeling Hollywood and nearby cities
Planning a bathroom remodel in Hollywood, Florida
Good remodels are decided long before the first tile is set. This guide walks Hollywood homeowners through goals, scope, selections, decisions and home preparation, so the project feels calm and clear from the first conversation.

 Hollywood Bathroom Remodeling
Warm design. Clear planning.
Homeowner planning guide
Start with what the bathroom needs to do
Before you look at a single sample, describe how the room is used. Who showers there in the morning? Is it a primary bathroom shared by two people, a guest bathroom that rarely sees traffic or a family bathroom with children and towels everywhere? The answers shape layout, storage and surfaces more than any trend.
Then write down what bothers you. It may be a shower that feels cramped, a vanity with no counter space, poor light for the mirror or a fan that never clears the steam. Real frustrations make better goals than vague wishes, because every item can be checked against the final plan.
Finally, say what you want to keep. A window you love, a layout that works or a closet that stores everything may be worth protecting. Our bathroom remodel planning checklist gives you a simple way to put all of this on paper.
It also helps to think about the people who will use the room five or ten years from now. A bathroom that suits you today may need to work for a growing family, for guests, or for a time when balance and reach matter more. You do not need to design for every possibility, but a few thoughtful choices, such as a shower with an easy entry or a place for a grab bar to be added later, keep options open. Our page on accessibility and aging in place explains how those ideas fit a normal, good looking bathroom.
Deciding how big the project really is
Scope is the list of what will change, and it is the most important decision in the project. A refresh might replace a vanity, fixtures and lighting. A full remodel might remove everything down to the studs, rebuild the shower, move plumbing and replace the floor. Both are legitimate, and the right one depends on the condition of the room and your goals.
Moving fixtures usually changes the amount of work behind the walls and under the floor. A shower that stays where the drain already sits is simpler than one that moves across the room. That does not mean you should avoid change, only that layout decisions and scope decisions go hand in hand.
Our complete bathroom remodeling page and the Hollywood version describe what a full renovation includes, so you can compare it with a lighter update.
A useful test is to ask what you would be disappointed to discover later. If a leaking shower, a failing floor or tired plumbing fixtures would upset you after a cosmetic update, it is worth looking at the wet area while the room is open. Surfaces can be changed again, but work behind the walls is much easier to do while everything is already apart. Your remodeler should be honest about what can be seen and what cannot until demolition begins.
- A refresh changes surfaces and fixtures but keeps the layout.
- A partial remodel may rebuild the shower or vanity area only.
- A full remodel rebuilds the room and may rework the plumbing layout.
- A change in layout often means more planning behind the walls.
Reading your home before you design
Every home in Hollywood has its own history of plumbing, framing and ventilation. A bathroom in an older home may have pipes and drains that limit the layout, while a newer home or a condo may have different constraints. The house tells you what is easy and what takes thought.
Condos and townhomes bring extra questions. Floors, walls and plumbing stacks may be shared or governed by the building, and rules about noise, hours, deliveries and approvals vary from one building to the next. Ask your association what is required before you fall in love with a plan.
If your home is older, read about remodeling in older Hollywood homes. If you live in a condo or townhome, see townhome and condo bathrooms in Hollywood for the questions to bring to your building.
Ventilation deserves a place in this early reading of the house. Ask where the existing fan vents, whether the duct is in good condition and whether the room can support a better arrangement. Humid air is part of every Hollywood bathroom, and a plan that improves airflow protects every surface you are about to choose.
Design inspiration and careful preparation.
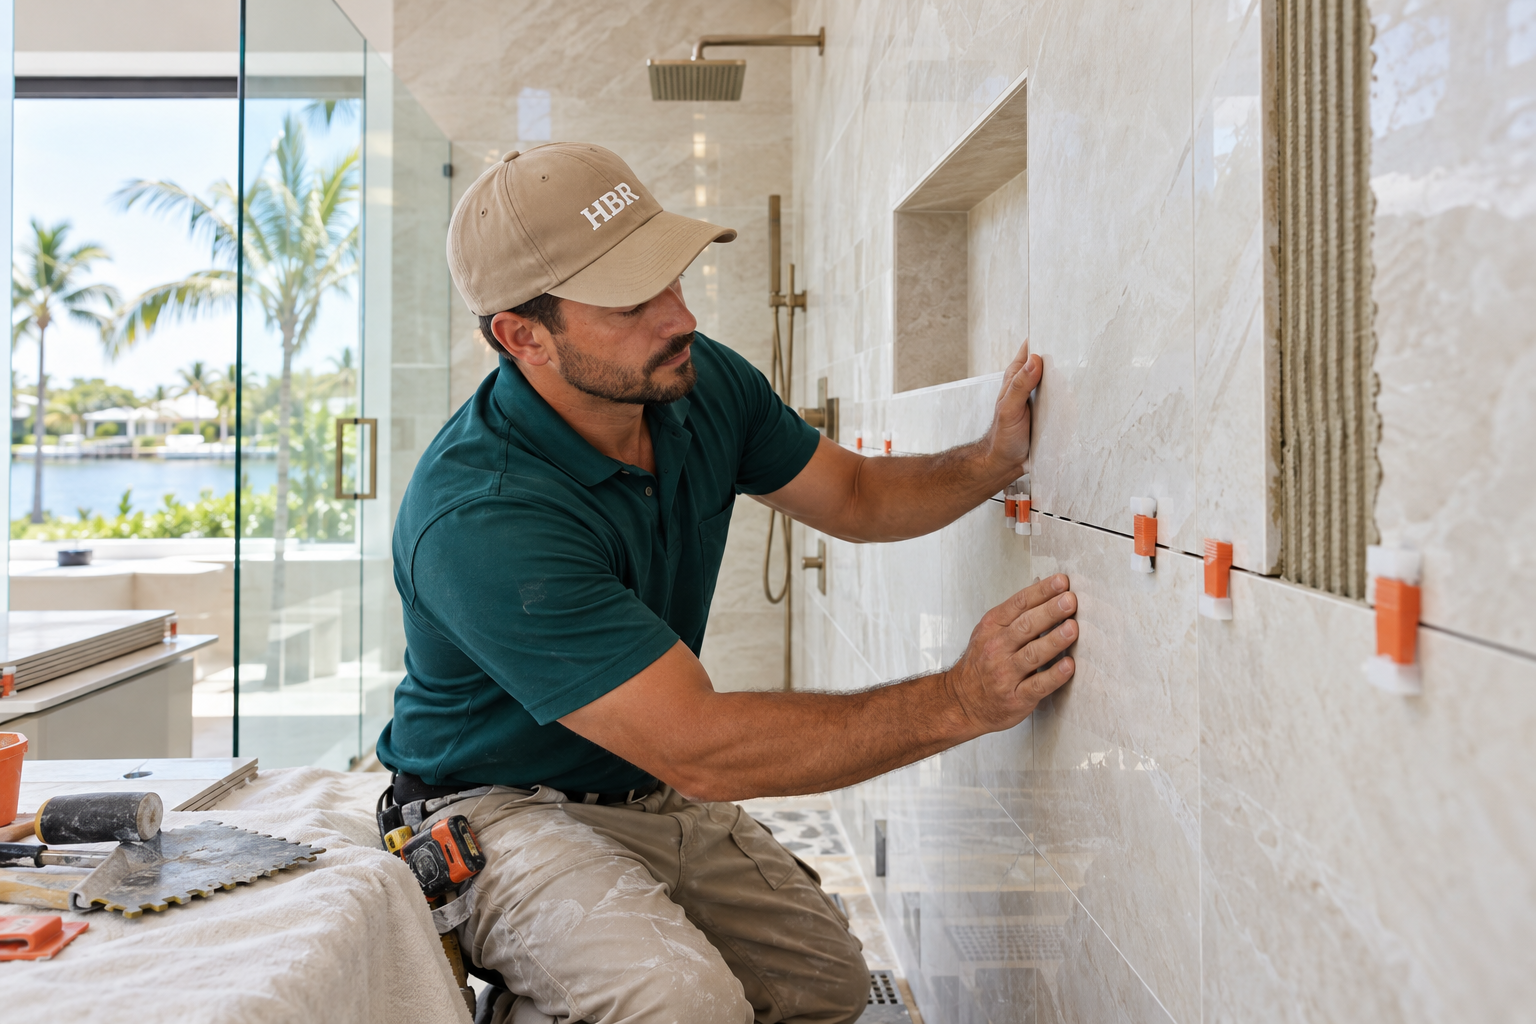
Selections: the choices that shape the look
Selections are the things you choose: tile, fixtures, vanity, mirror, lighting, glass, hardware and paint. It helps to choose in layers. Begin with the large surfaces, such as the floor and shower walls, then add the vanity and counter, then metal finishes and lighting. Small items are easier to match to big ones than the other way around.
Think about how a choice behaves, not just how it looks. A glossy floor tile may be slippery when wet, a matte metal may show water spots and a very dark surface may show every speck of dust. Ask for samples and look at them in the light of your own bathroom.
Remember that humidity is part of every Florida bathroom. Our guide to choosing tile for a Florida bathroom and the page on coastal air and bathrooms show how climate should influence what you pick.
Bring photographs, magazine pages and notes to your first meeting if you have them. Images help describe a feeling that words cannot, such as warm and calm, bright and open, or modern with a little softness. Your remodeler can translate that feeling into materials, proportions and lighting, and can explain which parts of the image are practical in your room and which belong somewhere else.
Who decides what
A remodel involves several decision makers, and the project runs more smoothly when everyone knows their role. You decide the goals, the style and the selections. Your remodeler organizes the scope, the layout options and the construction details, and explains how choices affect the work.
Others may have a say too. Your city building department decides what permits and inspections apply to your project, and requirements vary by city and by the scope of work. If you live in a condo or a community with an association, that association may set its own approval steps. Neither is something to guess about.
A helpful habit is to keep a single shared list of decisions. Write down what has been chosen, what is still open and who needs to approve it. When a question arises, you can see at a glance whether it is yours to answer or someone else's.
How we turn your answers into a plan
Our process is plain and in order. First, you tell us about the bathroom: how it is used, what frustrates you and what you hope for. Second, we build the project direction, which covers scope, layout, materials and priorities.
Third, we coordinate the details across surfaces, fixtures, storage, lighting and wet areas, so the pieces fit together before anyone starts building. Fourth, we prepare for construction by going over the plan and the information needed before work begins. This sequence keeps surprises to a minimum.
You can read how an estimate is organized in understanding a bathroom remodeling estimate. When you are ready, request an estimate on our home page and share what you have decided so far, even if the list is short.
Do not feel pressure to answer everything in the first conversation. A good first meeting is mostly listening, followed by questions, followed by a written direction you can think about. You can request an estimate to start the conversation and keep refining your choices as the project direction takes shape. Nobody expects a finished plan on day one.

Human from the beginning
A bathroom should fit the people who use it.
We start with the everyday questions: What feels crowded? What is difficult to clean? Where do you need more storage? What would make mornings easier? Those answers help turn a collection of materials into a room that feels natural to live with.
Tell us about your bathroomQuestions worth asking any remodeler
A good conversation goes both ways. Ask how the shower will be waterproofed, how the floor will slope to the drain and what happens behind the finished tile. Ask who will be on site, how work areas are protected and how changes to the plan are handled once work is underway.
Ask what the estimate includes and what it leaves out, which selections are allowances and which are fixed, and how decisions are documented. Clear answers show that the plan is real. Vague answers are a signal to keep asking.
Our guide to questions to ask a bathroom remodeler collects more of these in one place. Print it, take it to your meetings and write the answers beside each question so you can compare.
Preparing the home for construction
A remodel touches more of the house than most people expect. Dust, noise and foot traffic move beyond the bathroom, so plan for a household that works around the project. Decide where family members will bathe, where supplies will be stored and which path workers will use to reach the room.
Clear the bathroom, the hallway and the entry path. Remove valuables, wall art and anything breakable from nearby rooms, and cover or move furniture that cannot leave. In a condo, confirm elevator use, parking and delivery arrangements with your building well before work begins.
For a more detailed list, see preparing your home for a bathroom remodel. Protected work areas are part of how we operate, but a little preparation on your side makes everything smoother.
If you are living in the home during the project, think about small comforts too. A basic plan for where to brush teeth, where to keep medicine and toiletries and how to get ready in the morning prevents daily frustration. Children and pets also benefit from a plan, since a work area is not a place for either. Protected work areas help, but your household routines should adapt as well.
Write down the people you may need to notify. That can include neighbors, a building manager and anyone who shares a wall or a plumbing line with your home. A short note ahead of time avoids surprises and keeps relationships friendly, which matters most in a condo or townhome community where everyone shares space and time.
- Plan where everyone will shower while the bathroom is out of use.
- Clear a path from the entry to the bathroom.
- Move small valuables and breakables out of nearby rooms.
- Confirm building rules for deliveries and work hours if you live in a condo.
- Keep paint, tile and fixture choices in one folder.
Setting priorities when you cannot have everything
Almost every remodel involves trade offs between what you would love and what the project can reasonably hold. The kindest thing you can do for your plan is to rank your wishes early. Which three things would make you happiest every day? A roomy shower, a vanity with real storage and good light at the mirror are common answers, but yours may differ.
Once priorities are clear, decisions get easier. If a material you love complicates the wet area, you can weigh it against the item you ranked first. If a feature sits at the bottom of the list, you can set it aside, or plan to add it later, without feeling that the whole project has been compromised.
Talk about priorities with everyone who uses the bathroom. A primary bathroom shared by two people often has two different top choices. It is far better to find that out during planning than in front of a half finished shower. Write the ranked list on one page and share it with your remodeler at the start.

Recognizable when we arrive
The Hollywood Bathroom Remodeling van and team.
Consistent branding helps homeowners know who is arriving. The same organized presentation continues inside the project, from room protection and tools to the materials and details discussed before work begins.
See our processSequencing decisions so nothing stalls
Some choices hold up others. The shower layout and the drain location affect the floor and wall construction, so they come first. Tile and glass depend on the shower dimensions. Vanity choices depend on plumbing positions and clearances, and lighting depends on where the mirror and vanity end up.
If you decide in the wrong order, you may have to undo earlier work. Picking a vanity before the layout is set, for instance, can leave you with a cabinet that does not fit the space the plan creates. Ask your remodeler for a simple order of decisions, so you know which ones are urgent and which can wait.
Orders for special items, such as custom glass or unusual tile, are worth discussing early because they need to be ready when the installer is. Your custom showers conversation and the details on vanities and storage are good places to see which items need the most lead time in your particular plan.
Staying organized while the work happens
Once construction begins, good communication matters more than anything. Agree on how you will be updated, who you should contact with questions and how decisions made on site will be recorded. If a surprise appears behind a wall, as sometimes happens, you want a clear process for deciding what to do.
Keep your selections list close at hand. If a product is delayed or unavailable, you will need to choose a replacement, and it helps to know what matters most to you, whether that is the color, the finish, the size or the performance.
Walk the finished room with a list in hand. Check the drain, the fan, the lighting, the cabinet doors, the glass and the caulk. A calm walk through at the end is easier than a series of small calls afterward.
Planning does not stop when the last tile is set. Keep a record of the final selections, including product names, finishes and care instructions, in one folder. You will be glad to have it the next time you need a matching replacement, a cleaning recommendation or information to share with a future buyer.
Good to know
Common questions
Where should I begin when planning a bathroom remodel?
Begin with how the room is used and what frustrates you today. Write down your goals, what you want to keep and any limits on layout or schedule. Then share that with a remodeler by using the estimate request on our home page. A clear starting list makes it much easier to build the project direction, and you can refine it together as you go.
How do I decide between a refresh and a full remodel?
Look at the condition of the room as well as your goals. If surfaces are sound and the layout works, a lighter update may be enough. If the shower leaks, the floor is damaged or the layout frustrates you, a full remodel is likely worth considering. A remodeler can look at the room and explain the trade offs.
Do I need a permit for my bathroom project in Hollywood?
Requirements vary by city, by building and by the scope of the work, so the right answer comes from your city building department. If you live in a condo or a community with an association, ask them as well. Ask your remodeler how permits and approvals are handled before you commit to a plan.
Who chooses the tile and fixtures?
You do. Your remodeler can guide you on how products behave in humid air, how they fit the layout and how they affect the work, but the style decisions are yours. Choosing in layers, from large surfaces down to small hardware, usually makes the process calmer and the result more consistent.
How should I prepare my home before work starts?
Plan where your household will bathe, clear the path to the room and move valuables from nearby areas. In a condo, confirm elevator, parking and delivery rules with your building. Keep your selections in one place. We protect work areas, but a little preparation on your side reduces stress for everyone.
What if I am not sure what I want yet?
That is normal. Share what you know, such as how the room is used and what you dislike, and we will help shape the project direction from there. We tell you what decisions are needed and in what order, so you are never asked to choose everything at once.
Your bathroom starts with a conversation