
Hollywood Bathroom Remodeling Hollywood and nearby cities
Planning a bathroom remodel in an older Hollywood home
An older home brings character and a few unknowns. This page walks through plumbing, walls, floors, ventilation and layout limits in general terms, so you can plan a bathroom remodel with clear expectations and good questions.
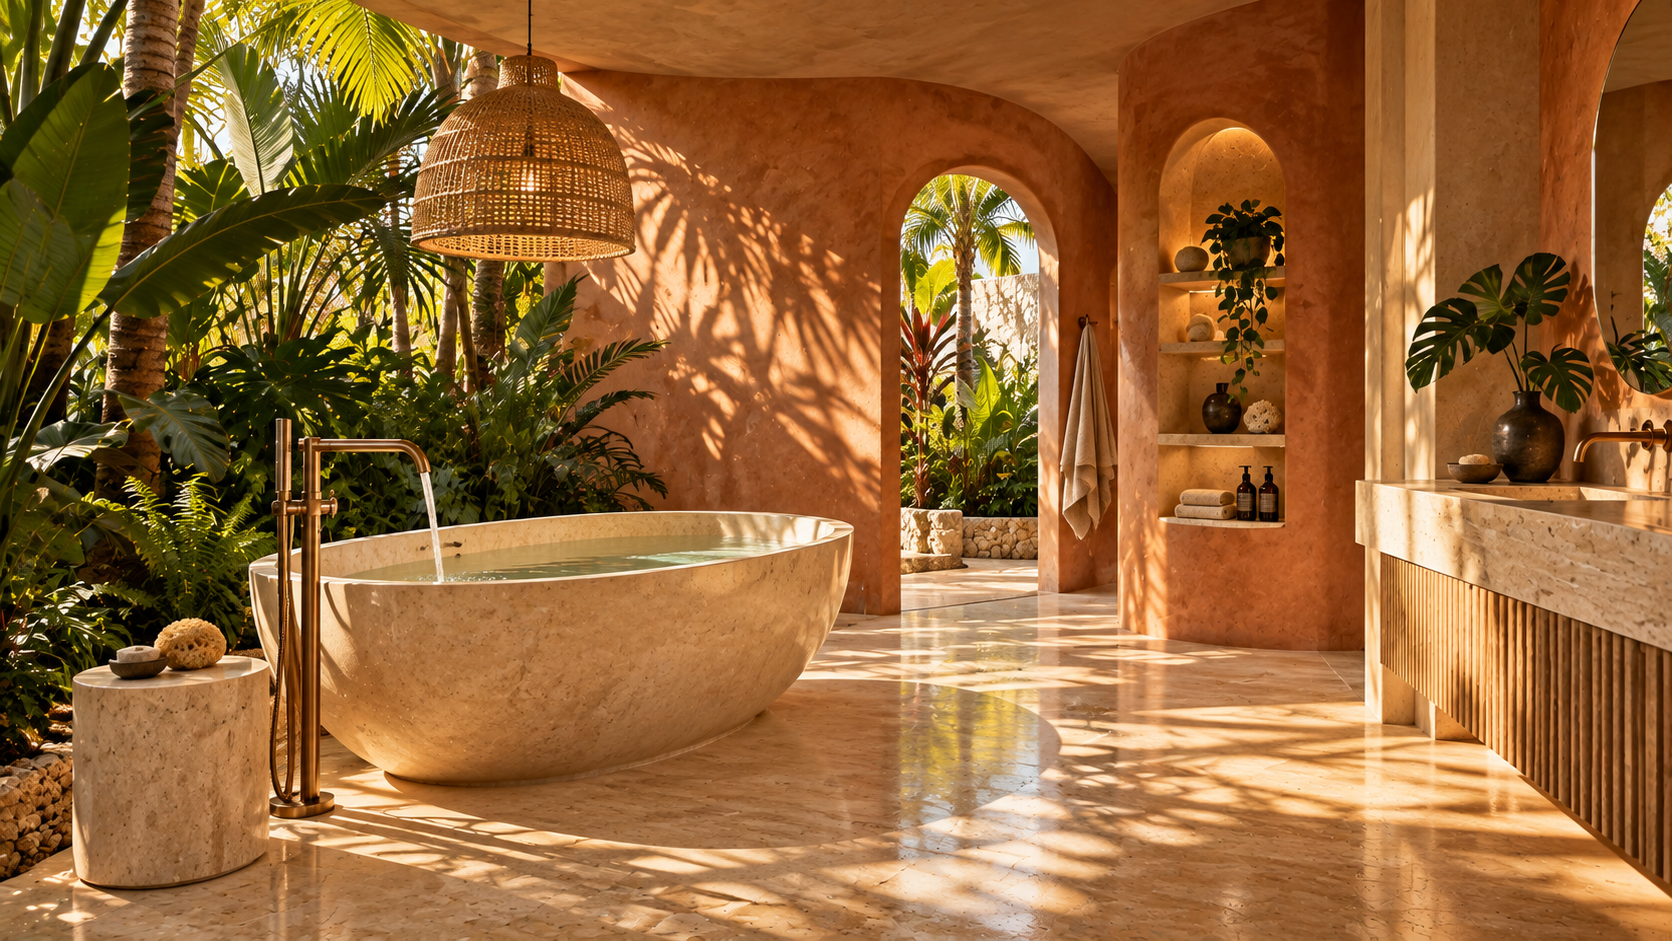
 Hollywood Bathroom Remodeling
Warm design. Clear planning.
Older homes, Hollywood
What makes a remodel in an older home different
A bathroom in an older home is rarely a blank canvas. It comes with a footprint, a window or two, a door in a certain place and a set of pipes that were arranged for the way people lived when the house was first built. That is not a drawback. It is simply the starting point, and good planning turns it into an advantage.
This page speaks about older homes in Hollywood, Florida in general terms. We do not describe any specific house, street or period of construction, because homes of different ages and builders vary a great deal. What follows is guidance you can use to think through your own bathroom, whatever its age.
The main difference from a newer house is the number of unknowns. In a newer home the framing and plumbing tend to be easier to predict. In an older home, earlier repairs, additions and updates may have changed what is behind the wall. Planning for that possibility, and talking about it openly, keeps the project steady. If you want to begin the conversation, you can request an estimate and describe the bathroom as you see it.
Plumbing: what to ask before choosing a layout
Plumbing shapes the layout more than any other element. Supply lines carry water to the fixtures, drain lines carry it away at the right slope, and vents let the system breathe. In an older bathroom, the materials, the routes and the condition of those lines may differ from what a modern plan would call for.
A sensible approach is to ask what is known about the existing lines and what will be confirmed once the room is opened. If the lines are in good shape, they may be kept where they are. If they are worn, awkward or in the way of your preferred layout, the plan may include updating a section. Either way, the decision is made on the basis of what is found, with you in the conversation.
This is a planning topic for homeowners, not a do it yourself project. Plumbing work belongs to trained trades working to the requirements of your city. What you can do is bring the right questions: Where does the main drain run? Can the shower drain move toward the center of the room? What happens to the vent if the vanity changes position? Our page on fixture installation explains how fixtures connect once the rough work is ready.
Walls that have seen a few updates
Walls in an older bathroom may carry layers of history. There may be old tile over an earlier surface, paint over patches or a wall that was extended when the room was changed. When a remodel opens a wall, what is behind it determines how the new surface is prepared.
Preparation matters most in the wet areas. A shower wall needs a stable substrate and a proper waterproofing system before tile goes on, and the layers behind the tile are what keep moisture away from the framing. Our guide to shower waterproofing explains why those layers are the foundation of a lasting shower.
Walls outside the shower also deserve attention. Where a heavy vanity, a wall mounted cabinet or a grab bar will be installed, blocking inside the wall gives the fixture something solid to hold. That detail is easy to plan before the wall is closed and hard to add afterward.
- Ask what will be done if the wall behind the old tile is damaged or uneven.
- Ask how the shower walls will be waterproofed before tile is set.
- Ask where blocking will be added for cabinets, shelves and grab bars.
- Ask how new surfaces will meet the walls and ceiling that stay in place.
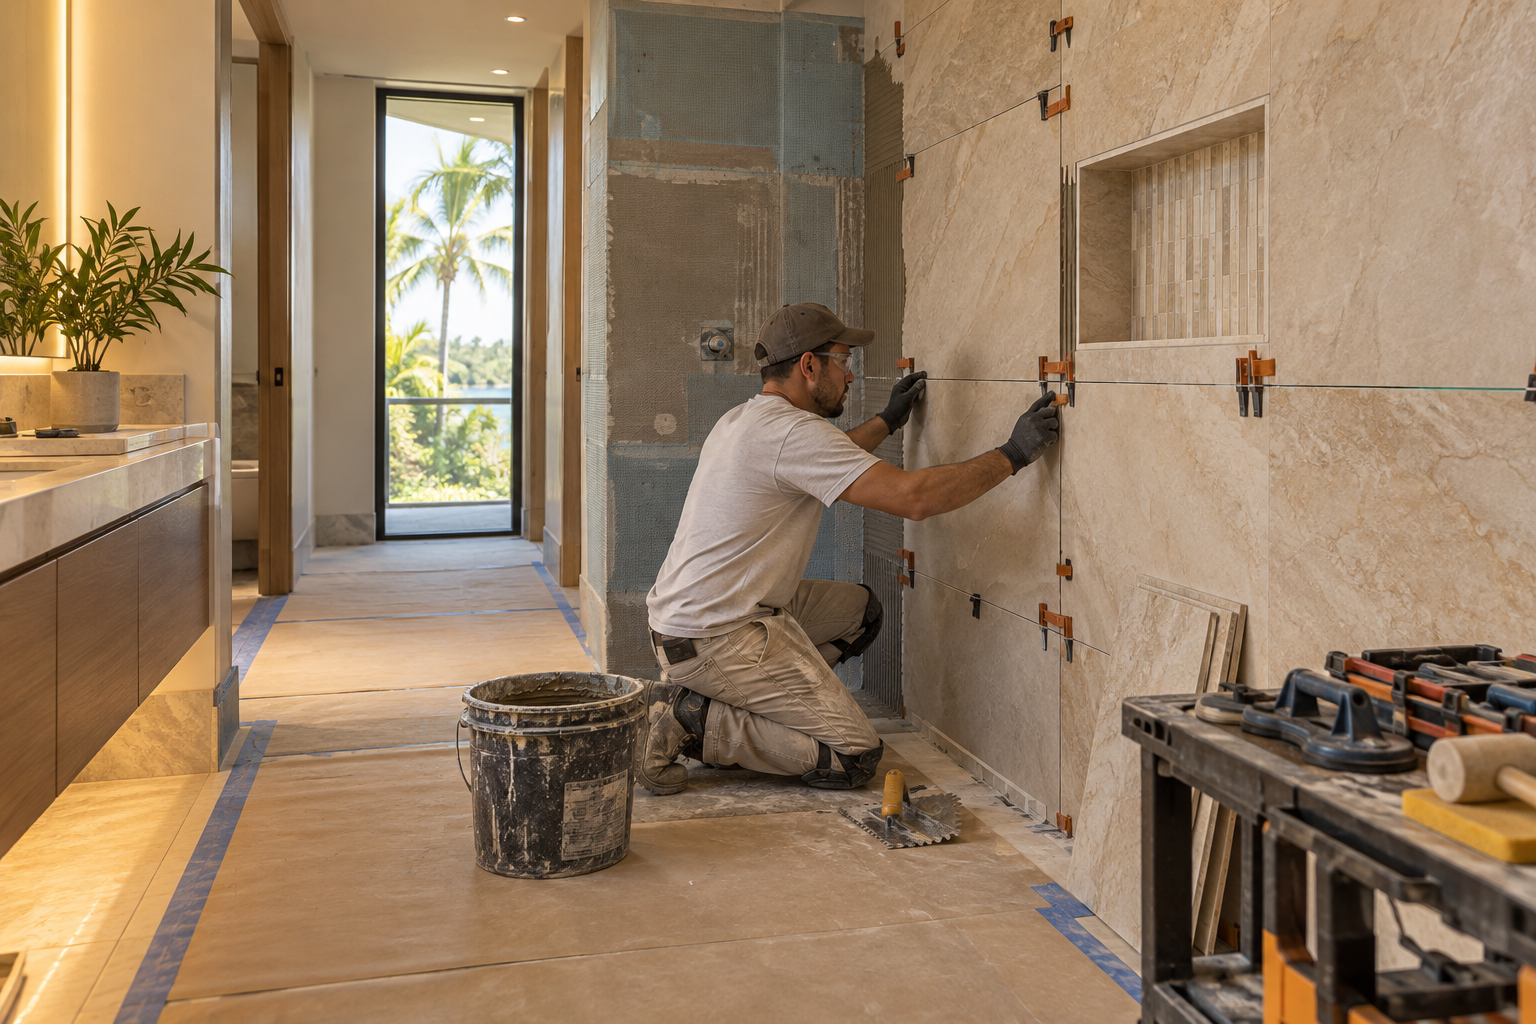
Design inspiration and careful preparation.
Floors, slopes and the quiet details underneath
The floor of an older bathroom may not be perfectly flat. Over time, houses settle and earlier repairs leave small differences in height. A new tile floor, especially in large format tile, asks for a flat and solid base, so the preparation underneath is as important as the tile on top.
Slope matters in the shower. The floor must fall gently toward the drain so water leaves instead of pooling. In an existing bathroom, getting that slope right can involve working with the subfloor and with the position of the drain. It is one reason why a shower conversion is planned with care instead of treated as a simple swap.
Before tile is chosen, it helps to ask how thick the finished floor will be. A thicker floor assembly raises the bathroom above the hallway, and a thinner one may need extra care to stay solid. Knowing this early lets the door, the threshold and the baseboard be planned together.
Transitions are the last detail. Where the bathroom floor meets the hallway or a bedroom, the heights should match so the threshold is comfortable and safe to walk across. We talk about these details early, so the choices you make about tile thickness and flooring are informed. Our page on bathroom flooring describes the options in more depth.
Ventilation and humidity in a South Florida house
Hollywood is warm and humid for much of the year, and older bathrooms were not always planned with that in mind. Some have a small window and nothing else. Some have a fan that runs but moves very little air. A remodel is a useful moment to improve this, because moisture left in the room slowly damages paint, grout and trim.
A good exhaust fan is sized to the room, vented to the outside and placed where it can draw steam away from the shower. Ceiling height, the route of the duct and the location of the electrical supply all affect where a fan can go. Our guide on ventilation and humidity in Florida bathrooms walks through the questions to ask.
Lighting and ventilation are often planned together because the fan, the ceiling light and the shower light may share the same ceiling space. A tidy layout gives each a clear spot and keeps the ceiling looking calm. Our guide to bathroom lighting layers shows how to think about those layers.
Ventilation also connects to materials. Moisture resistant surfaces, a well sealed shower and grout joints that are easy to clean all help the room stay healthy. Homes closer to the water deal with salt air as well, which is covered in our page about coastal air and bathrooms in Hollywood.
Layout limits and the creative ways around them
Older bathrooms are often modest in size. A narrow room, a door that swings into the space or a window in an awkward spot can feel like fixed limits. In practice, there are usually several ways to get more from the same footprint.
A pocket door or an outswing door can open up floor space. A wall hung vanity makes the room feel lighter and gives you room to clean. A walk in shower with a frameless glass panel lets light travel across the bathroom. A recessed niche in the shower wall holds products without projecting into the space. Each of these ideas is explored in our guide to small bathroom layout ideas.
Storage is the other half of the layout question. A recessed cabinet between the studs, a tall narrow unit beside the mirror or drawers in place of doors under the sink can add real capacity without crowding the room. Our guide to vanity size and layout explains how to pick the right scale.
Sometimes the practical answer is to leave the walls alone and focus on how the room is used. Other times, a modest change such as borrowing space from a closet or a hallway nook makes a larger difference. Both are reasonable, and a good plan describes the effect of each so you can choose with confidence.

Human from the beginning
A bathroom should fit the people who use it.
We start with the everyday questions: What feels crowded? What is difficult to clean? Where do you need more storage? What would make mornings easier? Those answers help turn a collection of materials into a room that feels natural to live with.
Tell us about your bathroomTubs, showers and living in the home for the long term
Many people who own older homes plan to stay for a long time, and the bathroom is a good place to think ahead. A shower with a low or flush entry, a bench, a handheld shower head and solid blocking for grab bars can make daily life easier now and in the future. These features can be added in a way that looks like part of the design.
That kind of planning is discussed in our guide to aging in place bathroom ideas and our page on accessibility improvements. These pages are about layout and planning, not medical advice, and they are meant to help you think about comfort and independence at home.
If you are deciding between keeping a tub and converting to a shower, think about who will use each bathroom. Our page on bathtub to shower conversions describes how the conversion works in an existing room, and the choice can be different from one bathroom to the next.
Primary and guest bathrooms side by side
Older homes often have more than one bathroom, and each can have a different role. A primary bathroom might be the room where a larger shower, better storage and warmer lighting matter most. A guest bathroom might call for something durable and simple, with a tub kept for visitors or children.
Treating the bathrooms as a pair can help you set priorities. You may want to invest more in one and refresh the other in a lighter way, or you may want both to share a finish palette so the house feels consistent. Our pages on primary bathroom renovations and guest bathroom renovations describe how those two kinds of rooms are approached.
Matching finishes between the two rooms does not mean making them identical. A shared tile family, similar metal finishes and consistent lighting can tie the house together while each bathroom keeps its own personality.
Sequencing is the practical question. If a home has only one bathroom, the work needs to be planned so the household is not without it longer than necessary. If it has two or more, you may choose to remodel one at a time. Either way, preparing the schedule and the selections ahead of construction keeps the project moving in order.
Permits, associations and what to ask your city
Requirements for bathroom work vary by city and by building. We do not state specific rules on this page. Instead, we encourage you to ask your city building department what applies to your project, and, if your home belongs to an association, to ask what the association requires.
Older homes can bring a few extra questions. If a wall is changed, if plumbing or electrical work is part of the scope, or if an addition or earlier alteration is involved, it is worth asking whether anything needs to be confirmed. The answer depends on your city and your project, and it is better to ask early than to find out partway through.
Keep a record of what you learn. A simple note listing who you spoke with at the city, what they said and what they asked you to provide will be useful during planning and whenever someone needs to confirm a detail later.
A remodeler you work with should be comfortable talking about all of this. Our list of questions to ask a bathroom remodeler can help you prepare, and our bathroom remodel planning checklist keeps the big decisions in one place.

Recognizable when we arrive
The Hollywood Bathroom Remodeling van and team.
Consistent branding helps homeowners know who is arriving. The same organized presentation continues inside the project, from room protection and tools to the materials and details discussed before work begins.
See our processHow we organize a project in an existing home
The process is simple and described in plain words. You tell us about the bathroom, including what you like and what you want to change. We build the project direction, covering scope, layout, materials and priorities. We coordinate the details across surfaces, fixtures, storage, lighting and wet areas. Then we prepare for construction by going over the plan and the information needed before any work begins.
In an older home, the planning step carries extra weight because the room may hold surprises. By talking about possible findings ahead of time, we keep decisions calm. A branded team and a branded van arrive when it is time to build, and work areas are protected so the rest of your home stays livable.
If you are comparing a smaller update with a larger project, read about complete bathroom remodeling to see what a full renovation covers. A lighter project can still be well planned, and the same careful thinking applies.
Getting ready and taking the next step
Before work begins, clear the bathroom and the path to it, decide where materials will be staged and think about how the household will manage while the room is out of use. Our guide on preparing your home for a bathroom remodel lists what helps.
Selections are part of preparation too. Choosing tile, vanity, glass and fixtures early gives the plan something solid to work from. If you are not sure where to begin, our guide to choosing tile for a Florida bathroom is a gentle first step.
Hollywood has a wide mix of homes, and our Hollywood bathroom remodeling pages cover many situations. When you are ready to talk about yours, request an estimate through the form on the home page. Tell us about the bathroom, and we will help you make a clear plan.
Good to know
Common questions
Is it harder to remodel a bathroom in an older home?
It is not necessarily harder, but it asks for more planning. Older bathrooms may have plumbing, walls and floors that have changed over the years, and some things are only confirmed once the room is open. We plan for that possibility, talk through options as they arise and keep you involved in each decision.
Will my old plumbing need to be replaced?
Not always. Lines in good condition may be kept, while worn or awkward lines may be updated where the layout calls for it. The answer depends on what is found and on the layout you choose. We go over the existing plumbing as part of building the project direction and explain what we recommend and why.
Can I add a bigger shower without making the room bigger?
Often, yes. Removing a tub, shifting a vanity or changing the door can make room for a larger shower within the same footprint. The drain location, slope and framing all affect what is possible. We look at your room, sketch the options and explain what each change would involve before anything is decided.
What should I ask my city or association first?
Ask what approvals apply to your scope of work, whether plans must be submitted and what rules exist for work hours or common areas. Requirements vary by city and by building, so we do not state them as facts. Writing the answers down helps the plan fit your home from the start.
How do I know if the floor is ready for new tile?
The floor needs to be flat, solid and properly prepared for the new material, and in a shower it must slope toward the drain. We look at the existing floor once the room is open and plan the preparation accordingly. Large format tile in particular benefits from a carefully leveled base.
How do I begin a remodel in an older Hollywood home?
Start by describing the room, what you want to change and what you would like to keep. Photos and rough measurements are helpful. Then request an estimate on our home page, and we will walk through the plan with you in clear, plain steps.
Your bathroom starts with a conversation