
Hollywood Bathroom Remodeling Hollywood and nearby cities
Complete bathroom remodeling in Hollywood, Florida
A complete remodel treats the bathroom as one connected room instead of a list of separate repairs. This page explains how that approach works for Hollywood homes and condos, and what homeowners here should think about before work begins.
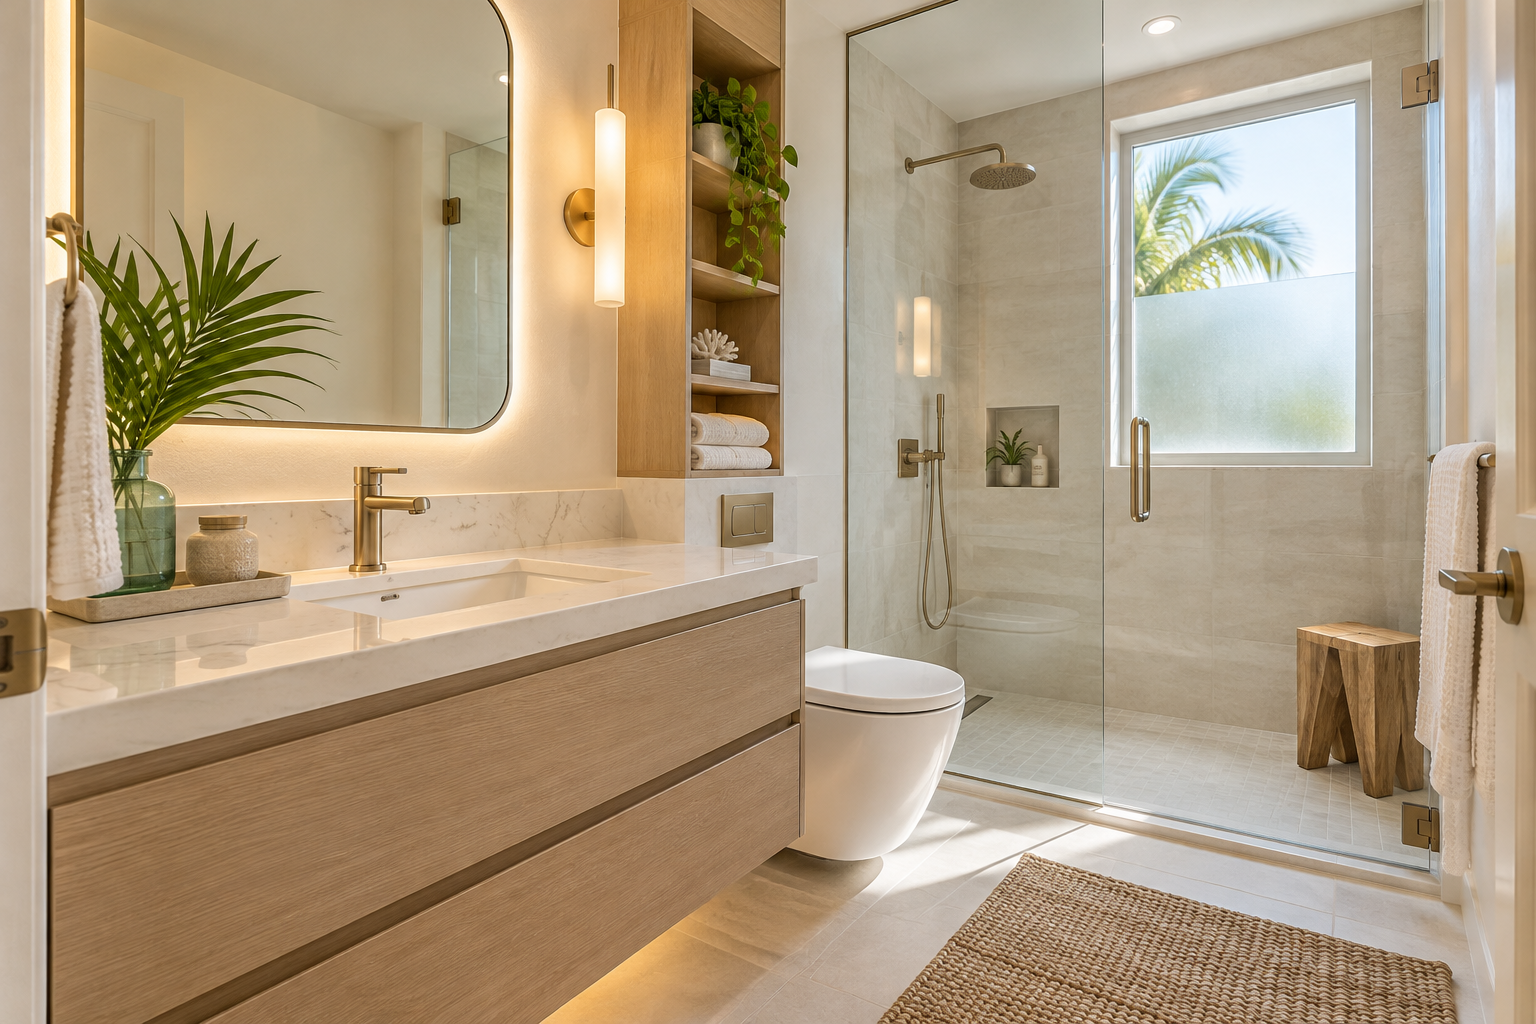
 Hollywood Bathroom Remodeling
Warm design. Clear planning.
Complete remodeling
What complete means in a Hollywood bathroom
A complete bathroom remodel is not defined by how much gets torn out. It is defined by how the decisions are made. Layout, wet areas, storage, lighting, ventilation and finishes are planned together, so that each choice supports the others. A new vanity is chosen with the mirror light in mind. The tile is chosen with the shower glass and the floor in mind.
Hollywood, Florida is a place where this matters in a particular way. Homes and condos here come in many ages and styles, and many bathrooms have been updated in pieces over the years. A new faucet in one decade, a new floor in another, a vanity top replaced after a leak. The result is often a room where nothing quite belongs with anything else.
A complete remodel gathers those pieces into one plan. If you want the general overview of the service, the complete bathroom remodeling service page describes the approach for any home. This page is about how it applies to Hollywood homeowners in general terms, with the climate, the housing mix and the practical details that come with them.
Reading the room you already have
Every complete remodel starts by understanding the existing bathroom. Where do the water lines and the drain run? Which walls are load bearing or shared? How is the room ventilated now? What does the floor feel like underfoot, and does it slope toward the drain the way it should? These questions shape what is easy, what takes more planning and what is better left alone.
In a mix of older and newer homes, the answers vary widely. An older bathroom may have plumbing arranged for a layout that no longer suits how people live. A newer one may have a tidy layout but finishes that have worn out. Neither is a problem. Each simply points toward a different set of decisions.
Take photographs and make a few simple notes before you talk to anyone. Measure the room if you can, including the door width and the ceiling height. Write down what frustrates you, whether it is a dark corner, a cramped shower, a vanity with no drawer space or a fan that never seems to clear the air. Those notes turn a vague wish for something better into a clear starting point.
It also helps to separate what you must have from what you would like to have. A larger shower, better storage and a quieter fan might be essential, while a particular tile or a second sink might be flexible. Ranking your priorities gives the project direction something firm to hold onto when choices compete, and it makes tradeoffs easier to talk through with calm and clarity.
Planning the layout first
Layout is the decision that everything else depends on. Where the door swings, where the shower sits, how far the vanity is from the toilet and how a person moves through the room all affect comfort every day. A beautiful finish cannot rescue a layout that forces you to turn sideways to reach the towel.
Keeping the main fixtures near their existing plumbing is often the simplest approach, and a good designer can do a great deal within those limits. Sometimes, though, a small change makes a large difference. Turning a tub into a walk in shower, swapping a swing door for a pocket door or shifting a vanity a short distance can change how the entire room feels. The small bathroom layout ideas guide explores options like these in detail.
Draw the room to scale and test it. Mark the clearances around the toilet, the door swing and the shower entry. Walk through an ordinary morning in your mind, with two people if the room is shared. A plan that survives that test on paper is far more likely to work in real life.
Think about the years ahead as well. A bathroom you plan to use for a long time can include small allowances for changing needs, such as solid backing in the walls for future grab bars, a shower entry without a high step and lighting that is easy to see by. These details cost little attention now and keep options open later, without making the room look like anything other than a well designed home.
Design inspiration and careful preparation.

The wet areas come before the finishes
In a complete remodel, the shower and the floor are treated as a system. Behind the finished tile sit the substrate, the slope to the drain, the curb or threshold, the membranes in general terms and the seals around every pipe that passes through the wall. This is the part nobody sees once the room is finished, and it is the part that decides whether the room lasts.
Humidity is a constant companion in South Florida, and bathrooms feel it most. That is one reason wet area planning deserves attention before anyone thinks about color. The waterproofing service page and the shower waterproofing guide explain what happens behind the surface and why finish tile is never the same thing as waterproofing.
Ask how the wet area will be built, and ask for it to be described in the plan in plain words. A clear description is a sign of a clear process. If a remodeler cannot explain what happens behind the tile, that is worth noticing before any commitment is made.
Choosing surfaces for coastal air
Hollywood sits near the water, and salt air and humidity reach many homes and condos in the area. Surfaces that look wonderful in a showroom can behave differently in a bathroom that is warm and damp for part of every day. Porcelain tile with a suitable finish, sealed cabinetry and hardware that resists corrosion tend to hold up better than materials that absorb moisture.
Grip matters as much as looks. A floor that is lovely when dry can be slippery when wet, so the texture and the size of the tile deserve thought. Smaller tiles mean more grout joints, which add grip but also add cleaning. Larger tiles mean fewer joints and a cleaner look, but they need a flat, well prepared base. The guide to choosing tile for a Florida bathroom walks through these trade offs.
Think about care too. Choose finishes you will actually enjoy maintaining. A surface that needs constant sealing or special cleaners may feel like a chore within a year. Matching your materials to your real habits is one of the most practical decisions in the whole project.
Color and texture deserve a calm hand. South Florida homes often have plenty of natural light and warm tones, and a bathroom can echo that with soft neutrals, gentle contrast and a few tactile surfaces. A single feature wall, a patterned floor or a bold fixture finish can anchor the room, as long as the rest of the palette stays quiet. Bring samples into the room itself and look at them in morning and evening light before you decide.
Storage, vanity and the details you touch every day
The vanity is where the room meets daily life. Width, depth and height, the choice between drawers and doors, one sink or two, and where the plumbing falls all shape how it works. Drawers usually make small items easier to find, while doors suit taller bottles and baskets. Many rooms benefit from a mix of both.
Storage is more than the vanity. A recessed niche in the shower, a tall cabinet beside the toilet, a mirror with storage behind it and a hook placed where a towel is actually needed all make the room calmer. When the plan includes storage from the start, nothing needs to sit on the counter or the tub edge.
The vanity size and layout guide covers clearances, outlets and mirror placement, and the vanities and custom storage page explains how cabinetry is planned for the room and the people using it. Choose these pieces together with the lighting, so that nothing blocks a fixture and nothing casts a shadow on the mirror.
Think about the mirror as a working part of the room. Its height, width and the light on either side decide how comfortable it is to shave, style hair or apply makeup. Tall people and shorter people in the same household may want slightly different heights, and a mirror with a little storage behind it can solve both the reflection and the clutter. Small decisions like these are easy to settle on paper and hard to change once the wall is finished.
Human from the beginning
A bathroom should fit the people who use it.
We start with the everyday questions: What feels crowded? What is difficult to clean? Where do you need more storage? What would make mornings easier? Those answers help turn a collection of materials into a room that feels natural to live with.
Tell us about your bathroomLight and ventilation as part of the plan
Bathroom lighting works well in layers. A soft general light sets the mood, clear light at the mirror helps with daily tasks, a fixture suited to wet areas covers the shower, and a gentle accent can add warmth. Dimming and well placed switches let the room change from bright in the morning to relaxed in the evening.
Ventilation is easy to forget and costly to ignore. A fan that moves enough air, ducted properly to the outside, protects paint, grout, cabinetry and the ceiling above the shower. In Hollywood's humid climate, a bathroom that does not clear its air will show it, with mildew, peeling paint or swelling wood. Placing the fan away from the shower and near the path the air should travel helps it work as intended.The ventilation and humidity guide goes through the details in plain language.
Plan the fan and the lighting together, because both involve the ceiling and the wiring. Deciding them early keeps the room tidy, with fewer awkward patches and a layout that makes sense when you look up.
Homes, townhomes and condos need different questions
A complete remodel in a single family home and a complete remodel in a condo share the same design goals but ask different practical questions. In a single family home, the main concerns are usually the structure, the plumbing and the schedule. In a townhome or condo, add the association, the neighbors, the delivery route and the building systems.
Requirements vary by city and by building. Hollywood homeowners should ask their city building department what applies to their project and ask their association, if they have one, what it expects. Never assume that a neighbor's experience applies to you. If you live in an attached home, read the page on townhome and condo bathrooms in Hollywood and the condo association guide before you plan further.
If your home is older, read the building as well as the room. Existing walls, floors and plumbing may limit some ideas and invite others. A good plan respects what is already there and spends effort where it will be noticed.
Sequencing is the quiet advantage of a complete plan. Plumbing and wall work come before tile, tile comes before glass and fixtures, and the finishing details come last. When the whole room is planned at once, each trade arrives to a space that is ready for them. When the room is updated piece by piece, the same surfaces can be disturbed more than once, and finished work can be damaged by the next step.
How the process works, step by step
Hollywood Bathroom Remodeling follows a simple sequence. First you tell us about the bathroom, including what you use it for, what bothers you and what you would like to keep. Then we build the project direction, which covers scope, layout, materials and priorities. Next comes coordination of the details: surfaces, fixtures, storage, lighting and wet areas. Finally we prepare for construction by reviewing the plan and the information needed before work begins.
The company works with a branded team and a branded van, protects work areas and plans before building. That planning step matters most in a complete remodel, because so many decisions connect. Changing the shower later can affect the tile, the glass, the floor and the lighting, so it helps to settle the big choices first. Smaller choices, such as the towel bar height or the finish on the cabinet pulls, can follow once the structure of the plan is clear.
Imagery on this site is concept imagery while real project photography is prepared. Use it as inspiration for mood and layout, and expect the real conversation to be about your own room. The bathroom remodel planning checklist is a useful companion while you gather your thoughts.

Recognizable when we arrive
The Hollywood Bathroom Remodeling van and team.
Consistent branding helps homeowners know who is arriving. The same organized presentation continues inside the project, from room protection and tools to the materials and details discussed before work begins.
See our processPreparing your Hollywood home for the work
Preparing the home is part of the project. Decide where you will wash and shower while the bathroom is out of use, how pets and children will stay clear of the work area, and where deliveries can be received. Clear the path from the front door to the bathroom, and move anything fragile out of the way.
Make as many decisions as you can in advance. Tile, fixtures, vanity, glass and lighting all take time to select, and a project moves more smoothly when the choices are made before construction begins. The guide to preparing your home goes through the details, including general advice about the water shutoff and protecting nearby rooms.
When you are ready, you can request an estimate and describe your bathroom, whether it is in a house, a townhome or a condo. A few sentences and some photographs are enough to begin the conversation.
Good to know
Common questions
What is the difference between a complete remodel and a smaller update?
A smaller update changes one or two things, such as a vanity or a floor. A complete remodel plans the whole room together: layout, wet areas, storage, lighting, ventilation and finishes. That coordination helps every piece work with the others, and it avoids the patchwork look that comes from updating a bathroom one item at a time.
Does a complete remodel always mean moving the plumbing?
No. Many successful remodels keep fixtures near their existing plumbing and change everything else. Moving a toilet or shower is sometimes worth it, but it depends on the home, the floor and the building. The plan should show what stays, what moves and why, so you can decide what is worth the extra effort.
How does Hollywood's coastal climate affect material choices?
Salt air and humidity reach many bathrooms in the area, so materials that resist moisture tend to perform better. Porcelain tile, sealed cabinetry, corrosion resistant hardware and a properly ducted exhaust fan are common choices. Ask for the reasoning behind each material so the decisions match your habits and your room.
What should I ask my city or my association before starting?
Requirements vary by city and by building, so ask the city building department what applies to your project. If you live in a condo or townhome, ask your association about approvals, work hours, contractor paperwork and material handling. Write down the answers so your plan can reflect them from the start.
What happens after I request an estimate?
You describe the bathroom and what you would like to change. We then help build the project direction, which covers scope, layout, materials and priorities. From there the details are coordinated, and the plan is reviewed with the information needed before construction begins. Photographs and rough measurements make the first conversation more useful.
Can I stay in my home during a complete remodel?
Many homeowners do, but it takes planning. Decide where you will shower and wash, how the work area will be protected and how deliveries will arrive. If you have a second bathroom, daily life is simpler. If not, talk about alternatives early, because that conversation shapes how the work is arranged.
Your bathroom starts with a conversation