
Hollywood Bathroom Remodeling Hollywood and nearby cities
How to talk about the scope of a bathroom remodel
Before anyone talks about numbers, a remodel needs a shared picture of what is being done. This guide shows how to set priorities, sort must haves from nice to haves, and start the conversation well.
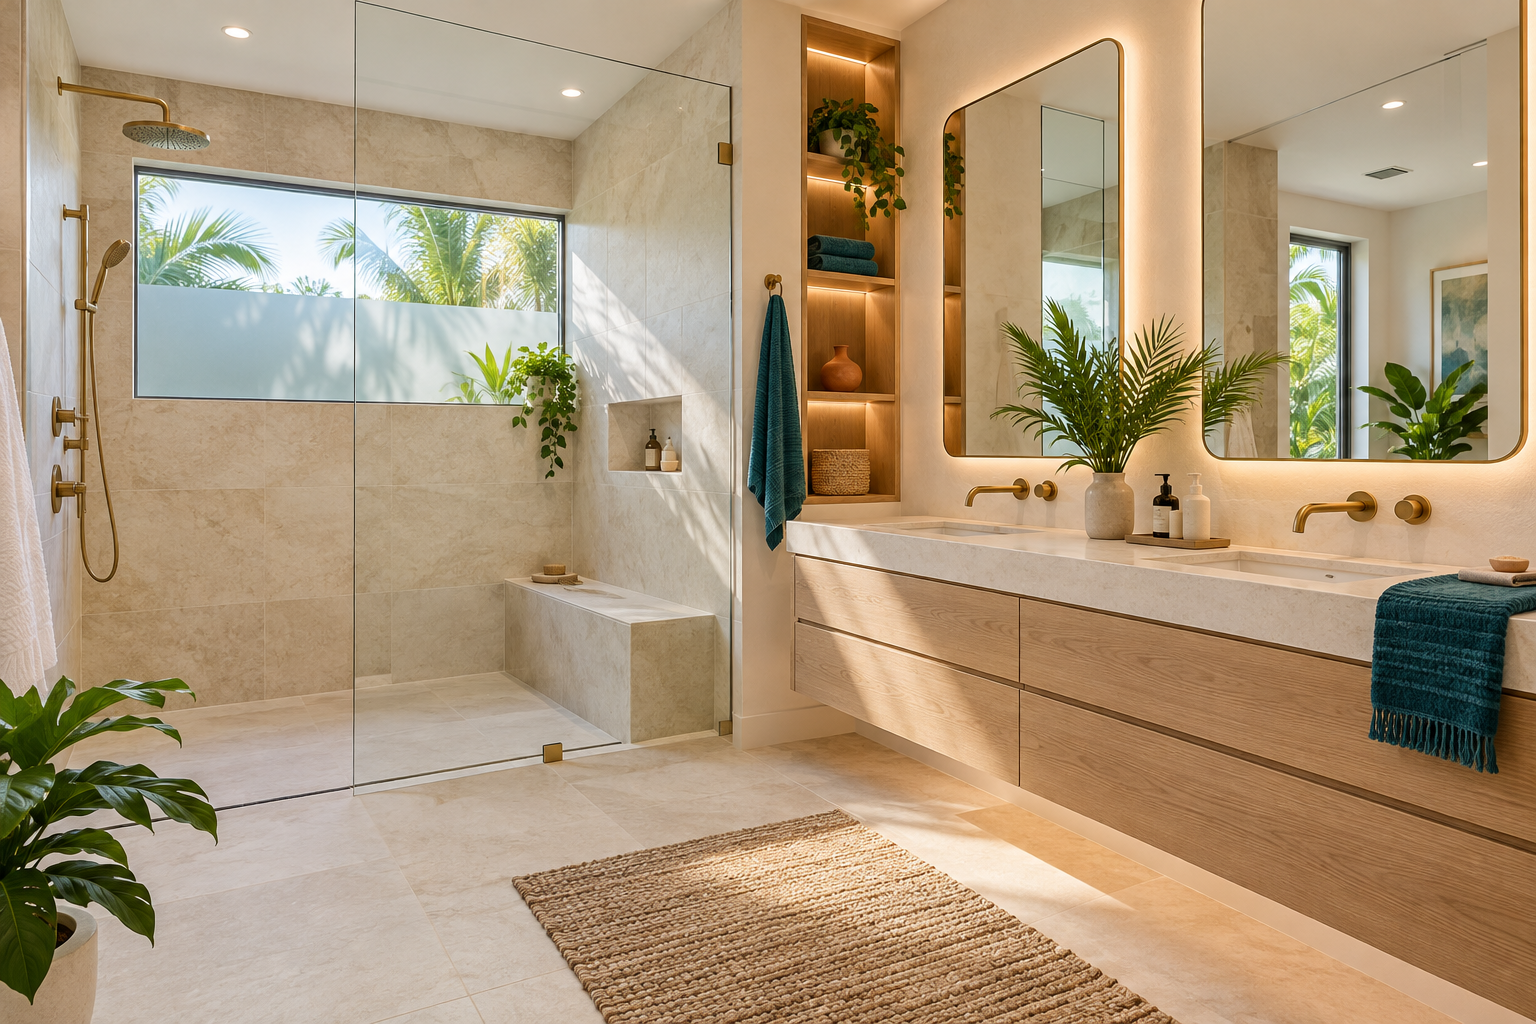
 Hollywood Bathroom Remodeling
Warm design. Clear planning.
Scope conversation guide
Why scope comes before numbers
When people first think about a bathroom remodel, they often start with a question about total cost. It is a fair question, but it is a hard one to answer in the abstract, because the same bathroom can be remodeled in very different ways. Replacing a vanity and a faucet is one project. Moving the shower, changing the floor, raising the ceiling and rebuilding the wet area is another. The word remodel covers both.
Scope is the description of what will and will not be done. It includes the layout, the wet areas, the materials, the fixtures, the electrical and lighting, the storage, and the finishing details. Once the scope is clear, everything else, including cost, schedule and permits, can be discussed on solid ground. Without it, any number is a guess and any comparison between two quotes is unreliable.
That is why a good remodeler begins with questions about how you use the room instead of a price list. The conversation moves from what you want to what it takes, step by step. Our guide to understanding a bathroom remodeling estimate shows how a clear scope turns into a clear estimate, and why a detailed one is easier to compare.
Starting with how you actually use the room
Open with real life. Who uses the bathroom, and at what times? Do two people get ready together? Is there a child who needs help bathing, or a guest who stays for weeks at a time? Do you soak in a tub, or have you not used it in years? What do you reach for first in the morning, and where does it live today? These simple details reveal what the room needs and what it can do without.
Name your frustrations as well. A door that hits the vanity, a shower that is too small to turn around in, a mirror that is dark, a fan that never clears the steam, a lack of drawers: each complaint points to something in the scope. A list of annoyances is often more useful than a list of wishes, because it tells the remodeler what must be solved instead of what might be pretty.
Then describe what you love. A window that lets in morning light, a deep tub you wouldn't give up, a cabinet that is still solid, or a floor you adore may all be worth keeping. Leaving things in place is a way of controlling scope, and it helps you focus effort where it matters. Use our bathroom remodel planning checklist to gather these thoughts before the first conversation.
Must haves, nice to haves and maybe laters
A simple three bucket list brings order to a scope conversation. Must haves are the things the project fails without: a shower that is safe to use, a layout that fixes the problem you are trying to solve, waterproofing done properly, a fan that clears moisture, storage you will actually use. These are the pillars of the plan, and they should be settled first.
Nice to haves are the things that would improve the room but would not ruin it if left out: a niche with a decorative tile, a mirror with lighting, a towel warmer, a heated floor, a particular stone for the vanity top. You do not have to choose them right away. Keep them on a list in order of preference, and revisit them once the must haves are fully planned.
A helpful test is to imagine the finished room a year from now. Which features would you be glad you included, and which would you barely notice? People often find that comfort and function, such as a seat in the shower, good light at the mirror and a drawer for daily items, outlast the excitement of a decorative detail. Use that test to rank your nice to haves honestly.
Maybe laters are ideas that you would like to add in the future but can wait. The key is to make sure the room is prepared for them. If you might add a heated floor, a steam shower or grab bars later, the walls, the power and the structure can be made ready now. Our guide to luxury bathroom features explains which features are easy to add later and which are much simpler to include while the room is open.
- Must haves solve the problem that started the project.
- Nice to haves improve the room but can be traded off.
- Maybe laters are prepared for now and added when you are ready.
- Write all three lists down so the plan stays honest.
- Revisit the lists after each round of selections.
How layout decisions drive scope
Few choices change the size of a project as much as moving things. Keeping the toilet, sink and shower where their plumbing already sits is one kind of project. Moving the shower to the other wall, converting a tub to a walk in shower in a different spot, or relocating a vanity changes drains, supply lines, floors and sometimes framing. It may also affect the room below or the unit next door.
This does not mean you should never move fixtures. Sometimes a layout change is the entire point, and it can solve problems no finish can. It means you should know what a move involves before you commit. Our page on moving plumbing fixtures explains what is typically involved and why a change that looks small on paper can have effects behind the walls.
Ask your remodeler to show you two options: one that keeps fixtures roughly where they are, and one that moves them. Seeing the difference in scope helps you decide whether the extra work is worth the benefit. Many people discover that a smarter arrangement of the same footprint, with a larger shower, a better vanity or an improved door, gives most of what they wanted without relocating anything.
Whichever path you choose, ask your remodeler to explain the reasoning in plain words. A move that is justified by a clear benefit, such as better clearances, a safer entry or more storage, is easier to accept than one made only because it looks better on a drawing. The conversation about layout is also the moment to bring up door swings, window positions and the path from the shower to the towels.
The wet area is where scope grows
The shower or tub zone is the heart of most bathroom projects, and it is often where scope expands. A change in the type of shower, the size of the base, the entry style, or the height of the walls all affect waterproofing, tile, glass and plumbing. A curbless entry, for instance, may need the floor structure to be lowered. A larger shower may need a different drain, more tile and more glass.
Waterproofing is the layer you cannot see and cannot skip. Whatever the design, the wet area must be built with a continuous waterproofing system, correct slope to the drain and good detailing at corners and penetrations. This is not an optional upgrade. Read bathroom waterproofing planning to understand what to ask.
Glass, niches, benches and plumbing trim add choices. A frameless enclosure, a built in bench, multiple shower outlets and a large niche each add detail, material and time in the work. They are all possible, and they are all choices. By putting them on your must have, nice to have or maybe later lists, you keep the scope aligned with what you truly value.
In our humid climate, it is also worth discussing how the wet area will be ventilated and dried. A shower that is beautifully built but poorly ventilated will hold moisture on its surfaces. Ask what fan is planned, where it will vent, and how it will be controlled, so that ventilation is treated as part of the scope and not as an accessory.
Materials and finishes change the scope too
Tile size, pattern, stone type, grout choice, countertop material and fixture finish all influence the work. Large format tile needs flatter surfaces and more careful setting. A herringbone or a mosaic pattern takes longer to lay. Natural stone may need sealing and extra care. A custom vanity may be made to order, while a standard one is ready sooner.
Rather than choosing materials by looks alone, ask what each one asks of the project and of you after it is installed. A porcelain tile that resists stains and is easy to clean may suit a busy household better than a stone that needs regular sealing. Our guide to choosing tile for a Florida bathroom compares options with humidity and maintenance in mind.
Be open about taste and about priorities. If you love a particular tile but it is difficult to install, you might use it as an accent and choose a calmer tile for the large surfaces. If a fixture finish is important to you, you might choose simpler cabinetry. Treating materials as a set of trade offs, rather than a fixed shopping list, is how you shape the scope to match what you want most.
Lead times are part of the same conversation. Some products are available from stock, and others are made to order, and that difference affects how the sequence of work is arranged. Ask which items in your plan have long lead times, and make those decisions first so that the rest of the project is not waiting on a single delivery.
Hidden conditions and planning for the unknown
Every remodel in an existing home or condo carries some unknowns. Old pipes, soft framing, past leaks, outdated wiring and surfaces that are not flat can all appear once walls and floors are opened. Good remodelers know this and plan for it by looking carefully at the room, asking about its history and explaining where surprises are most likely.
Ask your remodeler how unforeseen conditions are handled. Will they stop and discuss options? Will you receive a written description of changes? How are decisions recorded? These questions are not about expecting trouble, they are about making sure the process is clear if trouble arises. A clear process is a sign of a careful company.
You can reduce the chance of surprises by sharing everything you know. Mention past leaks, repairs, stains, odors, and unusual sounds. If the bathroom has a soft spot in the floor or a stain on the ceiling below, say so. Our problem pages, such as soft bathroom floor, explain what such signs may mean and what to tell a remodeler.
Condos, associations and rules that shape scope
In a condo or townhome, the scope is partly set by rules outside your unit. Associations may restrict work hours, set requirements for flooring and sound control, limit changes to plumbing stacks or shared walls, and require approvals before work begins. Some require specific insurance or documentation from contractors. We cannot say what applies to your building, so ask your association directly and ask early.
Cities add their own requirements. Permit needs and inspections vary by city, and the scope of work often decides whether a permit is needed. Ask your city building department what applies to your project, and share the answer with your remodeler. Our permit and association questions page lists the kinds of questions worth asking.
These rules should be part of the scope conversation, not an afterthought. A change that looks simple, such as moving a drain or raising a floor, may need approval and affect the sequence of work. If you learn early what is required, you can make informed choices, and the plan can be adjusted before anything is ordered or built.
Keep copies of any written approvals or letters, and share them with everyone involved in the work. A remodeler who understands the rules of your building can schedule deliveries, noisy work and shutoffs in a way that respects your neighbors and keeps the project on solid footing.
Keeping the conversation honest and open
The healthiest scope conversations are two way. Tell your remodeler what matters, what worries you, and where you are flexible. Ask them to explain what they see, what they recommend and why. If you disagree with a suggestion, say so, and ask what the alternative would involve. A remodeler who answers clearly is easy to work with.
Beware of vague descriptions. If a proposal says only bathroom remodel, you cannot tell what is included. Look for clear statements about demolition, waterproofing, tile, fixtures, plumbing, electrical, glass, painting, cleanup and disposal. Our list of questions to ask a bathroom remodeler can help you probe the details without feeling awkward.
Do not be afraid to change your mind in the early stage. The planning stage exists so ideas can be explored, drawn and refined before construction begins. Changing your mind once construction is underway is much harder. Use the early conversations to test, adjust and settle, and then let the plan guide the work.
Turning the conversation into a plan
Once the lists are written and the layout is chosen, the remodeler can draw a plan covering the layout, wet areas, materials, storage, lighting and fixtures. This plan is refined with you, selection by selection, until it matches what you want. Only then does construction begin. At every step you can ask what changed and what it affects.
A selections schedule, as described in bathroom selections schedule, keeps your choices organized and dated. It also protects the scope by recording what has been chosen. When a change comes up later, you can compare it against the schedule and understand its effect.
If you are ready to start, gather your lists, photographs and measurements, and call to begin a conversation. You do not need to know the answer to every question, and you do not need to arrive with a fixed idea. A calm discussion of how you use your bathroom, what you want to fix and what you want to keep is a strong foundation for a project that fits your life.
Bring everyone who will use the room into the conversation, at least once. A couple may discover they disagree about the tub, a parent may realize a child will need a different shower in a few years, and a visiting relative may point out a step that is hard to manage. Settling these differences on paper is much easier than settling them in tile, so let the early meetings be a place where all voices are heard.
Good to know
Common questions
Why can't a remodeler tell me the total cost right away?
Because the same bathroom can be remodeled in very different ways. Until the scope is described, including layout, wet area, materials and fixtures, any number would be a guess. A clear conversation about scope lets an estimate be built on specific decisions.
What belongs on a must have list?
The things the project fails without. Usually these are a safe and properly waterproofed shower, a layout that solves your main problem, adequate ventilation, enough storage and lighting you can use. Decorative items and extras usually belong on the nice to have list.
How do I decide between two similar options?
Ask what each one involves in the work, what it asks of you after installation and how it fits your daily use. Comparing scope, maintenance and fit usually clarifies the choice better than comparing appearance alone. Your remodeler can lay out the differences.
Does moving a toilet or shower change the project much?
It can, because drains, supply lines, venting and sometimes the floor structure are affected. In a condo, shared stacks and the unit below may also be involved. Ask to see a plan that keeps fixtures in place and one that moves them, then compare.
What if something unexpected is found behind the walls?
Older rooms can hide leaks or damaged framing. Ask your remodeler how such findings are handled before work starts. A good process includes stopping, explaining the situation, offering options and agreeing on changes in writing before continuing.
Should I tell the remodeler about things I might add later?
Yes. Tell them about features you may want in the future, such as grab bars, a steam shower or floor heating. Preparing the walls, power and structure now often makes later additions simpler, even if the feature itself waits.
Your bathroom starts with a conversation