
Hollywood Bathroom Remodeling Hollywood and nearby cities
Linear versus center shower drains: slope, tile and the look of the floor
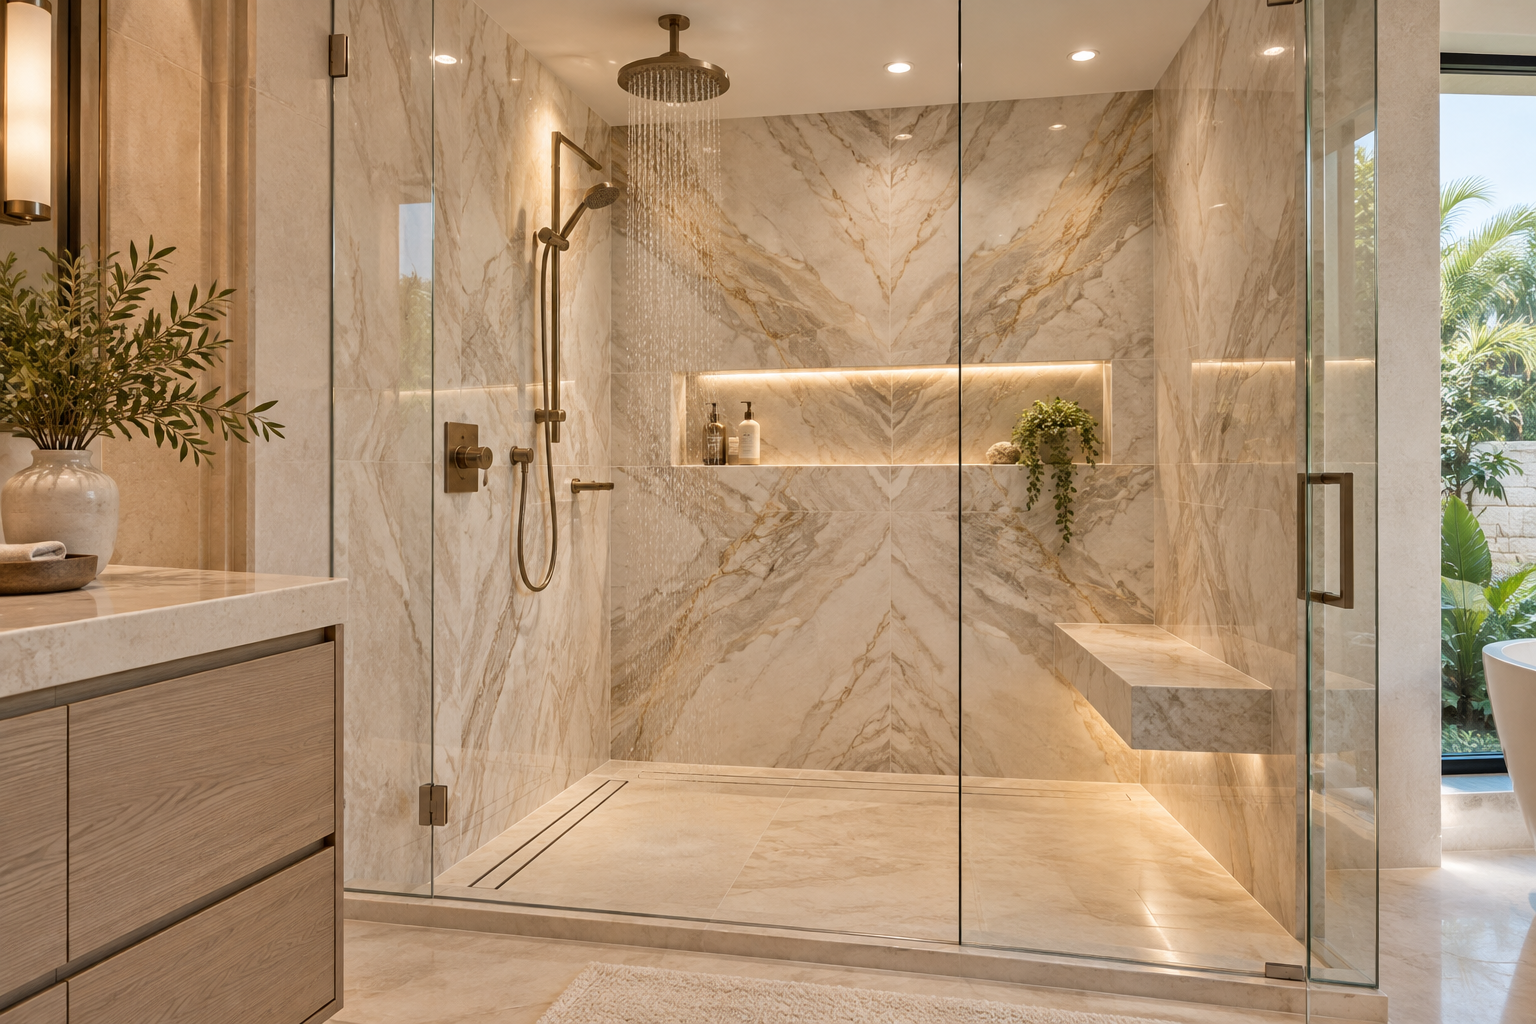
A drain looks like a small detail, yet it decides which way the entire shower floor tilts. Comparing a long linear drain with a single center drain shows how slope, tile and cleaning all change.
 Hollywood Bathroom Remodeling
Warm design. Clear planning.
Shower drain comparison
One small opening that shapes the whole floor
Every shower floor has to move water to a drain, and the drain's position determines the geometry of everything around it. A center drain is a single round or square opening in the middle of the floor. A linear drain is a long, narrow channel, usually placed along one wall, at the entry or sometimes in the middle, that collects water along its length.
Because water only flows downhill, the shower floor is built with a gentle slope toward the drain. With a center drain, the floor slopes inward from all sides toward the middle, like a very shallow bowl. With a linear drain, the floor slopes in one direction, toward the channel, like a very shallow ramp. That one difference changes the tile you can use and the way the floor looks.
This page compares the two in plain terms for homeowners who are planning. Drain installation, waterproofing and slope work are tasks for qualified professionals, and requirements vary by city and building. Use this guide to understand the trade offs so you can ask the right questions and picture the floor you will live with every morning.
It also helps to know that the drain you choose is rarely a stand alone decision. It is tied to the tile, the glass, the shower size and the structure under the floor, which is why remodelers like to settle it early. Changing your mind once the floor is built is possible but disruptive, so a little extra thought now is time well spent.
How slope works with each drain
A center drain needs the floor to slope on all sides toward the middle, which means the floor surface is made of four sloping planes meeting at the drain, or a shallow cone. This is called multi directional slope. Tile has to be cut or chosen to follow those planes, and the corners where the planes meet need careful layout.
A linear drain allows a single plane of slope in one direction. The whole floor tilts toward the channel, which simplifies the geometry considerably. Large flat tiles can often lie in a single plane without being cut into triangles, because the floor surface has a consistent pitch.
The amount of slope must be enough to move water but not so much that it is uncomfortable underfoot. That balance is a design and installation decision for professionals, and it ties into the waterproofing layer and the shower pan. Our page on shower drains and slope explains the idea in more depth, and the same base that holds the slope also holds the waterproofing, so the two are designed as one system.
If you picture the floor as a very shallow tray, the slope is the tilt of that tray and the drain is the low corner or low line where water gathers. A pan that is built with too little tilt leaves puddles, and one with too much feels odd underfoot. Professionals aim for the narrow range between the two, and they check it with a level and a simple water test, which is a fair thing to ask about.
- A center drain needs slope from every side toward the middle.
- A linear drain allows a single sloping plane toward a channel.
- Slope must move water without making the floor uncomfortable.
- The waterproofing layer follows the slope and must be planned with it.
Tile size and layout
Tile size is where the two drains diverge most in daily design. Because a center drain requires multi directional slope, smaller tile follows the curved or angled surface more easily, and mosaics are a traditional choice for that reason. Large tiles can be used with center drains, but they typically must be cut diagonally into several pieces to follow the slope.
A linear drain works well with large format tile. A single plane of slope lets a large rectangular tile sit flat, with fewer cuts and fewer grout lines. This gives the floor a clean, continuous look and reduces the amount of grout to clean.
Layout also matters at the drain itself. With a center drain, the tile pattern must be arranged around a central point, and the drain becomes a focal feature. With a linear drain, the pattern runs parallel to the channel and the drain becomes a thin line. Our guide to bathroom tile sizes and layouts explains how size and layout work together.
Shower size plays a part as well. In a small shower, a center drain keeps the floor compact and the slope short, while a linear drain along the wall can make a narrow stall feel longer. In a large shower, a linear drain avoids the need for a very wide, shallow bowl of slope. Ask your remodeler to sketch the floor with each drain so you can compare the lines.
Appearance and design effect
A center drain is familiar and traditional. It is a visible circle or square in the middle of the floor, and many cover styles are available, from simple to decorative. It suits classic and transitional bathrooms and can even be treated as a small design element.
A linear drain looks modern and minimalist. The thin channel can be placed against a wall, where it nearly disappears, or can be a deliberate line across the floor. Some linear drains accept a tile insert, so the cover blends into the floor and the drain almost vanishes.
Think about the style of the whole room. A sleek, large tile shower with a glass panel looks natural with a linear drain. A shower with small mosaic tile and a traditional vanity looks natural with a center drain. Neither is wrong, but a mismatch can feel inconsistent. For ideas, see the page on custom showers for ideas on how floors and walls work together.
Cleaning, hair and daily care
Drains collect hair and soap, so cleaning access is part of the decision. A center drain has a small cover that lifts out, and the basket or strainer underneath catches hair. It is simple, and most people know how to clean it.
A linear drain has a longer channel and usually a removable grate or cover. Because the opening is long, hair may spread along it and be easier to see and remove, or it may catch on the edges. Many linear drains have a removable strainer that can be lifted and rinsed. Ask how the drain you are considering is cleaned and whether the parts are easy to remove.
Fewer grout lines make the floor easier to keep fresh. A large tile floor with a linear drain has fewer joints than a mosaic floor with a center drain. Our guide on grout and sealer explains why joints deserve regular attention, and a drain that slows down is a sign to bring in a professional.
Think about reach and posture. A center drain sits where your feet are, so you see and clean it while standing in the shower. A linear drain along a wall is farther from where you stand, which some people find tidier and others find harder to reach. Try picturing yourself cleaning it with a sponge on a Saturday morning, and let that picture influence the decision.
Curbless showers and accessibility
A linear drain is a favorite in curbless showers, where the floor flows from the bathroom into the shower without a step. Placing the drain at the entry or along the back wall lets the slope direct water away from the dry floor. This design is popular for an open, modern look and for easier entry.
A center drain can also be used in a curbless shower, but the slope has to be planned so that water does not travel toward the bathroom floor. In some layouts, a center drain requires a larger sloped area, which may affect the surrounding floor. Both options depend heavily on the subfloor and the structure.
Our page on curbless shower planning explains what changes, since a zero threshold changes both the floor and the drain. Accessibility planning is personal, and this page does not give medical advice. If someone has particular needs, consult the right professionals first, and your remodeler can then fit the drain to that plan.
Waterproofing and the structure below
The drain is a critical point in the waterproofing system. Water must be kept from reaching the floor structure, so the waterproofing layer connects to the drain body in a carefully sealed way. A leak at the drain can be hard to detect and expensive to fix.
Linear drains often come with integrated flanges or bonding surfaces designed to connect to a membrane, which can simplify the seal. Center drains typically use a clamping ring system that connects the pan to the drain. Both are proven approaches when installed correctly.
Ask your remodeler how the drain will connect to the waterproofing, and how the work will be checked before tile goes down. A conversation about testing is reasonable and common. Our page on bathroom waterproofing planning explains the planning questions, and the page about a leaking shower pan describes symptoms to watch for.
Another planning question is how the drain cover finishes. Metal grates, tile insert covers and slotted plates each look different and clean differently, and the finish should match the faucet and trim if you want a coordinated look. Because the cover is the only part of the drain you see, it deserves the same attention you give to other visible fixtures.
Structure, plumbing and where the drain can go
The drain has to connect to the plumbing below the floor, and the floor structure has to allow it. A center drain is often easier to place when the existing plumbing is already in that location. Moving a drain to a new position may require work in the floor framing or the room below.
A linear drain placed along a wall can sometimes use a plumbing location near the wall, which may be more convenient. But a long drain body needs space, and joists or other structure may limit its position. A professional should look at the framing before you commit.
Condos and multi story buildings add restrictions, because floors and drain lines may be shared or limited by association rules. Ask your association and your city building department what applies, and read about moving plumbing fixtures to see why early planning helps. Requirements vary by building and city.
Glass, benches and niches
The drain position affects the rest of the shower. If a glass panel or door is planned, the drain should be located so water stays inside the enclosure. A linear drain at the entry can catch water at the door, and a linear drain along the back wall keeps the sloped floor facing the user.
Benches and niches change the layout of the floor. A built in bench takes up part of the floor area and may call for the slope to be redirected, so the drain location is chosen with the bench in mind. Our page on shower niches and benches shows how those features relate.
Shower fixtures also matter. The location of the shower head and valve determines where water falls, and the drain should be placed to catch it. The shower glass and door options page covers the enclosure, which should be planned together with the drain and the spray.
Water direction is easy to forget. A shower head aimed at the door sends spray toward the entry, and a drain placed far from the spray leaves the floor wet longer. Draw the path of the water from the shower head to the drain and check that most of it lands inside the sloped area. A small change in head position can improve the result more than any change in the drain.
Humidity and long term performance
In a humid climate, a shower floor stays damp, and drains can develop odors or buildup if they are not kept clean. A properly sealed drain with a working trap helps keep sewer gas out of the room, and regular cleaning keeps the strainer clear. If you notice a persistent smell, our page on a musty bathroom smell explains what to observe and what to tell a remodeler.
Salt air near the coast can affect metal drain covers over time, causing pitting or discoloration. Ask what material and finish the cover is made of and how it behaves in humid, salty conditions. Stainless and similar materials are common choices, and finish options include brushed, polished and tile insert styles.
Ventilation protects the whole shower. A properly sized fan helps the floor dry between uses, which reduces mildew and keeps grout in better condition. The guide to ventilation and humidity in Florida bathrooms explains the idea in plain words.
Choosing between linear and center
Begin with the tile you love. If you want large format tile with few grout lines, a linear drain is usually the natural partner. If you prefer a mosaic or small tile pattern, a center drain fits it more easily. Tile choice often decides the drain before anything else does.
Then consider the structure and the layout. If the existing plumbing is in the middle of the room and moving it is difficult, a center drain may be the practical choice. If the shower has a long wall and you want a curbless entry, a linear drain deserves a serious look. Your remodeler can examine the real floor and advise.
A conversation about how the shower is used comes first, and a plan follows. Homeowners in Hollywood and nearby cities can use this page as general guidance, and the way the pieces come together is worth discussing with a remodeler before any materials are ordered.
Bring a few photos of showers you like, a note about the tile you prefer and a sketch of the space. Photos help a remodeler see whether you are drawn to a floor with a visible line, a hidden channel or a classic center opening. A clear picture of what you want, combined with an honest look at your structure, leads to a drain that suits both the look and the building.
Good to know
Common questions
Is a linear drain better than a center drain?
Neither is better in every case. A linear drain suits large tile and curbless entries, while a center drain suits mosaics and many traditional layouts. The right choice depends on your tile, your structure and your plumbing. Ask your remodeler to compare them for your floor.
Can I use large tile with a center drain?
Yes, but large tile usually has to be cut into several pieces to follow the multi directional slope, which means more cuts and joints. Smaller tile follows that slope more easily. Discuss tile size with your remodeler before choosing the drain.
Are linear drains harder to clean?
Not necessarily. Many have a removable grate or strainer that lifts out for rinsing. Hair can spread along the channel, so ask how the specific drain is cleaned. Fewer grout lines on a large tile floor can make the whole floor easier to maintain.
Does the drain type affect waterproofing?
Both types must connect to the waterproofing layer in a sealed way. Linear drains often have a flange that bonds to a membrane, and center drains use a clamping ring. Ask how your remodeler will connect and check the seal before tile is installed.
Which drain works better for a curbless shower?
Linear drains are very popular for curbless showers because the single slope directs water away from the entry. A center drain can work with proper planning. The subfloor, structure and layout matter most, so a professional should examine your bathroom.
Can I change the drain location later?
Moving a drain after the floor is finished is a major step, since it involves the waterproofing, floor framing and tile. It is much easier to decide during planning. Settle the drain type and position before demolition is complete and the floor is closed.
Your bathroom starts with a conversation