
Hollywood Bathroom Remodeling Hollywood and nearby cities
Moving plumbing fixtures: what changes when a toilet, shower or sink relocates
Moving a toilet or a shower can transform a bathroom, and it can also change the scope of the whole project. Here is what actually happens behind the walls and under the floor when fixtures relocate.
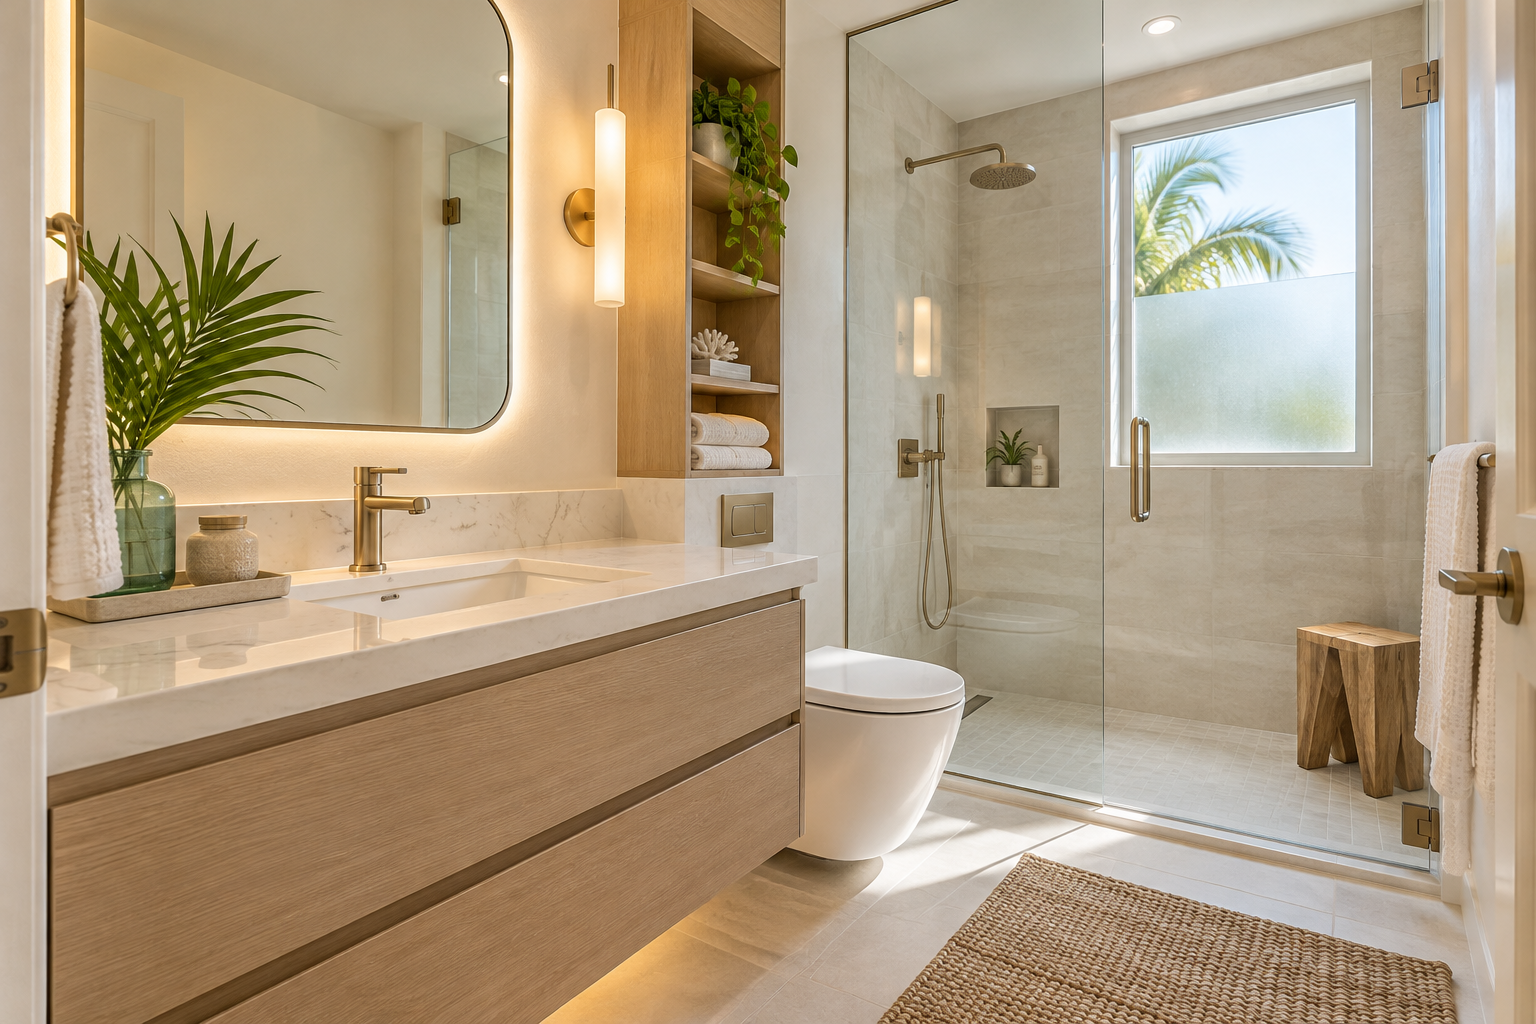
 Hollywood Bathroom Remodeling
Warm design. Clear planning.
Plumbing layout
Why people want to move fixtures at all
Many bathrooms feel awkward because the original layout puts the fixtures where the builder found it easy, not where a family finds it comfortable. A toilet jammed beside a door, a shower too narrow to turn around in, a sink placed in a corner or a tub that wastes the nicest wall are all common complaints. Moving a fixture is the direct cure.
Still, the direct cure is not always the wisest one. Moving a fixture brings in other trades, new inspections and more finish work, and every added step is another chance for a surprise. A balanced approach weighs how much comfort the move would add against how much complexity it would introduce for your particular home.
Sometimes the reason is practical rather than aesthetic. A walk in shower may need the footprint of an old tub plus some extra room. A double vanity may need a longer wall. An accessible layout may call for a clear turning space that the existing arrangement does not provide.
Taking a moment to describe the daily frustration in plain words helps the remodeler see the real goal. Someone who says the door always hits the toilet needs a different answer from someone who says the shower feels like a phone booth. The same desire for more room can lead to very different layouts depending on what is actually bothering you.
Before deciding to move anything, it helps to ask what problem you are solving, and whether a smaller change might solve it. Our complete remodeling page explains how layout fits into a whole room redesign, and small bathroom layout ideas show ways to gain comfort without relocating pipes.
What every fixture needs behind the scenes
Every plumbing fixture depends on three things: a supply of water, a drain to carry waste away and a vent that lets air into the drainage system so it flows smoothly and sewer gases are kept out. Supply lines are relatively small and flexible to route. Drains are larger and must slope downward, and vents must connect properly to the home's venting system.
The slope of the drain is the constraint that surprises people. Waste moves by gravity, so a drain cannot simply wander across a room. It has to fall steadily toward the main line, and the further a fixture is from that line, the more vertical room the drain needs. That is why distance matters so much.
This is a conversation for a professional plumber to lead, working within the rules of your city. We do not describe how to do plumbing work here, because it is regulated and should be done by qualified trades. The goal of this page is to help you understand the questions to ask before you commit to a new layout.
Think of the plumber as a partner in the design, not just a contractor who connects pipes at the end. The most successful layouts come from a conversation in which the person drawing the room and the person who understands the water and waste systems adjust each other, so that the finished plan is both attractive and buildable.
Moving a sink: usually the simplest change
Sinks use small drains and are often the easiest fixture to relocate. If a vanity moves along the same wall, the supply and drain may be adjusted with modest changes inside the wall. Moving it to a different wall means finding a path for the new lines and a way to vent them.
Changing from a single sink to a double sink adds another set of connections, and the vanity cabinet must accommodate the plumbing in its design. The walls behind the sinks should be open at that stage so everything can be set at the right height and spacing.
Even simple moves are still plumbing changes. Permits may be required, and your city building department can explain what is needed. The double vanity bathrooms page covers the layout side of adding a second sink.
Moving a toilet: a bigger decision
A toilet has a large drain, and it needs to connect to the main waste line with enough slope and a proper vent. Moving it a short distance may be straightforward in a house with an accessible crawl space or a thick enough floor. Moving it far, or to the opposite side of a room, can require major changes.
The type of floor construction decides how hard this is. A wood framed floor with joists gives space to run a drain but may require cutting or notching structural members, which is something only qualified professionals should evaluate. A concrete slab means breaking and patching the slab to reroute the drain, which is more involved and messy.
In either case, protecting the rest of the home matters. Dust, debris and noise travel, and a break in a slab or a floor means careful containment. Ask your remodeler how the work area will be sealed off and how the rest of the household will be kept comfortable while it is underway. Clear answers to those practical questions are a good sign that the work has been thought through, and vague answers are a good reason to ask again before anything is demolished.
A wall hung toilet can offer flexibility, because the drain exits through the wall rather than the floor, but it needs a carrier inside the wall and enough depth to hold it. The wall hung versus standard toilets comparison covers the differences.
Moving a shower or tub
Showers and tubs have drains too, and a shower drain location influences the whole floor of the shower. Moving it changes the slope of the shower floor, the pan, the waterproofing and the tile layout. Because it all happens at the base of the bathroom, it usually involves the floor structure and the waterproofing plan together.
The valve and shower head are separate considerations. Supply lines to the valve can often be rerouted inside a wall, though the wall must have the depth and the framing to support them. Moving a valve to the opposite side of a shower, to make it reachable from the outside, is a common request.
This small relocation is popular because it lets a person turn the water on and adjust the temperature without standing under the first blast of cold water. It changes the wall framing and the waterproofing at the valve, so it should be planned before the shower walls are built.
If you are considering a different shower footprint, the walk in showers page and the shower drains and floor slope page explain how the drain, slope and pan work together. The tub to shower page describes a common conversion where the drain may or may not move.
- A sink is usually the easiest fixture to move, especially along the same wall.
- A toilet has a large drain and needs slope, so distance and floor construction matter greatly.
- A shower drain move affects the pan, the slope, the waterproofing and the tile layout.
- Valves can often be rerouted in a wall, but the wall needs depth and solid framing.
- Every move should be reviewed by a plumber and checked against local permit rules.
Slab floors versus wood framed floors
South Florida has many homes built on concrete slabs, along with homes and condos with wood or concrete floor systems above ground level. Each construction type shapes what is possible. On a slab, the drains are often embedded below the concrete, and moving them means cutting the slab, installing new pipe and patching the concrete.
In a wood framed floor, drains run between joists and can sometimes be rerouted with less demolition, though the joists limit where a pipe can pass and the structure must be respected. In a multi story building, the floor below belongs to someone else, and any plumbing change affects a neighbor.
Because the construction type varies by building and by age, no general rule can say what your home allows. A remodeler and a plumber should look at the real conditions, possibly with an inspection or a scoping of existing pipes. Older homes may have older pipe materials that influence how connections are made.
If the home has older drain or supply materials, it can be a good moment to ask a plumber about their condition. Opening walls for a relocation gives a rare view of what is inside, and learning about worn pipes before the new tile is installed is far more helpful than learning about them after a leak.
Walls: depth, framing and what is hiding inside
Walls hide pipes, vents, wires and sometimes ducts. A wall that looks empty can hold a vent stack, a gas line or an electrical run, and moving a fixture to that wall may mean relocating those items first. A thin wall might not have the depth for a new valve or a wall hung toilet carrier.
Exterior walls and shared walls need special care. Exterior walls may be insulated and may hold structural elements. Shared walls in townhomes and condos belong, at least partly, to the building, and altering them may need association approval.
Insulation and soundproofing are also affected. Pipes running through party walls can transmit noise to neighbors, and wrapping or isolating them is part of good practice. Ask your remodeler how pipes will be protected from vibration and how the wall will be rebuilt so it keeps its original function.
When the wall is opened, surprises are possible, and a good plan allows for them. Ask your remodeler what the plan is if something unexpected appears, and how you will be consulted before changes in scope. The protecting your home during demolition page describes what to expect during that phase.
Vents, traps and why layout rules exist
Each drain has a trap, a curved section that holds a small amount of water to block sewer gas from entering the room. Traps work only if the drainage system is vented correctly, because without air the water can be siphoned out. That is why vents are not optional and why plumbing codes set limits on distance and arrangement.
Rules about how far a fixture can be from its vent, and how fixtures can share a drain, vary and are enforced by the city. We do not state those rules here, because they differ and change. Your plumber and your city building department can tell you what applies to your project.
This is also why a layout that looks easy on paper may not be allowed, and a layout that looks difficult may turn out to be simple. The physics of drainage and the rules of the city together decide, so start with a conversation, not a purchase. The permit and association questions page can help you prepare.
Scope and decisions without the guesswork
Moving fixtures usually increases the scope of a project, because it affects the floor, the walls, the waterproofing and the tile. We cannot quote prices or time on this page, and any number given before the existing conditions are inspected is a guess. What we can say is that each move adds steps and decisions.
A good approach is to rank your priorities. Which relocations are essential to the layout you want, and which are nice to have? Sometimes keeping the toilet in place and moving only the vanity and shower delivers most of the benefit with far less complexity.
There is also the question of future access. Pipes that are buried in a slab or sealed behind tile are harder to reach when a repair is needed, so ask whether access panels or cleanouts will be provided and where. Good planning considers not just how the plumbing is installed but how it will be maintained.
Ask your remodeler to describe options with and without a move, so you can compare the scope clearly. The understanding an estimate guide explains how to read the scope and discuss choices openly.
Condos, townhomes and older homes
In a condo, plumbing stacks often run vertically through several units. Moving a toilet or shower can be limited by where those stacks sit, and work may need approval from the association. Many buildings have rules about hours, floor protection and insurance, so ask the association before planning a relocation.
Older homes bring their own factors, such as older pipe materials, previous repairs and framing that was built before modern conveniences. A careful inspection by a plumber helps reveal what is feasible. It may also reveal opportunities to replace aging pipes while the walls are open. Ask the plumber to explain what they see in plain words, and ask for a clear description of anything that should be addressed now versus watched over time.
Read the condo remodeling page and the condo bathroom logistics page for general questions. For homeowners in Hollywood and nearby, the Hollywood area page offers general guidance, not a statement about any specific property.
How to plan a move with your plumber and remodeler
Begin with a sketch of what you want and a list of the reasons. Ask the remodeler to draw the proposed layout and mark each fixture that moves. Then invite the plumber to look at the existing conditions and discuss routes, slopes, vents and any permit needs.
Ask what is known and what is assumed. A plan built on assumptions about the slab or walls can change when demolition reveals the truth, so ask how changes will be handled. Ask also how finishes will be protected and how access to pipes will be preserved after the work.
Lastly, make decisions in the right order. Fix the layout first, then select fixtures, then tile. The choosing fixtures before tile page explains why moving a drain after tile is ordered is one of the most disruptive changes you can make.
Keep a written record of every agreement about moved fixtures, including the final positions measured from a fixed point such as a wall corner. When the drawing, the plumber and the tile setter all work from the same measurements, mistakes are caught on paper. When they work from memory, mistakes are caught with a hammer, and that is a much less pleasant way to learn.
Good to know
Common questions
Is it hard to move a toilet?
It depends on the distance, the floor construction and the location of the main drain. A short move may be simple, while a long one can require significant work on a slab or framed floor. A plumber should inspect the real conditions before you commit to a new location.
Can I move a shower drain?
Often yes, but it changes the shower pan, slope, waterproofing and tile layout, so it should be planned early. The floor construction decides how involved the work is. Your remodeler and plumber can explain the options for your specific bathroom.
Do I need a permit to move plumbing?
Often a permit is required, but rules vary by city and by scope. Ask your city building department what applies to your project, and if you live in a condo or managed community, also ask your association about approvals and work rules.
Why does drain slope matter so much?
Waste moves by gravity, so a drain must fall steadily toward the main line. The farther a fixture is from that line, the more vertical room the pipe needs. This is why distance and floor construction strongly influence where fixtures can go.
Can a wall hung toilet help with a tricky layout?
It can add flexibility because the drain exits through the wall, but the wall needs enough depth and solid support for the carrier. It is not a cure for every situation. A plumber and remodeler should confirm it suits your wall and your layout.
What if something unexpected appears when the wall is opened?
Ask your remodeler beforehand how surprises will be handled and how you will be consulted about changes in scope. Hidden pipes, vents, wiring or damage are possible in any remodel. A clear process for decisions keeps the project on track and avoids confusion.
Your bathroom starts with a conversation