
Hollywood Bathroom Remodeling Hollywood and nearby cities
Making a Small Bathroom Work: Remodeling Guidance for Lazy Lake
A small bathroom rewards careful planning more than any other room. This general guide for Lazy Lake homeowners covers clearances, doors, showers, storage and light, so a compact space can feel generous and work well.
 Hollywood Bathroom Remodeling
Warm design. Clear planning.
Lazy Lake homeowners
Small rooms reward careful thinking
A small bathroom has no room for mistakes, which is exactly why it can be a satisfying project. When every inch is accounted for, a thoughtful plan changes how the room feels far more than the same effort would in a large space. A door moved a few inches, a vanity swapped for a shallower one or a wall of glass in place of a curtain can make a cramped room breathe.
Small does not mean poor. Many of the most memorable bathrooms are compact ones where each choice was deliberate. The goal is not to fit in everything you might want, but to choose what matters most and let the rest go. That discipline is the heart of good small bathroom design.
This page is general guidance for homeowners in and around Lazy Lake. It does not describe particular streets or properties, and it makes no claim about past work in the area. Whether your bathroom is a hall bath, a guest bath or a small primary bath, the principles below apply.
Measure first, dream second
In a small room, a quarter inch can decide whether a vanity fits or a door swings freely. Before browsing products, measure the room carefully. Record wall lengths, ceiling height, the position of the door and window, the location of the toilet drain, the tub or shower, and any obstacles such as a radiator, a water heater closet or a vent.
Draw the room to scale on graph paper, or use tape on the floor to outline fixtures at their real sizes. Standing in the taped outline reveals problems no drawing can: a knee that hits the vanity, a door that bumps the toilet, a shower you cannot turn around in. Our bathroom measurements checklist lists what to capture.
Bring the sketch and your photographs to your first conversation. A remodeler can respond to real dimensions far more usefully than to a general description. If the room has an unusual shape, take pictures from several angles so nothing important is left out.
Clearances: the numbers that make a room comfortable
A comfortable bathroom depends on clear space around fixtures. There should be room to sit on the toilet without knocking the knees, space in front of the vanity to stand and lean, and room to step into the shower without squeezing past the door. Exact requirements depend on local rules and on the people using the room, so ask your city building department which clearances apply.
In practice, a small bathroom is often a puzzle of overlapping zones. The toilet's zone can share space with the walkway. The vanity's zone can overlap with the door swing when the door is open. The shower entry can share floor area with the area in front of the tub. Good planning arranges these overlaps so that nothing is in use at the same moment.
Where the room cannot meet comfortable clearances, there are choices. A smaller vanity, a more compact toilet, a pocket or outswing door, or a wall hung fixture can recover floor space. Our guide on small bathroom layout ideas describes several arrangements to test on paper.
- Measure the room at floor level and at counter height, since walls may not be square.
- Mark the door swing on the floor with tape.
- Stand at each fixture and check where your knees and elbows land.
- Note the location of the toilet drain before you consider moving anything.
- Photograph every wall so you can refer to them while planning.
The door can be the biggest problem in the room
In a compact bathroom, the door swing often takes more usable space than any fixture. A door that swings in sweeps an arc through the middle of the room, and everything within that arc must be arranged around it. Simply changing the door can transform the layout.
Options include an outswing door, which opens into the hall and frees the interior, though it may block hallway traffic. A pocket door slides into the wall, saving all the swing space, but needs a wall clear of plumbing and wiring. A sliding barn style door hangs outside the wall and needs space along it. Each has tradeoffs for privacy, sound and hardware. Our problem page on a bathroom door that swings into the way explains what to observe.
Doorways themselves can be widened or narrowed, but changing the opening affects the framing, the trim and sometimes the wiring in the wall. In an older home, the opening may not be a standard size, which affects the choice of door. A remodeler can measure and explain what can be done without disturbing the structure.
Whatever you choose, think about privacy. A door that does not latch securely, or that leaves a gap at the edges, is a daily irritation. Solid construction and quality hardware matter more in a small bathroom, where the door is part of the room's comfort.
Showers that make a small room feel bigger
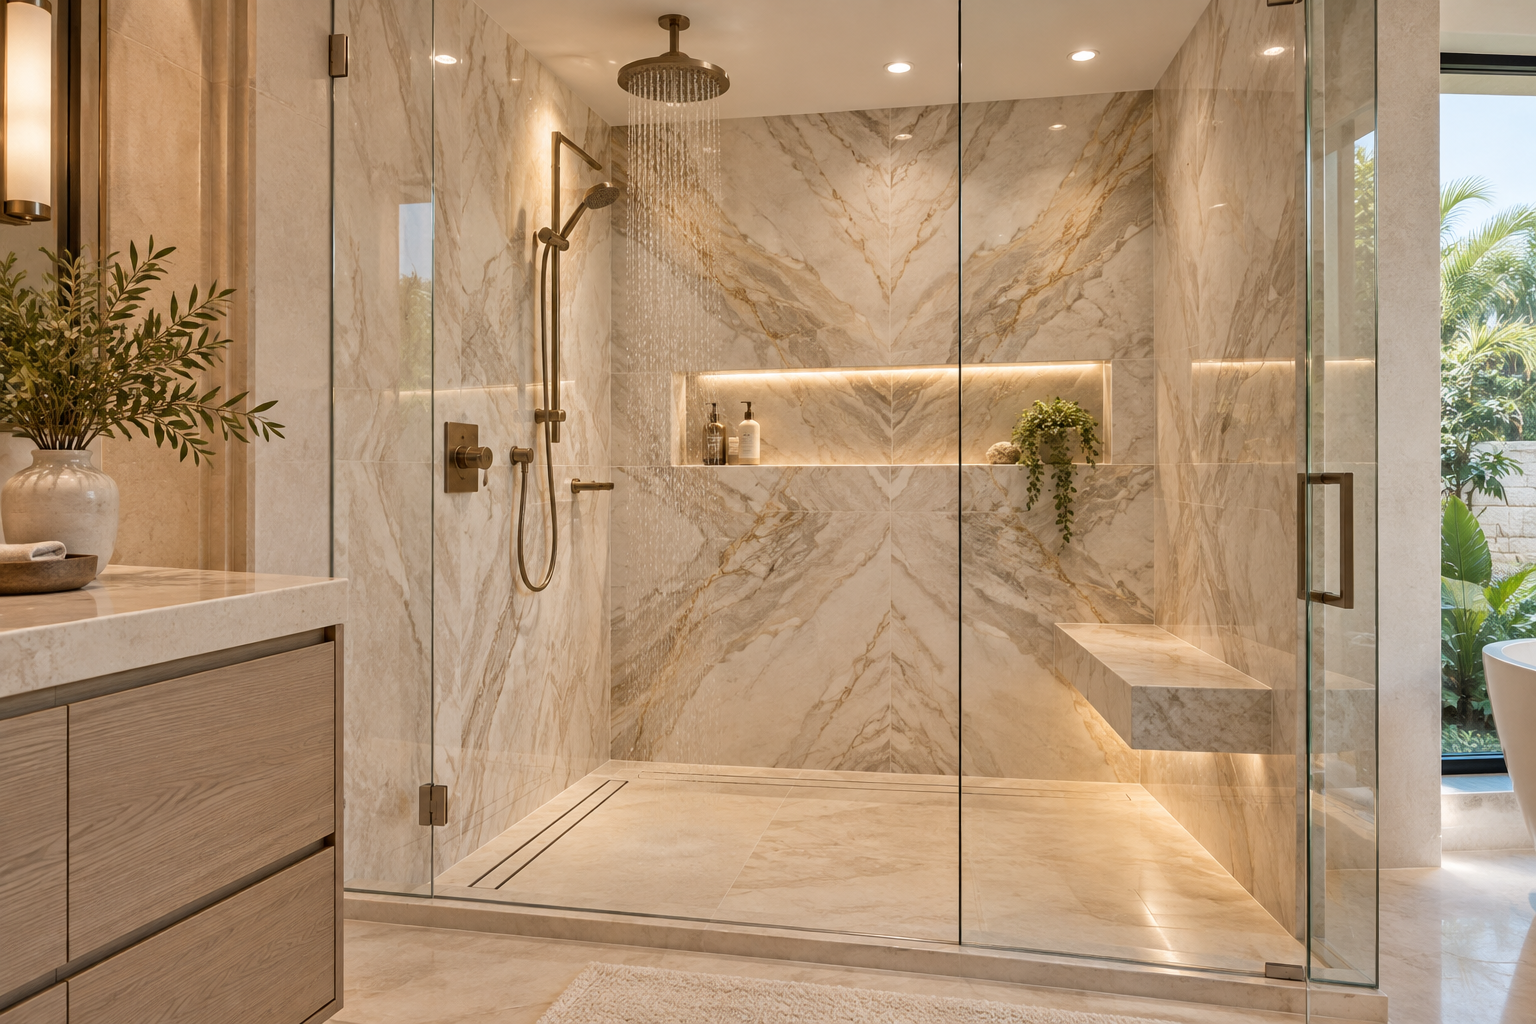
The shower is often the largest fixture in a small bathroom, and a few choices can change its visual weight. Clear glass lets the eye see the whole room, while a curtain or a tinted panel cuts it in half. A frameless panel without a door can work in a shower with enough depth to keep water inside. Keeping the same tile on the floor and shower base creates a continuous surface that feels larger.
Replacing a tub with a shower is a common move in a small bath, giving back space and ease of entry. It changes the plumbing and the waterproofing, and it affects how the bathroom is perceived by a future owner, so it deserves a considered decision. Our page on tub to shower conversions covers the planning questions.
Entry style matters in a tight footprint. A curb keeps water in and is straightforward to build. A curbless entry looks seamless and eases access, but it needs a carefully planned slope and drain, and the floor beneath may need to be recessed. In a small room, a curbless shower can also make the floor appear continuous, which adds a sense of space. Ask a remodeler what your floor structure allows.
Think about niche and bench placement carefully. A recessed niche takes no floor space, but it needs a stud bay clear of plumbing and must be properly waterproofed. A corner bench can be useful for shaving and sitting, but in a small shower it may crowd the user. Our page on shower niches and benches shows how to size them.
Vanities and sinks scaled to the space
A vanity should be as large as the room allows while leaving the room usable. A shallower vanity gives more floor space in front, and many manufacturers offer narrow depth options designed for tight rooms. A wall hung vanity opens the floor and makes a space look larger, though it must be fixed to a wall strong enough to carry the weight.
The sink style makes a difference. A narrow trough sink, a corner sink or a compact undermount basin saves space while keeping a useful counter. Faucets mounted on the wall clear the counter entirely, but they need plumbing within the wall, which must be planned. Our comparison of floating and floor standing vanities explains the tradeoffs.
Storage under the sink is limited by the plumbing. Drawers with cutouts around the drain make better use of the space than open doors. Consider also where the daily items will sit, since a counter with no room for a toothbrush and soap is frustrating no matter how attractive the vanity is.
Toilets and the question of depth
Toilet depth can change the feel of a small bathroom. A compact or elongated model, a wall hung model with a concealed tank, or a one piece design with a smooth profile each uses space differently. The decision depends on rough in distance, which is the distance from the wall to the drain, and on how much clearance you want in front.
Wall hung toilets need a carrier inside the wall and a wall deep enough to hold it, which affects framing and plumbing. They make cleaning the floor easier and look light, but are a bigger undertaking than a standard replacement. Our comparison of wall hung and standard toilets goes through this decision.
Placement matters as much as model. A toilet should sit centered in a space wide enough for comfort, with the supply line and shutoff reachable. Placing it behind the door, or in a small alcove, can improve privacy. In some narrow rooms it is better to turn the toilet to a side wall so the legs have room, which changes where the drain runs and should be discussed before any decision is made.
Comfort height, seat shape and flushing performance are all worth checking. If a family member is tall, or uses a mobility aid, discuss seat height with a qualified professional. These choices affect everyday comfort more than most finishes do.
Storage that uses walls instead of floors
Small bathrooms live or die by storage, and the answer usually lies in the walls. A recessed medicine cabinet between studs, shelves above the toilet, a tall narrow cabinet on one side, and hooks on the back of the door all use space that would otherwise sit empty. The wall behind a door is often overlooked and can hold a narrow shelving unit.
Before committing to any recess, check what is inside the wall. Plumbing, wiring and structural members all limit where a recess can go. A remodeler can look at the wall and tell you what is possible. In a condominium, shared walls may have restrictions too.
Open and closed storage serve different purposes. Open shelves keep towels within reach and look inviting when tidy, but they collect dust and show clutter. Closed cabinets hide the mess but need clearance for doors to open. In a tight room, drawers and sliding doors can be easier to use than hinged doors. Choose whichever suits the habits of the people who use the room.
Be realistic about what the room needs to hold. Only keep daily items in the bathroom and store surplus elsewhere. A smaller number of well organized items makes a small bathroom feel calm. Our page on no storage in the bathroom offers ways to think about the problem.
Light, color and the sense of space
Light is among the simplest ways to make a small bathroom feel larger, because it asks for little planning effort and the effect is large. Bright, even light from multiple sources removes shadows and makes the walls seem to recede. Task light at the mirror and a soft overall light are the foundation. A window, even a small one, brings in daylight.
Color works with light. Pale, warm neutrals reflect light and make walls seem farther away, though a single deep wall can add depth. Using the same color on walls and ceiling blurs the edges. Glossy surfaces bounce light, while matte ones soften glare. Look at samples in the room itself, both in daylight and at night.
Mirrors multiply light and space. A large mirror, a mirror on a wall opposite a window, or a mirrored cabinet can double the sense of depth. Keep them clean and sealed against moisture. Our guide on small primary bath ideas shows how these ideas work together.
In a small bathroom, finishes are seen up close, so the quality of installation shows. A floor tile that is too large may need many awkward cuts at the edges, while a very small tile creates many grout lines. A mid sized tile, laid in a simple pattern, often looks tidy in a compact room. Running the same tile up a wall, or from the floor into the shower, creates continuity that makes the space feel larger.
Grout color changes the impression of the room. A grout close to the tile color makes the surface look unified and calm. A strong contrast draws attention to the pattern and can make a tiny room feel busy. Neither is wrong, but the choice should be intentional. Our grout and sealer guide explains the types and how they behave over time.
Finally, remember that in a small room, one feature can carry the whole design. A patterned floor, a colorful vanity or a handsome mirror can be the focal point, while everything else stays quiet. Choosing one hero and letting the rest support it usually produces a better result than giving every surface the same weight.
Moisture, ventilation and the realities of a small room
A small bathroom fills with steam rapidly, so ventilation matters more than in a larger room. A properly sized exhaust fan that vents outside, ideally with a timer, keeps humidity down. Surfaces should be water tolerant, and the waterproofing in the shower should be built correctly. In South Florida's humid climate, these are not optional extras.
A small room also warms up readily. Consider whether the room can tolerate a heated floor or a towel warmer, which adds comfort but needs electrical planning. Any electrical change should be handled by a qualified professional and may involve a permit from your city.
Condominium and townhome owners should also ask their association about rules. Working hours, deliveries and approvals can affect a project of any size. Our planning page on permit and association questions offers a checklist.
Starting the conversation
Our process starts with listening. We want to understand how the bathroom is used, which parts of it frustrate you and what you would change. From there we plan the layout, wet areas, materials, storage, lighting and fixtures, and we refine selections together before construction begins.
If you are comparing ideas across nearby communities, our page on bathroom remodeling in Hallandale approaches planning from a different angle, and Hallandale Beach has its own page too.
When you are ready, a phone call is all it takes. Bring your sketch, your photographs and your questions, and we will start from there.
Good to know
Common questions
What is the biggest space saver in a small bathroom?
Often it is the door. Changing from an inswing door to a pocket or outswing door can give back the entire swing area. After that, a shallower vanity, a clear glass shower panel and wall storage make the next largest difference. The right order depends on your particular room.
Is a tub to shower conversion a good idea for a small bath?
It can be, since a shower takes less room and is easier to enter. But if it is your only tub, consider future needs and the preferences of future owners. The conversion also affects plumbing and waterproofing, so ask a remodeler to explain what would be involved in your house.
Can a small bathroom have a double sink?
Usually not comfortably. Two sinks need enough width for real counter space and elbow room. In a narrow room a single sink with generous counter on each side, or a trough style sink with two faucets, may serve two people better than two tiny basins.
How do I add storage without losing floor space?
Use the walls. Recessed cabinets between studs, shelves above the toilet, tall narrow cabinets and hooks on the door all add capacity without floor area. Check what is inside the wall before choosing a recess, and keep only daily items in the room.
Do small bathrooms need special ventilation?
They need good ventilation, because steam builds up rapidly in a small volume. A properly sized fan vented to the outside, with a timer or humidity control, is a sensible baseline. Ask a remodeler to check the duct, since a poor connection reduces the fan's effect.
What should I bring to a first planning call?
A sketch with measurements, photographs from several angles, a short list of problems, and pictures of styles you like. If you live in a condo or townhome, include any building rules. You do not need product names. A clear description of how the room is used helps the most.
Your bathroom starts with a conversation