
Hollywood Bathroom Remodeling Hollywood and nearby cities
Small Primary Bath Ideas That Make the Room Feel Open
A compact primary bathroom can feel generous when glass, light, storage and the path through the room are planned together. These ideas focus on how the space works, not on adding square footage.
 Hollywood Bathroom Remodeling
Warm design. Clear planning.
Compact suite ideas
What makes a small bathroom feel small
Square footage is only part of the story. A small primary bathroom feels cramped when the eye stops at solid barriers, when shadows pile up in the corners and when there is nowhere to put things down. Fix those three problems and a modest room can feel surprisingly calm, even before any wall moves.
Start by walking the room and noticing where you hesitate. Do you turn sideways to get past the vanity? Does the door swing into the toilet? Do towels end up on the floor because there is no hook within reach? These small frustrations tell you more about the layout than any tape measure can.
It also helps to separate the problems that need construction from those that need only better choices. Moving a toilet or enlarging a shower is a layout decision. Swapping a heavy shower curtain for glass, or adding a mirror and a better light, is a selection decision. Both matter, and the second group is usually easier to fold into a plan.
The ideas below are grouped by the way they act on the room: how you see it, how you move through it and how you store things in it. Take what fits your bathroom and leave the rest. A small room rewards restraint, so a few well chosen moves will do more than a long list of features.
Glass that lets the eye travel
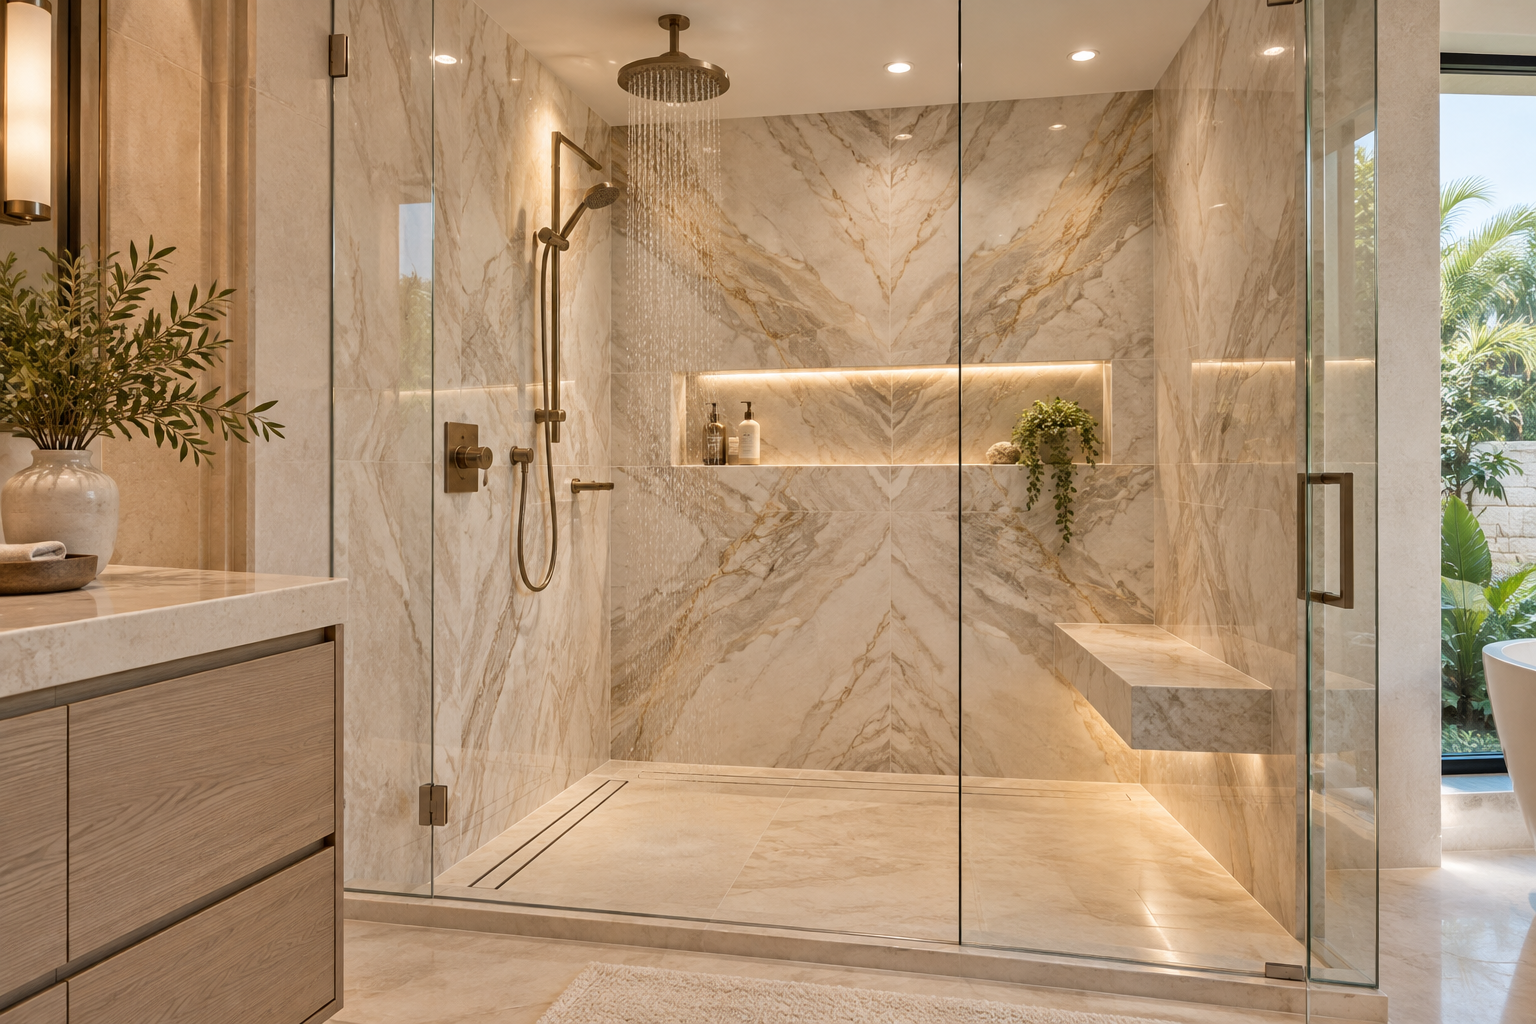
The most effective single change in a compact primary bath is often replacing a solid shower enclosure with clear glass. When the shower is visible from the doorway, the eye reads the whole room as one space, and the back wall of the shower becomes part of the room instead of a hidden box at one end.
A frameless or minimally framed panel gives the clearest view, while a fixed panel with no door can work when the shower is large enough to stay dry. The tradeoffs between these designs are laid out in our guide on frameless glass versus framed enclosures, which is worth reading before you commit to hardware.
Glass does ask for a cleaning routine, especially where hard water leaves spots. A squeegee habit or a coating discussed with the installer can keep panels clear. Ask what cleaners are safe for the hardware finish, because some metal tones dislike harsh products.
If privacy is a concern, consider a partly frosted or textured panel on the lower portion only. You keep the open feel above while hiding the area beside the toilet or the window. Keep the pattern simple, because busy textures add visual weight that works against the whole idea.
Light that removes shadows
A small room with one ceiling fixture looks smaller than it is, because shadows gather at the sides and under the face. Layered lighting corrects this. Place soft light at the mirror, a general source overhead and, if the shower is deep, a sealed fixture designed for wet areas inside it.
Light on both sides of the mirror, or a light bar that spreads across the top, fills the face evenly. A single bulb above a mirror throws shadows under the eyes and nose and makes grooming harder. For more detail on blending sources, our guide on bathroom lighting layers is a good companion to this page.
Dimmers are worth planning. A bright setting for grooming and a soft setting for a late evening soak let the same small room serve two moods. Switch locations are set before the walls are closed, so raise the idea early in the planning conversation rather than after the electrical work is done.
Natural light helps even more when it can be had. A window or a clear skylight brings daylight into a compact suite, and privacy glass keeps the room discreet. Where a window exists, protect it with a good seal and a finish that tolerates humidity, because a bright room is only an asset if it stays dry.
Fixtures themselves can be chosen to calm the room. Slim wall sconces take less space than bulky bars, recessed fixtures disappear into the ceiling, and a mirror with built in light removes the need for any fixture at all on the wall. Whatever you choose, ask whether it is suitable for the damp air near a shower, and keep the decision tied to the electrical plan for the room.
A clear path through the room
Circulation matters more than size. A bathroom with a clean line from the door to the vanity to the shower feels easier than a larger room with obstacles. Check the space in front of the toilet, the vanity and the shower entry, and aim for areas where you can stand without stepping into the door swing.
The door itself is a common culprit. A swing door that opens into the room steals floor area. Alternatives include a door that swings outward into the bedroom, a pocket door that slides into the wall or a surface mounted slider, each with its own needs. Our comparison of pocket versus swing bathroom doors weighs privacy, sound and wall space.
Think about the order of use. If the toilet sits right inside the door, it is the first thing seen from the bedroom. Placing it beside or behind a partial wall, or turning it so it is less visible, can quietly improve the room even if nothing else changes.
Floors help guide the eye. A continuous floor tile that runs into the shower creates one uninterrupted plane, and a curbless entry removes the visual barrier at the shower threshold. The details, including slope and waterproofing, are discussed in curbless showers.
- Walk the room and note every spot where you slow down or step around something.
- Check the door swing against the toilet, the vanity and the shower.
- Keep the line from door to vanity as clear as possible.
- Consider one continuous floor surface across the whole room.
- Look at the room from the bedroom doorway, since that is the view you see most.
Choosing a shower that suits the space
In a small primary bath, the shower often decides everything. A walk in shower with a clear panel feels larger than a tub and shower combination, and it frees floor area for a better vanity. If you rarely use a tub, replacing it can transform the room, which is why many homeowners look at walk in showers before anything else.
Do not shrink the shower below a comfortable size just to gain space elsewhere. A person needs room to turn, wash and reach the controls without hitting a wall. If your current enclosure already feels tight, our page on a shower that is too small describes common symptoms and what to tell a remodeler.
Placement of the controls matters. Valves located so they can be reached from outside the spray keep you from getting wet to adjust the temperature, and a niche for bottles removes the need for shelves that crowd the shower. A bench, even a small corner seat, can be built into the wall if the layout allows it.
Finally, consider whether the tub is still needed in the house. If a guest or kids bathroom has one, the primary suite may not need it. That decision belongs in the planning conversation and depends entirely on how your household bathes and how long you expect to stay.
Vanity choices for tight rooms
Vanities in compact bathrooms succeed by being shallow, raised or open. A floating vanity shows the floor beneath it, which makes the room look larger, and it leaves a place to slide a basket. A narrower depth, which many manufacturers offer, can recover walking room without losing the sink.
Drawers beat doors in a small vanity, because you can see and reach everything without kneeling. Plan deep drawers for tall items and shallow ones for small tools. A sink with a trap that tucks toward the back leaves more drawer space. Read more in sink styles for vanities before choosing a basin.
Counter space can be gained without enlarging the cabinet. A wall mounted faucet clears the deck, and an undermount sink keeps surfaces open. Mirrors with built in shelves or a medicine cabinet add vertical storage right where it is needed.
Single sink versus double is a real decision. Two sinks in a small room can leave both users cramped, while one larger sink with generous counter may work better. Consider how often two people actually need the bathroom at the same moment, and whether the answer changes on weekday mornings.
Do not forget the toilet. A compact or wall hung toilet takes less depth than a standard bowl, which can add valuable inches in front of it. Some wall hung models need a carrier inside the wall, so they belong in the early layout conversation. If you are curious, ask your remodeler to show you both options side by side, with the real depth, the flush plate location and the way each one is cleaned underneath. Seeing the numbers on paper, with your own room dimensions, makes the choice much easier.
Storage that does not crowd the room
Storage is the second half of feeling open. The goal is to keep daily items within reach and everything else out of sight. Recessed shelves between wall studs, a medicine cabinet set into the wall and a tall narrow tower beside the vanity all add capacity without adding bulk to the floor plan.
Use the vertical dimension. The space above the toilet, behind the door and high on the wall is often unused. A shallow cabinet or a few well placed shelves above eye level can hold spare towels and extra supplies. For more depth on these options, read bathroom storage ideas that work.
Hooks and bars matter as much as cabinets. A hook within reach of the shower and another near the vanity prevent the pile of damp towels that makes a small room look messy. A heated rack is also worth a look if you like warm towels, and it frees the shower door from towel duty.
If you have no storage at all today, our page on no storage in the bathroom walks through the common symptoms and the questions to take to a remodeler. Start with the question of what you reach for every day.
Color, tile and finishes that expand the space
Light, quiet colors reflect more light and let walls recede. This does not mean everything must be white. Soft warm neutrals, pale greens and gentle grays all work, and a single deeper accent can add depth if it is kept to one surface such as a vanity or an accent wall.
Tile size and layout can guide the eye. Large format tile with narrow joints reduces visual lines, while a pattern that runs vertically can lift the ceiling. Learn more in bathroom tile sizes and layouts, and think about matching grout to tile so joints disappear rather than outline every piece.
Keep the finish palette small. Using one metal tone across faucet, shower trim and hardware avoids a scattered look, and a consistent door and cabinet style keeps the room tidy. Too many different materials create visual clutter even in a larger space.
A mirror is one of the oldest tricks, but it works. A large mirror that spans the vanity doubles the sense of depth, and a mirror placed opposite a window multiplies daylight. Frame it simply, and check that the lights beside it do not glare back at you.
Flooring deserves a word. A floor tile with a gentle, slip aware finish suits a room where wet feet are common, and a lighter tone helps the room feel wider. Keep the pattern calm and the joints narrow, and plan the same tile or a close relative to run into the shower so the transition does not cut the room in two. Ask how the floor is prepared underneath, because a flat, stable surface is what keeps tile looking good.
Planning a compact suite in a Florida home
In South Florida, humidity and salt air add a few extra considerations to a small room. Ventilation matters, because a compact bathroom fills with moisture in a short time, and a properly sized fan that moves air to the outside keeps surfaces drier. Ask your remodeler how the fan duct will run and where it will vent.
Many homes in the area are townhomes or condos where the bathroom sits against shared walls, and an association may have rules about work hours or materials. Requirements vary by building and community, so ask your association and your city building department before you finalize a plan. Our condo bathroom remodel logistics page lists good questions to bring.
Waterproofing is not optional in a small shower, and it is easier to do well when the layout is settled. The reasoning appears in bathroom waterproofing planning, and it affects tile, glass and fixtures alike.
This page is general guidance for homeowners. Your own room has its own quirks, and an on site conversation is the way to find the ideas that suit it.
Bringing it together in a plan
A good small primary bath plan is a set of linked decisions: a shower sized for use, glass that lets the room read as one space, a vanity that gives drawers and counter, lighting at the mirror and overhead, storage in the walls and a door that does not fight the layout. Each choice supports the others.
Write your priorities in order. If your main goal is a roomy feeling, glass and a curbless shower may come first. If it is storage, recessed shelves and a tower take priority. If it is a calmer morning, lighting and a clear path may matter most.
Bring photos of rooms you like and pictures of what bothers you now. Measurements help, and our bathroom measurements checklist shows what to record. A planner can then test the ideas against the actual walls and plumbing.
When you are ready to see how the whole project is shaped, read our overview of primary bathrooms. It explains the conversation, the plan and the refinement of selections that happen before construction begins.
Good to know
Common questions
Should I remove the tub from a small primary bath?
It depends on whether anyone uses it. If the household bathes in a tub elsewhere, replacing it with a walk in shower often makes the room feel larger and lets you improve the vanity. If a tub matters to you, consider a compact soaking model rather than a standard one.
Does clear glass really make a bathroom look bigger?
Yes, because it removes the solid visual stop that a curtain or opaque panel creates. The eye sees the back wall of the shower as part of the room. Plan for cleaning, since clear glass shows spots, and consider a lightly frosted lower section if privacy is needed.
What is the simplest storage upgrade in a tiny bathroom?
A recessed shelf or medicine cabinet set between wall studs gives storage without taking floor or wall depth. Combine it with drawers in the vanity and a few hooks. Your remodeler can check whether the wall is suitable before planning the cutout.
How do I keep a small bathroom from feeling dark?
Use layered light: fixtures beside or around the mirror, a general ceiling source and a sealed fixture in the shower if needed. Light colored surfaces, a large mirror and any available daylight also help. Dimmers let the room serve both morning grooming and evening relaxation.
Is a pocket door a good choice for a compact bathroom?
It can be, since it removes the swing area. The wall must have room for the door to slide, and any plumbing or wiring in that wall needs to be considered. Ask about hardware quality and how privacy and sound are handled before choosing.
Where should I start planning?
Start by noting what frustrates you today, then list your top priorities such as space, storage or light. Take measurements and photos, and discuss them in a planning conversation. A clear list helps the layout, wet areas and storage be designed around your daily routine.
Your bathroom starts with a conversation