
Hollywood Bathroom Remodeling Hollywood and nearby cities
Bathroom remodeling in Hollywood Lakes
A single family home gives a primary bathroom room to grow into: better storage, softer light, a shower you enjoy and air that stays fresh. Here is how homeowners in Hollywood Lakes can plan that kind of project.
 Hollywood Bathroom Remodeling
Warm design. Clear planning.
Hollywood Lakes homes
A bathroom that suits a house, not just a room
When you own a single family home, the bathroom can be planned as part of the whole house. It can borrow space from a closet, connect to the bedroom in a better way, or simply be reshaped inside its existing walls. That freedom is the great advantage of a house, and it deserves a thoughtful first conversation.
Homeowners in Hollywood Lakes tend to think about the primary bathroom first, since it is the room used at the start and end of every day. It is also the room where small annoyances grow large. A dim mirror, a cramped shower or a shortage of drawers becomes part of your routine until you decide to change it.
A note on how to read this page: it is written for homeowners in this part of Hollywood in general terms. We are not describing any specific property, street or building. We are offering planning ideas that apply to many single family bathrooms, so you can walk into your estimate conversation prepared.
It is worth saying that a remodel is also a chance to fix what you have quietly put up with. Maybe the exhaust fan is loud, the door sticks, or the floor feels cold underfoot. These details rarely appear on a wish list, yet they shape how you feel in the room. Listing them now ensures they get solved while the room is open.
Start with how the room is used each day
Before anyone talks about tile, talk about routines. Does one person get ready while another showers? Does the household share a single sink, or would two sinks end a morning traffic jam? Do you want a space to soak, or would you gladly trade a tub for a larger shower?
These questions sound simple, yet they decide almost everything that follows. A couple who both leave early may value two sinks and separate storage zones. A homeowner who wants to stay in the house for many years may care most about an entry that is easy to step through and surfaces that are easy to clean.
Write your answers down and rank them. When priorities compete, a ranked list tells the whole team what to protect. If you want to see how the primary bathroom is approached in general, our page on primary bathroom renovations explains the service from start to finish.
Our companion page, primary bathrooms in Hollywood, looks at the same subject from the point of view of Hollywood homes and condos.
Planning the layout inside the existing walls
The simplest remodels keep the major fixtures where they are and change everything around them. That approach respects the plumbing already in the walls and the floor beneath you. It also keeps the scope of the project clear, which makes planning smoother for everyone.
Even within the same footprint, there is a lot of room for improvement. A vanity can be longer or deeper. A shower can grow by borrowing the space once taken by a bulky tub deck. A toilet can be tucked into its own alcove with a door for privacy, if the room has space for it.
If you do want to move something, bring it up at the very start. A relocated fixture means opening the floor or the wall and changes what the project involves. It can be a great decision when the layout truly fights you, but it should be made with open eyes.
Another layout idea is to separate the wet zone from the dry zone. When the shower and any tub sit together at one end and the vanity area sits at the other, the room reads as two calm parts. Water stays contained, mirrors stay clear of splashes and the dry side can hold softer finishes. It is a simple organizing idea that works in rooms of many sizes.
- Ask which walls hold plumbing and which can change without touching pipes.
- Consider whether the toilet needs a little privacy from the rest of the room.
- Think about a double vanity or two separate vanities with a shared mirror wall.
- Decide how wide a clear path you want between the door, the shower and the sink.
Design inspiration and careful preparation.
A shower you actually look forward to
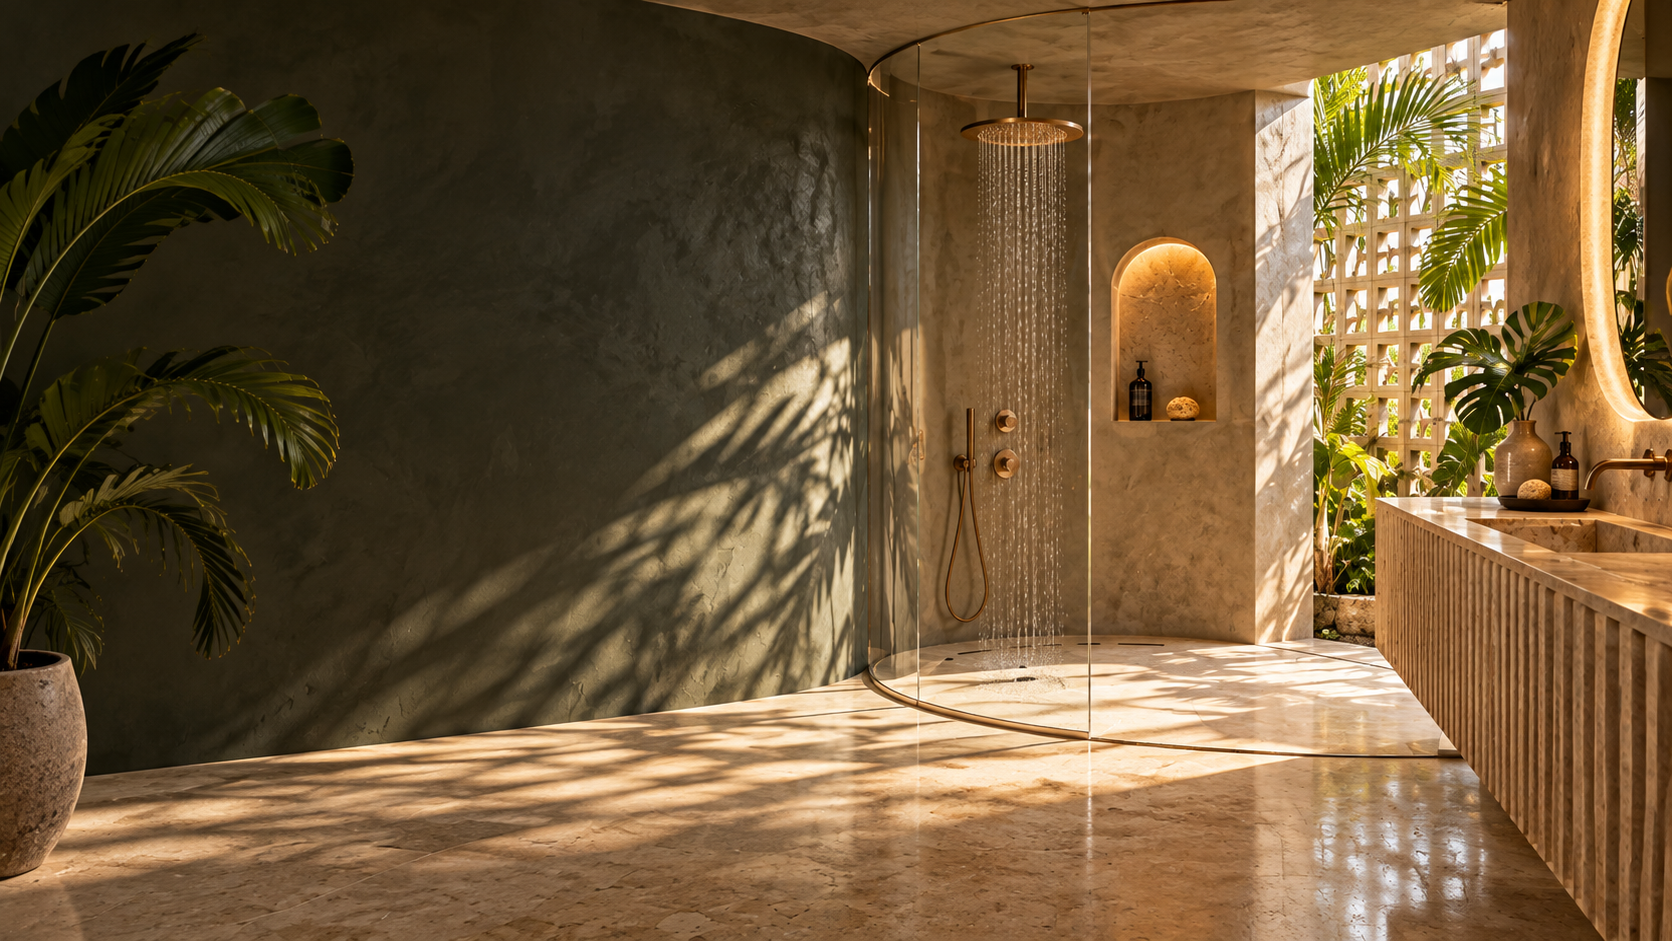
The shower is usually the centerpiece of a primary bathroom remodel. Many owners choose a walk in shower with a clear glass enclosure, a bench and a niche for bottles. Others prefer to keep a tub for soaking. Both choices work when they are planned with care and given the space they need.
Size matters, but so do the details. A generous shower with a poorly placed shower head still feels awkward. A bench is comfortable only when it sits at a sensible height and is away from the water. Our overview of walk in showers in Hollywood covers how these decisions play out in homes and condos around the city.
Behind the finished surface, the shower must be built correctly. That means a solid substrate, the right slope to the drain and a continuous waterproof layer. A beautiful shower that leaks is a heartbreak, which is why we always return to what happens behind the wall.
Glass deserves a conversation too. Frameless panels give a clean, open look and make a shower easier to wipe down, while framed enclosures can suit a different style and budget of attention. Door swing, hinge side and the way the glass meets the curb all affect daily use. Walk through the motion of stepping in and out before you settle on a design.
Vanities, drawers and room to put things away
Storage is where a primary bathroom wins or loses. The finest layout in the world feels cluttered if there is nowhere to put things. Drawers, tall towers, recessed cabinets and a linen closet each play a part, and each one should be matched to what you really own.
Start by taking inventory. Open every cabinet and note what you use daily, weekly and rarely. Daily items belong at hand height and close to the sink. Rarely used items can go in a higher cabinet or a nearby hallway closet. This small exercise often shows that you need less storage than you feared, only better organized.
Vanity height and depth are worth discussing too. A taller vanity can be easier on your back, and a deeper one gives more counter. Our vanity size and layout guide explains the clearances that keep a sink usable, and the service page on vanities and custom storage shows how built in solutions can fill odd corners.
Do not forget the small stuff that makes a vanity feel finished. Outlets inside a drawer or cabinet let you hide a hair dryer or an electric toothbrush charger. A pull out hamper keeps laundry off the floor. A drawer divider keeps cosmetics from rolling around. These touches cost little compared with the whole project, yet they are the details people mention most when they talk about loving their bathroom.
Light that flatters and works
Bathroom lighting often gets decided last, which is a mistake. The way light falls at the mirror affects how you see yourself every morning. A single fixture in the ceiling throws shadows under your eyes and chin, while lights placed on both sides of the mirror fill your face evenly.
Think in layers. Overhead light covers the room, task light covers the mirror, and a softer accent light, such as a glow under a floating vanity, makes the room feel calm at night. Dimmers let one room serve both a busy morning and a quiet evening. Our guide to bathroom lighting layers explains how these pieces fit together.
Fixtures in or near the shower must be made for wet or damp locations. This is a detail for your remodeler and the electrical professionals involved to confirm. As the homeowner, you only need to ask which fixtures are suited to which spots and who is responsible for checking the work.
Color temperature is a quiet detail with a big effect. Warm white bulbs flatter skin and feel cozy, while cooler bulbs can feel clinical. Whatever you choose, use the same tone throughout the room so the mirror light, the ceiling light and the shower light do not fight each other. Check that the bulbs or fixtures you pick can be dimmed, if you like that flexibility.

Human from the beginning
A bathroom should fit the people who use it.
We start with the everyday questions: What feels crowded? What is difficult to clean? Where do you need more storage? What would make mornings easier? Those answers help turn a collection of materials into a room that feels natural to live with.
Tell us about your bathroomFresh air matters as much as fine finishes
Florida air carries moisture, and a bathroom adds even more every time someone showers. If that moisture has nowhere to go, it settles on ceilings, grout and cabinets. Over time it leads to mildew, peeling paint and a stale smell that no amount of cleaning removes.
A well chosen exhaust fan is the answer. It should be sized for the room, vented properly to the outside rather than into an attic, and controlled in a way that you will actually use. Some owners like a timer or a humidity sensor so the fan runs long enough to do its job after a shower.
For a deeper look, our guide to ventilation and humidity in Florida bathrooms goes through the options. When you plan the project, treat ventilation as part of the design and not an afterthought hidden in the ceiling. It protects every other dollar you spend on the room.
Placement matters as much as power. A fan mounted near the shower captures steam where it forms, while a fan across the room may leave the damp air hanging. Doors that seal tightly can starve a fan of makeup air, which is why some plans include a small gap or grille. Raise these points with your remodeler early, since they are easiest to solve before the ceiling is closed.
Surfaces and finishes for a calm look
With the layout and the wet areas settled, finishes become the fun part. Large format tile on the walls means fewer grout joints and a cleaner appearance. A textured tile on the shower floor adds grip, and a softer tone on the floor of the room itself keeps things restful.
A primary bathroom looks calmer with a limited palette. Choose a main tile, a secondary accent and one metal finish, and repeat them with care. Natural, warm tones suit the relaxed South Florida setting, while crisp white and gray tones read as modern and clean. There is no wrong answer, only the one you will enjoy living with.
Take your time with samples. Look at them in the actual bathroom, in morning light and under evening lamps. A color that looks perfect in a showroom can read quite differently at home, and a few days of living with a sample can save you from a choice you regret.
Grout color is another small choice with a large effect. A grout that closely matches the tile makes the surface look calm and continuous, while a contrasting grout draws a grid across the wall. Think about upkeep, too. Lighter grout shows stains sooner, and a medium tone often hides everyday wear. Sealing and cleaning habits depend on the materials chosen, so ask what care each surface needs.
Older houses, newer houses and what hides behind walls
Single family homes in Hollywood range from older construction to newer builds, and the age of a house shapes the work. Older walls may hold aged supply lines, uneven framing or surfaces that are not square. Newer homes tend to be more predictable, though they come with their own limits.
None of this should discourage you. It simply means a good plan leaves room for discovery once the walls are open. We like to talk about this before work begins so you know what might come up and how it would be handled. Our page on remodeling bathrooms in older Hollywood homes explores these situations in more detail.
If you are planning to open a wall for a larger shower or a built in niche, ask about blocking and framing at the same time. A little preparation inside the wall makes future grab bars, shelves and heavy mirrors much easier to install.
Floors deserve attention in an older house, where the subfloor may be uneven or soft in spots. Tile needs a flat, firm base to stay beautiful, so any correction happens before the new surface goes down. Raising the floor slightly to meet the hallway, or leveling it, are the kinds of choices to talk through ahead of time so there are no uncomfortable steps at the doorway.

Recognizable when we arrive
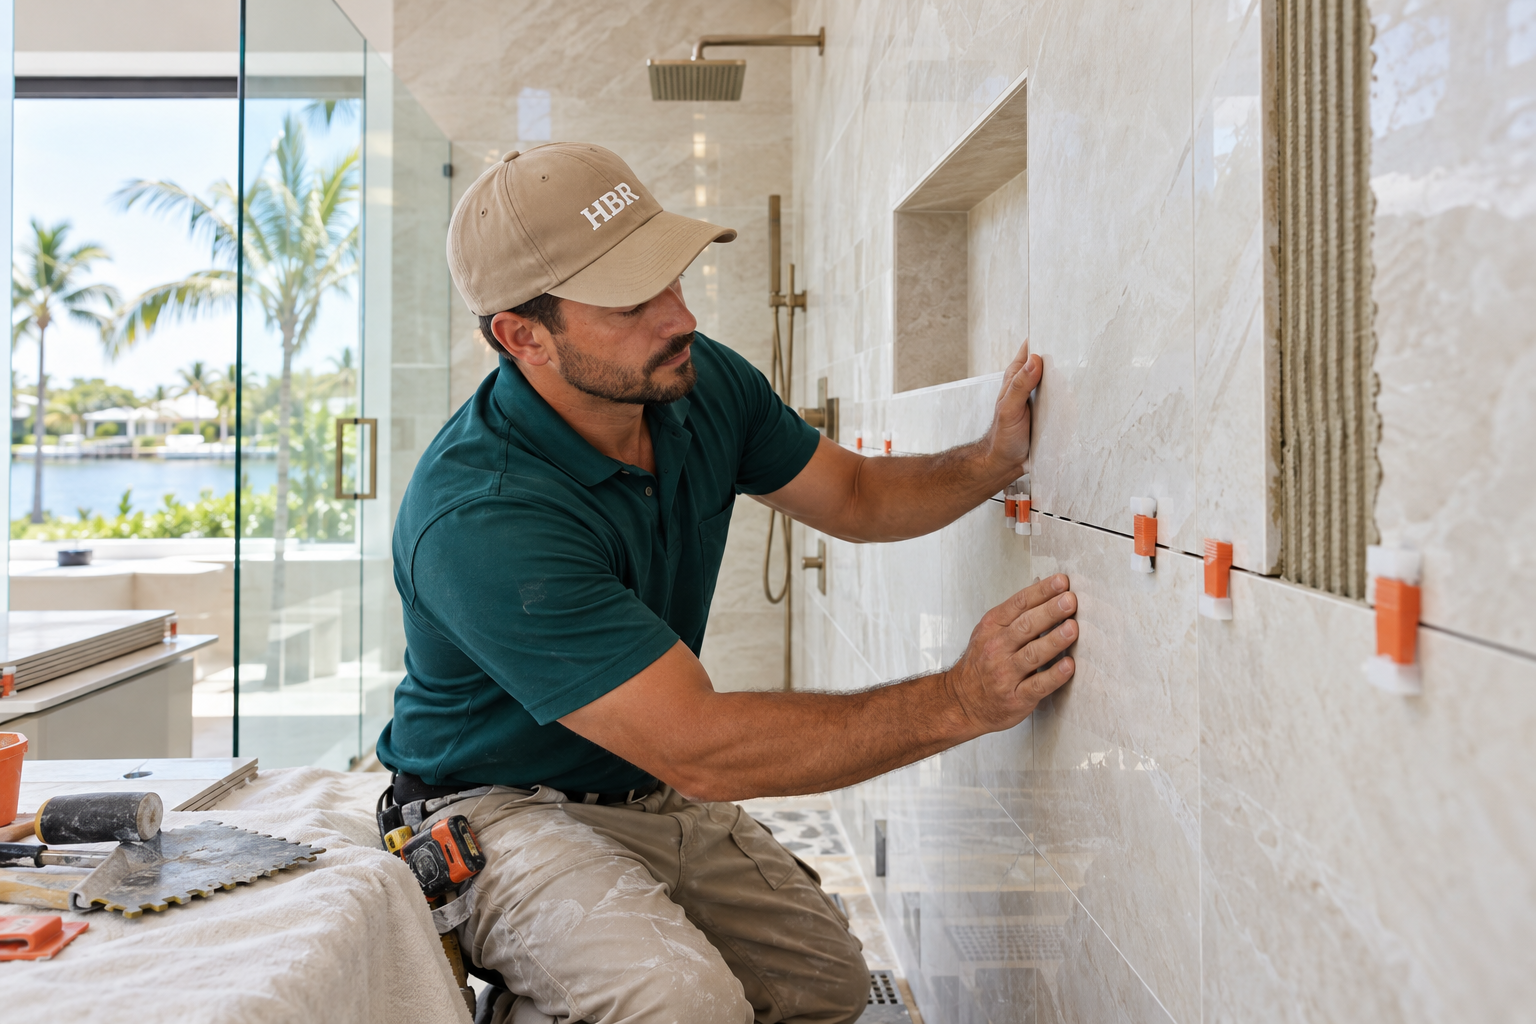
The Hollywood Bathroom Remodeling van and team.
Consistent branding helps homeowners know who is arriving. The same organized presentation continues inside the project, from room protection and tools to the materials and details discussed before work begins.
See our processHow the process works and who to ask
We begin by listening. You tell us about the bathroom: what works, what does not and what you picture instead. Then we build the project direction, which covers scope, layout, materials and priorities. Next we coordinate the details for surfaces, fixtures, storage, lighting and wet areas, and finally we prepare for construction by going over the plan and the information needed before work begins.
Along the way, we plan before we build and protect the work area. Rules differ from one city to the next, so ask your city building department what applies to your project, and if your home sits in a community with an association, ask them about their requirements too. We will not guess at those answers.
When you feel ready, use the home page form to request an estimate. Bring your ranked priorities, a few photos of the room and any ideas you have collected. That is all it takes to start a good conversation.
Good to know
Common questions
Do I need to change the layout to get a better primary bathroom?
Not necessarily. Many successful remodels keep the major fixtures in place and improve everything around them, such as storage, lighting, the shower and surfaces. If the layout truly fights you, moving a fixture is possible, but it widens the scope. We help you weigh both paths before you decide.
Is a double vanity worth it in a single family home bathroom?
It can be, if two people get ready at once and the room can hold the width. Two sinks reduce morning crowding, and separate drawers give each person a space. If room is limited, one longer sink with more counter and deeper drawers may serve better. Measure before you decide.
What kind of exhaust fan should a remodeled bathroom have?
Look for a fan sized to the room, vented to the outdoors and easy to control. Timers and humidity sensing controls help it run long enough after a shower. Ask your remodeler where the fan will exhaust and how it will be installed so moisture never gets trapped in the attic.
How should lighting be planned around the mirror?
Place light on both sides of the mirror, or use a fixture that spreads light evenly across the face, instead of relying on one ceiling fixture. Add overhead light for the room and a gentle accent for evening. Dimmers let one room serve several moods and times of day.
Will I find surprises when the walls are opened?
Sometimes. Older homes can hide aged supply lines or uneven framing, and even newer homes have limits. A good plan leaves room for discovery and is explained openly before work starts. Photographs of the existing room and a clear conversation about scope help keep any change in direction calm.
What should I ask my city or association before starting?
Ask your city building department what rules apply to bathroom work, including permits, inspections and who may perform which tasks. If your home is part of an association, ask for their written guidelines on materials, hours and access. Requirements vary, so get the answers in writing and share them early.
Your bathroom starts with a conversation