
Hollywood Bathroom Remodeling Hollywood and nearby cities
Bathroom remodeling in Downtown Hollywood
Compact bathrooms, existing plumbing and a mix of older homes, townhomes and condos make planning matter more than anything else. Here is how homeowners in Downtown Hollywood can think a remodel through before work begins.
 Hollywood Bathroom Remodeling
Warm design. Clear planning.
Downtown Hollywood homes
Why planning comes first in a smaller bathroom
A small bathroom has very little room to hide a mistake. If a vanity is two inches too deep or a door swings into the wrong spot, you feel it every single morning. That is why a remodel in a compact room starts on paper, long before anyone picks up a tool.
Homeowners in Downtown Hollywood often tell us the same thing: they love where they live but the bathroom feels like it was designed for another era. The good news is that a tight footprint can still become a calm, comfortable room. It takes careful choices about what stays, what moves and what gets simplified.
These pages are written for homeowners in this part of Hollywood in general terms. We are not describing any particular building or street. We are sharing the planning habits that tend to help any compact bathroom, so you arrive at your estimate request with clear priorities and good questions.
Try this small exercise before anything else. Stand in the doorway and describe, out loud, what you see and what you wish you saw. Notice the towel that has nowhere to hang, the corner where water collects, the mirror that is too dim. Those small irritations are exactly what a good plan should solve, and they are easy to forget once a project is underway.
A mix of homes means a mix of starting points
Across Hollywood you will find older single family homes, townhomes and condos, and Downtown Hollywood is a good place to think about that variety. Each type brings its own starting conditions. A bathroom in a standalone home may have more flexibility, while a condo bathroom is usually shaped by the building around it.
Because of that, no two bathrooms begin from the same place. One owner may be dealing with an original tub and aged tile. Another may have a newer shower that simply feels cramped. A third may want a bathroom that finally matches the rest of a recently updated home.
Before choosing finishes, it helps to write down what type of home you have, who uses the bathroom and what bothers you most. Our guide on townhome and condo bathrooms in Hollywood goes deeper into the questions that come with shared walls and shared buildings.
It also helps to think about how long you plan to stay. A bathroom you will use for many seasons deserves durable materials and a layout that can adapt as your household changes. A bathroom you are preparing for a future sale may call for timeless, neutral choices. Neither approach is wrong, but knowing which one you are following keeps every later decision consistent.
Working around the plumbing that is already there
In most compact bathrooms the plumbing location sets the rules. The drain for the toilet, the supply lines and the shower valve all live inside walls and floors, and moving them changes the scope of the project. Sometimes moving them is worth it. Often a smarter layout around the existing rough in gives you almost everything you wanted.
Think of the existing plumbing as a map. If the toilet stays where it is and the vanity stays on the same wall, you may be able to spend your effort on the shower, the storage and the surfaces instead. If the layout truly does not work, a relocated fixture can open up the room, but it should be a deliberate decision.
Older homes sometimes hide surprises behind the walls, such as aged supply lines or uneven framing. Nobody can see those until the room is opened up, so a good plan leaves space for discovery. We talk through this openly with homeowners so that a change in direction never feels like a shock.
One practical habit is to take photos of the bathroom before anything is touched, including the inside of the vanity cabinet and any access panel. Those pictures help everyone see where pipes enter the room and how the existing fixtures connect. They also give you a record to compare against once the new layout is drawn. A little documentation at the start makes the conversations that follow clearer and calmer.
Design inspiration and careful preparation.
Layouts that help a compact room breathe
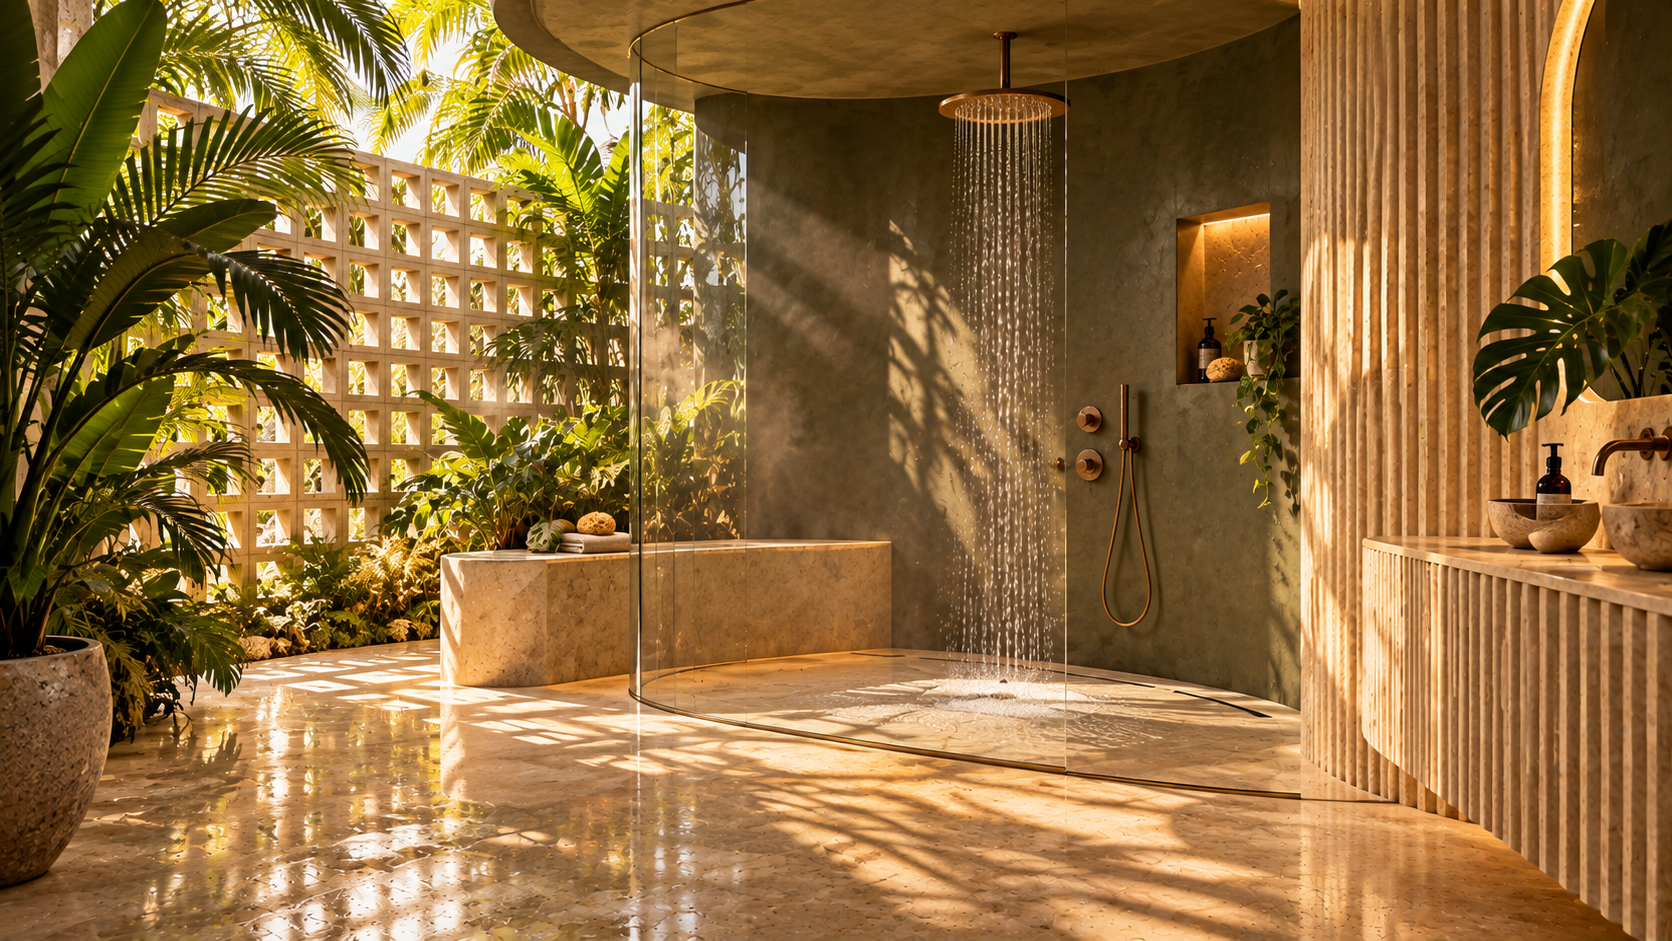
Small bathrooms improve when you reduce visual clutter and protect clear floor space. A wall hung or slim depth vanity can open up a surprising amount of room near the door. A shower with a clear glass panel instead of a curtain lets the eye travel all the way to the back wall.
Door swing deserves its own conversation. A door that opens into the room can collide with the vanity or the toilet, while a pocket door or an outswing door can reclaim space. Whether either option is suitable depends on the wall, the hallway and what is inside the wall, so it is a question for the planning stage.
Our overview of small bathroom layout ideas walks through these trade offs in more detail. For Downtown Hollywood homeowners, the main lesson is simple: draw the room to scale, mark every fixture, and test how you will actually move through it.
- Measure the room wall to wall and note where every pipe and vent sits.
- Mark the door swing and the clearance in front of the toilet and the vanity.
- Decide whether a curb, a low threshold or a curbless entry suits your household.
- List what must stay in the room and what could live in a hallway closet instead.
Showers and tubs in a tight footprint
Many compact bathrooms still have a tub and shower combination, and many owners wonder whether it should stay. If a household bathes children or wants a soak, keeping a tub makes sense. If the tub is rarely used, a walk in shower can feel larger and be easier to step into.
If you are weighing the change, read about bathtub to shower conversions. The key points are the size of the shower pan, the slope to the drain, the height of the curb and how the glass will open. In a small room, the shower becomes the main character, so its proportions deserve attention.
A niche set into the shower wall keeps bottles off the floor and off the ledges. Planning the niche early matters, because it needs framing and careful waterproofing. A niche that is placed thoughtfully looks clean, stays easy to wipe down and adds storage without taking any floor space at all.
Glass choices matter in a tight shower as well. A fixed panel with a short door, or a single large panel with no door at all, can keep the space open and easy to clean. Whether a walk through design stays comfortable depends on the size of the shower and where the shower head points. Those are the details we map out together before the glass is ever ordered.
Keeping water where it belongs
Humidity is part of life in South Florida, and a bathroom that handles moisture well will last longer and look better. The part nobody sees is the most important: the waterproofing behind the tile. Tile and grout are finishes, but they are not a waterproof barrier on their own.
A properly built shower has a solid substrate, a pan sloped toward the drain and a continuous waterproof layer that wraps corners, niches and seams. Details like the curb and the transition at the floor are where problems usually start. You can read more in our explanation of shower waterproofing if you want to understand what is happening behind the wall.
When you speak with any remodeler, ask how the wet areas will be built and protected, not only what the tile will look like. A clear, specific answer is a good sign. A vague one is worth a second question.
Pay attention to the floor, too. Water that escapes a shower splashes onto the bathroom floor, so the floor tile, the grout joints and the transition at the doorway all play a role. A floor that slopes gently toward the drain in the shower area, and sits flat and level elsewhere, keeps puddles from lingering. Small choices like these add up to a room that stays dry and pleasant for the long haul.

Human from the beginning
A bathroom should fit the people who use it.
We start with the everyday questions: What feels crowded? What is difficult to clean? Where do you need more storage? What would make mornings easier? Those answers help turn a collection of materials into a room that feels natural to live with.
Tell us about your bathroomStorage when there is no spare square foot
Storage is the quiet hero of a compact bathroom. Without it, counters fill with bottles and the room feels messy even when it is clean. The trick is to use the vertical space that most small bathrooms ignore, above the toilet, beside the mirror and inside the walls.
A recessed medicine cabinet, a tall narrow linen tower or a vanity with deep drawers instead of doors can each change how the room works. Drawers in particular let you see everything at once, so nothing hides at the back. You can explore the options in our service page on vanities and custom storage.
Blocking is another detail worth planning. Extra wood framing inside a wall gives you solid places to mount shelves, grab bars or a heavy mirror later. It costs little to include while the walls are open, and it saves a lot of trouble if your needs change down the road.
Think, too, about the things you do not see on a showroom floor. Where will the hair dryer plug in without a cord crossing the sink? Where do the spare towels and toilet paper live? A bathroom that has an answer for each small item feels effortless to use. Walk through a normal morning in your mind and place every object, and your storage plan will reveal itself.
Light, mirrors and fresh air
Lighting makes a small room feel larger. A single ceiling fixture casts shadows across your face at the mirror, so layered light works better: gentle overhead light, soft light at the vanity and, if the shower allows it, a fixture made for damp locations inside. Warm white tones tend to feel welcoming in a bathroom.
Mirrors are another simple tool. A wide mirror or a pair of mirrors can bounce light around and double the sense of depth. Side lighting at the mirror is usually more flattering than a bar of light directly above it, though the right answer depends on your ceiling height and your vanity size.
Ventilation deserves just as much thought. An exhaust fan that is too small, or one that vents poorly, leaves moisture hanging in the room and invites mildew. Ask where the fan will exhaust, how it will be controlled and whether it suits the size of the room. In a humid climate, this small detail protects everything else you install.
Electrical details in a wet room deserve respect as well. Outlets near water are normally protected with GFCI devices, which cut power the moment they detect a fault in the circuit, and fixtures near the shower need to be made for that location. This is work for qualified trades following the rules that apply in your city, not a weekend project. Your job as the homeowner is to ask who handles it and how it will be checked.
Finishes that suit humid air and daily use
Choosing finishes is the fun part, but it is smart to match them to how the room is used. Large format tile has fewer grout joints, which means fewer lines to clean and fewer places for moisture to settle. Textured or slip resistant tile on the shower floor adds comfort and confidence underfoot.
Paint, cabinetry and hardware also face constant moisture. Look for materials made for bathrooms and ask how they handle steam. A pale, soft palette can make a compact room feel open, while one bold accent, such as a patterned floor, adds personality without overwhelming the space.
If you are leaning toward a full refresh, our page on complete bathroom remodeling explains how surfaces, fixtures, lighting and storage are brought together as one plan. Choosing everything at the same time helps the room feel cohesive instead of pieced together.
Fixtures are the finishing touch that people touch every day. Faucets, shower trim, towel bars and a toilet seat all share a finish family, and mixing too many looks can make a small room feel busy. Pick one metal tone, perhaps two, and repeat it. A calm, repeated detail gives a compact bathroom a polished look without adding a single square foot.

Recognizable when we arrive
The Hollywood Bathroom Remodeling van and team.
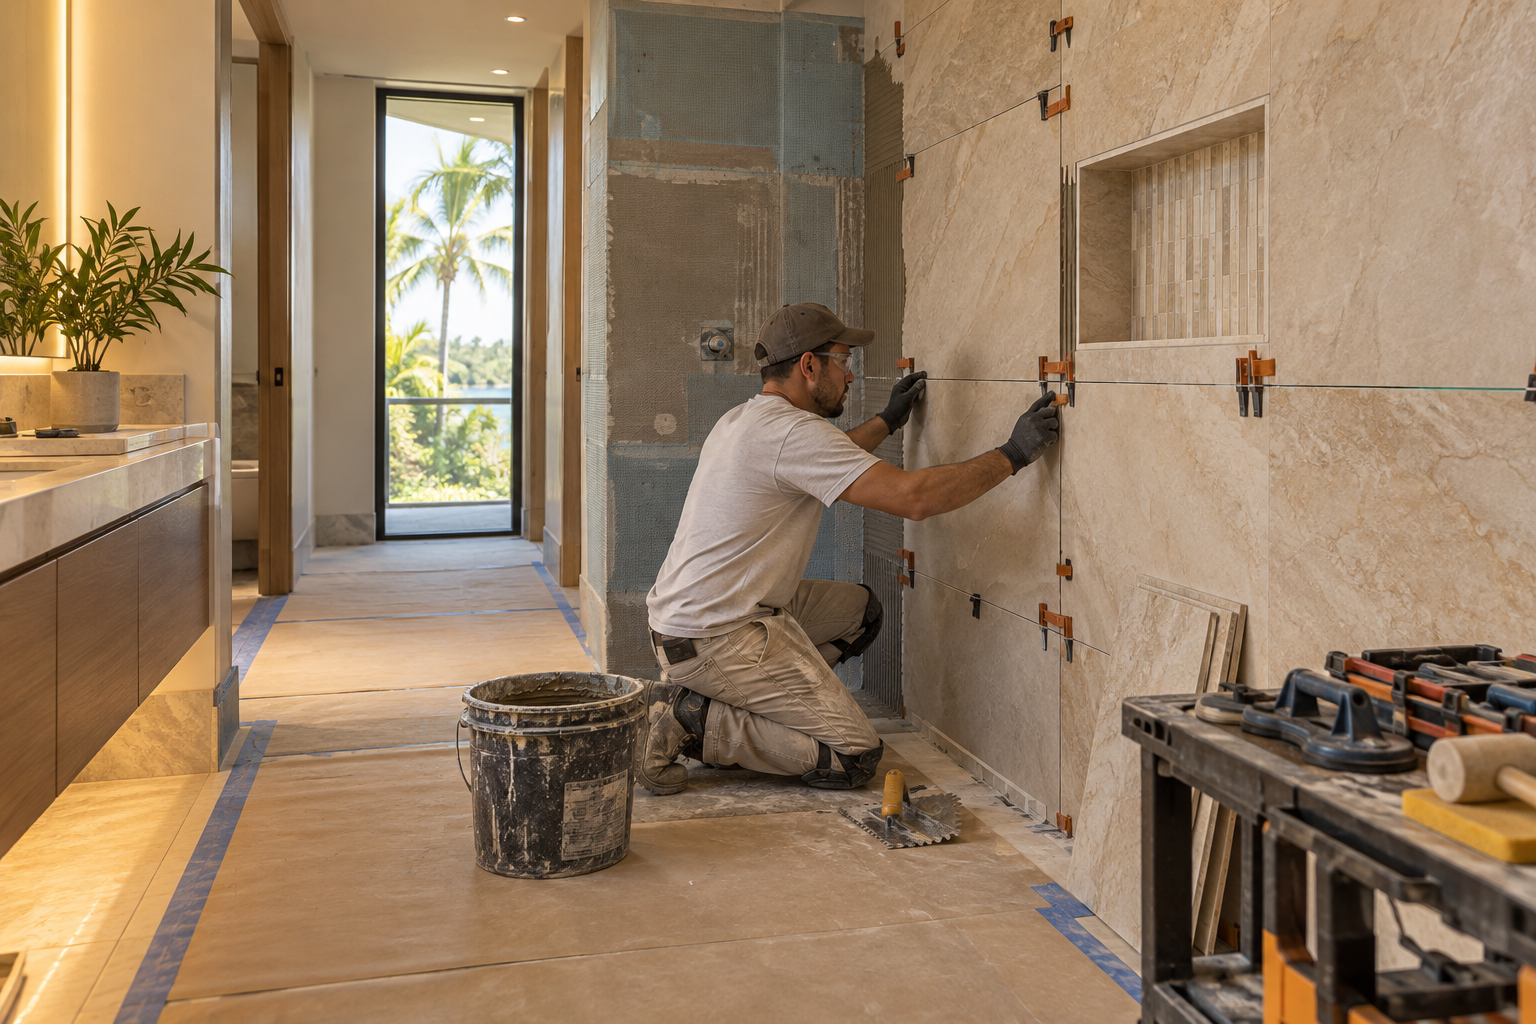
Consistent branding helps homeowners know who is arriving. The same organized presentation continues inside the project, from room protection and tools to the materials and details discussed before work begins.
See our processHow the process works, and what to ask first
The process begins with a conversation. You tell us about the bathroom, what works, what does not and how your household lives in it. From there we build the project direction, covering scope, layout, materials and priorities. Then we coordinate the details for surfaces, fixtures, storage, lighting and wet areas, and prepare for construction by going over the plan and the information needed before work begins.
Requirements differ from one city and one building to another, so please ask your city building department what applies to your project. If you live in a condo or a townhome community, ask your association about their rules for work, materials and access. We will not guess at those answers, and neither should you.
When you are ready, you can request an estimate from the home page form. For general planning, the Hollywood bathroom planning page is a helpful companion, and homeowners near the water may also enjoy the page on Hollywood Beach bathrooms.
Good to know
Common questions
Can a very small bathroom still feel comfortable after a remodel?
Yes. Comfort in a small room comes from clear floor space, good lighting, smart storage and a shower that is easy to use. A careful layout often matters more than adding square footage. We start by measuring and testing how you move through the room, then build the plan around that.
Should I move the toilet or shower drain during a remodel?
Not always. Keeping fixtures near their current plumbing often leaves more of your effort for surfaces, storage and light. Moving plumbing can open up a cramped layout, but it changes the scope. We talk through both paths so you can choose with a clear picture of what each involves.
What is different about remodeling a condo bathroom compared with a house?
A condo bathroom is shaped by the building around it. Access, noise, materials and what can be changed in walls and floors may be controlled by the association. Ask your association for its written rules early, then bring them to your planning conversation so the design fits.
How do I keep moisture from damaging a remodeled bathroom?
Start behind the tile. A solid substrate, a pan sloped to the drain and continuous waterproofing around corners, niches and the curb protect the structure. Add a properly sized exhaust fan and finishes made for wet rooms. Ask any remodeler how these parts will be built.
Can I get more storage without making the room feel crowded?
Usually yes. Recessed cabinets, deep vanity drawers, a shower niche and tall narrow towers use space that is otherwise wasted. Planning blocking inside the walls also lets you add shelves or other supports later. The goal is storage that disappears into the design instead of crowding the room.
How do I begin if I am not sure what I want?
Begin with how you use the bathroom. Write down what frustrates you, who uses it and what you wish it could do. Then use the request an estimate form on the home page to tell us about the room. We will help you turn those notes into a clear direction.
Your bathroom starts with a conversation