
Hollywood Bathroom Remodeling Hollywood and nearby cities
Bathroom remodeling near Hollywood Beach
A bathroom close to the water lives with salt air, humidity and often a small footprint. This page explains how those conditions change the plan for homes and condos in the Hollywood Beach area of Hollywood, Florida.
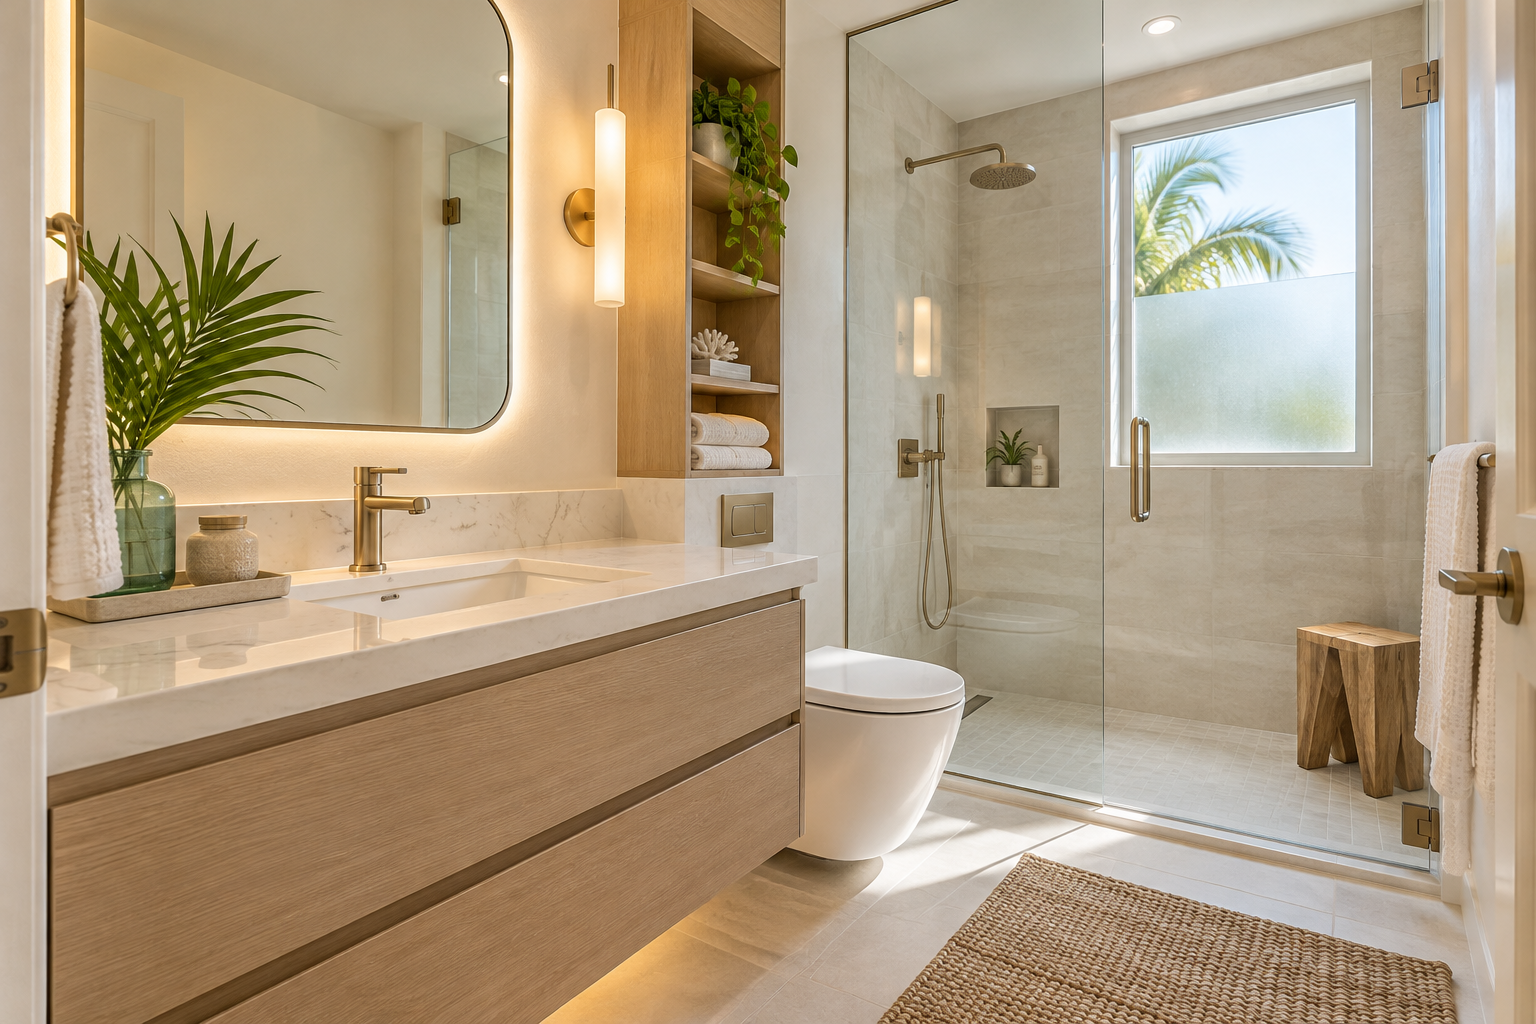
 Hollywood Bathroom Remodeling
Warm design. Clear planning.
Hollywood Beach area
Why a bathroom near the water is planned differently
Hollywood Beach is used here as an area name inside Hollywood, Florida, and this page is written for homeowners in that part of Hollywood in general terms. We do not describe particular buildings or streets. What we can describe is the set of conditions that homes and condos closer to the water tend to share, and how a careful remodel responds to them.
The first condition is air. Warm, moist air is a normal part of life across South Florida, and near the coast that air also carries salt. Moisture and salt together are hard on metal finishes, grout, caulk, cabinet edges and anything that is not sealed well. A bathroom that looks perfect on the day it is finished can look tired much sooner if the materials were chosen only for appearance.
The second condition is size. Many bathrooms in condos and smaller homes are compact, which means every inch counts. A remodel there is less about adding things and more about arranging the room so that it feels open, dries well and works for the people who use it.
Put together, these conditions favor a plan that starts with moisture control and layout, and then chooses finishes that suit both. Style comes along with those decisions rather than ahead of them. The rest of this page walks through the choices in roughly the order they come up.
It also helps to be realistic about upkeep. A household that rinses the shower glass and wipes the counters regularly can enjoy almost any finish. A household that prefers to clean rarely will be happier with materials that forgive neglect. Saying so at the start is not a weakness in the plan, it is the information that makes the plan fit your life.
Salt air and humidity in everyday terms
Humidity is simply water vapor in the air. In a bathroom, every shower adds more of it, and if the room cannot send that moisture outside, it settles on walls, ceilings, mirrors and fixtures. Over time that can show up as peeling paint, darkened grout lines, swollen trim and a persistent damp smell.
Salt in the air adds a second effect. It can speed up corrosion on some metals and leave a film on glass and chrome that needs regular cleaning. This is not a reason to avoid any particular finish. It is a reason to ask whether a finish is made for humid, coastal conditions, how it is cleaned and what the maker says about care.
We keep this general because the details depend on the exact home, its exposure and the products chosen. What matters for planning is the habit of asking. Before you fall in love with a faucet, a mirror frame or a cabinet door, ask how it behaves in a damp, salty environment and what cleaning it will need in a normal year.
Ventilation is the quiet hero
An exhaust fan is the part of a bathroom that most people never think about until something goes wrong. Its job is to move moist air out of the room so that surfaces can dry. A fan that is too small, poorly placed or vented into the wrong place cannot do that job, no matter how good the tile or paint is.
When a remodel opens the ceiling or walls, it is a good time to check the fan. Ask whether it is sized for the room, whether the duct run is short and clear, and whether it is quiet enough that people will actually use it. Some households add a separate switch or a timer so the fan keeps running after the shower is finished.
Condos can add a wrinkle. The duct may have to travel through shared structure or connect to a building system, so changes there may need approval. Ask your association what is allowed before you plan a new fan location. The ventilation and humidity guide explains the fan, airflow and moisture side of this topic in more depth.
Design inspiration and careful preparation.
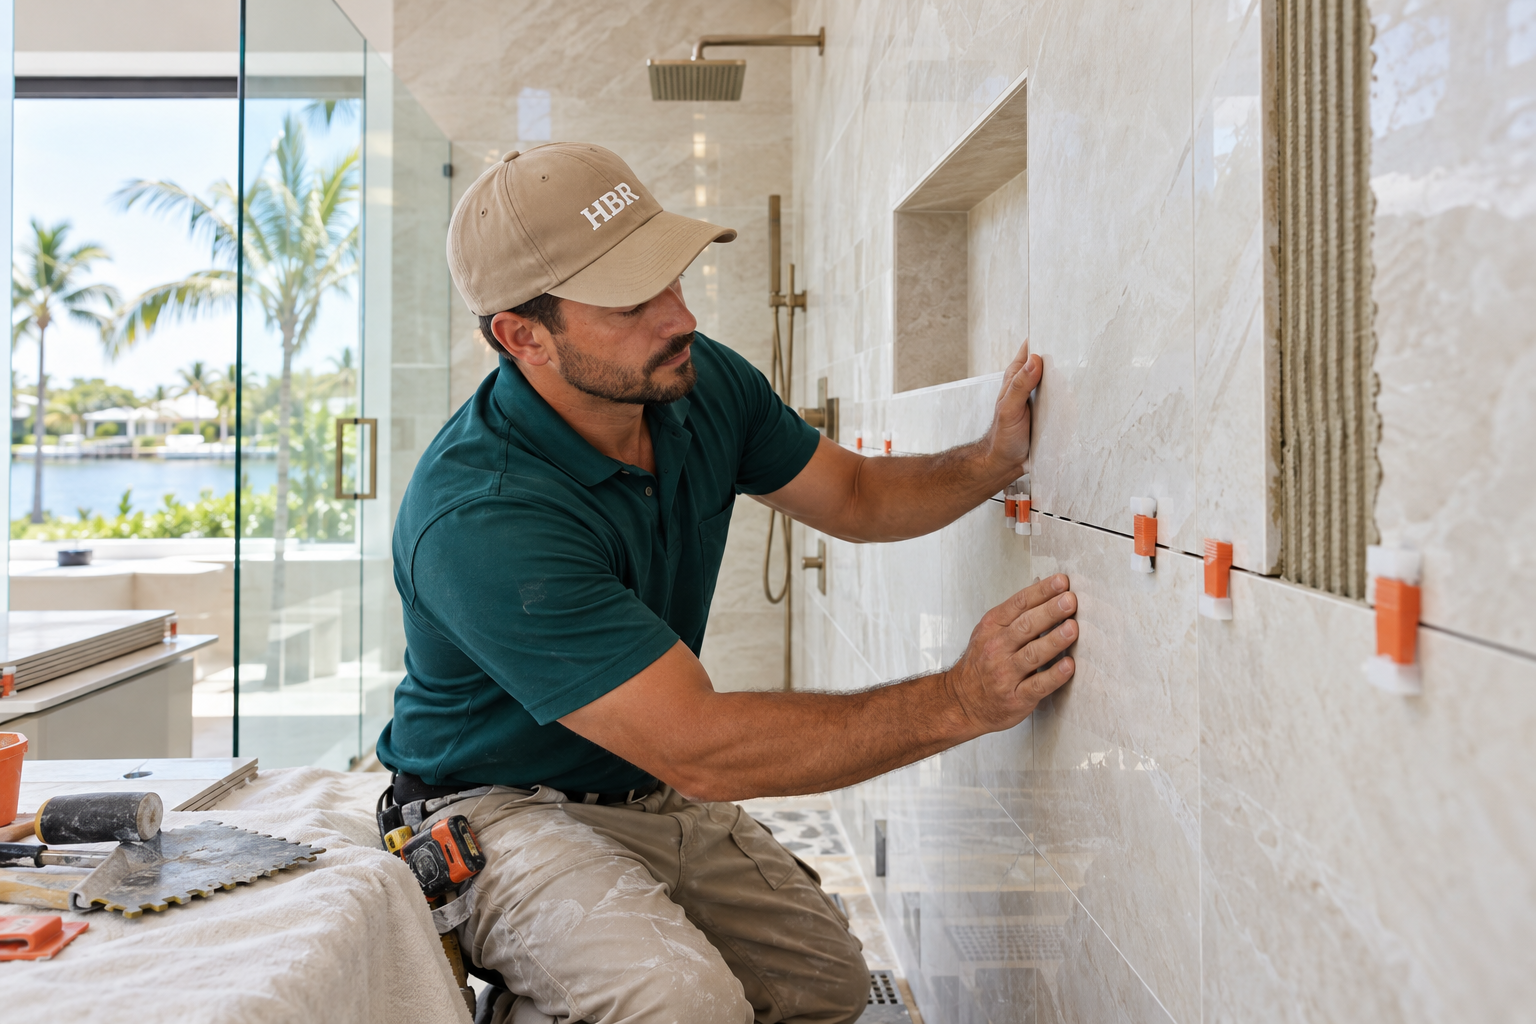
Finishes that handle moisture
Choosing finishes for a damp bathroom is a matter of matching each surface to the amount of water it will see. Floors and shower walls take the most. Vanity tops and cabinet faces take splashes. Ceilings and upper walls take mostly vapor. Each zone can use a different material as long as the whole room feels coordinated.
Hardware and accessories need the same attention. Towel bars, hooks, drain covers and faucet handles are touched every day and sit in the wettest air in the house. Pick a consistent finish across them so the room looks intentional, and ask whether replacement parts for that finish are easy to find later. A matching set that cannot be repaired is less useful than a simple set that can.
Porcelain tile is a common choice for wet areas because it does not absorb much water. Large format tile reduces the number of grout joints, which can mean less to clean and fewer places for moisture to settle. Natural stone can look wonderful, but it often needs sealing and regular care, so it is worth asking honestly whether that routine suits your household.
For paint, look for products made for bathrooms and ask about mildew resistance. For cabinets, ask about moisture resistant construction and sealed edges, since exposed raw edges soak up water. The guide to choosing tile for a Florida bathroom compares tile choices in plain terms and is a helpful companion to this page.
- Choose surfaces in wet zones for low water absorption and easy cleaning.
- Ask whether every metal finish is made for humid, salty air before you commit.
- Seal cabinet edges and keep raw material away from standing water.
- Use grout and caulk products intended for wet areas and plan to maintain them.
- Pick paint made for bathrooms and ask about mildew resistance.
Behind the tile: the wet area system
Waterproofing is the layer most people never see, and in a humid, coastal setting it deserves the most attention. Tile and grout are not waterproof on their own. The real protection is the system behind them: a stable substrate, a continuous waterproof membrane, careful treatment of seams and corners, and a floor that slopes toward the drain.
A well planned shower also thinks about the places where water tends to sneak in. These include niches, benches, the curb or threshold, the point where plumbing fixtures pass through the wall, and the joint between floor and wall. Each one needs to be detailed so that water has nowhere to go except the drain.
Because this work disappears behind finished surfaces, it is hard to judge later. That is why it helps to ask how the wet area will be built and protected before you approve a plan. The waterproofing service page explains the system step by step in general terms.
It is also worth asking who checks the wet area before it is covered. A short pause to look at the membrane, the corners and the drain connection, with photos if you like, costs very little compared with opening a finished wall later. Good remodelers expect this question and welcome it.
Making a compact bathroom feel larger
Smaller bathrooms reward clear thinking. Start by looking at what the room is forced to do. A swinging door that hits the vanity, a tub that fills a third of the floor, or a cabinet that crowds the toilet are all problems of arrangement, not of size.
A few moves tend to help in any compact room. A pocket door or an outward swinging door frees floor space. A wall hung vanity or one with a shallow depth leaves more open floor. A frameless glass panel instead of a curtain lets the eye travel through the room. Light colored, low contrast surfaces and good lighting make the walls feel farther apart.
Storage matters as much as layout. A recessed medicine cabinet, a niche in the shower wall and drawers designed for the things you actually own can clear the counter without adding bulk. The small bathroom layout ideas guide on this website goes through these options with more examples.

Human from the beginning
A bathroom should fit the people who use it.
We start with the everyday questions: What feels crowded? What is difficult to clean? Where do you need more storage? What would make mornings easier? Those answers help turn a collection of materials into a room that feels natural to live with.
Tell us about your bathroomCondos and homes: what changes
Near the water, many homeowners live in condos, while others live in houses or townhomes. The remodeling questions overlap, but they are not identical. In a house, the main constraints are usually the existing plumbing and structure. In a condo, there are also building systems, shared walls and rules that apply to everyone in the building.
We do not state any association rules as facts, because they differ from one building to the next. What we suggest is a short list of questions to bring to your association or management before you order anything. Ask about approved work hours, how materials may be delivered, what insurance paperwork is needed, whether flooring has sound requirements and whether the plan needs written approval.
The townhome and condo page has a longer set of questions, and the condo remodeling service page explains how condo projects are planned in general terms.
Layout choices that make daily life easier
Before choosing finishes, think about how the room is used in the morning and in the evening. Who is in there at the same time, and where do they stand? A vanity that is too narrow for two people, a toilet with too little clearance on either side, or a shower with a threshold that is awkward to step over can all be fixed during a remodel.
Shower design is often the center of the project. A walk in shower with a low or flush entry removes the climb of a tub wall and tends to make a compact room look larger. A niche keeps bottles off the floor. A bench or a fold down seat may be useful for some households. Fixtures at a comfortable height make the shower easier for everyone to use.
Accessibility is worth thinking about even if you do not need it today. Reinforced walls where grab bars could go later, a wide doorway and good lighting are small decisions that cost little to plan now and are harder to add afterward. This is planning guidance only, and it is not medical advice.
Think about the floor too. A surface with some grip underfoot is more comfortable when feet are wet, and a floor with few level changes between the bathroom and the hallway is easier for everyone, including anyone carrying laundry or helping a child. Small details like these rarely appear in a showroom, yet they shape how the room feels every day.
Lighting and mirrors in a bright, reflective setting
Many homes near the water have plenty of daylight, and that changes the way bathroom lighting should be planned. Artificial light still matters for mornings, evenings and rooms with small windows, but it should work with the daylight rather than fight it.
Layered lighting usually works well. Ambient light fills the room, task light at the mirror shows faces evenly, and a fixture made for wet areas sits over the shower. Light placed on both sides of the mirror, or a lit mirror, reduces the shadows that overhead lights create. Dimmers let the room change from bright in the morning to soft at night.
Mirrors deserve a thought of their own. Near the water, mirror backing and frames meet the same humid air as everything else, so ask how they are sealed. A large mirror can also bounce daylight deeper into a compact room, which is one more way a small bathroom can feel bigger without changing a wall. Choose a size that suits the vanity width so the proportions look settled.
Everything near water has to be suited to damp locations, and electrical safety features such as GFCI protection are part of normal bathroom planning. Those details are handled by qualified tradespeople who work to the rules that apply to your home. Our role is to plan the lighting so that the right fixtures and controls are chosen before work begins.
Questions are welcome at every step. If a term such as substrate, curb, rough in or slope to drain is unfamiliar, we explain it in plain words, because a homeowner who understands the plan is better placed to make good choices about it.

Recognizable when we arrive
The Hollywood Bathroom Remodeling van and team.
Consistent branding helps homeowners know who is arriving. The same organized presentation continues inside the project, from room protection and tools to the materials and details discussed before work begins.
See our processHow we approach a Hollywood Beach area project
Our process begins with a conversation about your bathroom. You tell us what you like, what bothers you and what you would like to change. From there we build the project direction, which covers the scope, layout, materials and priorities. Next we coordinate the details such as surfaces, fixtures, storage, lighting and wet areas, and then we prepare for construction by reviewing the plan and the information needed before work begins.
The company is based in Hollywood, Florida, with a branded team and a branded van, and we protect work areas and plan before building. Imagery on this website is concept imagery while real project photography is being prepared. We do not publish prices or schedules, since both depend on the room and the building.
For a wider view of the work, see the complete bathroom remodeling service and the page about coastal air and bathrooms. When you are ready, you can request an estimate and describe the room, and you can browse the full set of Hollywood bathroom remodeling pages at any time.
Good to know
Common questions
Do bathrooms near the water need special materials?
Not special in a dramatic sense, but they benefit from careful choices. Moisture and salt in the air are harder on some metals, grout, caulk and cabinet edges than on others. Ask whether each product is made for humid, coastal conditions and what cleaning it needs, then choose surfaces that suit both the setting and your household.
Is an exhaust fan really that important?
Yes. The fan moves moist air out of the room so surfaces can dry between showers. Without enough airflow, moisture settles on walls and ceilings and can lead to peeling paint and darkened grout. During a remodel it is worth checking the fan size, the duct path and how quiet it is.
Can a small bathroom still get a walk in shower?
Often, yes. Replacing a tub with a walk in shower can open up floor space and make the room feel more open, especially with a glass panel instead of a curtain. Whether it works in your room depends on the existing plumbing, the drain location and the layout, which is why planning comes first.
What should I ask my condo association before remodeling?
Ask about approved work hours, delivery and elevator use, insurance paperwork, sound requirements for flooring and whether written approval is needed for your plan. Rules differ from building to building, so get the answers directly from your association or management before ordering materials or setting a plan.
Do you remodel bathrooms in the Hollywood Beach area?
Hollywood, Florida is where the company is based, and this page is written for homeowners near Hollywood Beach in general terms. If you live in the area, you can request an estimate through the home page form and describe your bathroom, and we will go through your goals and the details of the room.
How should I start planning my remodel?
Begin by listing what you want the bathroom to do better, then note what you want to keep. Take photos and rough measurements, and think about storage, lighting and the shower. A clear list makes the first conversation more productive, and the planning checklist guide on this website can help you organize it.
Your bathroom starts with a conversation