
Hollywood Bathroom Remodeling Hollywood and nearby cities
Bathroom Remodeling in Parkland, Florida
If you are planning a bathroom remodel in Parkland, especially in a home with more than one bathroom, the smartest first step is a plan for the whole set. This page explains how to think it through.
 Hollywood Bathroom Remodeling
Warm design. Clear planning.
Parkland homeowner guide
Thinking about the bathrooms as a set
This page is general guidance for homeowners in Parkland who are considering a bathroom remodel. It does not describe local neighborhoods or claim any history of work in the area. It simply offers a clear way to approach the project, especially if your home has more than one bathroom and you are wondering where to begin.
Many households find that the bathrooms in a house age together. A primary bath, a hall bath and a guest bath were often finished in the same period, with the same tile, the same vanity style and the same fixtures. When one starts to feel tired, the others usually do too. That raises a useful question: should you update one room, or plan the whole set and work through it in stages?
There is no single right answer. Updating one bathroom is a perfectly reasonable project. But if you suspect you will eventually update more than one, a short planning conversation now can help the rooms feel related, avoid buying fixtures you will later regret, and let you decide the order of work on your own terms.
Deciding which bathroom comes first
Choosing where to start usually comes down to three things: how much the room is used, how much it bothers you, and how much its condition worries you. A primary bathroom is used every day and tends to carry the highest emotional weight. A hall bath shared by several people takes the most wear. A guest bath may look fine but hide aging plumbing or an old shower pan.
A useful exercise is to walk through each bathroom as if you were a visitor and then as if you were the person who uses it every day. Note what you notice in each case. Visitors see color, cleanliness and style. Daily users notice cramped corners, slow drains, missing storage and cold floors. Both views belong in the plan.
If there is any sign of moisture damage, such as soft flooring, stains below a shower, or a persistent smell, that room often moves to the front of the line no matter how it looks. The leaking shower pan page explains what those signs may mean and why they are worth taking seriously.
Budget conversations belong here too, even though this page names no figures. Decide in general terms how you want to share your attention and resources between rooms. Some households put most of their effort into the primary bath and keep the others simple. Others bring every room to a similar level. Knowing which approach suits you helps a remodeler propose a plan that fits rather than one that must be trimmed later.
Primary bathrooms as a daily retreat
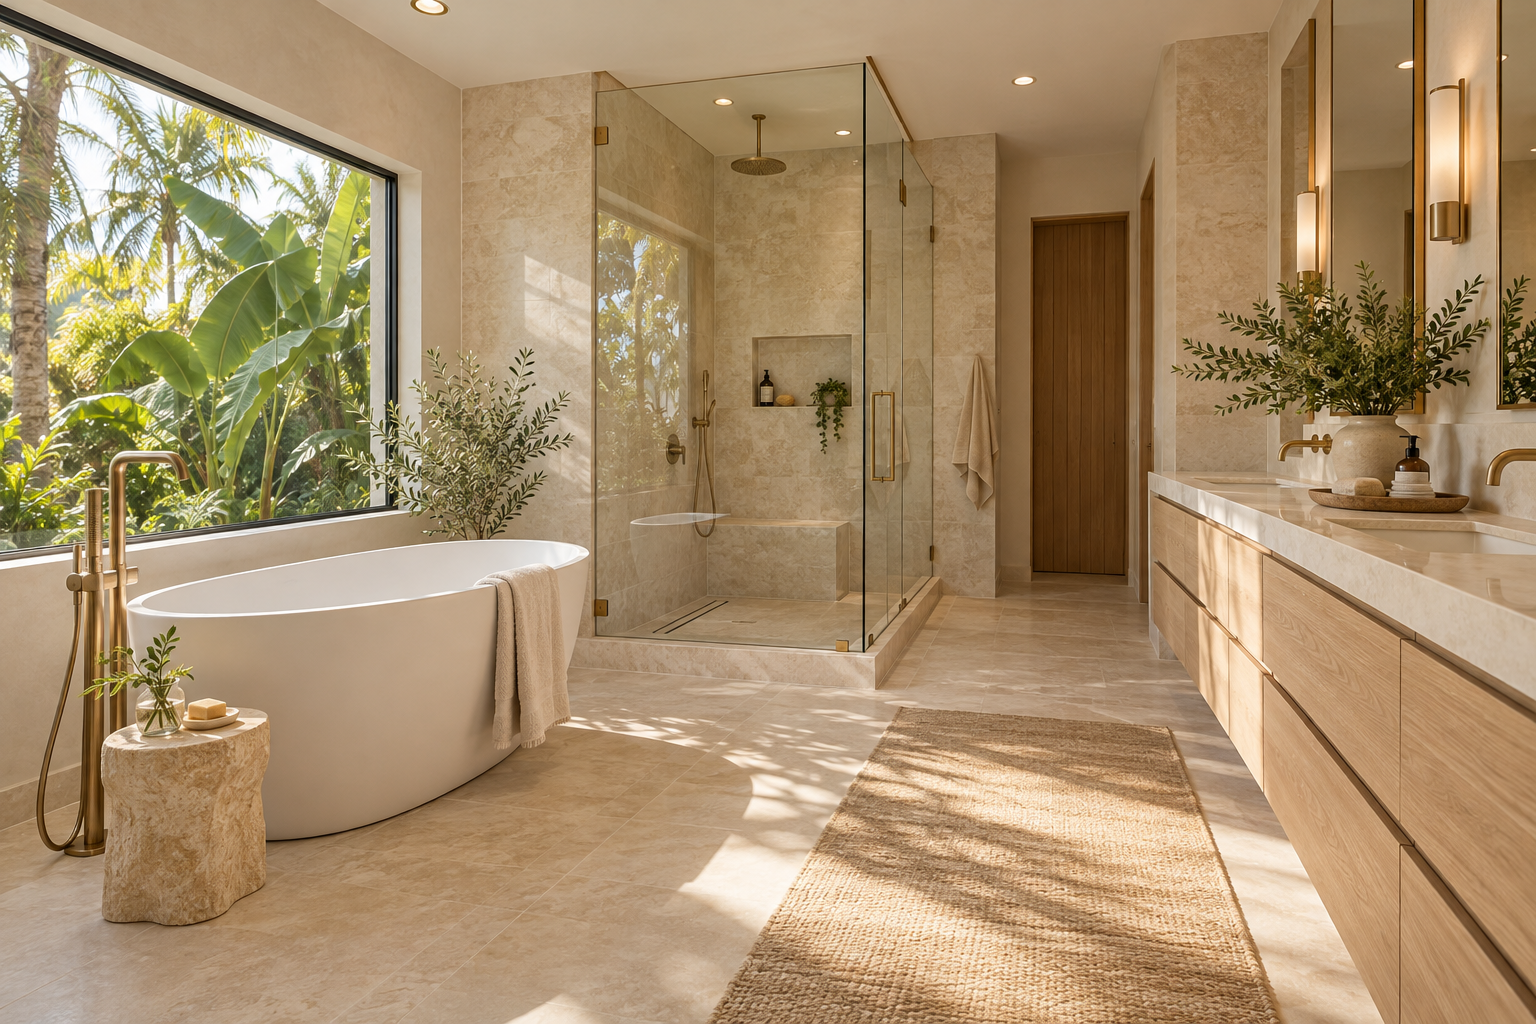
The primary bath is where design choices feel most personal. Some homeowners want a calm room with a generous shower and a double vanity. Others want a soaking tub and a quiet corner for a chair. Still others simply want a space that works at six in the morning when two people are getting ready at once.
Begin with function. How many people use the room at the same time? Do you prefer a tub or a shower, or both? Is there a toilet area that should have privacy? Do you need a place to sit while getting ready? Answering those questions gives the design a firm footing before any finish is chosen.
Then layer on comfort and character. Heated floors, a generous niche, soft lighting at the mirror and a large format tile can turn a practical room into a pleasant one. The primary bathrooms page outlines how these decisions come together, and the double vanity bathrooms page looks closely at shared sink areas.
Clearances deserve a sentence of their own. Two people at a double vanity need room to stand side by side without bumping elbows, and a door or drawer that opens into someone's path becomes a daily irritation. A remodeler can sketch the room to scale and show how far each door, drawer and shower panel swings, which turns a vague feeling into something you can judge before anything is built.
Guest, hall and kids bathrooms have different jobs
Not every bathroom needs to be a showpiece. A guest bath should feel welcoming and be simple for someone who does not know the house. A hall bath should be durable, easy to clean and forgiving of messes. A children's bath should be safe, sturdy and ready to grow with the child.
These different jobs lead to different choices. A guest bath can use a smaller vanity and a simpler shower, and it benefits from a clear light and a mirror that works for visitors of every height. A hall bath may need more storage and tougher surfaces. A kids bathroom may call for rounded edges, easy to reach hooks and finishes that tolerate splashing.
The guest bathrooms and kids bathrooms pages explore these differences. When you are planning a set of bathrooms, it helps to write one sentence about the job each room has to do. The plan then becomes much easier to defend when a tempting but unsuitable idea comes along.
Think about how long each room needs to stay useful. A bathroom built for young children can look childish before long, while one built only for adults may not suit a grandparent who visits. Neutral surfaces, a sturdy vanity and a shower with a comfortable entry can serve several stages of life, and the same thinking applies to a room that may one day need to welcome a guest who has trouble with steps. In that spirit, ask about accessibility planning even if you do not need it now, and personality can be added through paint, towels and accessories that are simple to change.
- A guest bath should be easy to understand for someone visiting.
- A hall bath should favor durability and simple cleaning.
- A kids bath should be safe now and still useful later.
- A primary bath should fit the way two people really move through it.
Keeping a family of bathrooms consistent without making them identical
Consistency does not mean copying the same design into every room. It means choosing a few shared threads, such as one metal finish, one family of white or neutral tile, or one style of door hardware, and letting the rooms differ in smaller ways. That creates a home that feels considered rather than repetitive.
It also helps practically. If every bathroom uses the same faucet family, replacement parts and cartridges are easier to find later. If tile shares a color palette, leftover material from one project can sometimes be useful in another, although dye lots and discontinued lines mean you should never count on it.
The bathroom color palettes guide and the bathroom faucet finishes guide show how a few quiet choices can unify several rooms. Ask your remodeler to keep a written list of selections for each room so that future work can build on it.
Timing matters as well. If you plan to remodel rooms in stages, remember that styles and product lines change. The faucet you choose today may be discontinued before you reach the third bathroom. Ordering a spare cartridge, an extra box of tile or a matching accessory during the first project is a modest step that can make later rooms much easier to match.
Humidity, ventilation and the larger bathroom
A larger bathroom is not automatically a drier one. In fact, a big primary bathroom with a long shower, a soaking tub and a high ceiling holds a great deal of moist air, and an undersized fan will struggle to keep up. Humidity in South Florida is high to begin with, so every bathroom needs a ventilation plan that matches its volume and use.
Ask your remodeler how the fan will be chosen and where it will vent. Consider separate fans for the toilet area and the shower if the room is spread out. Think about whether a window can help, and whether a door to the main bedroom lets steam drift where you do not want it. Also consider a separate exhaust point over the shower or tub area, since steam rises there first and a fan placed near the door can miss much of it.
The guide to ventilation and humidity in Florida bathrooms explains the reasoning in more depth. Pair that with careful attention to waterproofing, since steam and splashes work on the shower walls every day, and a well built wet area is what lets the rest of the room stay beautiful.
Natural light can help in both directions. A window brings brightness and a sense of space, but it also needs a frame, sill and glass that tolerate steam, and it may call for privacy glass or a treatment. In a bathroom without a window, a thoughtful light plan and a good fan carry the whole load, so both deserve extra care.
Association and city questions to ask before you design
Many homes in this part of South Florida belong to a homeowners association, and some have a design approval process for exterior changes. Interior bathroom work is often less restricted, but that is not a safe assumption. Your association may have rules about contractor hours, deliveries, dumpsters, parking and noise, and it may require advance notice before work starts.
Your city building department sets permit requirements for plumbing, electrical and structural changes, and requirements vary by city. Ask which parts of your project, if any, need permits, and who is responsible for pulling them. Also ask your insurer whether a larger remodel changes anything about your coverage.
The permit and association questions page gives you a short list to take to those conversations. Collecting answers early means your design is built on real conditions instead of assumptions that may fall apart later.
If a neighbor has recently remodeled, ask about their experience with the association, but treat it as a hint rather than a rule. Individual circumstances differ, and an approval given to one household may not apply to yours. The written guidance from the association itself is what counts.
Waterproofing and wet area basics for larger showers
A bigger shower raises the stakes for waterproofing. More wall surface, more floor area and often more fixtures mean more places where a mistake could hide. A shower with multiple heads, a long bench and a wide entry needs a floor that slopes correctly across a larger area and a membrane that is continuous from wall to floor.
Ask your remodeler how the shower floor will be sloped, how the drain connects to the waterproofing, and how corners and fixtures will be sealed. Ask whether the system will be tested before tile goes on. These are the questions that separate a shower built to last from one that merely looks finished on day one.
The walk in showers page covers entries, benches and glass in more depth. Larger glass panels in particular deserve thought, since the clear opening, hinges and seals all affect daily use and cleaning.
Do not forget the unglamorous items: where the valve will sit so you can reach it without stepping into the spray, whether the showerhead height suits the tallest and shortest users, and how the shower will drain when several fixtures run together. These choices rarely appear in photos, yet they shape how the shower feels every single day.
Lighting, mirrors and the details that make a room feel finished
Light changes everything in a bathroom. Good lighting at the mirror removes shadows from the face. A soft overhead source makes the room welcoming. A small light inside the shower makes cleaning easier. And a dimmer lets the room work as a bright space in the morning and a gentle one at night.
Mirrors are equally important. A large single mirror makes a room feel open, while paired mirrors suit a double vanity and give each person their own space. Medicine cabinets keep daily items out of sight, and framed mirrors can add personality. Place lights and mirrors together, since each affects how the other reads.
The bathroom lighting layers guide and the mirrors and lighting pairings guide offer practical suggestions. Small details like these often decide whether a remodeled room feels merely new or truly finished.
Finally, think about the quiet comforts. A warm towel at the end of a shower, a floor that does not feel cold, a toilet with a soft closing seat and a drawer that holds the hair dryer where you use it are all small things. Together they decide whether you enjoy the room or merely tolerate it, and they are much easier to include at the planning stage than to add afterward.
Starting the conversation
Every project begins the same way, with a real conversation. Hollywood Bathroom Remodeling starts by listening to how each room is used, then plans the layout, wet areas, materials, storage, lighting and fixtures, and refines the selections before construction begins. If you have several bathrooms in mind, that conversation is where the order of work gets sorted out.
Before you call, jot down a few notes about each room: who uses it, what annoys you, what you would like to keep and what you would gladly lose. Photos of the existing room and a few measurements help, and the bathroom measurements checklist shows what to gather.
Contact is by phone. The call button on this page will connect you. You do not need a finished idea, only a willingness to describe your home honestly and to hear what is realistic.
It also helps to say how you like to make decisions. Some people want a few clear options and a recommendation. Others want to see everything and compare. A good planning conversation adapts to you, and the refinement of selections before construction begins is the stage where you can take whatever time you need, so that nothing is chosen in a hurry on the day a tile order has to be placed.
Good to know
Common questions
Should I remodel all my bathrooms at once or one at a time?
Either can work. Doing them together may help the rooms feel consistent and can reduce repeated setup, but it also means more disruption at once. Doing them one at a time spreads the effort out. A planning conversation can help you choose an order and a set of shared selections.
Is a bigger bathroom easier to ventilate?
Not necessarily. A larger room holds more moist air, and a long shower or soaking tub adds a lot of steam. The fan needs to suit the volume of the room and vent outdoors through a sensible duct route. Ask your remodeler how the fan will be sized and where it will exhaust.
What is the first thing to check if a bathroom seems tired?
Look beyond appearance. Soft spots in the floor, stains on nearby ceilings or walls, a persistent smell and loose tile can all suggest moisture problems. Rooms with those signs often come first in the plan, because the cost of waiting can grow if water has been reaching places it should not.
Do I need association approval for interior bathroom work?
Possibly. Many associations have rules about contractor hours, deliveries, noise and notice, even for interior work. Some require a written application. Requirements vary by community, so ask your association directly and keep the answer in writing before you finalize a schedule or order materials.
How do I keep several bathrooms looking related?
Pick a few shared threads rather than copying one design everywhere. A common metal finish, a related tile palette and matching hardware tie rooms together, while layout and accent choices can differ. Keep a written list of selections for each room so later projects can follow the same thread.
What should I bring to the first conversation?
Bring photos of the room, rough measurements, and notes on who uses it and what frustrates you. If you have saved images of designs you like, include them with a few words about what you like in each. It also helps to know any association rules that may apply to your home.
Your bathroom starts with a conversation