
Hollywood Bathroom Remodeling Hollywood and nearby cities
Planning a Bathroom Remodel in Hillsboro Beach
Salt air, steady humidity and a mix of homes and condos shape every bathroom decision near the water. This page is general guidance for Hillsboro Beach homeowners who want to plan carefully before choosing a single tile.
 Hollywood Bathroom Remodeling
Warm design. Clear planning.
Hillsboro Beach guidance
Start with how the room is actually used
Before anyone talks about tile or fixtures, the most useful thing a homeowner can do is describe daily life in the bathroom. Who uses it first in the morning, who uses it last at night, and do two people ever need the room at the same moment? Those small facts decide whether a single vanity is enough, whether the door swing is a nuisance, and whether the shower should be larger than the one you have now.
Near the coast, bathrooms also serve as a place to rinse off after a day outdoors. Sandy feet, damp towels and swimsuits all end up in the same few square feet. A good plan makes room for that routine with a hook or bench near the shower, a floor that tolerates water, and a spot where wet things can dry without sitting on the vanity.
This page is general guidance for homeowners in the Hillsboro Beach area. It does not describe particular streets or buildings, and it does not claim any history of work in the community. Think of it as a set of questions to bring to a first conversation, so that your remodel is shaped by your habits instead of by a catalog.
What salt air and humidity ask of a bathroom
South Florida bathrooms live in a hot, humid climate, and a home close to the water adds salt in the air. Moisture that lingers on walls and ceilings is the main enemy of paint, grout, wood trim and cabinet interiors. Salt can be hard on exposed metal finishes, hinges and screws, so the finish you choose and the way it is installed both matter.
The practical response is a bathroom designed to shed water and dry out. That means a properly sized exhaust fan that actually moves air outside, surfaces that do not soak up moisture, and a shower built with a continuous waterproof layer behind the tile. You can read more about the reasoning in our guide to ventilation and humidity in Florida bathrooms.
If you live right on the shoreline, ask about materials suited to a salty environment rather than assuming every fixture behaves the same. A thoughtful remodeler will explain why one hinge, drain or cabinet material suits the room better than another, and will be honest when the answer depends on your exposure and how much the window stays open.
Think also about what happens when the house is closed up. Many coastal owners travel, rent a unit for part of the season, or leave a home empty between visits. A bathroom with poor airflow can grow stale and spotted when nobody opens a window for weeks. Features like a fan on a humidity sensor or a simple timer, a shower that drains completely, and surfaces that do not hold standing water all help a room that sits unused for a stretch.
Homes, condos and townhomes each plan differently
A coastal town can include detached houses, townhomes and condominium buildings, sometimes within a few blocks of one another. The way you plan depends heavily on which one you own. A house usually gives the most freedom to reshape the room, while a condo brings shared walls, shared plumbing stacks and a set of building rules that come before any design idea.
If you own in a condo or a townhome community, begin by learning what your association expects before you fall in love with a layout. Some associations have set hours for noisy work, rules about protecting hallways and elevators, and paperwork they want in hand. We cover this in more detail in our page on condo bathroom remodeling and in the planning note about condo bathroom remodel logistics.
Detached homes have their own questions. Older bathrooms may have layouts that made sense for a different era, with a small tub, a narrow door and little storage. Newer ones may already be generous but feel generic. In both cases, the planning conversation starts with what bothers you now and what you want to keep.
- Ask your association what paperwork it needs before work starts.
- Ask whether the plumbing stack you share limits where a drain can move.
- Ask which hours and delivery routes the building allows for materials.
- Ask whether flooring underlayment has any sound requirements.
Choosing a shower that fits the coast
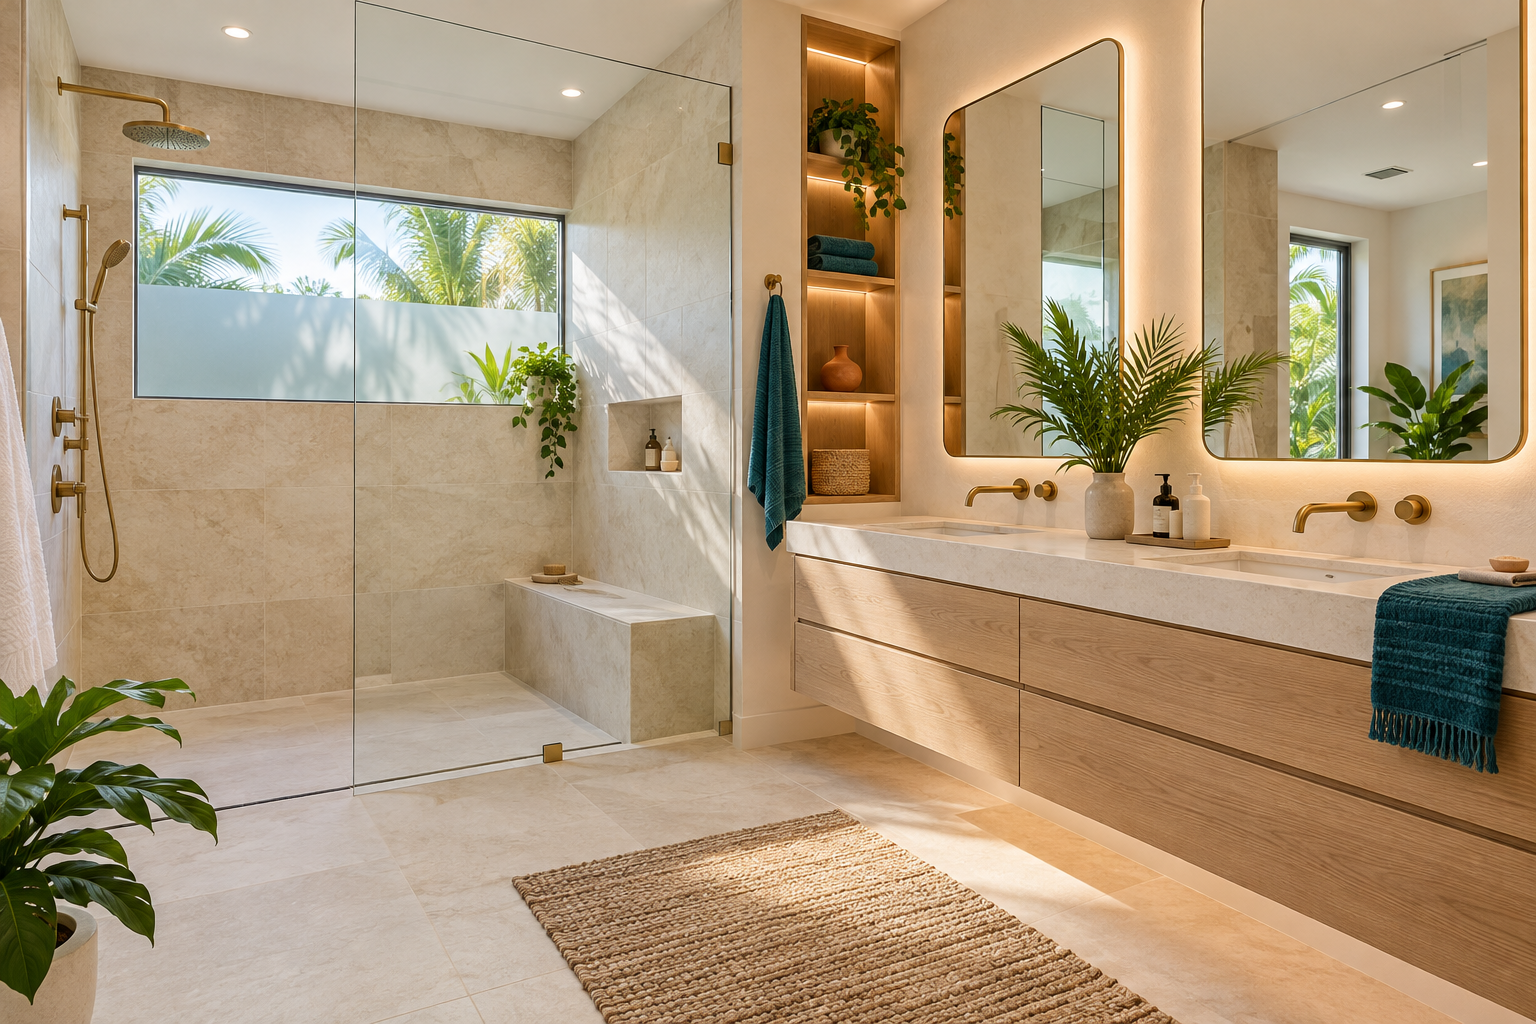
For many coastal households the shower is the center of the remodel. A walk in shower with a clear glass panel keeps a small room feeling open and makes cleaning simpler, since there is no curtain to hold moisture. The decision that matters most is not the glass but what lies behind the tile: the waterproofing, the slope toward the drain, and the way the corners and the floor edge are sealed.
If you are weighing a shower against keeping a tub, our comparison of a tub and a walk in shower lays out the tradeoffs without pushing you either way. Some homeowners keep one tub in the house for guests or children and convert the other bath. Others decide they would rather have a larger shower and never miss the tub.
When you meet to discuss the shower, bring a short list of how you shower now. Do you like a handheld wand for rinsing sandy legs? Do you want a bench for shaving or for sitting after a long day outside? These details shape the plan far more than the tile pattern does, and they are easy to forget until the room is already built.
Entry matters too. A shower with a low or flush entry is easier to step into with wet feet and easier to keep clear of sand. Whether that suits your home depends on the floor structure, the drain location and the way water is kept inside the shower area. Raise it early, because choices like that shape the framing and the waterproofing from the very beginning, not just the final look. Ask for the reasoning behind any recommendation, and weigh it against how you actually move through the room.
Tile and flooring for wet, sandy feet
Floors in a beach community collect grit. A glossy tile can be slippery when wet and show every footprint, while a heavily textured one holds sand in its surface. The right choice usually sits in the middle, with enough grip underfoot to feel safe and a surface that wipes clean with a damp mop.
Some owners like to keep a small rinse zone just inside the door, where sandy feet can be washed before they cross the rest of the room. That can be as simple as a floor area that slopes gently to a drain, or a mat that lifts out for shaking. It is a modest idea, but in a beach community it can save the whole floor from the daily grind of grit and salt.
Grout lines deserve attention too. Wider joints give you more places for moisture and dirt to settle, while narrower joints look tidy but need a flatter, better prepared surface. Our guides on choosing tile for a Florida bathroom and grout and sealer explain how those decisions affect upkeep.
Do not forget the transition between the bathroom and the hallway. If the bathroom floor is going to sit at a different height from the next room, plan for it early. A small threshold you notice every day is a detail worth settling on paper before the tile arrives, not at the doorway when the room is almost done.
Storage for a household that lives outdoors
People who spend their days near the water tend to own more towels, more sunscreen, more beach gear and more sets of rinse off clothes than a typical household. A vanity with deep drawers swallows more of that clutter than a vanity with a single door and a shelf. A tall linen cabinet or a recessed wall cabinet can hold the overflow without crowding the floor.
Think about where damp items will live. A towel hook near the shower, a ventilated spot for swimsuits, and a basket that can sit on a dry shelf all help the room stay fresh. Our article on vanities and storage goes through the difference between drawers and doors, and why plumbing placement decides how much drawer space you really get.
Cabinet materials matter in humid rooms. Surfaces that swell when wet, edges left unsealed, and hardware that corrodes will all show their age early. Ask what the cabinet interior is made of, how the edges are protected, and whether the finish on the pulls is suited to a salty, humid environment.
Light, mirrors and a room that feels open
Bathrooms in sunny climates often have a window or two, and it is tempting to leave the lighting plan at a single ceiling fixture. A better approach layers light: a general source overhead, softer light at the mirror on both sides of your face, and a gentle option for nighttime visits. Warm, even light flatters skin and makes tile colors look the way you chose them.
Where a window exists, consider privacy and heat as well as view. Frosted or textured glass lets daylight in without a clear line of sight, and a window that opens helps the room dry out between uses. If you want to read more about balancing daylight and fixtures, see our guide on bathroom lighting layers.
A large mirror can double the sense of space, but it also doubles the fog. Plan the ventilation and the lighting together so the mirror stays usable after a hot shower, and ask about whether anti fog options or simply stronger air movement suit your room better.
Hurricane season and the timing of your project
Living on the coast means keeping one eye on the calendar during hurricane season. A bathroom remodel opens walls, moves water lines and brings materials into the house, and you probably do not want any of that in progress when a storm is approaching. It is reasonable to talk about the timing of demolition and the protection of your home in advance.
Our planning page on hurricane season bathroom remodel planning walks through the questions to ask, such as how materials are stored, how openings are protected, and what happens to a half finished room if a storm warning is issued. These are conversations, not promises, and the answers depend on your home and your plan.
Also consider insurance. Ask your insurer how a remodel might affect your coverage and whether they want to be told about the work. Rules and policies differ, and your own agent is the right person to answer.
A sensible plan also leaves breathing room. If a delivery is delayed or a selection changes, you want a schedule that can bend without leaving a bathroom unusable during storm season. Ask how the project would be sequenced if a storm warning came in the middle, which rooms of your home would stay protected, and how you would reach your remodeler. Having that conversation early is calmer than having it in a hurry.
Permits, associations and what to ask
Requirements for bathroom work vary by city, by building and by community, and they change over time. Some projects need a permit from the city building department, some need approval from a condo or homeowners association, and some need both. It is not our place to tell you what applies to your property, so we encourage you to ask directly.
Start with a short call to the building department that covers your address and ask what a bathroom remodel involves for a home like yours. If you belong to an association, request the rules in writing. Our planning note on permit and association questions gives you a clean list to work from.
Having those answers before the design is final saves you from redesigning later. A layout that quietly assumes the shower can move across the room may turn out to depend on a rule you did not know about.
How to begin the conversation
The first conversation should feel unhurried. You describe the room, the people who use it, what you dislike and what you hope for. We listen, ask questions, and then talk through a plan: layout, wet areas, materials, storage, lighting and fixtures. Selections are refined before construction begins, so that surprises are caught on paper instead of in the room.
If you want a sense of how this works for a full project, see our page on complete bathroom remodeling, or compare notes with nearby communities such as Lighthouse Point and Pompano Beach, where homeowners face a similar mix of coastal air and varied housing.
When you are ready, call the number on this page. Bring photos of the room, a few images you like, and your questions about permits and your association. There is no need to have the answers worked out; the point of the first call is to start thinking clearly.
Working with the bathroom you already have
Not every remodel needs to move walls. Sometimes the shower stays where it is, the toilet stays where it is, and the transformation comes from better surfaces, a different vanity, improved lighting and a ventilation upgrade. Keeping plumbing in place often simplifies the plan, and it is a perfectly good choice when the existing layout already works for you.
Other times the layout is the real problem. A door that swings into the vanity, a tub that nobody uses, or a closet that steals space from the room are all signs that a bolder change may be worth discussing. Looking at small bathroom layout ideas shows how a few inches of clearance can change how a room feels. A tight room often improves more from rethinking the door, the vanity depth and the shower footprint than from any decorative choice, and those are decisions worth making on paper first.
A good first meeting separates what must change from what merely could. Write down your must haves, your nice to haves and the things you would rather not touch. That short list becomes the frame for every later decision, and it keeps the conversation focused on the room you actually live in.
Good to know
Common questions
Does a bathroom near the ocean need different materials than one inland?
It can. Salt in the air and constant humidity are harder on exposed metal, cabinet edges and paint, so ask about finishes and materials chosen for those conditions. The right answer depends on how close you are to the water and how much the room is ventilated, so talk it through during planning.
Should I check with my condo association before designing?
Yes. Many associations have rules about hours, deliveries, noise and paperwork, and some limit what can change inside a unit. Ask for those rules in writing before you settle on a layout, so the design does not depend on something the building will not allow.
Do I need a permit for a bathroom remodel?
It depends on the scope of work and on your city. Moving plumbing or electrical items often involves different requirements than replacing surfaces. Call the building department that serves your address and ask what applies to your plan, then bring those answers to the design conversation.
Is a walk in shower a good fit for a small coastal bath?
Often, yes, because clear glass and a simple layout keep a small room feeling open and easier to clean. The success of the shower depends on waterproofing, slope to the drain and a sensible entry, so those details deserve as much attention as the tile you choose.
How should I plan around hurricane season?
Talk about timing, material storage and how open walls or openings would be protected if a storm approaches. Also ask your insurer whether they need to know about the work. A clear plan for pausing safely is a reasonable thing to ask for before you start.
What should I prepare before the first call?
Gather photos of the current room, notes on who uses it and what frustrates you, and a few pictures of rooms you like. Add any questions about permits or your association. You do not need a final design; the first call is meant to start the thinking, not finish it.
Your bathroom starts with a conversation