
Hollywood Bathroom Remodeling Hollywood and nearby cities
Bathroom Remodeling in Boca Raton, Florida
If you are planning a carefully detailed bathroom in Boca Raton, from a spa style primary suite to a refined guest bath, this page explains how to think about materials, craft and coordination before you begin.
 Hollywood Bathroom Remodeling
Warm design. Clear planning.
Boca Raton design planning
Planning a bathroom where details carry the design
This page is general guidance for homeowners in Boca Raton who want a bathroom designed with care. It does not describe local neighborhoods, builders or buildings, and it does not claim work in any particular place. It speaks to the kind of project where the details matter as much as the layout.
A detailed bathroom is not necessarily a large one. A small powder room with a handmade looking sink, a statement mirror and a wall of patterned tile can be as considered as a big primary suite. What these projects share is a willingness to decide things in advance: the grout line, the edge of the stone, the height of the shower niche, the way the light falls across the vanity.
The reward for that care is a room that feels calm and complete instead of assembled from parts. The cost is time spent early, in conversation and in samples, so that each decision is made deliberately. This page walks through the places where deliberate decisions pay off, starting with how the room is meant to feel.
It also helps to know what a careful project asks of you. You will be asked to choose more, sooner, and to live with the consequences of those choices. That is not a burden when the choices are well explained. It is the difference between a room designed around you and a room that simply meets a standard, and many homeowners find the process enjoyable once the order of decisions is clear.
Starting with a feeling, then translating it into decisions
Many homeowners begin with a mood rather than a plan. They want the room to feel like a retreat, or bright and airy, or warm and grounded. That is a perfectly good place to start, as long as it is translated into specifics. A retreat might mean soft lighting, a deep soaking tub and a quiet palette. Airy might mean pale surfaces, a large mirror and a window with privacy glass.
Try describing the room in three words, then ask what physical choices would produce each one. Calm might call for large format tile with few joints, a matching floor and wall palette and concealed storage. Warm might suggest wood look surfaces, brushed metal and a gentle light temperature. The words become a filter for every later choice.
A remodeler can help with this translation. Explaining how you want to feel in the room is more useful than showing twenty photos with no commentary, because it reveals what you are really drawn to. The primary bathrooms page shows how these ideas turn into layouts and features.
Practical needs belong in the mood too. A retreat that has nowhere to put a wet towel soon stops feeling like one. Ask yourself where the robe hangs, where the hair dryer lives, where a cup of coffee can sit and where you would like to set a book. Answers like these turn a pleasant idea into a room that supports a real routine.
Stone, porcelain and the question of upkeep
Natural stone has an undeniable beauty. Marble, travertine, limestone and similar materials bring variation that no printed surface can fully match. They also behave differently from porcelain. Many stones are softer, can etch from acidic products, may stain if not sealed, and need ongoing care to keep their appearance.
Porcelain, by contrast, is dense, resists staining and handles moisture steadily. Modern porcelain can imitate stone with striking realism, and large slabs can create a continuous look with few joints. Neither is better in every case. The choice depends on how you feel about maintenance and about the idea of a surface that changes with use.
The porcelain vs natural stone bathrooms guide compares the two in detail. Whichever you pick, ask how it will be sealed or cared for, what cleaning products are safe, and how the material behaves in a shower versus on a vanity top. Seeing a large sample in your own light is worth the effort.
Mixed approaches are common. Some homeowners use stone on a vanity or an accent wall, where it can be admired and gently maintained, and porcelain in the shower and on the floor, where wear is heaviest. That balance gives you the character of stone and the resilience of a manufactured surface.
- Ask how a stone should be sealed and how often that care is needed.
- Check which cleaning products could etch or dull the surface.
- Look at a large sample, wet and dry, in the room's own light.
- Consider stone where it is admired and porcelain where it is used hard.
Tile layout is a design decision, not just an installation step
How tile is laid out can change a room more than the tile itself. A pattern centered on the wall looks intentional, while one that ends in a thin sliver at a corner looks like an afterthought. A grout line that aligns with the vanity top, the niche edge and the floor joints creates a quiet order that you feel before you notice it.
Decisions about layout should be made before installation. Where does the pattern begin? How do the wall and floor joints relate? Where do cuts fall, and are they hidden? Does a niche sit on the grid or does the grid adapt to it? Ask your remodeler to sketch or mark the layout so you can see it before tile is set.
The bathroom tile sizes and layouts guide covers sizes, patterns and joint widths, and the bathroom tile edges and trim guide explains how edges are finished, which is one of the most visible details in a refined room.
Joint width is another quiet decision. Narrow joints give a crisp, almost continuous look but demand very flat, well prepared surfaces and tiles that are cut true. Wider joints are more forgiving and give a more traditional rhythm. Grout color can disappear into the tile or draw a line around each piece, so test it against the actual tile before choosing.
Edges are worth a special look. Where tile ends, at a niche, a window or the outside of a shower wall, the finish shows. Options include metal trim profiles, bullnose pieces and stone returns. Each gives a different character, and each needs to be chosen before the tile arrives.
Glass, light and the shower as a feature
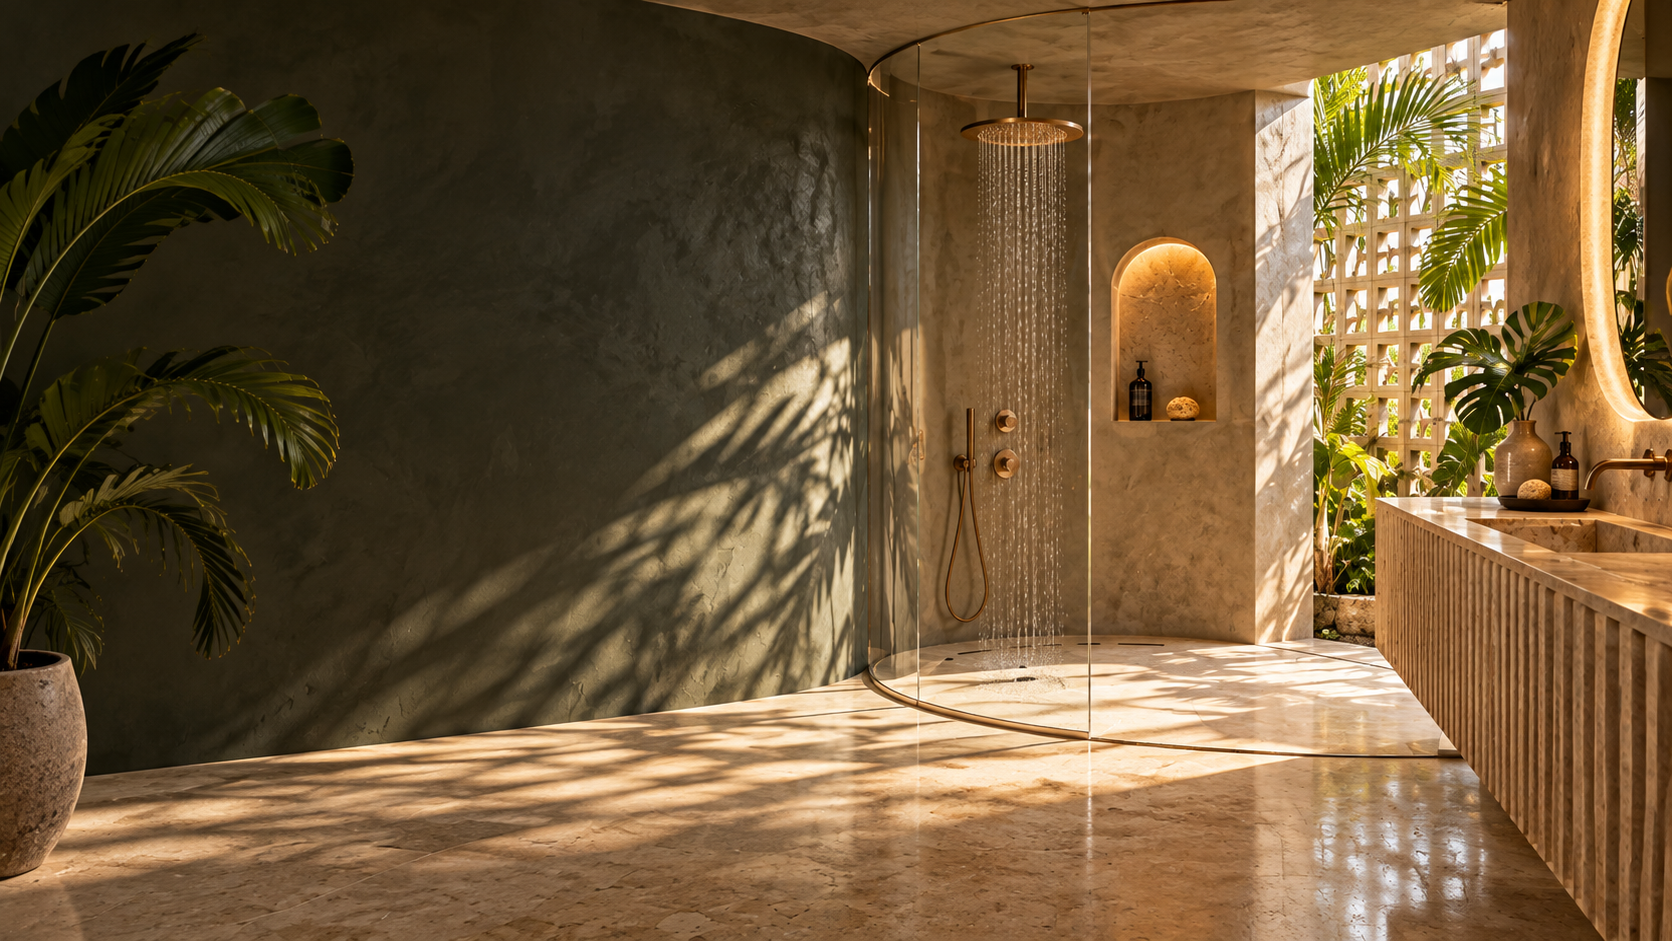
In a refined bathroom, the shower is often the centerpiece. Clear frameless glass lets the tile and fixtures be seen. A fixed panel with a short door offers a clean look with few moving parts. Hardware finish, glass thickness and the way the glass meets the wall all contribute to how the shower looks and how easy it is to maintain.
Light inside the shower changes the experience. A small recessed light, made for wet locations, makes the space easy to use and shows off the tile. A niche with a lit back or a shelf with a subtle edge light adds depth. Controls on separate dimmers let the room shift from practical to restful.
The custom showers page describes the range of shower features, and the frameless vs semi frameless glass comparison explains the choices in glass. Spend time at this stage thinking about both the view into the shower and the view out of it.
Think about the entry as well. A curbless entry gives an uninterrupted floor and a welcoming look, but it requires careful planning of floor slope and drain position so water stays inside. A low curb is simpler in some homes. Either way, the glass, the floor and the drain should be designed together, since a change to one affects the others.
Steam is part of the picture too. A shower enclosed to the ceiling holds heat and moisture, and a shower open at the top lets steam escape into the room. Neither is wrong, but each demands a different approach to ventilation and finishes, so decide which experience you want and plan the fan and ceiling surfaces to match.
Lighting a refined bathroom in layers
Light is the most overlooked part of a bathroom plan and the one that changes the feel of everything else. A refined room usually uses layers: soft ambient light overhead, task light at the mirror, accent light on texture or art, and a gentle night light for late visits. Each layer has its own control so the room can shift with the hour.
Color temperature matters. Warm light flatters skin and wood, while cooler light feels crisp and clean. Mixing temperatures without thought makes tile and paint look off. Choose one family for the room and ask to see samples at the fixture, since appearance in a showroom and in your bathroom can differ.
The bathroom lighting layers and bathroom lighting color temperature guides give practical help. Mirrors and lights should be planned together, since a large mirror reflects both the fixture and the room behind it, which affects how bright and balanced the space feels.
Control is the final layer. Dimmers allow a bathroom to be bright for grooming and gentle for a late evening. Separate switches for the vanity, the ceiling and the shower stop you from lighting the whole room for a short visit. Ask your remodeler how circuits will be arranged and whether the dimmers suit the fixtures, since not every light dims smoothly with every control.
Fixtures, valves and the hidden quality of a shower
Fixtures are the parts you touch every day, so how they feel is as important as how they look. A shower valve that turns smoothly, a handheld that rests securely, a rain head at a comfortable height and a thermostatic control that keeps temperature steady all add to the experience. These are choices worth testing in person.
Behind the wall, the valve body, the supply lines and the pressure balancing matter even more. Ask your remodeler which valve types suit the shower you are designing, how many outlets the plumbing can serve at a good flow, and how to reach the valve for service later. Poor access can turn a small repair into a large one.
The shower fixtures and valves page explains the pieces in plain language, and the water pressure and shower performance guide covers why a lovely fixture can still disappoint if the supply behind it is limited.
Handheld sprayers, body sprays and rain heads each add pleasure and each add demand. Running several at once draws more water than a modest supply can deliver. Talk about which combinations you truly want to use together, and let that conversation shape the plumbing plan instead of choosing every feature and hoping the supply will keep up.
Condos, associations and the rules around detailed work
Many homeowners in this part of South Florida live in condominiums or communities with associations. Detailed projects can bring extra questions. Heavy stone slabs need a route into the building and sometimes a larger elevator. Glass panels must be delivered and carried safely. Custom pieces often arrive on their own schedules, which may clash with association work hours.
Ask early what your association requires, including applications, insurance documents, protected routes, floor protection and sound rules. Requirements vary by building and community, so always rely on your association's written guidance. Your city building department decides which types of work need permits, and it is worth asking before you design anything that moves plumbing or electrical.
If your home is a single family house, the logistics are usually simpler, but fragile and heavy deliveries still need a safe place to wait. A tall mirror, a stone slab or a glass panel should not sit in a hallway where it can be bumped. Plan a storage spot, a clear path and a time when someone can receive each delivery and inspect it for damage.
The condo bathroom remodeling and your association guide describes the usual process. The more specialized your materials, the more valuable it is to confirm logistics before ordering.
Coordination, samples and the selections schedule
A detailed bathroom involves many trades and many suppliers, and the project succeeds when they are coordinated. Tile, stone, glass, plumbing fixtures, lighting, cabinetry and mirrors all arrive on their own timelines. A written schedule of selections and delivery dates keeps them from colliding or arriving too late for the stage that needs them.
Samples are your strongest tool for decisions. Take them home. Look at them in morning and evening light, wet and dry, against the paint and next to the other samples. Photograph them in place. Resist the urge to choose from a screen. Colors and finishes shift, and a sample you can hold tells you more than any picture.
The bathroom selections schedule page shows how to organize this. Keep it simple: one list, each item with a decision date, a note on lead time and a space for the final choice. A little structure leaves more room for the enjoyable part of the process.
Keep a record of approvals. When you sign off on a tile, a finish or a measurement, write it down with the date. If a question arises later, the record settles it calmly and spares everyone from relying on memory. It also gives you a tidy reference when you need a replacement part or a matching piece years after the project ends.
Beginning with a conversation
Every project starts the same way, with a real conversation. Hollywood Bathroom Remodeling begins by listening to how the room is used, then plans the layout, wet areas, materials, storage, lighting and fixtures, and refines the selections before construction begins. For a detailed project, that last stage is where much of the care happens.
Before you call, collect the images and words that describe what you want. Add a few measurements, photos of the existing room and any association guidelines. If you have favorite materials, say so. If you have doubts about maintenance, say that too. The more honestly you describe what you like and what you will do, the better the plan can fit.
Contact is by phone, and the call button on this page will connect you. You do not need a finished design. You need a starting point and a willingness to make decisions in a thoughtful order.
Good to know
Common questions
Is natural stone a good choice for a bathroom?
It can be beautiful and works well in the right places. Many stones are softer and more porous than porcelain, so they need sealing and gentle cleaning. Some people enjoy how stone changes with use, while others prefer a surface that stays constant. Ask for samples, learn the care routine and choose with your habits in mind.
How do I choose between warm and cool lighting?
Warm light flatters skin, wood and warm tiles, while cooler light feels crisp and clean. Choose one family of color temperature for the room so materials look consistent. Look at samples at the fixture itself, since the light in a showroom often differs from the light in your own bathroom.
What makes tile layout so important?
Layout controls where grout lines fall, how patterns begin and end and whether cuts look deliberate. A well planned layout aligns with the vanity, niche and floor so the room feels orderly. Poor layout leaves thin slivers and uneven edges. Ask to see the layout marked before tile is set.
Do custom materials complicate condo remodeling?
They can. Heavy slabs and glass panels need a safe route into the building, and special orders may arrive outside work hours. Ask your association about delivery rules, elevator use and floor protection before ordering. Requirements vary by building, so rely on their written guidance and your city building department.
Why does the valve behind the wall matter?
Because it controls how the shower performs and how easily it can be serviced. Different valve types suit different setups, and the plumbing behind them limits flow. Ask your remodeler how many outlets the shower will have, how pressure is balanced and how the valve can be reached later.
How can I keep a detailed project organized?
Use a written selections schedule. List every item, a decision date, any lead time and the final choice. Look at samples in your own light, and keep photos of what you approved. Regular communication with your remodeler helps each trade and delivery arrive when the stage needs it.
Your bathroom starts with a conversation