
Hollywood Bathroom Remodeling Hollywood and nearby cities
Bathroom Remodeling in Hollywood Hills, Hollywood
Homes with several bathrooms need a plan that treats them as a set. This page helps homeowners in the Hollywood Hills part of Hollywood, Florida think through primary suites, guest baths and the order in which to tackle them.
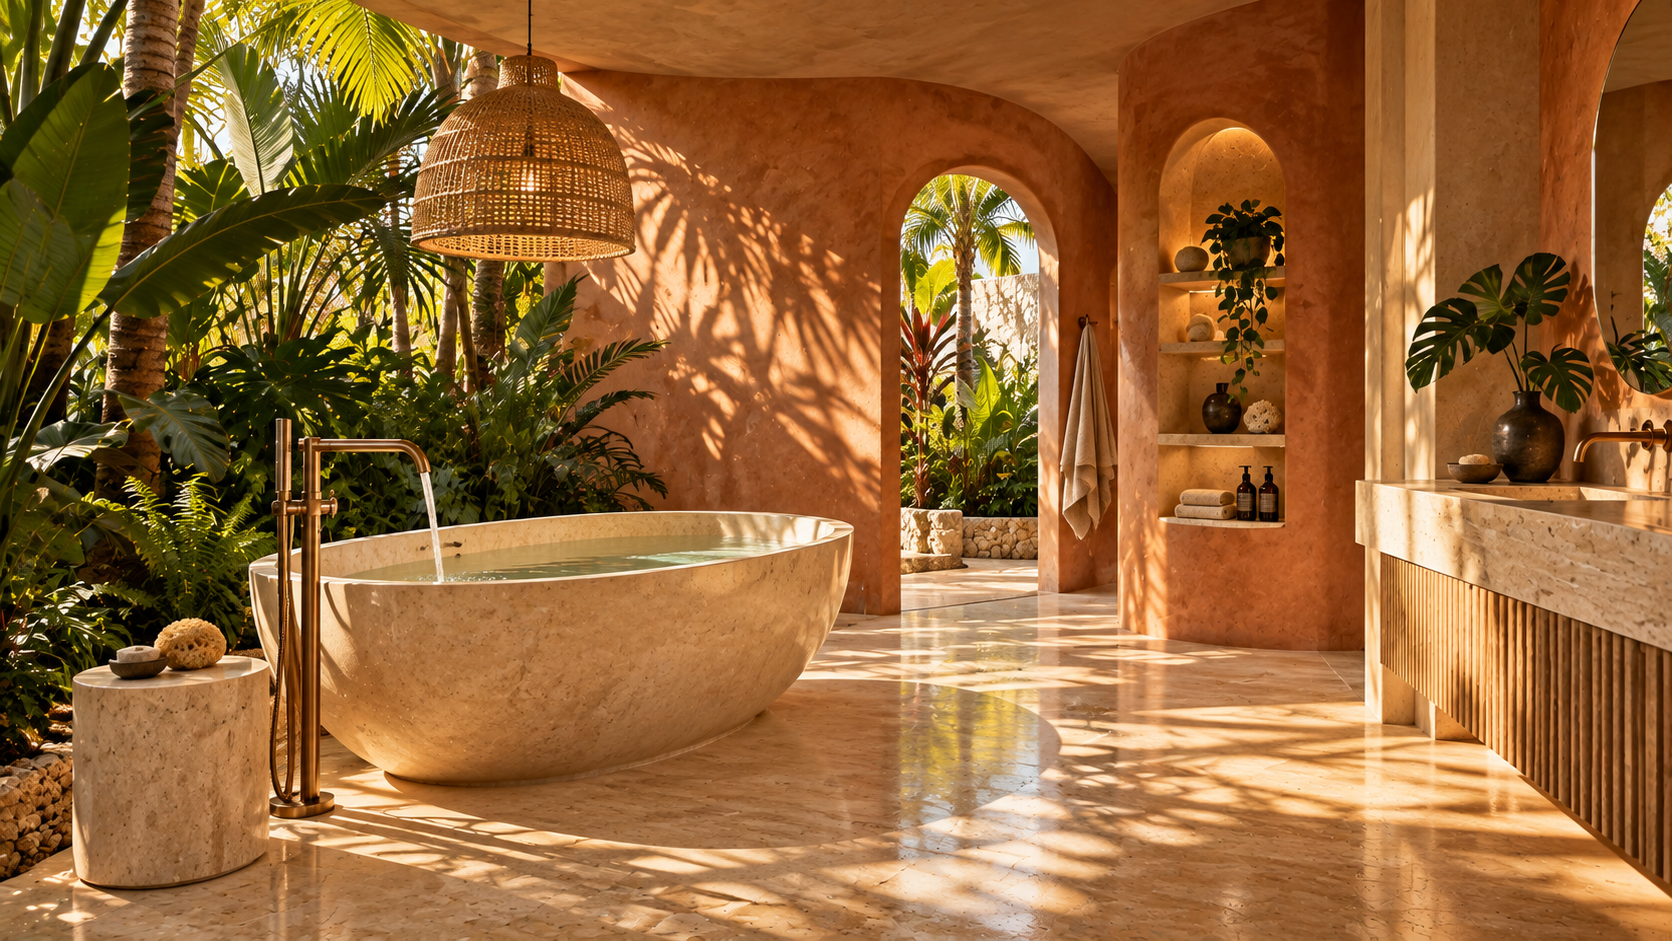
 Hollywood Bathroom Remodeling
Warm design. Clear planning.
Hollywood Hills planning
A home with several bathrooms is a different kind of project
These pages are written for homeowners in that part of Hollywood in general terms. We use Hollywood Hills as a place name inside Hollywood, Florida, and we do not state facts about particular streets, lots or houses. What follows is remodeling guidance for any home that has more than one bathroom to think about.
When a house has a primary suite, a couple of guest baths and perhaps a powder room, the question is rarely whether to remodel one room. It is how the rooms relate to each other, which one to do first, and how to keep the finished set looking like they belong in the same home. That is a planning problem before it is a design problem.
Treating the bathrooms as a family of rooms also saves effort. Decisions about tile, hardware, lighting and paint can be made once and applied with variations, instead of being reinvented for every room. The result feels deliberate, and the process feels less exhausting for the people living in the house.
A practical first step is to walk through the house and list every bathroom, including the small ones. Note what works, what annoys you and what has simply worn out. Take photos of each room and measure the floor, the vanity wall and the shower area. That simple record gives you a foundation for every conversation that follows and keeps you from relying on memory when choices pile up.
Starting with the primary suite
The primary bathroom usually carries the biggest hopes. People want a calm room with generous counters, a shower that feels like a retreat, good light and enough storage for two people. It is also the room where compromises hurt most, because you use it at the start and the end of every day.
Think about how two people actually move through the space. Do you share a sink, or would two sinks prevent a morning traffic jam? Is the toilet in its own compartment with a door, or open to the room? Is the shower big enough to need glass, a bench or a niche? Our primary bathroom renovation page explores these choices in more detail.
A primary suite often includes a closet or dressing area next to the bathroom, and the two spaces affect each other. Humidity from the shower can reach clothing, and traffic between them shapes where doors and lights should go. Looking at the entire suite rather than just the bathroom helps you avoid fixing one problem while creating another.
Storage in a primary bath is worth special thought. Two people can easily fill a vanity, and a counter that holds only soap and a toothbrush looks calm every day. Deep drawers, a tall cabinet and a built in niche in the shower reduce what has to sit out. Lighting at the mirror matters as well, since this is where most people get ready for the day.
- Decide how many people use the room at the same time.
- Choose between one sink and two based on real routines.
- Think about a private toilet compartment and its door.
- Plan shower size, glass, bench and niche together.
- Note how the room connects to a closet or bedroom.
Guest baths that support a full house
Guest bathrooms in a larger home do a lot of quiet work. They serve visiting relatives, children's friends and anyone who needs a room when the primary suite is occupied. They should be easy to understand at a glance and forgiving of hurried use.
That points toward simple, durable choices: a shower or tub combination that is easy to operate, storage within reach, a vanity with a counter that tolerates splashes, and a floor that is comfortable underfoot and safe when wet. Elaborate features that need explanations are a poor fit here.
If two guest baths exist, consider giving them related but not identical looks. Matching materials ties the home together, while a different tile or a different vanity finish gives each room its own personality. The guest bathroom renovation page covers ways to keep guest rooms welcoming without spending effort on features nobody uses.
A powder room is often forgotten in these plans, yet guests see it first. It is small, so a bold tile, a wall hung sink or a striking mirror can carry real personality without a large outlay of effort. Keep it consistent with the rest of the palette so that the entry of the home feels connected to the bathrooms upstairs or down the hall.
Design inspiration and careful preparation.
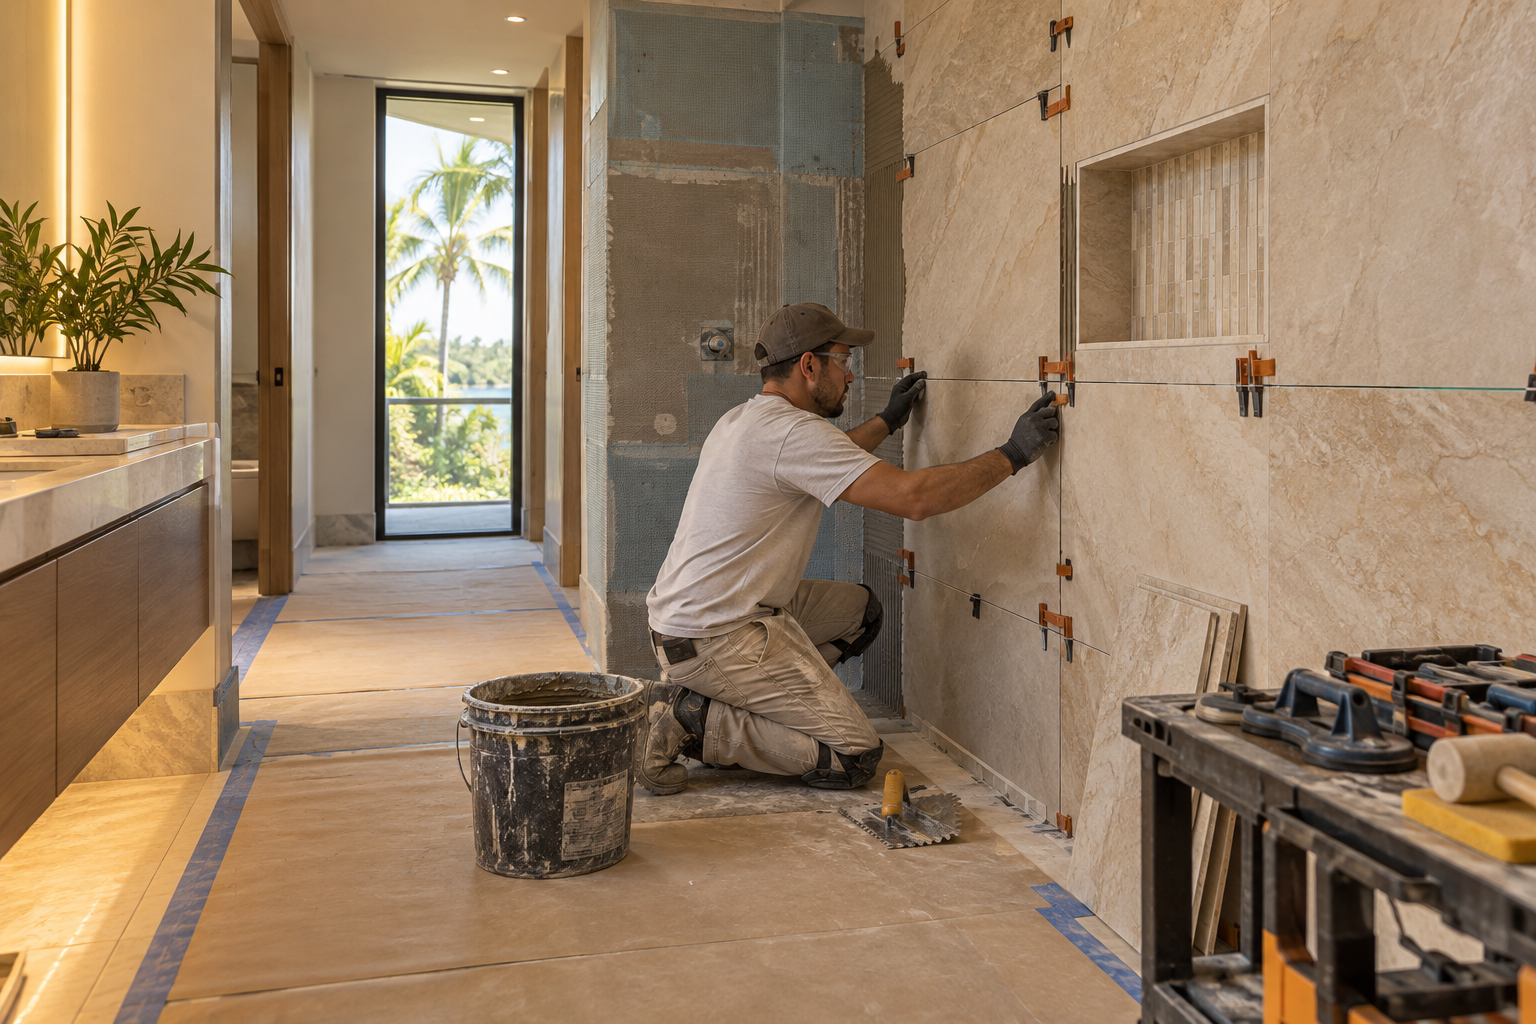
Deciding the order of work
Sequencing is the quiet skill behind a calm multi bathroom project. If you remodel all the bathrooms together, the house can be disrupted for a long stretch, but you finish once and the materials match. If you do them one at a time, daily life is easier, but the project stretches out and you must keep decisions consistent over a longer period.
A common approach is to start with the bathroom that has the worst problem. A leak, a failing floor or a shower that cannot be used safely moves to the top of the list. Another approach starts with the room you use least, as a trial that teaches you how the process feels before you take on the primary suite.
Whatever order you choose, keep at least one bathroom usable whenever you can. That one decision shapes everything from the schedule of trades to the amount of dust your family has to tolerate. Ask your contractor how a phased plan would work in your house, and compare it with a single combined plan. Our planning checklist helps you gather what you need for that talk.
It also helps to think about cost of disruption rather than only cost of materials. A longer project in one room can be easier on a family than a shorter project that closes every bathroom at once. Spend a few minutes with your household mapping which bathrooms each person uses at what time of day. The pattern often points to a sensible order on its own.
Keeping the look consistent across rooms
Consistency does not mean copying. It means choosing a small palette and repeating its pieces. A single floor tile used in all the bathrooms, with different wall tile in each, is a classic way to create harmony without monotony. Matching faucet finishes and cabinet hardware do a great deal of the same work.
Write down the choices you make for the first room, including product names, finishes and colors, and keep samples together. Months later, when you are planning the second bathroom, you will want to match them exactly, and memory is not reliable about the shade of a grout or the tone of a paint.
Lighting is another place where consistency matters. If one bathroom has warm light and the next has cool light, the difference is noticeable when you walk between them. Read our bathroom lighting layers guide for ways to choose a steady color of light across the home.
Last, give yourself time to choose. Visit showrooms with your notes, collect samples, and live with them in the actual rooms for several days. Tile that looks soft in a shop can look different under your own light. A calm, unhurried selection stage prevents regret and keeps the later steps of the project moving in order.
Wet areas, waterproofing and the hidden plan
Every bathroom with a shower has the same basic risk: water getting behind the surface. A shower needs a prepared substrate, a continuous waterproofing layer, a floor sloped toward the drain, and careful treatment of corners, niches, benches and the curb. These layers are invisible once the tile is installed, which is why they deserve attention at the planning stage.
In a home with several bathrooms, it is worth asking whether the plumbing on different floors or on opposite sides of a wall is connected. Moving a drain or a supply line in one room can affect another, so layout changes should be discussed with the whole house in mind. These are decisions for trained professionals, not for do it yourself work.
You can learn the vocabulary ahead of time. Our shower waterproofing guide and the waterproofing service page describe what a well built wet area includes, and the waterproofing in Hollywood page adds the local view for homes and condos in the city.
Glass and showers also affect cleaning habits. A large panel of glass shows spots, while a smaller opening with a fixed panel can be wiped with less effort. Think about whether you want a bench, how far water will travel, and where the controls sit so you can turn the shower on without stepping into the spray. The custom showers and frameless glass page describes these options.

Human from the beginning
A bathroom should fit the people who use it.
We start with the everyday questions: What feels crowded? What is difficult to clean? Where do you need more storage? What would make mornings easier? Those answers help turn a collection of materials into a room that feels natural to live with.
Tell us about your bathroomShowers, glass and finishes for larger bathrooms
Larger bathrooms invite larger showers, and a bigger shower raises its own questions. A walk in shower with no door can feel luxurious, but it needs a floor that slopes correctly and a layout that keeps spray inside. A frameless glass panel can contain water while keeping the room bright and open.
Large format tile suits roomy bathrooms because it reduces grout joints and creates a calm surface. The same tile on the floor and in the shower makes the space read as one room. Texture matters on the floor, and your installer can explain which tile finishes grip well when wet.
Look at the guide on frameless glass versus framed enclosures and the walk in shower service page before you decide. Seeing the options side by side helps you decide which features justify their place in the plan.
Pay attention to the bathroom door and the hall beyond it. Moist air should not drift into bedrooms, and a room with no window relies entirely on its fan. Make sure the fan switch is where you will naturally reach for it. Small details such as these decide whether a bathroom feels fresh or stuffy long after the remodel is done.
Air, humidity and comfort
The more bathrooms a home has, the more moisture it makes, and Florida air adds to the load. Every bathroom needs a properly sized exhaust fan that vents where it should, and it helps to have a way to keep it running long enough after a shower. A room that stays damp invites mildew on the ceiling and grout.
Ask about fan sizing and venting for each room rather than assuming the existing fans are adequate. A primary suite with a big shower may need more capability than a small guest bath. Our guide on ventilation and humidity in Florida bathrooms explains the concepts in plain language.
Comfort is also about temperature and touch. Floors that feel cold or slippery underfoot, towels that never dry, and a mirror that fogs every morning are all small irritations that a remodel can address. Mention them in your first conversation, because they influence material and layout decisions.
Finally, think about accessibility across the home. A guest bath on the main level with a wider entry and a curbless shower can serve visitors of every age, and it may serve your own household later. Planning for that now is easier than altering it afterward. Our aging in place bathroom ideas guide explains the concepts in everyday terms.
Storage and organization across the whole house
With several bathrooms, it is tempting to repeat the same storage in each. A better approach is to match storage to each room's job. The primary bath may need deep drawers, a tall linen cabinet and a spot for two sets of daily items, while a guest bath needs only a tidy shelf, a hook and a few drawers for spare supplies.
Think about where backup supplies live. If every bathroom holds its own stock of towels and toiletries, they get crowded. A single well organized linen closet in the hall may serve the whole house better than a cabinet in each room, and that frees floor space for a larger shower.
Our vanities and custom storage page shows how storage can be designed for specific rooms, and the vanity size and layout guide helps you check clearances before you commit.

Recognizable when we arrive
The Hollywood Bathroom Remodeling van and team.
Consistent branding helps homeowners know who is arriving. The same organized presentation continues inside the project, from room protection and tools to the materials and details discussed before work begins.
See our processPreparing the household and asking the right questions
A project that touches several bathrooms affects the entire home. Talk with your family about how routines will change, where belongings will wait, and how the work area will be protected. Walk through the route that materials and tools will take, and clear it before work begins.
Requirements for permits and inspections vary by city and by property, so homeowners should ask their city building department and, if one applies, their homeowners association what is needed for the scope of work. Ask early, so approvals do not hold up the plan. Our questions to ask a bathroom remodeler guide provides a useful list.
Understand how an estimate is laid out before you compare any two. The guide to understanding a bathroom remodeling estimate explains the usual parts, so you can see what is included and what is not.
How we plan it with you
Our process stays simple. You tell us about the bathrooms: how many there are, who uses them and what troubles you most. We then build the project direction, covering scope, layout, materials and priorities, including the order in which the rooms might be tackled.
We coordinate the details next, which means surfaces, fixtures, storage, lighting and the wet areas across the set. Then we prepare for construction by reviewing the plan and the information needed before work begins. Planning before building is how a multi bathroom project stays orderly.
When you are ready, request an estimate and tell us about your home. You can also read about nearby parts of the city, such as Emerald Hills, or head back to the main Hollywood page for more.
Good to know
Common questions
Should I remodel all my bathrooms at the same time?
There is no single right answer. Doing them together can finish the work sooner and keep materials matched, but it disrupts the household more. Doing them one at a time eases daily life but spreads decisions out. Many homeowners begin with the room that has the biggest problem, then continue.
Which bathroom should come first?
Start with the room that has an urgent problem, such as a leak or an unsafe shower. If nothing is urgent, some homeowners choose a smaller guest bath first, to learn how the process feels, and then move to the primary suite with more confidence.
How do I keep several bathrooms looking like they belong together?
Choose a small palette and repeat pieces of it. Using one floor tile throughout, matching faucet finishes and consistent light color ties the rooms together while wall tile or vanity styles can vary. Keep notes and samples from the first room to match later.
Will moving a shower or toilet affect other rooms?
It can. Plumbing runs may connect rooms on the same floor or on different levels, so a layout change in one bathroom should be discussed with the whole house in mind. Trained professionals should assess the plumbing and structure before any layout change is finalized.
Can I stay in my home while a bathroom is being remodeled?
In most cases yes, especially if at least one other bathroom stays usable. Ask how the work area will be protected, how dust is contained and how materials will travel through the house. Planning these details in advance keeps daily routines manageable.
Are these pages based on projects in Hollywood Hills?
No. The page is written for homeowners in that part of Hollywood in general terms and uses the area name only as a place. It shares planning guidance for homes with several bathrooms and makes no claims about specific streets, houses or past projects.
Your bathroom starts with a conversation