
Hollywood Bathroom Remodeling Hollywood and nearby cities
Bathroom remodeling for Miami Lakes homes and condos
Miami Lakes sits in northern Miami Dade County, within our service circle around Hollywood. This page walks through how we think about planning a bathroom remodel for a house, townhome or condo in Miami Lakes.
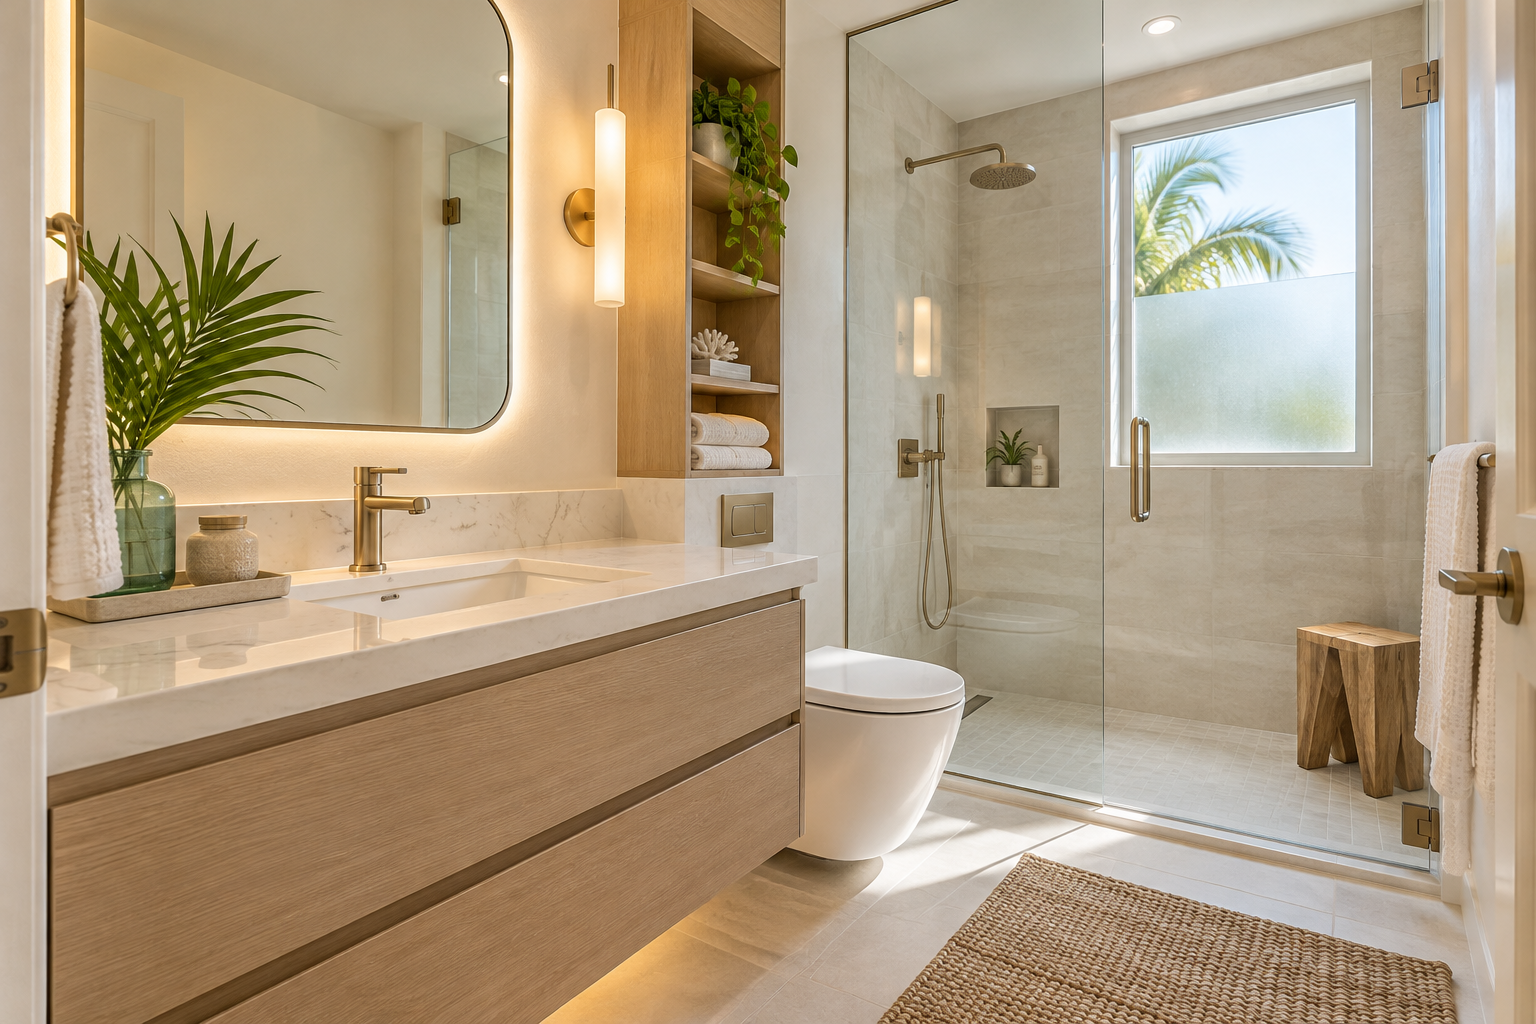
 Hollywood Bathroom Remodeling
Warm design. Clear planning.
Miami Lakes, Miami Dade
A bathroom plan that starts with your home
Every bathroom remodel begins with a simple question: what is not working today? In Miami Lakes the answer is different from one household to the next. One owner wants a primary bathroom that feels like a quiet retreat, while another just needs a guest bathroom that stops showing its age.
Hollywood Bathroom Remodeling is based in Hollywood, Florida, in Broward County, and our service area is a circle of about 15 miles around the 33021 ZIP code. Miami Lakes is in Miami Dade County and falls inside that circle. We say that plainly because a good plan depends on knowing where a home is and what kind of home it is.
We do not arrive with a template. We listen first, look at the room, and then build the project direction around the layout, the materials, and the priorities you name. You can begin that conversation by using the request an estimate form on our home page.
Before we talk about finishes, we like to understand the rhythm of the room. Who showers in the morning, who needs the mirror at the same moment, and which things always end up on the counter? Small details like these shape a layout better than any catalog page can.
Our approach is to keep the first conversation relaxed. You do not need drawings, product names or a finished vision. A few photos of the current room, a rough idea of what bothers you, and a sense of the style you like are plenty to begin.
Houses, townhomes and condos each plan differently
Northern Miami Dade has a mix of housing types, and the type of home shapes the whole remodel. A single family house usually gives more freedom to move walls, change a layout, or enlarge a shower. A townhome often has shared walls and a fixed footprint, so the work focuses on getting more from the space you already have.
A condominium adds another layer. The building has its own rules about what work is allowed, how materials move through common areas, and what protection the hallways and elevators need. We cover that in more detail on our condo bathroom remodeling page and in our guide to condo bathrooms and your association.
None of this should slow down your thinking. It simply means the first conversation includes the building as well as the bathroom. Knowing your home type early helps us ask the right questions and keeps surprises out of the later stages.
A garage conversion, an addition or an older section of a house can each leave a bathroom with an odd shape. Odd shapes are not a problem, but they do call for a careful look at where the plumbing already runs and where the doors swing. We would rather study that before choosing a vanity than discover it later.
Living with humidity and coastal air
South Florida bathrooms work harder than bathrooms in drier places. Warm, humid air is part of daily life here, and a bathroom is where that moisture concentrates. A shower that runs hot for ten minutes can leave a closed room damp for a long time afterward.
That is why we pay attention to the parts nobody sees. A properly sized exhaust fan, a shower built over a sound waterproofing system, and grout joints that are planned and sealed all matter more here than a trendy finish. Our guide on ventilation and humidity in Florida bathrooms explains why the fan is not an afterthought.
Materials matter too. Some finishes handle constant moisture gracefully, and some show wear sooner. When we talk through choices with you, we weigh how a surface looks on day one against how it will behave after years of steam, cleaning products and bare feet.
Ceilings and walls also tell a story about moisture. If paint tends to peel or a mirror clouds for a long time after a shower, that is a clue that the room needs better air movement or better protection in the wet areas. We note those clues during planning and build them into the scope.
A bathroom fan that is too small, or one that vents poorly, can undo careful tile and paint work. We look at where the fan sits, how it connects to the outdoors, and whether the room has a way to bring in fresh air. These are planning questions, and we raise them early.
Design inspiration and careful preparation.
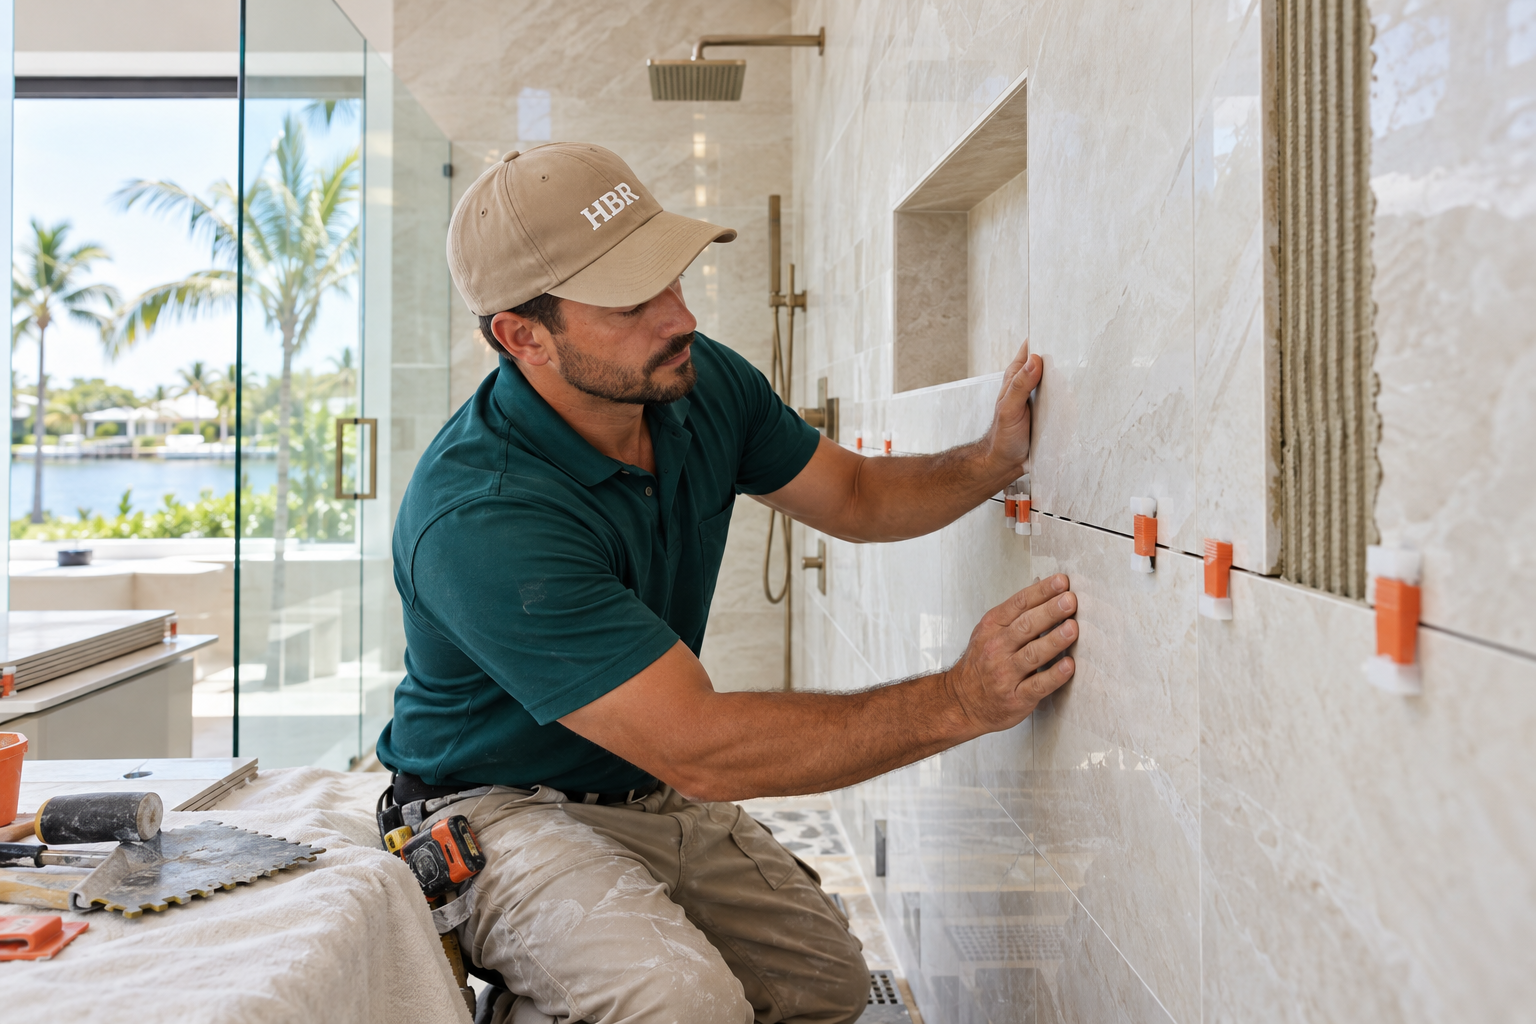
Shower upgrades homeowners ask about most
Many people who contact a remodeler already know the shower is the heart of the project. An older tub and shower combination may feel cramped, and a step over a high tub wall can feel awkward as the years go by. Replacing it with a more open shower often changes how the whole room feels.
We plan this work through our walk in shower conversions and bathtub to shower conversions. Each involves decisions about the floor, the slope to the drain, the curb or lack of one, and where to place a niche for bottles so they stay off the floor.
If you want a glass enclosure, our custom showers and frameless glass page describes what goes into a clean, open look. Glass changes how light moves through the room, so we think about the enclosure early rather than treating it as a last detail.
Frameless glass, a built in bench or a recessed niche all depend on a shower that is built correctly underneath. A beautiful enclosure over a poorly prepared base will disappoint. We treat the wet area as a system, from the floor slope to the wall surface to the glass.
Tile, floors and the surfaces you touch
Tile is where a remodel becomes personal. Large format tile can give a calm, seamless look with fewer grout joints, while smaller tile can add pattern and grip. Neither choice is automatically right. The right choice depends on the size of the room, the style of the home, and how much cleaning you want to do.
Behind the tile is the work that makes it last. Our tile installation planning looks at the substrate, the layout of cuts so patterns land well, and the grout joints. Floors get the same care on our flooring page, especially where a wet room floor meets the rest of the home.
If you are still comparing options, our guide to choosing tile for a Florida bathroom is a good place to start. It helps you think about slip resistance, maintenance and the way light changes a surface from morning to evening.
Grout and trim details may look minor, yet they decide how a bathroom ages. Narrow joints look tidy but need a very flat surface, while wider joints forgive small variations. Corners and edges are often better finished with a purpose made trim or a flexible joint rather than rigid grout.
If you are torn between a polished and a matte surface, think about how each reads on a damp floor and how much it shows water spots. A texture that grips underfoot can be a comfort in a shower, and it is worth discussing before the order is placed.
Vanities, storage and lighting that fit daily routines
A bathroom can be beautiful and still frustrating if there is nowhere to put things. We ask how many people use the room, who needs counter space in the morning, and what has to be within reach. The answers shape the vanity size, the drawers, and any built in storage.
Our vanities and custom storage page explains how clearances around a sink and toilet are planned so the room is comfortable to use. Our vanity size and layout guide goes deeper into widths, depths and how a vanity relates to doors and walkways.
Lighting is the other quiet decision that changes everything. A single ceiling fixture casts shadows across a face at the mirror, while layered light feels softer and more useful. See bathroom lighting for how we think about layers, and note that outlets near water are planned with GFCI protection in mind.
For small bathrooms, storage is often the deciding factor. A wall hung vanity can open the floor and make a room look larger, and a recessed medicine cabinet adds space without crowding anyone. Our guide to small bathroom layout ideas shares more ways to make tight rooms work.
Color and finish choices benefit from a little patience. Look at samples in the actual light of your bathroom, in the morning and again in the evening, before you decide. A tone that looks soft in a showroom can look very different next to your own walls.

Human from the beginning
A bathroom should fit the people who use it.
We start with the everyday questions: What feels crowded? What is difficult to clean? Where do you need more storage? What would make mornings easier? Those answers help turn a collection of materials into a room that feels natural to live with.
Tell us about your bathroomPlanning and protection before construction
A well run remodel is mostly decided before anyone picks up a tool. We tell you about the process in plain words. First you tell us about the bathroom. Then we build the project direction, covering scope, layout, materials and priorities.
After that we coordinate the details across surfaces, fixtures, storage, lighting and wet areas. Finally we prepare for construction by reviewing the plan and the information needed before work begins. This sequence keeps decisions from piling up at the end.
Our branded team and branded van arrive prepared to protect work areas, which matters in a home where people still live and in a building with shared hallways. We do not promise schedules on a web page, because honest timing depends on the specific project.
Because we are a team that plans before building, we try to bring order to a stage that can feel chaotic. You should know what is coming, what decisions are due, and what we need from you. Clear communication is part of the craft.
We also like to explain how each room connects to the next. A bathroom does not stand alone, and the flooring, paint and doors around it help it feel like part of the house. Planning the transition points saves headaches during finishing.
Permits, associations and what to ask
Requirements for remodeling work vary by city and by building. We do not state rules as facts on this page, because they change and they differ from one place to another. The sensible step is to ask your city building department what applies to your project.
If you live in a condo or a community with an association, ask the association about its approval process, its work rules, and any limits on materials or delivery. Bring a clear description of your plan, since that makes the conversation easier for everyone involved.
We are glad to help you build a list of questions before those calls. Our guide on questions to ask a bathroom remodeler works for any provider you speak with, and it can also help you prepare your own list.
Some owners also want to understand how a quote is organized. Our guide to understanding a bathroom remodeling estimate explains the usual parts, so you can compare proposals with confidence and ask about anything unclear.
When the work is organized into clear stages, you can follow along without being overwhelmed. We would rather explain a step twice than leave you guessing. A calm project is usually a better project.
Keep a folder, paper or digital, with notes from every call and every message. It makes later decisions simpler and helps you compare answers from different sources.
Thinking ahead about comfort and accessibility
Many Miami Lakes homeowners plan a bathroom not only for today but for the years ahead. A shower that is easy to step into, a vanity with comfortable clearances, and good lighting can make a room easier for everyone who uses it. These choices also read as thoughtful design rather than as special equipment.
Our accessibility and aging in place improvements page describes this kind of planning. We keep the conversation about layout and function, and we do not make medical claims. If you have specific health needs, speak with the professionals who know your situation, and bring their guidance into the planning.
For more ideas, see our guide to aging in place bathroom ideas. It offers practical thoughts on grab bar blocking, floor surfaces and seating that you can think through long before construction.
Whatever your reasons for remodeling, we suggest you write down the three things that matter most to you. A short list helps every later decision, from tile to fixtures to lighting. When priorities are clear, trade offs become easier and the finished room feels more like yours.

Recognizable when we arrive
The Hollywood Bathroom Remodeling van and team.
Consistent branding helps homeowners know who is arriving. The same organized presentation continues inside the project, from room protection and tools to the materials and details discussed before work begins.
See our processNearby cities and where to go next
Miami Lakes neighbors other cities in our service circle. If you are comparing what we describe for nearby communities, you may find our pages on Hialeah, Miami Gardens and Opa locka useful for context. Each page is written for that city, so the examples are different.
If you are just starting, our bathroom remodel planning checklist is a calm way to collect your thoughts. For a service by service view, the complete bathroom remodeling page shows how a full project fits together.
When you are ready, tell us about the bathroom through the request an estimate form. Imagery on our site is concept imagery while real project photography is prepared, so we would rather talk about your actual room than show you something that is not yours.
It also helps to see how one project connects with the others. Our primary bathroom renovations and guest bathroom renovations pages describe how the same planning steps look in two very different rooms.
Finally, remember that a remodel should leave you with a room that is easier to live in. Beauty matters, but so do cleaning, reach and comfort.
Good to know
Common questions
Do you work in Miami Lakes even though you are based in Hollywood?
Yes. Hollywood Bathroom Remodeling is based in Hollywood, Florida, in Broward County, and serves a circle of about 15 miles around Hollywood. Miami Lakes is in Miami Dade County and sits inside that circle. Request an estimate on our home page and tell us about your bathroom, and we will take it from there.
Can you remodel a condo bathroom in Miami Lakes?
Yes, we plan condo bathroom remodels. Condos add steps because the building usually has its own rules for approvals, protection of common areas and material delivery. Ask your association what it requires before you commit to a plan, and bring that information to us so we can build around it.
Do I need a permit for a bathroom remodel in Miami Lakes?
Requirements vary by city and by the scope of the work, so we do not state them as fixed facts. Ask your local building department what applies to your project, and ask your association if you have one. We can help you prepare a clear description of the plan so those conversations go smoothly.
How do I choose between a walk in shower and a tub?
It depends on how your household uses the room. A walk in shower opens the space and is easier to step into, while a tub suits those who enjoy soaking or bathe children. Our guide comparing the two walks through the trade offs, and we can talk through your layout during planning.
What makes humidity such a concern in South Florida bathrooms?
Warm, moist air lingers in a bathroom and can stress finishes, grout and ceilings if the room does not ventilate well. A properly sized exhaust fan, sound waterproofing in wet areas and thoughtful material choices all help. We plan these parts early so the finished room stays comfortable and easier to maintain.
What happens after I request an estimate?
You tell us about your bathroom, and we build the project direction with you, covering scope, layout, materials and priorities. We then coordinate details such as surfaces, fixtures, storage, lighting and wet areas, and prepare for construction by reviewing the plan and the information needed before work begins.
Your bathroom starts with a conversation