
Hollywood Bathroom Remodeling Hollywood and nearby cities
Bathroom remodeling for Cooper City family homes
Family homes ask a lot of their bathrooms. If you live in Cooper City and your hall bathroom, shared shower or older tub no longer fit the household, this page shows how to plan an update that lasts.
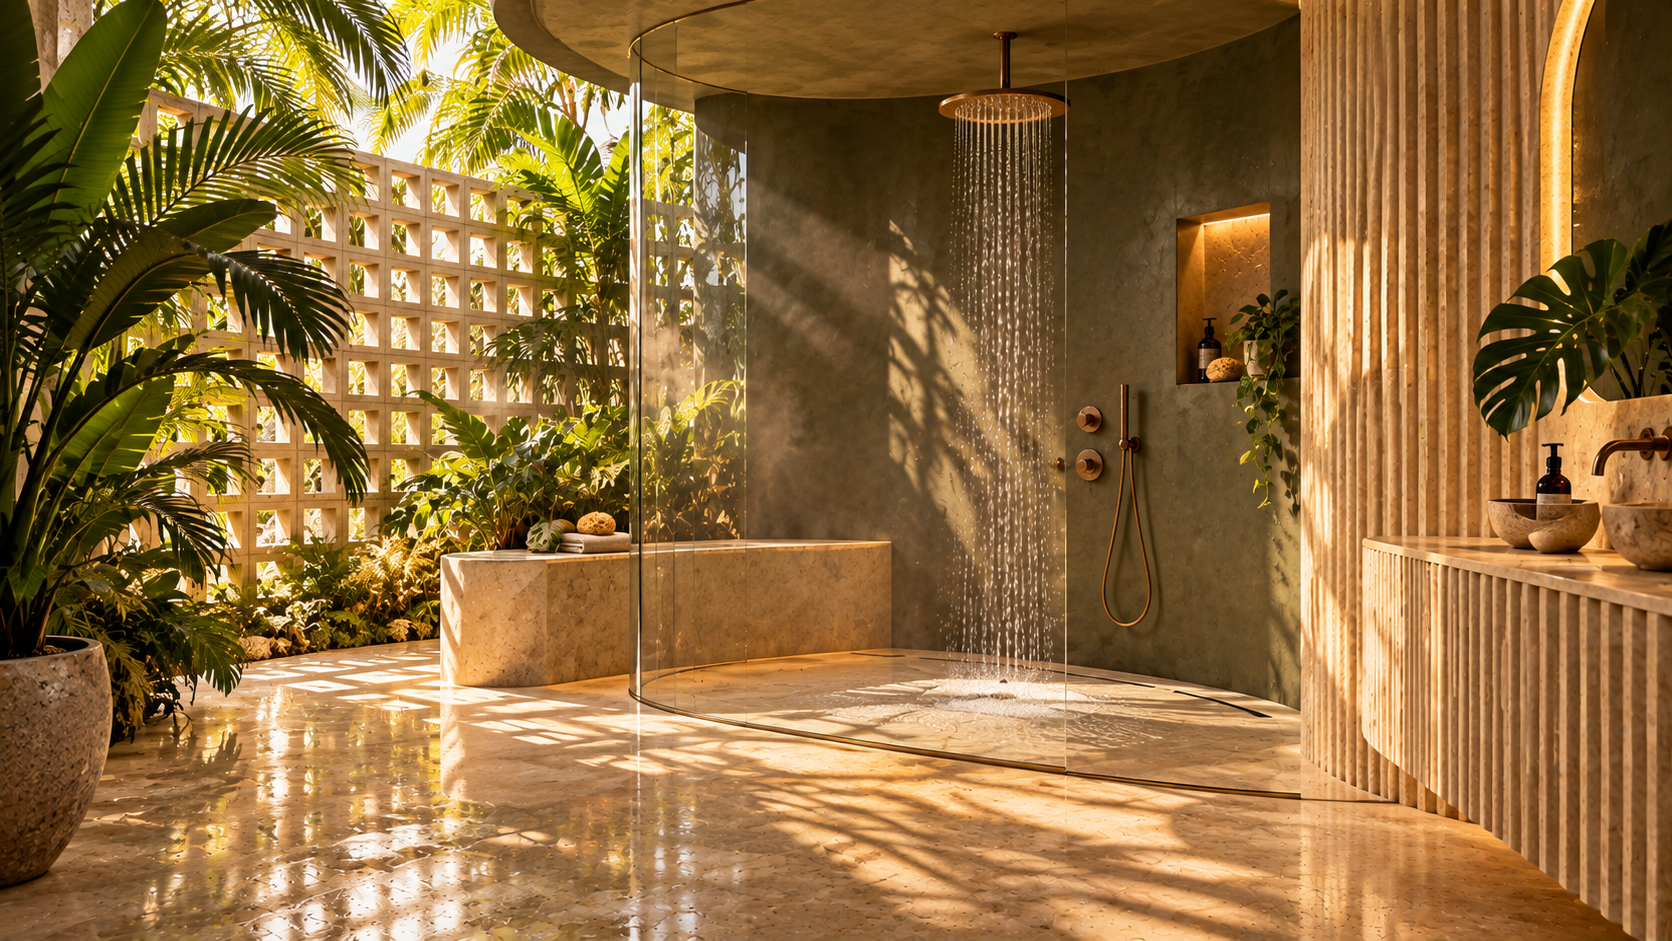
 Hollywood Bathroom Remodeling
Warm design. Clear planning.
Cooper City, Broward County
A family bathroom works hard
Think about how many times a day a family bathroom is used. Teeth are brushed in the morning routine, a child takes a bath at night, a guest washes up before dinner and someone cleans it on the weekend. A room under that much daily pressure shows wear sooner than a quiet guest bath, and small annoyances grow into big ones. A drawer that sticks, a shower door that drips, a light that leaves one corner dark, all of it adds up.
That is why a remodel of a family bathroom should start with how the room is lived in, not with a picture. Ask each person what they find hard. Children may need a lower hook for towels, a step stool that stays put or a shower they can manage on their own. Adults may want storage that hides clutter, and a surface that is easy to wipe after a long day.
Cooper City is part of Broward County, and many of its homes are single family houses where the bathrooms have served a household for years. Whether your bathroom is original or has been refreshed once already, it is a good moment to ask what the next ten years of use will look like.
One helpful habit is to keep a running note on your phone for a week. Each time something in the bathroom annoys you, write it down. A towel bar that gets bumped, a mirror that fogs, a toilet too close to the door, a floor that stays wet. At the end of the week you will have a list that is far more useful than any inspiration photograph, because it describes your house and your routine. Take a moment to appreciate that many Cooper City households have lived with the same bathroom layout for years. Familiarity makes it easy to accept small frustrations. A remodel is a chance to question each one, decide which is worth fixing and decide which you can live with.
Replacing a tub with a shower, or keeping the tub
A common question in family homes is whether to keep the bathtub. If a household has small children, at least one tub in the house can be genuinely useful. If nobody has bathed in the tub for years, converting it to a shower can make the room feel larger and easier to clean, and it removes the high step that can be awkward for some people.
A bathtub to shower conversion is more than swapping one fixture for another. The opening where the tub sat becomes a new wet area, so the floor, walls, drain and valve need to be planned together. The shower needs slope to the drain, a sound substrate and a waterproofing system behind the finish, and the entry needs to be designed so that water stays inside.
Read our page on bathtub to shower conversions and the guide on choosing between a walk in shower and a bathtub, which sets out questions about daily routines, space and the long term use of the room.
It is worth thinking about the future of the room, too. A shower with a low or curbless entry, a bench and a handheld shower works for a child, an adult and a grandparent alike. Making that choice now costs very little in planning and keeps the room useful as the household changes. If you decide to keep the tub, the surround and the way it meets the floor still deserve a fresh look. Caulk lines age, tile around a tub can loosen, and an old valve may no longer feel smooth. Updating the tub area can lift the whole room without changing its footprint.
- Think about who bathes in the tub now and who might in the future.
- Consider whether another bathroom in the home keeps a tub.
- Decide whether you want a low curb, a taller curb or a curbless entry.
- Plan the niche and shelf locations before the wall is closed.
- Choose a glass style or curtain option that fits how the household cleans.
Hall bathrooms and the problem of storage
The hall bathroom is where a family's belongings gather. Spare towels, cleaning supplies, medicine, hair products, bath toys and half used bottles all compete for the same few shelves. A remodel is the right moment to fix that, because storage can be built into the walls and cabinetry instead of added on afterward.
A deeper vanity with real drawers, a tall cabinet next to the shower and a niche in the wall can transform a small room. Ideas that work well include dividers for small items, a pull out basket for towels and a closed cabinet for things children should not reach. Even a recessed shelf between wall studs can hold a surprising amount without taking floor space.
Our page on vanities and custom storage and the guide to small bathroom layout ideas describe approaches that make a modest room work harder.
Lighting makes a small family bathroom feel larger. A bright, even ceiling light combined with sconces at the mirror removes shadows, and a light inside the shower area makes cleaning easier. Our page on bathroom lighting explains how to layer them. Fixtures near water must be suited to the location, and receptacles near sinks are normally protected with GFCI devices, so those details belong in the plan from the beginning. Finally, think about the floor. A hall bathroom floor takes more abuse than any other surface in the house, and a durable tile with a grippy finish is usually a wise choice. Ask how it meets the tub or shower so water does not creep under the edge.
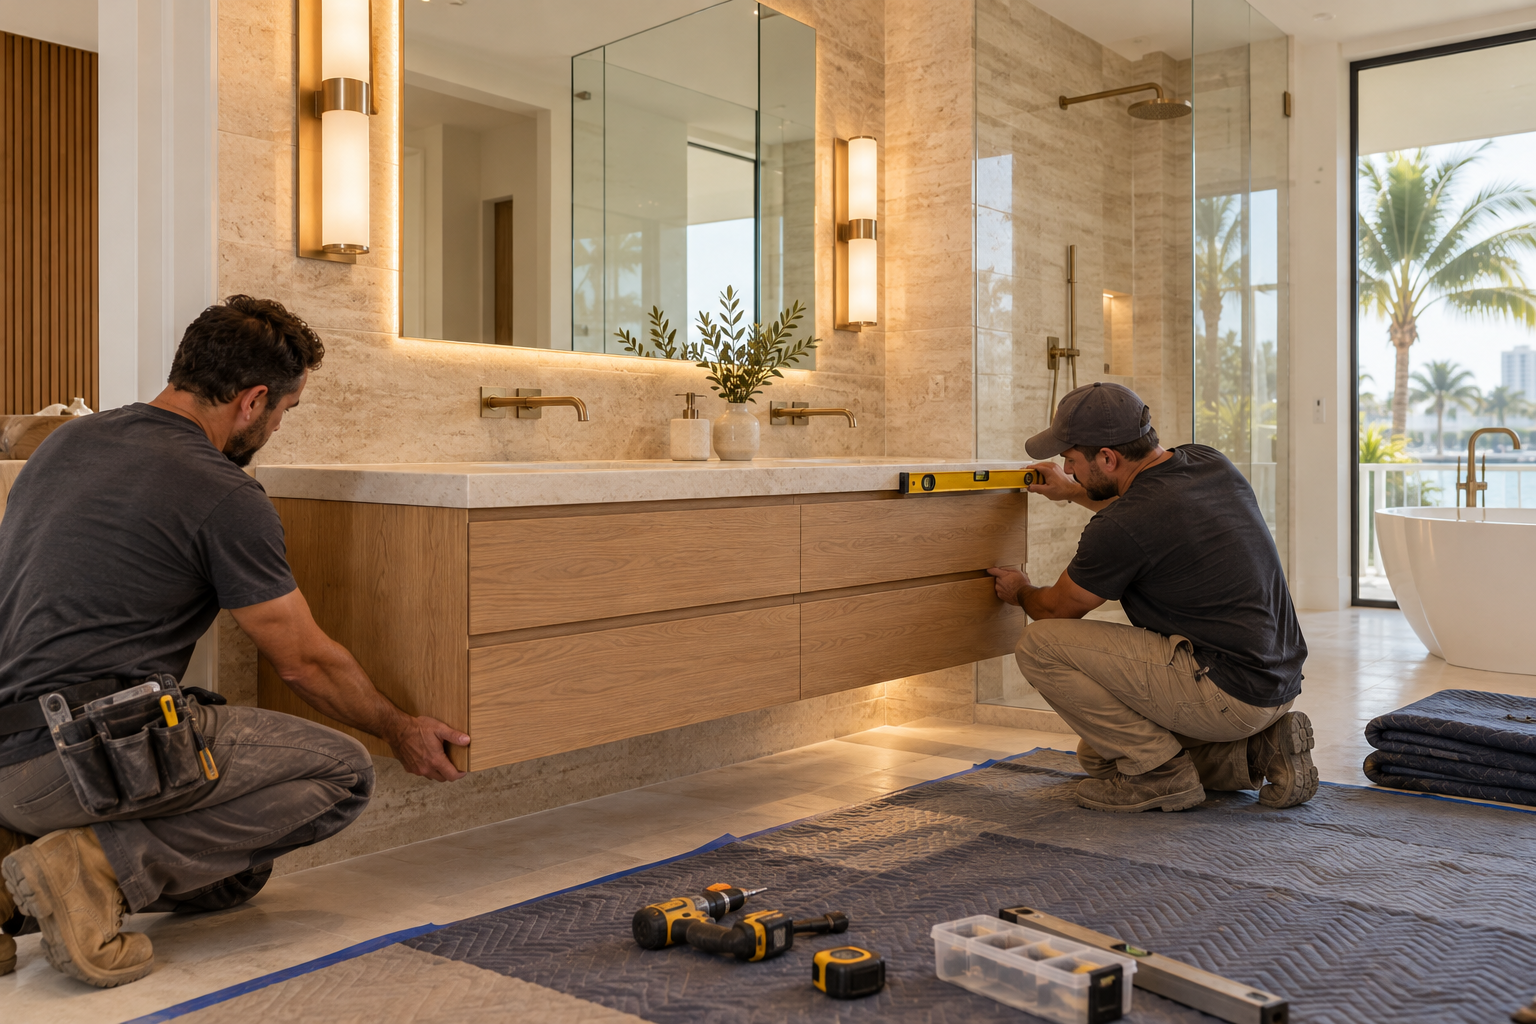
Design inspiration and careful preparation.
Safe surfaces and comfortable movement
Wet floors are an everyday risk in any bathroom, and they matter more in a house with children or older relatives. Tile finish, grout joints and the transition from the shower to the room all affect grip. Ask to see samples and, if possible, test them with a damp hand or a wet shoe to get a feel for the surface.
Planning for comfortable movement does not mean the room has to look clinical. A wide enough entry, grab bar locations planned in the walls, a bench in the shower and a vanity with space beneath can all be designed so they look like part of the room. Blocking placed behind the wall during construction keeps options open for the future.
These ideas are discussed on our page about accessibility and aging in place improvements and in the guide to aging in place bathroom ideas. They are planning topics, not medical advice, and your household's needs are discussed most usefully with the people who know them.
If your family includes a young child, consider how they will reach the sink and how the faucet handles feel to small hands. A single lever faucet is easier to operate than two knobs. These small choices rarely cost more, yet they change the daily experience of a room every person uses.
Humidity, ventilation and the family routine
In a home with several people showering each day, steam is constant. Broward County is humid already, and a bathroom without good ventilation holds that moisture on walls and ceilings. Mildew, stained grout and flaking paint are common results, and they are far harder to fix than to prevent.
An exhaust fan should be sized for the room and should vent to the outdoors, not into an attic or ceiling space. A fan that is easy to switch on, perhaps with a timer or a humidity sensor, is more likely to be used. Leaving the door open after a shower, and keeping towels from piling up, also helps the room dry between uses.
Our guide on ventilation and humidity in Florida bathrooms goes into fan choices and room airflow, and it is a useful read before you finalize the plan.
Paint and ceiling surfaces take the brunt of steam. A ceiling that is flat and washable, painted with a product made for damp rooms, resists the spotting that appears above showers. If you already see dark spots on the ceiling, mention it when you request an estimate, because it can point to a ventilation problem that a new fan should address. Also consider the door. A solid door that closes tightly keeps steam in the bathroom, which is good for the hallway but means the room must have its own ventilation to let moisture out.
Waterproofing the layers nobody sees
A tiled shower looks solid, but tile and grout are only the outer layer. What keeps water from reaching the framing is the waterproofing system behind them, and the way it is installed at the corners, the curb, the niche and the drain. If those layers are done well, the room can go many years without trouble. If they are not, problems may stay hidden until a stain appears elsewhere.
When you talk with any remodeler, ask what the shower is built from, what is behind the tile and how the floor slopes toward the drain. Good answers are specific. Vague answers are a signal to ask more questions or to look for another conversation.
Read the page on waterproofing and the guide on shower waterproofing explained to understand these layers in plain language.
Another question to ask is how the shower floor will be finished at the drain. A linear drain, a center drain and a square drain each suggest a different slope pattern, and the tile size needs to suit it. Large format tile can work with some linear drain layouts because the slope runs in one direction, while a center drain usually needs smaller pieces to follow the slope cleanly. Ask also about the transition where the shower floor meets the bathroom floor. A curb, a gentle ramp or a curbless entry each changes how the waterproofing and slope are built. The choice should be made with care, because it affects both the look of the room and how well it stays dry.

Human from the beginning
A bathroom should fit the people who use it.
We start with the everyday questions: What feels crowded? What is difficult to clean? Where do you need more storage? What would make mornings easier? Those answers help turn a collection of materials into a room that feels natural to live with.
Tell us about your bathroomTile, color and a bathroom that ages well
Families often worry that a bathroom will look dated in a few years. The most reliable answer is a calm palette and good materials. Soft neutral walls, a tile with gentle variation and fixtures in a finish you will not tire of tend to age better than a bold pattern that fits one season. Personality can come from towels, art and accessories, which are easy to change.
Consider the maintenance each surface will need. Large format tile reduces grout lines, while mosaic tile on a shower floor helps with slope and grip. A matte finish can hide water spots and a glossy finish can reflect light, brightening a small room. Neither is better in every case, so it is worth looking at samples in your own bathroom.
Our guide on choosing tile for a Florida bathroom and the page on tile installation describe the practical side of those choices.
Remember that the walls matter as much as the floor. Taking tile up to the ceiling in the shower area protects the wall from splashes and steam, while a lower tile line can look cozy and cost less. Paint in the rest of the room should be a type made for bathrooms so it stands up to moisture. Color is personal, but a few principles help. Lighter tones make a small room feel more open. Warmer whites feel softer than stark ones. A single accent, such as a dark fixture finish or a patterned floor, can add character without overwhelming the room.
Permits and approvals in Cooper City
Whether a remodel needs permits or other approvals depends on the work involved and on your city's requirements. We cannot give you rules for your address, and no website can replace a conversation with the people who handle those questions. Contact the city building department and ask what applies to your scope.
If your home is in a community with an association, ask them as well. Some require written approval of exterior changes only, while others ask about interior work that affects plumbing or shared systems. Ask early, ask in writing, and keep their replies.
Sharing those replies with us when you request an estimate helps the project direction reflect your actual situation, from scope to scheduling.
It also helps to ask what documents the city or association may want from you and from the remodeling company, so there are no surprises. A plan that is clear on scope, materials and responsibilities is much easier to submit and to follow. Write down the names of the people you speak with and the dates of each conversation. Finally, remember that permission steps are about protecting you and your neighbors. Treat them as part of the project rather than an obstacle, and let the answers guide the schedule instead of fighting them.
How the process works
We keep the process simple. You tell us about the bathroom, including what you like, what bothers you and who uses it. We then build the project direction, covering scope, layout, materials and priorities. Next we coordinate the details such as surfaces, fixtures, storage, lighting and wet areas. Then we prepare for construction by going over the plan and the information needed before work begins.
Hollywood Bathroom Remodeling works with a branded team and a branded van, protects work areas and plans before building. In a family home that matters, because the project passes through rooms the household is still living in.
Our site uses concept imagery while real project photography is prepared. When you are ready, request an estimate and describe your Cooper City bathroom.
Before work begins, you will know what is happening in the room, where materials will be stored and how the household will manage without that bathroom. The guide on preparing your home for a bathroom remodel offers a simple checklist for this stage, including how to plan which bathroom the family will use in the meantime.

Recognizable when we arrive
The Hollywood Bathroom Remodeling van and team.
Consistent branding helps homeowners know who is arriving. The same organized presentation continues inside the project, from room protection and tools to the materials and details discussed before work begins.
See our processMore reading and nearby cities
If you want to compare notes with other communities nearby, read about bathroom remodeling in Davie, Pembroke Pines and Weston.
The bathroom remodel planning checklist and the guide on understanding a bathroom remodeling estimate give you a practical way to turn the ideas above into questions and decisions.
If a second bathroom is also on your mind, the pages on guest bathroom renovations and complete bathroom remodeling describe how the work can be organized for one room or several.
Good to know
Common questions
Is it better to keep a tub in a family bathroom?
It depends on the household. Families with young children often like having at least one tub in the home. If you have another tub elsewhere, converting a hall bathroom tub to a shower can open up space and simplify cleaning. Think about who bathes where today and who might in the future.
What makes a bathtub to shower conversion more than a fixture swap?
The space where the tub sat becomes a new wet area. That means a new floor slope, drain, valve position, substrate, waterproofing and a plan for how the entry keeps water inside. Each of those needs to be planned together so the result performs well over time.
How can I get more storage in a small hall bathroom?
Look for places the room already offers. A deeper vanity with drawers, a tall cabinet beside the shower, a recessed shelf between studs and a niche in the shower all add storage without taking floor space. Planning them before walls are closed makes them easy to include.
How do I keep a busy family bathroom from getting musty?
Use an exhaust fan sized for the room that vents outdoors, run it during and after showers, and let towels dry rather than piling them up. Choose surfaces with fewer joints and make sure the wet areas are built correctly. Good ventilation prevents most humidity problems.
Does a Cooper City remodel need a permit?
It depends on the scope of work and on your city and community requirements. We do not state rules for you. Contact your city building department, and your association if you have one, and bring their answers to the estimate conversation so the plan matches them.
What should I bring when I request an estimate?
Photographs of the bathroom, a short list of what you like and what frustrates you, notes about any leaks or soft spots, and any information from your city or association. Examples of bathrooms you admire are helpful too. Use the form on the home page to begin.
Your bathroom starts with a conversation