
Hollywood Bathroom Remodeling Hollywood and nearby cities
Primary Bathroom Planning for Pinecrest Homeowners
Many homeowners in and around Pinecrest think of the primary bathroom as a private retreat. This general guide explains how to plan one with care, from layout and wet areas to storage, light and the first conversation.
 Hollywood Bathroom Remodeling
Warm design. Clear planning.
Pinecrest homeowners
What a primary bathroom is really for
A primary bathroom is the room where the day starts and ends, and it asks more of its design than a guest bath does. It should handle a hurried weekday morning, a slow weekend soak, and everything between. Before any product is chosen, it helps to describe those moments honestly, because good planning begins with how you want the room to feel rather than with a list of features.
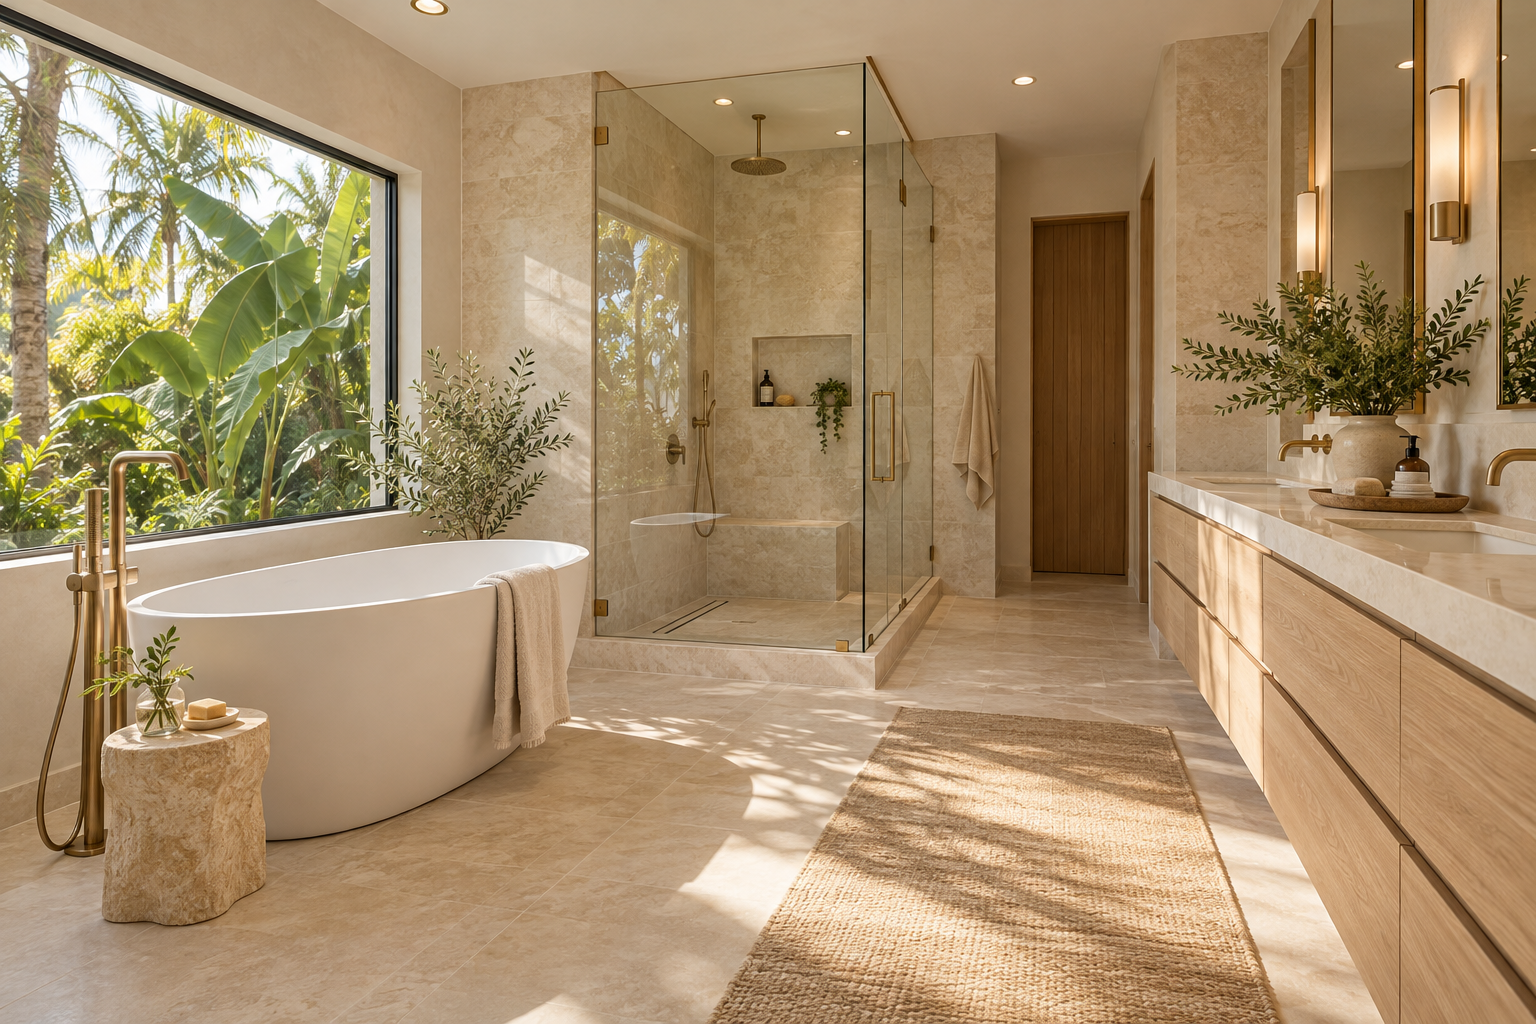
Some people picture a calm, spa like room with warm light, a deep tub and quiet surfaces. Others want an efficient space where two adults can get ready at once without colliding. Both are valid, and both can be done in a bathroom of almost any size when the layout is planned with intention. The aim is a room that fits your routine, not a copy of someone else's.
This page is general guidance for homeowners in and around Pinecrest. It does not describe particular streets or properties, and it makes no claim about past work in the area. Treat it as a planning companion that you can bring into your first conversation with any remodeler, including us.
Space, circulation and the shape of the room
Primary bathrooms often have more floor area than other bathrooms, and more area brings its own risk. A large room can feel cold and empty when fixtures are scattered, or inconvenient when the toilet, vanity and shower sit far apart. Good planning groups related functions so the room flows from one use to the next, with clear paths and enough space to move without squeezing.
Think in zones. The vanity is the grooming zone, with the mirror, light and storage. The wet zone holds the shower and tub. The toilet may sit in its own small compartment for privacy, which many couples value. A dressing area or a bench near a window can add comfort, but it should not interrupt the walkway between the main elements.
Consider how the bathroom connects to the bedroom and closet. A door that opens onto the bed, a view of the toilet from the sleeping area or a draft of humid air into the bedroom are all things a layout can improve. Our service page on primary bathrooms goes into these relationships in greater detail.
The shower as the centerpiece
In many primary bathrooms, the shower has become the central feature. A generous walk in shower, sometimes with two showerheads, a bench and a built in niche, can serve a couple at once or simply feel more relaxing for one person. Size is the first decision, followed by the entry type and how the water is delivered.
Glass is the other big choice. Frameless panels give a clean, open look and show off the tile, while framed enclosures can be simpler to fit and adjust. Door swing, hinge side and the space outside the shower all matter, since a door that opens into a toilet or vanity is an irritation. A fixed panel without a door can also work in a large shower, though it needs enough depth to keep water inside.
A curbless entry creates a clean floor that runs straight into the shower, which looks seamless and helps anyone who prefers a path without a step. It requires the floor to be recessed or sloped carefully so water stays where it belongs. A glass panel or a full enclosure keeps the rest of the room dry. Read more about walk in showers before settling on a configuration, and ask about glass options and how each one handles splash.
Shower controls deserve attention too. A thermostatic valve holds a steady temperature, a handheld sprayer helps with cleaning and washing hair, and a rain head provides a gentler flow. The valves, pipes and mounting points must be coordinated before the wall is closed, so tell your remodeler early what you want. Our page on shower fixtures and valves explains the choices.
- Decide on the shower size before choosing the tile.
- Think about where you will stand to turn the water on, away from the spray.
- Plan a place for shampoo and soap at a comfortable height.
- Choose an entry type that suits everyone who may use the shower over time.
- Ask how the waterproofing and slope will be checked before tile goes on.
To soak or not to soak
A deep tub is the classic symbol of a retreat, and for some households it is worth the floor space it takes. A soaking tub placed beneath a window or on its own wall can become the focal point of the room. A freestanding style adds sculptural presence, while an alcove tub tucks neatly into a corner and may save space.
Be honest about use. Many large tubs sit unused because the household prefers showers, and a tub that is rarely filled still needs to be cleaned and maintained. On the other hand, someone who reads in a warm bath every week will value the tub far more than a bench or a second showerhead. Our page on soaking tubs and alcoves compares the options.
Where the tub sits changes how the room feels. Under a window, it draws the eye outward, but it also raises privacy questions and puts glass near water, so frosted or textured glazing is common. Against a feature wall, it creates a backdrop for tile or paint. In the middle of a large room, a freestanding tub becomes sculpture, though it needs careful placement of the filler and drain so nothing looks improvised. Draw it to scale on the floor with painter's tape and walk around it before you commit.
Practical issues matter too. A filled tub is heavy, and the floor beneath it needs adequate support. Filling a large tub takes plenty of hot water, so the water heater capacity is worth a thought. Access for cleaning behind a freestanding tub, and a comfortable way to climb in and out, belong in the plan from the start.
Vanities, sinks and the grooming routine
In a primary bathroom, the vanity is where two people often work side by side. A double sink arrangement makes sense when the vanity is wide enough that each person has real counter space, typically wider than two ordinary vanities placed edge to edge would suggest. If the room is narrower, a single long sink with generous counters on either side can be more comfortable than two small basins.
Sinks come in several styles, and the choice affects both appearance and function. An undermount basin sits below the counter edge and wipes clean easily. A vessel sink rests on top and can look dramatic, but it raises the rim height and needs a faucet that suits it. Integrated sinks have no seam between basin and counter, which is simple to clean. Match the style to how you actually wash and groom, not just to how it photographs.
Think about storage like a professional organizer. Drawers for daily items near each person, a tall cabinet for towels or backup supplies, and a pull out hamper to keep laundry out of sight all quietly improve the room. A makeup or grooming seat with its own light, at a lower counter height, is a feature some people use every day. Our page on vanities and storage explains sizes and clearances.
Custom cabinetry can fit a unique room precisely, while stock cabinets offer simplicity. Either way, check the depth of the vanity against the walkway, the swing of the door and the placement of the plumbing. A beautiful vanity that blocks the path is a daily annoyance. Details such as soft closing drawers and outlets inside a drawer for a hair dryer are small touches that people appreciate.
Light that flatters and relaxes
Light can turn an ordinary bathroom into a retreat. Combine a soft overall source, such as a ceiling fixture or cove light, with task light near the mirror that falls evenly across the face. Wall sconces beside the mirror usually flatter more than a single bar of light above it. A dimmable circuit lets the same room feel bright at seven in the morning and gentle at night.
Color temperature affects mood. Warmer tones feel relaxed and flattering to skin. Cooler tones feel crisp and are helpful for tasks that need precision. Choosing a consistent temperature across all fixtures prevents the mismatched look that makes a room feel uneven. Our guide to bathroom lighting layers covers each layer and where it belongs.
Natural light matters as well. If the room has a window, think about privacy glass, a covering that tolerates moisture and placement of the tub or shower so that the view and the light work with you. Any change to wiring, switches or fixtures should be planned with a qualified professional and discussed with your city if required.
Comfort details that make the room feel finished
Some of the most appreciated features are small. A heated floor takes the chill off tile on a cool morning. A towel warmer gives you a warm towel after a shower. A toilet with a comfortable seat height, perhaps with a bidet function, may suit some households. A quiet fan with a timer keeps the room fresh without drawing attention. Each of these adds a layer of ease to ordinary routines.
Several require planning behind the walls. Heated floors need an electrical connection and a suitable layer beneath the tile. Towel warmers need power or a hot water connection. A bidet seat needs an outlet near the toilet. If you want any of these, tell your remodeler at the start so the rough in work can be coordinated and the wall and floor are prepared in the right places.
You can read about options in our page on heated bathroom floors. As with other electrical work, these upgrades should be reviewed by a qualified professional before anything is decided.
Privacy, sound and the quiet of the room
A retreat should feel private and quiet, and bathrooms often fail at both. A door that does not seal well lets sound travel into the bedroom. A toilet in full view of the bed spoils the calm. Solid core doors, a short wall that screens the toilet, and a layout that keeps fixtures away from shared walls all help. Plumbing noise can also be reduced by choosing quiet fixtures and discussing pipe routing with your remodeler.
In a condo or townhome, sound also travels through floors and walls to neighbors. Associations sometimes require specific underlayment beneath tile for this reason. Ask early what your building requires, since the answer can affect floor height, door clearances and the thickness of the layers you plan for.
Finally, think about how the room feels at night. A low light near the floor, a switch placed where you can find it in the dark and a fan that runs quietly make a difference when the household is asleep. These are small decisions during planning and large ones in daily life.
Materials with a South Florida point of view
The climate here is warm and humid, and the air near the coast can carry salt. A primary bathroom that uses steam daily asks a lot of its finishes. Porcelain tile, quality grout, sealed natural stone, moisture resistant cabinet finishes and corrosion resistant metals all perform better than materials designed for dry rooms.
Natural stone is attractive in a primary bath, and many people love the character of marble or limestone. It is also softer and more porous than porcelain, so it needs sealing, gentle cleaners and realistic expectations about etching and wear. Large format porcelain with a stone look gives a similar appearance with simpler care. Our comparison of porcelain and natural stone in bathrooms helps you weigh the tradeoffs.
Whichever you choose, ask for large samples and look at them in the actual room. A color that looks warm in a showroom can feel cold at home. Place samples on the floor and wall, wet them, and observe them in morning and evening light. That simple exercise often settles a debate that photographs cannot.
Planning around your home, building and city
A primary bathroom in a single family home gives you the most freedom. In a townhome or condo, the building and the association may limit changes to plumbing, floors and noise. Ask your association about work hours, approvals and any requirements for flooring underlayment or soundproofing. Our page on condo bathroom remodeling and your association gives a starting list of questions.
Permits and inspections depend on your city and on what is being changed. Moving a drain, adding a circuit or enlarging a window may be treated differently from replacing a vanity. Call your city building department and describe the work. Ask what applies, and share the answer with your remodeler so the plan matches.
Think about your household too. A primary bathroom out of service is a bigger disruption than a guest bath, because it often means sharing another bathroom or finding alternatives for a period. Planning for that, and for storm season, makes the experience calmer for everyone in the house.
How we would begin
Our process starts with a conversation, not a sales presentation. We listen to how you use the room and what you hope it will become. Then we plan the layout, wet areas, materials, storage, lighting and fixtures, and we refine the selections with you before construction begins.
To prepare, gather photographs of rooms you admire, a rough sketch with measurements, a list of what must stay and what you want to change, and any notes from your association or city. Our bathroom measurements checklist and the bathroom remodel planning checklist make that easier.
Neighbors in nearby communities often compare notes. If you are exploring, our page on bathroom remodeling in Coral Gables offers a different angle on similar choices. When you are ready, a phone call is all it takes to begin.
Good to know
Common questions
How big does a primary bathroom need to be for a double vanity?
There is no single number, because it depends on how the room is laid out. The vanity needs enough width that each person has real counter space and elbow room, and enough clear floor in front. In a narrower room, one long sink with extra counter often works better than two small basins.
Is a freestanding tub practical?
It can be, if you will use it and the room has space around it for cleaning and for the plumbing to be reached. Freestanding tubs are heavy when filled, need floor support, and often use floor or wall mounted fillers. Compare it with an alcove tub before deciding, and think about how often you will actually soak.
Should I choose natural stone or porcelain?
Both can work. Natural stone has unique character but is more porous and needs sealing and gentle care. Porcelain absorbs very little water and resists stains, and many styles imitate stone closely. Think about how much maintenance you are happy to do, and look at large samples in your own room.
Can I add a heated floor or towel warmer later?
Often it is much easier to plan them at the beginning. Heated floors sit beneath the tile and need an electrical connection, and towel warmers need power or a hot water line. Adding them after the walls and floor are finished can be difficult, so mention them during the first planning conversation.
How do I plan for two people using the bathroom together?
Think about where each person stands in the morning and whether paths cross. Separate storage and light at each side of the vanity, a toilet compartment for privacy and a shower large enough to move in all help. Mapping a normal morning on a sketch often reveals where the room needs to change.
What should I decide before calling a remodeler?
You do not need to decide very much. Know what bothers you in the current bathroom, what features you would love and what you want to keep. Bring photographs and a rough sketch if you can. The planning conversation is designed to help you make the remaining decisions calmly, in order.
Your bathroom starts with a conversation