
Hollywood Bathroom Remodeling Hollywood and nearby cities
Planning a bathroom remodel in North Lauderdale
North Lauderdale is a Broward County city within our service area around Hollywood. This page walks through what homeowners there can think about before remodeling a family bath, a primary bath or a condo bathroom.
 Hollywood Bathroom Remodeling
Warm design. Clear planning.
North Lauderdale, Broward County
What a remodel should fix first
Most bathroom projects start with a small irritation that grows. The shower drains slowly, the vanity door catches the toilet, the fan hums but fogs still hang on the mirror, or the floor tile has begun to lift at one corner. In North Lauderdale, as anywhere in Broward County, these annoyances tell you where to focus before you think about style.
Make a plain list and put the problems in order of how often they affect you. A leak or soft floor outranks a dated faucet. A layout that makes two people bump elbows outranks a color you have tired of. Once priorities are clear, the design choices become easier because each one answers a real need.
Hollywood Bathroom Remodeling is based in Hollywood, Florida, and plans bathroom projects for homes within about 15 miles of Hollywood 33021. North Lauderdale is part of that circle, so you can ask us about the project even if you are still sorting out the scope. We would rather help you ask the right questions than push a hurried decision.
It is also worth thinking about who will use the room in five years. A bathroom that suits a couple today may need to suit children, a visiting parent or a future buyer later. You do not have to design for every possibility, but leaving a little flexibility in the layout is a habit that tends to pay off.
The shared family bathroom
Many homes in North Lauderdale have a hall bathroom that everyone uses, and it often needs to work harder than any other room. It must handle brief morning routines, bath time for children, guests and the daily mess that comes with a busy house. That calls for durable surfaces, plenty of storage and a layout that does not trap two people at once.
A separate vanity area, a toilet that can be closed off by a pocket door, or a double sink with drawers between can ease morning traffic. We cover these ideas in our page on guest bathroom renovations, which applies equally to a family hall bath. Think about hooks, a hamper space and a shelf at child height if little ones live in the house.
Flooring deserves extra attention in a shared bath. Wet feet, spilled water and wheeled toys are hard on a floor. Choose tile with grip and a grout line pattern you can keep clean, and plan the transition to the hallway so there is no awkward lip. Our flooring page explains the choices in calm, practical terms.
A final point for family baths is cleaning. Surfaces that wipe down easily, a shower with few ledges and a toilet area with simple lines save time every week. If you notice that one corner always collects soap scum or hair, tell us, because layout and material choices can often reduce that chore.
Primary baths and the idea of a retreat
A primary bathroom is a different project. Here the goal is often comfort: a roomy shower, better light, a vanity with real counter space and a quiet look that feels calm at the end of the day. Owners in North Lauderdale who have lived with the same primary bath for years are often surprised by how much a thoughtful layout changes the room.
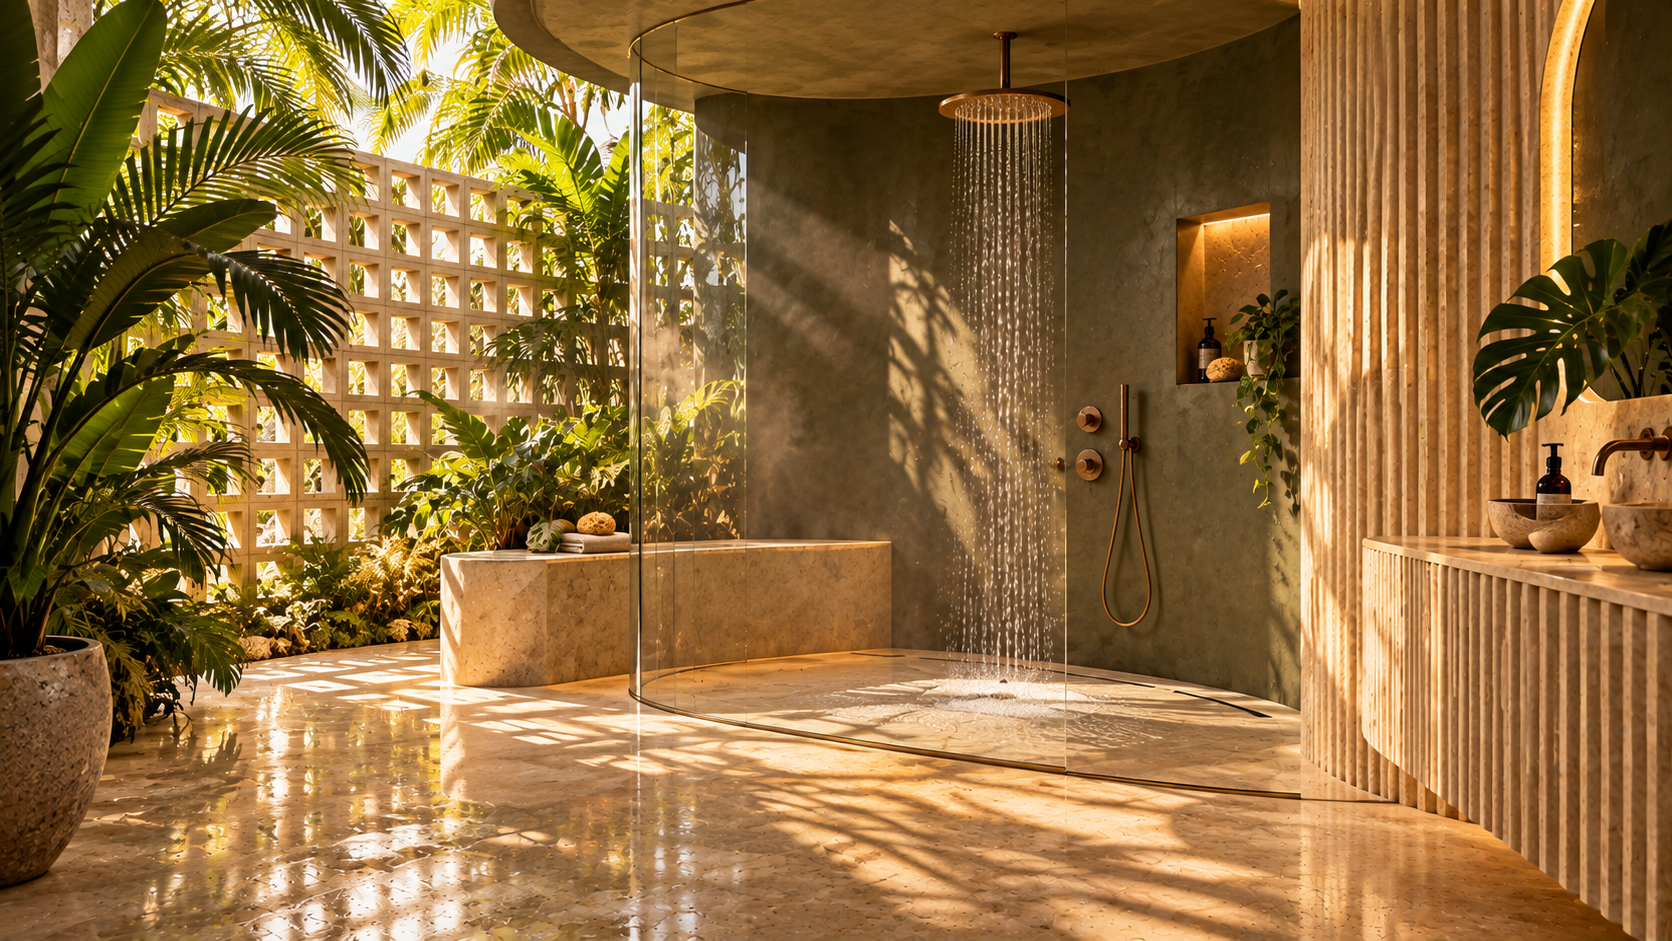
The key is to resist adding too much. A bathroom with a wet room feel, a bench, a niche and a clear glass panel can look luxurious without extra clutter. Our page on primary bathroom renovations describes how we balance beauty with daily practicality.
Start with the shower and work outward. Decide on the size, the entry, the glass and the controls, then fit the vanity and storage around those choices. The order matters because the wet area is the hardest part to change later, and it shapes everything near it, from tile layout to the position of the door.
Lighting and color play a big part in how a retreat feels. Warm white light, soft neutral surfaces and a few textured details can create calm without looking staged. Avoid choosing every element from a single showroom display, since a room that mixes tones thoughtfully usually feels more personal and less like a catalog page.
If the room allows it, consider where you will sit. A small bench in the shower, a stool at the vanity or a corner for a chair can turn a bathroom into a place you want to spend time in, without increasing its size. Small touches like these are often what owners remember most.
Design inspiration and careful preparation.
Houses and condos side by side
North Lauderdale includes a mix of home types, and the right approach depends on which you own. A house usually leaves more room to reshape the bathroom, subject to your city rules and the structure of the building. A condo may bring limits on what can change, when work can happen and how materials move through shared spaces.
We do not claim to know the rules for any specific building or city. Requirements vary, so the sensible habit is to ask your city building department and, for a condo, your association before you finalize a plan. Our guide to condo bathroom remodeling and your association gives a list of questions you can bring to them.
If you live in a condo, our condo bathroom remodeling page explains how we plan around limits. If you live in a house, you have more freedom, but you still benefit from the same careful sequence of choices. Either way, the strongest results come from learning the boundaries first.
Think, too, about timing within your own life. A condo may require notice to the association before work, and a house may need your city to approve certain changes before construction begins. Asking about these steps early keeps the plan realistic. It also stops a good design from being delayed by paperwork nobody mentioned.
Waterproofing is the part you never see
When a bathroom fails, it rarely fails on the surface. The tile can look perfect while moisture creeps into the wall or floor underneath. A solid remodel treats the hidden layers as the main event, with a proper substrate, a continuous waterproofing method, a shower floor sloped to the drain and a curb or threshold that keeps water where it belongs.
Humidity in South Florida makes these details matter more. Warm air holds moisture, and it lingers in a closed bathroom. That is why we pair careful waterproofing with good ventilation planning, and why we encourage owners to read about waterproofing and the guide to how shower waterproofing works.
You do not need to become an expert. You only need to ask the right questions, such as how the shower floor is built, how corners and penetrations are sealed, and how the work is protected before tile goes on. A confident answer to each question tells you a lot about how a project will be run.
Ask also about the curb, the niche and the bench, because these are the spots where waterproofing is hardest to execute. A shower with no curb at all needs careful floor planning so water stays inside. A well built niche is framed and sealed so it never becomes a pocket where moisture gathers.
Plan for the unexpected as well. When walls are opened, the framing or old plumbing sometimes shows conditions nobody could see before. A calm plan includes a way to talk through what is found, decide what to adjust and keep the project moving without losing sight of your priorities.
Tile choices that stay good looking
Choosing tile can feel like the fun part, and it is, but it rewards a little discipline. Look at color in your own bathroom light, check the finish for slip resistance, and think about grout lines. Large format tile gives a calm, continuous look with fewer joints, while smaller tile hugs the slope of a shower floor.
Pattern deserves thought as well. A simple layout gives a quiet room, while a bold pattern can become the focus and should then be balanced by plainer surroundings. Consider where the pattern begins and ends, because cuts that fall in awkward places are noticeable every day.
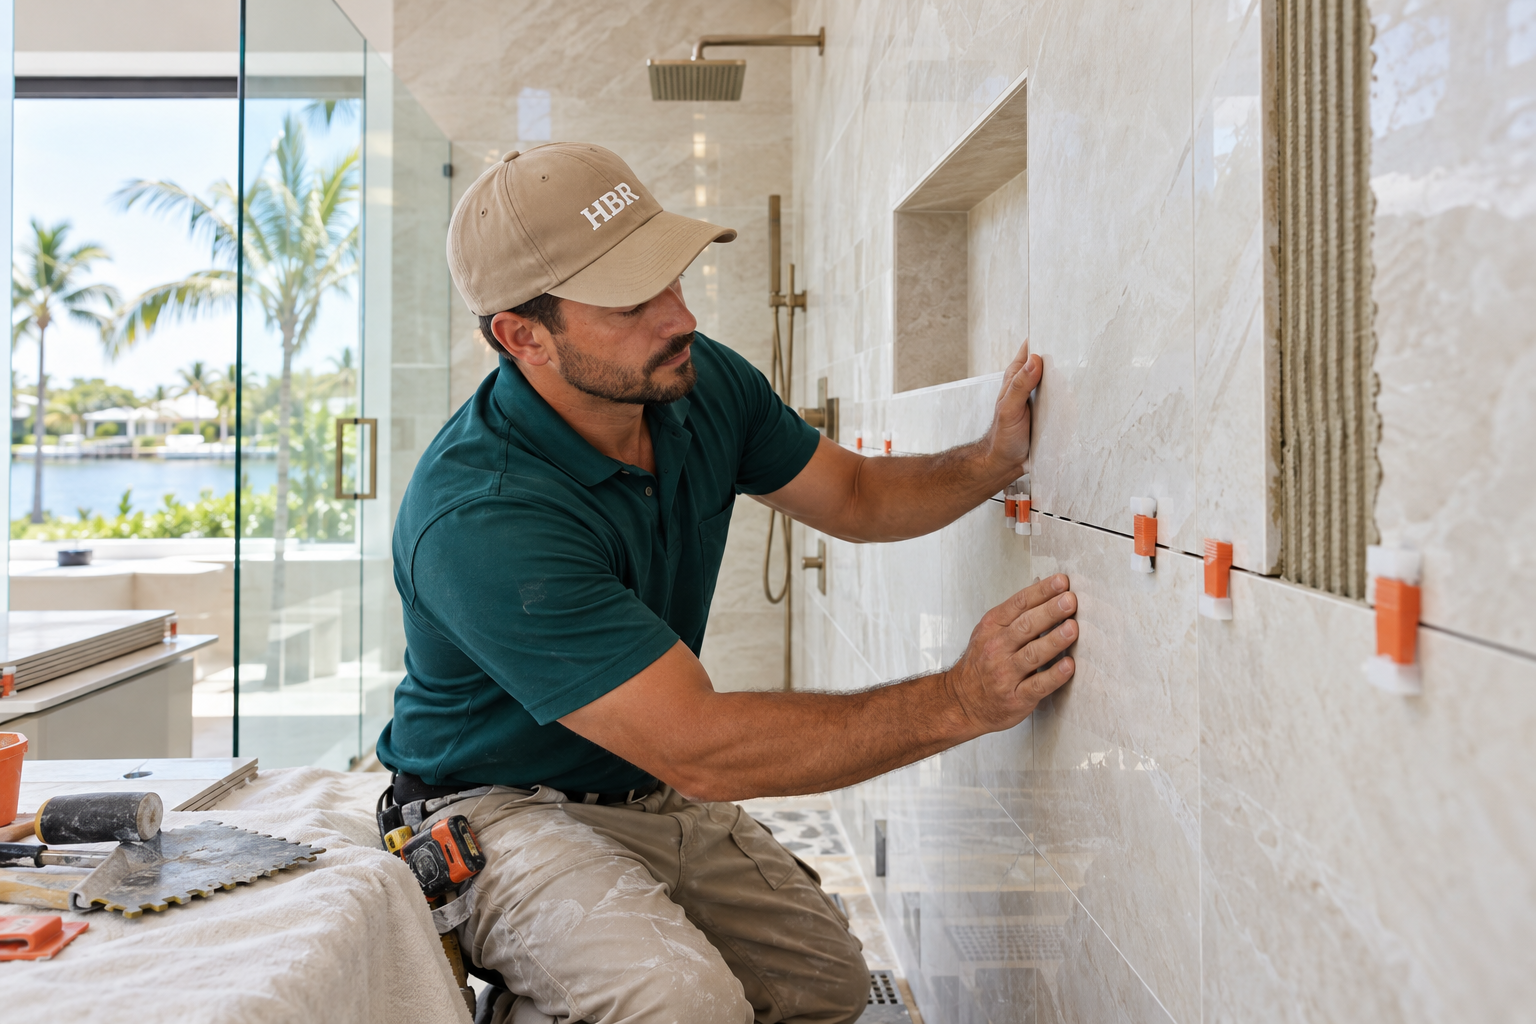
Our tile installation page and the guide to choosing tile for a Florida bathroom explain these points in more depth. Take samples home, lay them on the floor, splash a little water and look again at different times of day.
Do not forget the walls outside the shower. Splashes reach farther than most people expect, so the wall behind the vanity and the area beside the toilet deserve the same attention. A tile backsplash or a wipeable paint finish in those zones helps the whole room stay fresher between deep cleans.

Human from the beginning
A bathroom should fit the people who use it.
We start with the everyday questions: What feels crowded? What is difficult to clean? Where do you need more storage? What would make mornings easier? Those answers help turn a collection of materials into a room that feels natural to live with.
Tell us about your bathroomGlass, fixtures and finishing touches
Frameless glass gives a shower a light, open look because there is little metal to interrupt the view. Framed enclosures can suit certain budgets and layouts, and they have their own advantages. We compare them plainly in our guide to frameless glass versus framed enclosures, and describe the work in custom showers and frameless glass.
Fixtures are the pieces you touch: faucets, shower controls, handles, hooks and the toilet. Pick a finish that matches across the room, and think about how it will look after months of water spots. Lever handles are easier on wet hands, and controls placed near the shower entry let you start the water without stepping into the spray.
Bring fixture decisions into the plan early, because the rough in work behind the wall depends on them. Our fixture installation page covers how we coordinate this so the final pieces fit the wall that was built for them.
A frameless panel also changes how the room is cleaned. Fewer metal tracks mean fewer places for grime to hide, though glass still shows water spots and needs a regular wipe. Decide how much upkeep you are comfortable with before you choose, so the shower you love stays a shower you enjoy.
Lighting, mirrors and everyday visibility
A bathroom looks different at six in the morning than at nine at night, so plan lighting for both. Soft overhead light, vertical light beside the mirror for an even face, and a gentler night option work together better than one bright fixture. Mirrors reflect light, so their size and position matter.
Wet areas call for fixtures made for damp or wet use, and any electrical work should be done by qualified tradespeople following the rules where you live. We handle the planning of locations and layers, not DIY instructions. Our bathroom lighting page and the lighting layers guide go further.
Remember the shower itself. A dark shower feels smaller and makes cleaning harder, so think about a light source that reaches inside. Combined with pale surfaces and a clear glass panel, it makes the whole room feel larger without moving a wall.
Ventilation supports lighting more than people realize, because a fan and a light are often combined. If the fan is weak, the room stays damp no matter how handsome the fixtures look. Ask how the fan will be sized, where it will vent and whether it can run quietly enough that you will actually use it.
Mirrors and cabinets with built in lighting can simplify a small space, but check that the light color matches the rest of the room. A cool white mirror beside a warm ceiling light can make skin tones look odd. Sample the lighting together and stand in front of it before committing to one look.
Preparing your household for the work
A remodel is easier when the household is ready. Decide where you will bathe while the room is out of use, clear the path from the front door to the bathroom, and move anything fragile out of nearby rooms. Dust and noise are part of construction, so think about pets, children and anyone who works from home.
Our team plans to protect work areas, and we ask you to tell us about anything sensitive in the house. Our guide to preparing your home for a bathroom remodel offers a clear checklist you can follow before work begins.
It also helps to decide who will make decisions. When two people share the home, agree on priorities before meeting, so that selections do not stall. Having one person gather samples and another confirm the plan keeps the process calm and organized.
Keep a small folder or note for the project, with photos, sample names and decisions as you make them. It prevents confusion later and gives everyone one place to check. This is a simple habit, yet it turns a complicated process into a series of clear, manageable choices.

Recognizable when we arrive
The Hollywood Bathroom Remodeling van and team.
Consistent branding helps homeowners know who is arriving. The same organized presentation continues inside the project, from room protection and tools to the materials and details discussed before work begins.
See our processFrom first call to a clear plan
Our approach is steady and plain. You tell us about the bathroom. We shape the project direction, covering scope, layout, materials and priorities. We coordinate the details across surfaces, fixtures, storage, lighting and wet areas, and we prepare for construction by going over the plan and the information needed before work begins.
Nothing in that sequence depends on hurry. It depends on clarity, and clarity comes from asking the right questions at the right time. Our questions to ask a bathroom remodeler guide is worth reading even if you speak with several companies.
To start, use the form on our home page and request an estimate. Contact details are not published yet, so the form is the right door. Imagery on the site is concept imagery while real project photography is prepared. If you are comparing nearby cities, you may also like our pages for Lauderdale Lakes and Tamarac.
Finally, remember that asking questions is part of the work. If a term, a material or a step is unclear, say so. A good plan is one you understand, and a remodel goes better when the homeowner feels informed at every stage instead of hearing about decisions after they are made.
Good to know
Common questions
Is North Lauderdale inside your service area?
Yes. Our service area is a circle of about 15 miles around Hollywood, Florida, and North Lauderdale is a Broward County city within it. We are based in Hollywood, so planning visits and project coordination stay close. Use the estimate form on our home page to describe the bathroom and we will take it from there.
What should I decide before asking for an estimate?
You do not need every answer. It helps to know which bathroom you mean, what bothers you about it, whether you want to keep the tub, and roughly how you use the room. Photos and measurements are useful. We use your answers to shape the scope that the estimate is built on.
Can a hall bathroom be remodeled for a busy family?
Yes, and it is a common project. We plan durable surfaces, floors with grip, storage that keeps clutter off the counter and layouts that reduce morning traffic. Details such as hooks, a hamper space and a shower that is easy to clean make a shared bath work better every day.
Who decides what is allowed in my building?
Requirements vary by city and by building, and we do not state them for you. Ask your city building department about what applies to your project, and ask your condo association about its own rules. Bring what you learn to us and we will build the plan around it.
Why does the hidden part of the shower matter so much?
Because water finds any weak spot. A shower needs a sound substrate, continuous waterproofing, a floor sloped toward the drain and carefully sealed corners. If these layers are wrong, tile can look fine while damage builds behind it. Getting the hidden work right is what protects the finished look.
Do concept images show your finished work?
No. The imagery on this site is concept imagery while real project photography is prepared, so it shows ideas and moods, not completed projects in North Lauderdale. When your plan is ready we talk through materials and layout in terms specific to your own bathroom.
Your bathroom starts with a conversation