
Hollywood Bathroom Remodeling Hollywood and nearby cities
Custom Bathroom Cabinetry Made to Fit Your Walls, Alcoves and Habits
Stock cabinets assume a standard room. Yours probably is not one. Custom cabinetry lets storage follow the real dimensions of the bathroom, so every inch works and nothing looks squeezed in.
 Hollywood Bathroom Remodeling
Warm design. Clear planning.
Made to fit storage
When a stock cabinet stops being enough
Standard cabinets come in set widths, depths and heights, and a great many bathrooms simply do not match those sizes. Perhaps the wall is a few inches too long for one cabinet and too short for two. Perhaps a window, a sloping ceiling or a plumbing chase interrupts the run. The usual solution is a filler strip and a bit of compromise, and the result often looks like what it is.
Custom cabinetry starts from the room instead of the catalog. The maker measures the wall, the alcove, the awkward corner and the spot between the door and the shower, and builds pieces to fit. The cabinet looks like it was always part of the house because, in a sense, it was designed for that house.
This does not mean every cabinet must be fully bespoke. Many projects mix stock and custom pieces, using a standard vanity base with a custom linen tower beside it, for example. The point is to use custom work where it earns its place: awkward spaces, exact fits and details that matter to the way you live. A useful test is to ask whether a stock piece could do the job with one small compromise. If the answer is yes, buy the stock piece. If the compromise would be a wasted corner or a crowded doorway, that is the place to spend effort on custom work. Our overview of vanities and storage shows how these pieces fit into the bigger picture.
The linen tower and its relatives
A linen tower is a tall, narrow cabinet that holds towels, spare toilet paper, cleaning supplies and the thousand small things a bathroom accumulates. Because it rises vertically, it uses space that would otherwise be empty, and it takes little floor. In a small room, a tall slim cabinet is often the single most valuable piece of storage.
Towers can be designed in many ways. Some have a mix of open shelves for rolled towels and closed doors for items you prefer to hide. Some have pull out drawers at the bottom for heavy items. Others combine a mirror door at eye level with shelves above and below. Which arrangement suits you depends on what you store and how you reach for it.
The depth of the tower is worth deciding carefully. A deep cabinet holds more but can crowd a narrow bathroom and make doors hard to open. A shallow cabinet slips into tight spaces but needs tidier contents. We help you test depth by marking the footprint on the floor with tape and walking around it.
Door swing is the other half of depth. A tower with a hinged door needs clear space in front of it for the door to open, and that space can collide with the bathroom door or the vanity. Hinging the door on the side that opens toward the wall, or using two narrower doors, often solves a tight spot. Some towers use pocket or bifold doors that stay close to the cabinet.
- Choose depth by walking the actual path past the cabinet.
- Mix open shelves for display with closed doors for clutter.
- Place heavy items at waist height and light items higher or lower.
- Keep the interior finish moisture tolerant, not only the visible faces.
Built in shelves, niches and recessed storage
Not all storage needs to stand in the room. Shelves can be built between wall studs, recessed into the wall so they take no floor space at all. A recessed medicine cabinet, a niche beside the vanity or an open shelf above the toilet hides inside the wall thickness and keeps the room looking calm.
These built in elements must be planned before the walls close, because they depend on what is inside the wall. Plumbing, wiring and structural members all limit where a recess can go. A remodeler who plans the layout early can place a recess in a clear stretch of wall and add blocking or framing where needed.
Open shelves are lovely for folded towels and attractive bottles but collect dust and show clutter. A mix of open and closed elements usually works better than either extreme. Our guide to bathroom storage ideas offers more examples, and our page on the problem of no storage helps when you are starting from a room that has none.
Wall thickness limits how deep a recess can be. An ordinary interior wall offers only a few inches of depth before it meets the covering on the other side, and an exterior or shared wall in a condo may offer even less or none at all. A good plan checks what lies behind each proposed recess, and shifts it to another wall when the first choice is blocked.
Drawer inserts and interior organization
The interior of a cabinet is where daily convenience is won or lost. A drawer that holds hair tools in a specific tray, a divided area for makeup, a tilted section for toothbrushes and a deep compartment for bottles keep each item in its place. Custom inserts can be made to the size of your belongings, which stock organizers can only approximate.
Drawers generally work better than doors in a vanity because you can see and reach everything at once instead of kneeling to search a dark cabinet. A drawer around the plumbing, shaped with a notch or a U form, lets you use the space under the sink that a plain door cabinet would waste.
Think about electrical items. Some people like an outlet inside a drawer or a cabinet for charging a razor or a hair dryer so cords stay out of sight. Any such feature involves electrical work that must be done by qualified tradespeople and must follow local requirements, so mention it early in planning. Our bathroom electrical planning guide explains how to think about outlets.
Another useful interior detail is a pull out hamper or a tilt out bin, which hides laundry and trash while keeping the floor clear. Tall narrow drawers hold cleaning supplies where children cannot easily reach them if you add a latch. Think about the weight of what each drawer carries, and ask the maker about slide capacity so a heavy load does not wear the hardware early.
Fitting awkward walls, alcoves and corners
Bathrooms rarely have perfect rectangles. A wall may jog around a closet behind it, a window may sit low, a ceiling may slope under a stair, or an alcove may remain from a removed tub. Each of these quirks is a chance for custom storage. A cabinet made to the exact shape of an alcove looks like part of the architecture.
Corner spaces are especially tricky. A fixed corner cabinet wastes much of its volume unless it has a turntable, a pull out or a diagonal door. Sometimes the better answer is to avoid the corner completely and shift storage to a straight wall. We help you weigh the options before anything is built.
In small rooms, even slender gains matter. A narrow cabinet that fits between the toilet and the wall, a shallow set of shelves behind the door or a drawer stack squeezed beside the shower can add storage that a stock layout would miss. Our small bathroom layout ideas and the notes on powder rooms and half baths show how much can be gained from small spaces.
Wherever a cabinet meets a wall, floor or ceiling, a scribe, which is a thin piece trimmed to match the surface, closes the gap. Old Hollywood houses often have floors that slope slightly and walls that lean, and a scribe lets a cabinet sit level while still touching everything around it. It is a small craft detail that separates a built in look from a pushed in one.
Vanity styles: floating, floor standing and furniture look
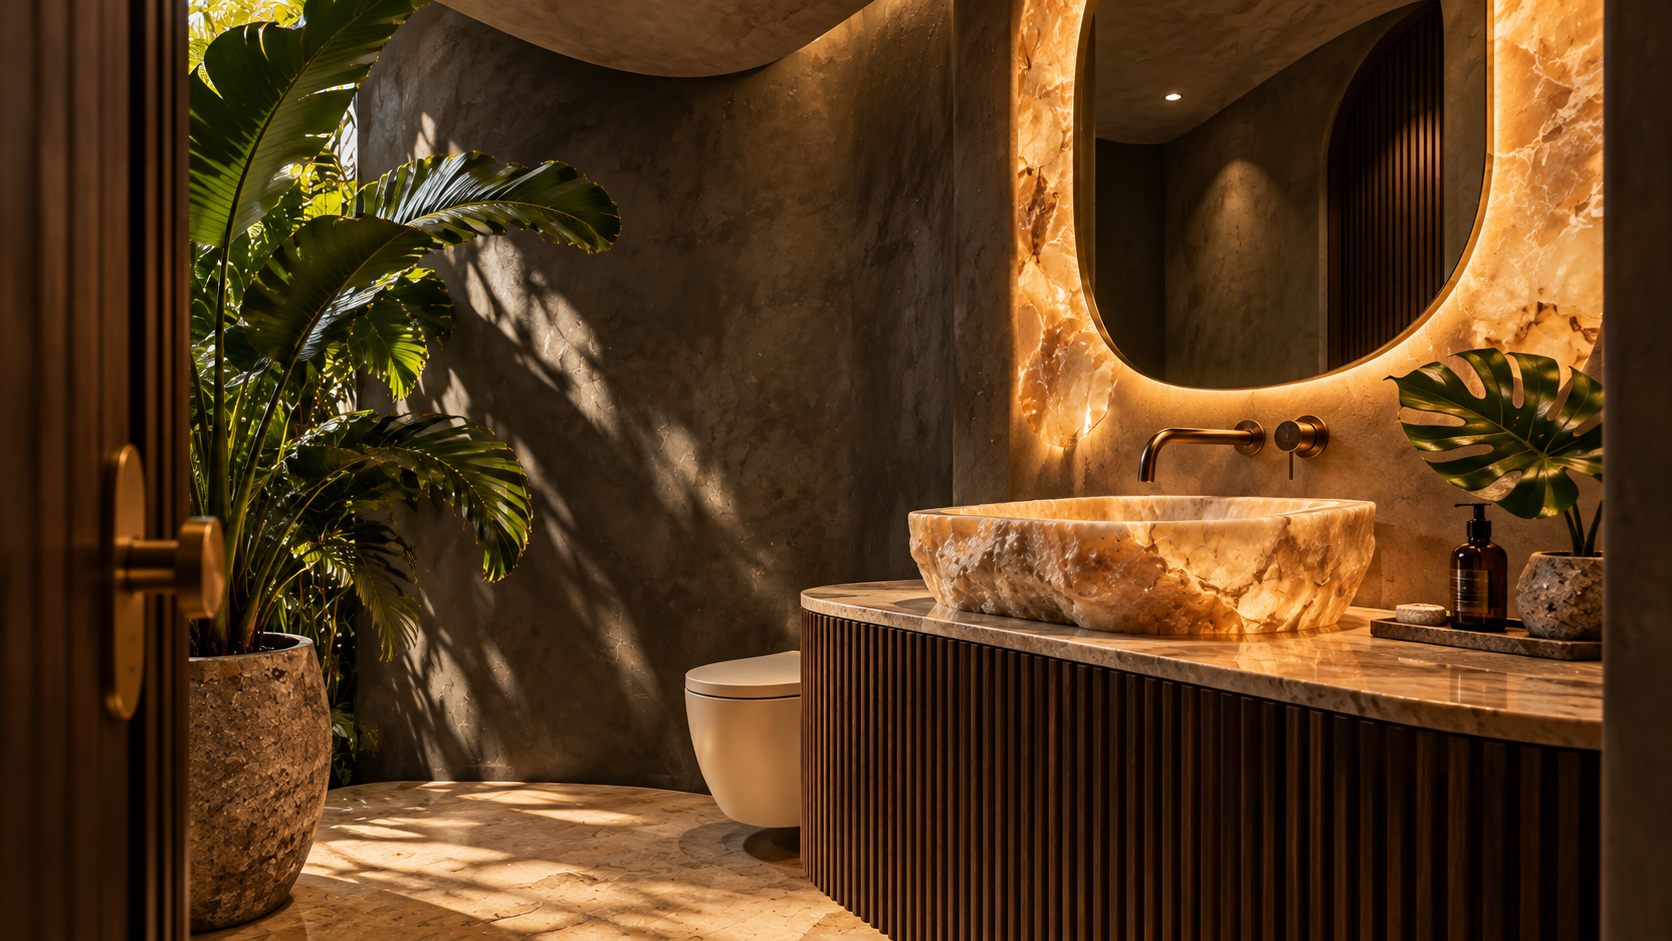
The vanity is the largest cabinet in the room and sets its character. A floating vanity, mounted to the wall, shows the floor beneath and makes a small room feel lighter. A floor standing vanity has more storage and a traditional look. A furniture style piece, with legs and an open shelf, gives the bathroom a freestanding charm.
Each approach has consequences. A wall mounted vanity needs strong blocking and careful plumbing planning. A floor standing unit rests on the floor and hides pipes. A furniture look may give up some storage for style. Our comparison of floating and floor standing vanities sets out the differences.
The right depth and width follow from the room and from how many people use it, which our vanity size and layout guide explains. A custom vanity lets you choose both exactly, instead of settling for the nearest size, which may leave an inch of awkward gap on each side.
Counter height is worth discussing, too. Standard vanity heights suit many adults, but taller or shorter users may prefer something different, and a family with children may want a step or a lower section. A custom vanity can have two heights in one run. Tell us who uses the sink so we can plan for people instead of averages.
Materials that stand up to humidity
Cabinets in a bathroom live in a harsher environment than those in a bedroom. Steam, splashes and temperature swings can swell and warp materials that are not made for them. Moisture tolerant materials include solid wood properly sealed, plywood with durable finish, marine grade panels, high pressure laminates and certain engineered products. Each has a trade off in appearance, strength and care.
The finish is as important as the material. All sides, including backs, undersides and cut edges, should be sealed, because moisture enters at unsealed spots. A cabinet finished only on the visible faces can swell from within and fail at the edges. Ask how cut edges and the back of the cabinet are treated.
In South Florida homes, the combination of warm air and occasional salt can also affect hardware. Hinges, slides and pulls should be of a material and finish made for humid conditions. See our notes on bathroom hardware and pulls and ventilation and humidity for more on the surroundings your cabinets will face.
Ask also about the inside faces of the sink base. This is where small plumbing leaks tend to appear, and a floor that resists water is a helpful safeguard. If you ever see swelling, staining or a persistent smell in the cabinet under the sink, do not ignore it. Contact a professional to look at the plumbing and the cabinet before the damage spreads.
Doors, drawers and the details you touch every day
Door style changes the whole character of a room. Flat slab doors feel modern and simple, shaker doors feel classic, and raised panel or beaded doors feel traditional. Glass fronts show off pretty items but need tidier contents. Think about how often you will wipe the doors, since heavily detailed fronts catch dust and splashes.
Hinges and drawer slides determine how a cabinet feels. Soft close mechanisms prevent slamming, full extension slides let you reach the back of a drawer, and good hinges keep doors aligned for years. These parts are unseen and often overlooked in the planning, yet they are what you actually use daily.
Handles and pulls complete the look, and their placement should suit your hands. A pull that is too small or too sharp is annoying every morning. Test a sample against your grip and choose a finish that harmonizes with your faucet and other metals.
Finish color deserves a sample in the room. A painted cabinet that looks soft grey in a showroom may read blue under your bulbs. Wood tones shift with the light, and stained finishes vary between species. Ask for a door sized sample and look at it in the morning and in the evening before approving the order.
Planning the cabinet with plumbing, lighting and mirrors
A custom cabinet must coexist with the building's systems. Plumbing supply lines and drains need access, the vanity must allow for the faucet and sink style, and lights and mirrors above it should align with its width. Decide these together so no one is surprised when a pipe appears where a drawer was meant to be.
Lighting affects cabinetry in two ways: the cabinet may hold lighting, such as a lit mirror or toe kick light, and light will fall on cabinet faces and show their color. A toe kick light along the base gives a soft night glow without waking anyone. Our notes on bathroom lighting controls describe options like this.
Accurate measurements are the foundation of custom work, so we take them carefully and confirm them again at the stage when walls are open or finished. Our measurements checklist lists what to gather if you want to start thinking in advance.
How we plan custom cabinetry with you
We start with a conversation about how you use the room. What do you reach for first every morning? What is always on the counter because it has no home? What do guests ask about? Then we plan layout, wet areas, materials, storage, lighting and fixtures together, so cabinetry is shaped by your habits and the room's real dimensions.
Before construction begins, we refine selections with you: door style, finish, interior fittings, hardware and positions. We prefer to look at drawings and, when possible, full size mockups or tape on the floor. This page is general guidance for homeowners in Hollywood and nearby cities, and your own room will always decide the details.
If cabinetry is part of a larger project, our overview of primary bathrooms shows how storage, vanities and showers relate. Bring photographs of cabinets you admire and a list of items you need to store, and we will help turn them into a plan.
Take a few minutes to open every cabinet and drawer in your current bathroom and photograph the contents as they are. Those photographs reveal what you truly store, how much of it, and which items resist tidy storage. They are a better brief for a cabinet maker than any list written from memory, and they help us size drawers and shelves to your real belongings.
Good to know
Common questions
Is custom cabinetry necessary for a small bathroom?
Not always, but small rooms often benefit most. A cabinet made to fit an odd wall or a narrow gap can add storage a stock piece would miss. Many projects mix stock vanities with a custom tower or built in shelf, using custom work only where it clearly helps.
Which materials hold up to bathroom humidity?
Moisture tolerant options include properly sealed solid wood, quality plywood with a durable finish, high pressure laminate and certain engineered products. What matters as much as the material is the finish: all sides and edges must be sealed. Ask your cabinet maker how they protect against humidity.
Should I choose drawers or doors for a vanity?
Drawers usually offer easier access because you see and reach everything at once. Doors suit tall items and are simpler to build around plumbing. Many vanities use both, with drawers for small items and a door section for bottles. A custom drawer can be shaped around the sink drain.
Can I add recessed shelves after the walls are finished?
It is much easier to plan recesses before walls close, because plumbing, wiring and framing limit where they can go. In some cases a recess can still be added to a finished wall, but it depends on what is behind it. Ask a professional to look before making plans.
How are custom cabinets measured?
The maker measures walls, alcoves, ceiling heights and obstacles, often more than once, and confirms dimensions once surfaces are final. Bathroom walls are rarely perfectly square or plumb, so fit allowances are planned. Accurate measuring is the foundation of custom work.
Do condo associations limit cabinetry changes?
They can. Associations may have rules about plumbing changes, delivery routes, noise hours and approvals for work inside a unit. Ask your association what it requires before ordering, and tell your remodeler early so the schedule and design fit those rules.
Your bathroom starts with a conversation