
Hollywood Bathroom Remodeling Hollywood and nearby cities
Bathroom remodeling in Park East, Hollywood
Homeowners in Park East often start with a bathroom that already has a shape, a plumbing layout and walls that are not moving. This page explains how to plan a remodel that respects what is there and still changes how the room feels.
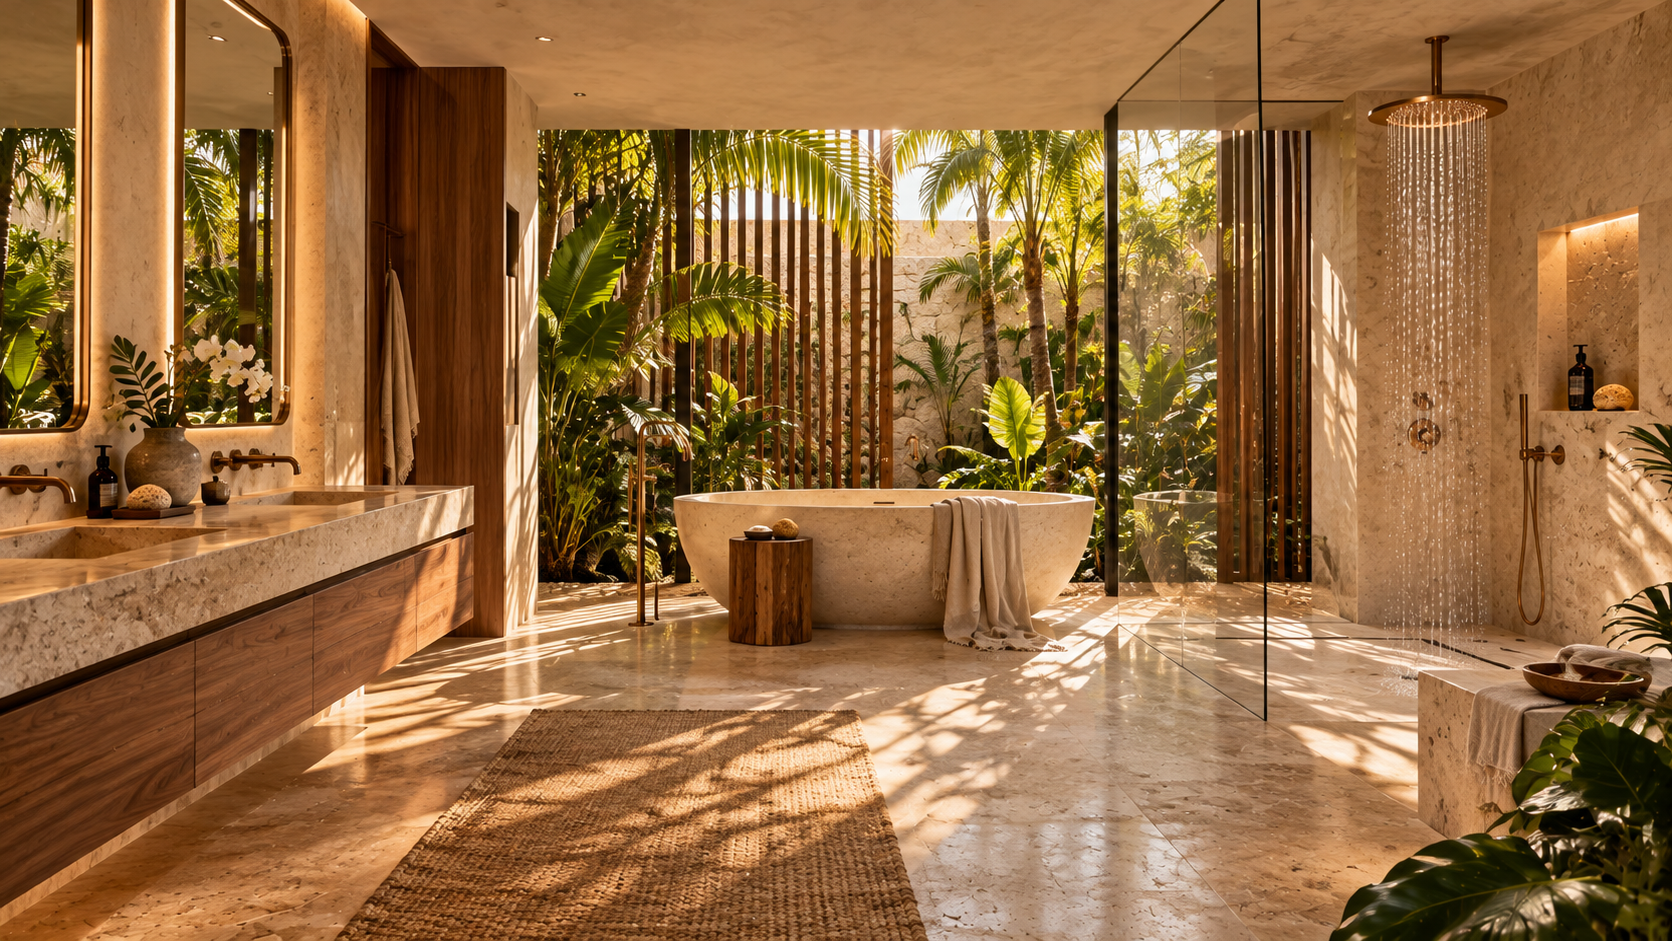
 Hollywood Bathroom Remodeling
Warm design. Clear planning.
Park East, Hollywood
Starting with the bathroom you already have
Every remodel begins with the room as it stands. Before anyone talks about tile or fixtures, it helps to walk through the bathroom and notice what works and what does not. Where do you reach for a towel with wet hands? Which corner collects water? Does the door swing into the vanity? These small observations shape the whole project.
This page is written for homeowners in the Park East part of Hollywood, Florida, in general terms. We do not make claims about specific buildings or streets here, because every house and every bathroom is different. What we can offer is a way of thinking that suits older bathrooms, updated bathrooms and the many in between.
A homeowner in Park East may live in a home that was updated by a previous owner, a home that still has its original bathroom, or a home where one bathroom was refreshed and another was left alone. All of those situations are common anywhere in Hollywood. Each one asks for a slightly different starting conversation, and we begin by listening to how you use the room. A short list written on your phone while you stand in the bathroom is often more useful than any floor plan. When you are ready, you can request an estimate and describe what you see.
Reading a layout before changing it
A bathroom layout is a set of relationships between the door, the toilet, the vanity, the tub or shower, the window if there is one, and the walls that hold the plumbing. Some of those relationships are easy to adjust and some are costly to disturb. Knowing which is which early keeps the project calm.
The toilet and the main drain are usually the heaviest constraint, because the waste line has to slope correctly as it leaves the room. Moving a shower drain or a vanity supply is often more flexible, though it still depends on what sits under the floor and inside the wall. A good plan separates what stays, what shifts a little, and what is a real change of layout.
Many homeowners in older neighborhoods find that the most useful improvement is not a bigger room but a better arrangement inside the same footprint. Swapping a tub for a walk in shower, trading a bulky vanity for a slimmer one, or turning the door into a pocket or outswing can change how the room feels without moving a wall. You can read more about that kind of thinking in our guide to small bathroom layout ideas.
Working with existing plumbing
Plumbing is the part of a bathroom you cannot see, so it deserves the most careful attention. In a remodel, the existing supply lines, drain lines and vents are reviewed so the new fixtures connect in a way that makes sense. Sometimes the old lines are in good shape and can be reused. Sometimes the plan calls for updating a section once the walls are open.
Homeowners often ask whether a fixture can simply move a foot or two. The honest answer is that it depends on the slope of the drain, the vent, the framing and what is below the floor. A shower drain that shifts toward the center of the room is a common request, and it is a good example of a change that needs to be planned and not improvised.
We do not suggest that homeowners open walls or touch pipes themselves. The point of understanding plumbing in general terms is to ask better questions and to make clear decisions about layout. The plan for the wet areas is coordinated before construction starts, so the surprises are fewer and the choices are yours to make calmly.
Design inspiration and careful preparation.
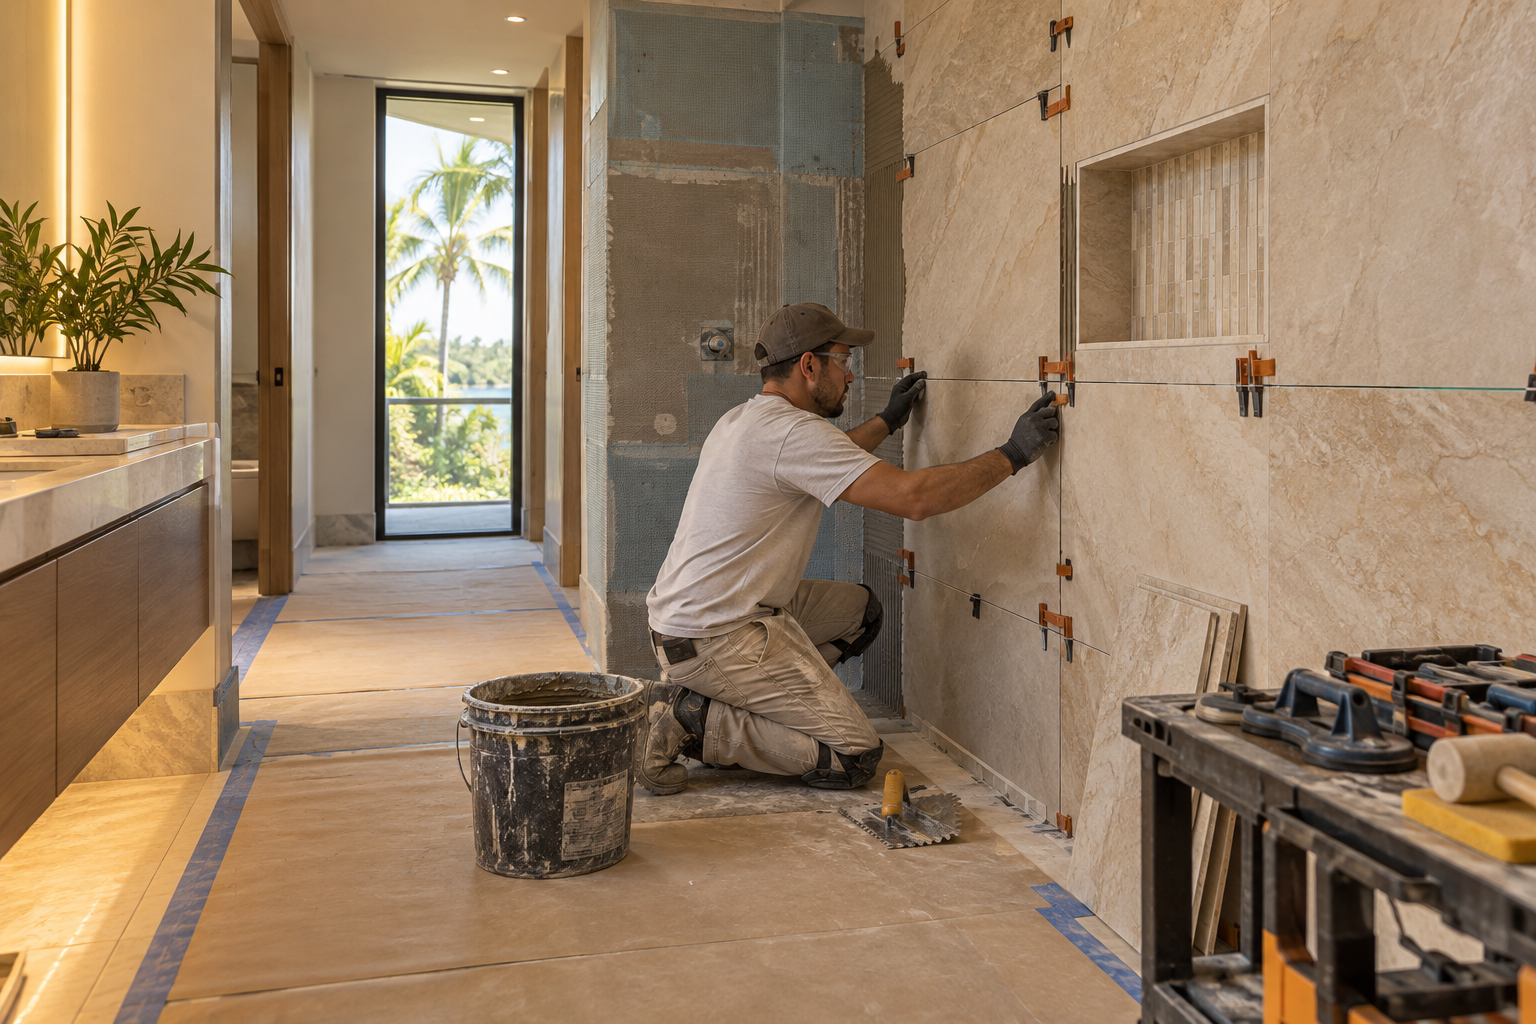
What the walls and floors may be hiding
Older and updated homes can have walls and floors that behave very differently from one room to the next. A wall may be framed with materials that were common when the house was built, or it may have been patched and refinished several times. The floor may be a slab, a raised wood floor, or a mix where an addition meets the original house.
None of this is a problem by itself. It simply means a bathroom plan should leave room for discovery. When tile and old backing come out, the condition of what is behind them determines how the new surfaces are prepared. Substrate, blocking for grab bars and shelves, and the flatness of the floor are all things that get reviewed once the room is open.
Flooring deserves the same attention. Whether the surface under the tile is a slab or a wood framed floor, it needs to be flat, solid and ready to accept the new material. That preparation is invisible once the job is done, but it is a large part of why a floor stays tight and quiet for a long time.
If you are comparing a remodel to a lighter refresh, ask what will be opened and what will be covered. A shower that has leaked in the past is a very different project from a shower that only looks tired. Our page on bathroom waterproofing explains why the layers behind the tile matter more than the tile itself.
- Ask which walls will be opened and which will stay as they are.
- Ask how the floor will be leveled before new tile goes down.
- Ask where blocking will be added for grab bars, shelves or a heavy vanity.
- Ask how the transition between the bathroom and the hallway floor will look.
Wet areas and the climate of South Florida
Hollywood sits in a warm, humid part of Florida, and bathrooms feel that every day. Moisture rises from the shower, hangs in the air and settles on walls and ceilings. A remodel is a good moment to make sure the room can dry out between uses, because a bathroom that stays damp wears out sooner than one that does not.
Ventilation is a good example. An exhaust fan should be sized and placed to move steam out of the room and not just into the attic space, and the fan should have a clear path to the outside. Our guide to ventilation and humidity in Florida bathrooms goes through what to ask for.
Windows, doors and the ceiling matter as well. A bathroom with an operable window can help with air, but it does not replace a fan, and the ceiling paint and finish should be chosen for a damp room. These small points are easy to overlook and easy to plan for.
Wet area design also includes the slope of the shower floor, the height of the curb, the way the glass meets the tile and the grout joints that will be cleaned over time. Homeowners in the area who plan these details up front tend to be much happier with the result, because the room keeps looking the way it did on the first day.
Walk in showers, tubs and the shape of daily use
A common request in older bathrooms is to replace a tub and shower combination with a walk in shower. It opens up the room visually, makes cleaning easier and can be a thoughtful choice for anyone planning to stay in their home for a long time. It is not the right answer for everyone, and some households want to keep a tub for children or for soaking.
The decision is easier when you think about who uses the bathroom and how. A guest bathroom might need a tub for visiting family, while a primary bathroom might benefit more from a larger shower with a bench and a niche. Our guide to choosing between a walk in shower or a bathtub lays out those trade offs in plain language.
If you do choose a walk in shower, the details matter. The curb height, the width of the opening, the glass style and the location of the controls all affect comfort. Our page on walk in shower conversions describes how those pieces come together in an existing bathroom.

Human from the beginning
A bathroom should fit the people who use it.
We start with the everyday questions: What feels crowded? What is difficult to clean? Where do you need more storage? What would make mornings easier? Those answers help turn a collection of materials into a room that feels natural to live with.
Tell us about your bathroomStorage, light and finishes in a room that is not getting bigger
When a bathroom keeps its footprint, the details carry more weight. Storage can be built into the wall as a recessed cabinet, tucked under a floating vanity or added as a tall narrow unit beside the mirror. Each option gives something back without crowding the floor.
Lighting does as much for a small room as paint does. A bright ceiling fixture alone makes harsh shadows on a face at the mirror, so layers help: light at the vanity, a soft general light and, where the plan allows, a light in the shower. You can see how those layers work together in our guide to bathroom lighting layers.
Think about the mirror and the counter as part of the same plan. A vanity with drawers instead of doors lets you see everything at a glance, and a mirror with side lighting makes mornings easier. Small decisions like these cost little in planning time and make the room feel finished.
Finishes should suit the humidity and the way you clean. Large format tile means fewer grout joints. Matte surfaces hide water spots better than glossy ones. Warm metals and wood tone vanities add a sense of calm that fits the soft light many Florida homes enjoy. The goal is a room that looks considered and stays easy to maintain.
How a project is organized from first call to construction
We keep the process simple and in plain words. First, you tell us about the bathroom: what you like, what bothers you and what you hope will change. Second, we build the project direction, which covers scope, layout, materials and priorities. Third, we coordinate the details such as surfaces, fixtures, storage, lighting and wet areas. Fourth, we prepare for construction by reviewing the plan and the information needed before any work begins.
Planning before building is the idea behind all of it. The more questions answered on paper, the fewer questions come up in the middle of the work. A branded team and a branded van arrive when construction starts, and work areas are protected so the rest of your home stays livable.
If you are still deciding between a light update and a full remodel, complete bathroom remodeling is a good place to read about what a larger project includes. Our bathroom remodel planning checklist is useful at any stage.
Permits, associations and questions to ask first
Requirements for bathroom work vary by city and by building, so we do not state rules as facts on this page. What we can say is that homeowners should ask the city building department what applies to their project, and, if they belong to an association, ask the association what it requires before work starts.
It helps to bring a few questions to those conversations. Does the scope of work need a permit? Are there rules about work hours, noise or elevator use? Does the association want to see plans or a contractor list? Writing the answers down saves time later and keeps everyone on the same page.
It is also worth asking about the neighbors and the household. Noise, dust and deliveries touch everyone nearby, so a courteous plan for work hours and for keeping shared areas clean is part of doing the job well.
A remodeler you hire should be willing to talk through this openly. Our list of questions to ask a bathroom remodeler gives you a starting point. You can also read about how townhomes and condos differ in our page on Hollywood townhome and condo bathrooms.

Recognizable when we arrive
The Hollywood Bathroom Remodeling van and team.
Consistent branding helps homeowners know who is arriving. The same organized presentation continues inside the project, from room protection and tools to the materials and details discussed before work begins.
See our processPreparing your home before work begins
A remodel is easier when the home is ready. That means clearing the bathroom and the path to it, deciding where tools and materials will be staged, and planning for the days when water to the room is off. Protecting floors in hallways and covering vents keeps dust where it belongs.
It also helps to talk through the household routine. If you have only one bathroom, plan how you will manage during the work. If you have pets or children, think about where they will be during noisy parts of the project. Our guide on preparing your home for a bathroom remodel covers these points in more detail.
Finally, give yourself a place to keep decisions. A simple folder or shared note with tile choices, fixture finishes and measurements keeps everything in one place and makes conversations shorter.
Choosing materials early is another form of preparation. Tile, vanities, glass and fixtures all have lead times that vary, and a plan that lines up the selections before construction keeps the work moving in order. We help organize those choices so you do not have to hurry into decisions on a busy day.
Taking the next step in Park East
If you live in Park East and you are thinking about a bathroom remodel, a good first step is simply to describe the room. Photos, a few measurements and a list of what you want to keep and what you want to change are enough to begin a real conversation. Nothing about that first step needs to be final.
From there we can talk about the layout, the wet areas and the finish direction that fits your home. Hollywood and nearby cities share many of the same concerns, such as humidity, existing plumbing and the mix of older and newer construction, so you may also want to browse our Hollywood bathroom remodeling pages for related ideas.
When you are ready, use the form to request an estimate. Tell us about the bathroom, and we will help you shape a plan that feels clear, calm and well considered.
Good to know
Common questions
Can I keep my existing bathroom layout and still get a fresh look?
Yes. Many remodels keep the toilet, tub or shower, and vanity roughly where they are and change everything you see and touch. New surfaces, a better vanity, improved lighting and a rebuilt shower can transform the room without moving major plumbing. We go over the layout with you and explain what stays and what could shift.
Why does the plumbing matter so much in an older bathroom?
Drain lines need a proper slope and vent connection, and supply lines need to reach the new fixtures. Reusing what is in good shape can simplify a project, while moving fixtures needs planning around framing and the floor. We go over the existing plumbing as part of building the project direction before construction begins.
Do I need to ask my city or association before remodeling?
Requirements vary by city and by building, so we recommend asking your city building department and, if you belong to one, your association. Ask what approvals, work hours or plan submissions apply to your project. Having those answers early helps the plan fit your home and avoids surprises once work is ready to start.
Should I replace my tub with a walk in shower?
It depends on how your household uses the bathroom. A walk in shower opens the room and is easier to clean, while a tub can matter for children or soaking. If you only have one tub in the home, think carefully before removing it. We can talk through both options and what each one changes.
What will we find when the walls are opened?
We cannot know until the room is open, which is why the plan leaves space for discovery. Backing, framing and the floor are reviewed once tile and old surfaces come out, and the preparation of the new surfaces follows what is found. We talk with you about any decisions that come up so nothing is a surprise.
How do I start a bathroom project in Park East?
Begin by describing the room: what you use it for, what bothers you and what you would like to keep. Photos and rough measurements help. Then request an estimate through the form on our home page, and we will walk through the project direction with you step by step.
Your bathroom starts with a conversation