
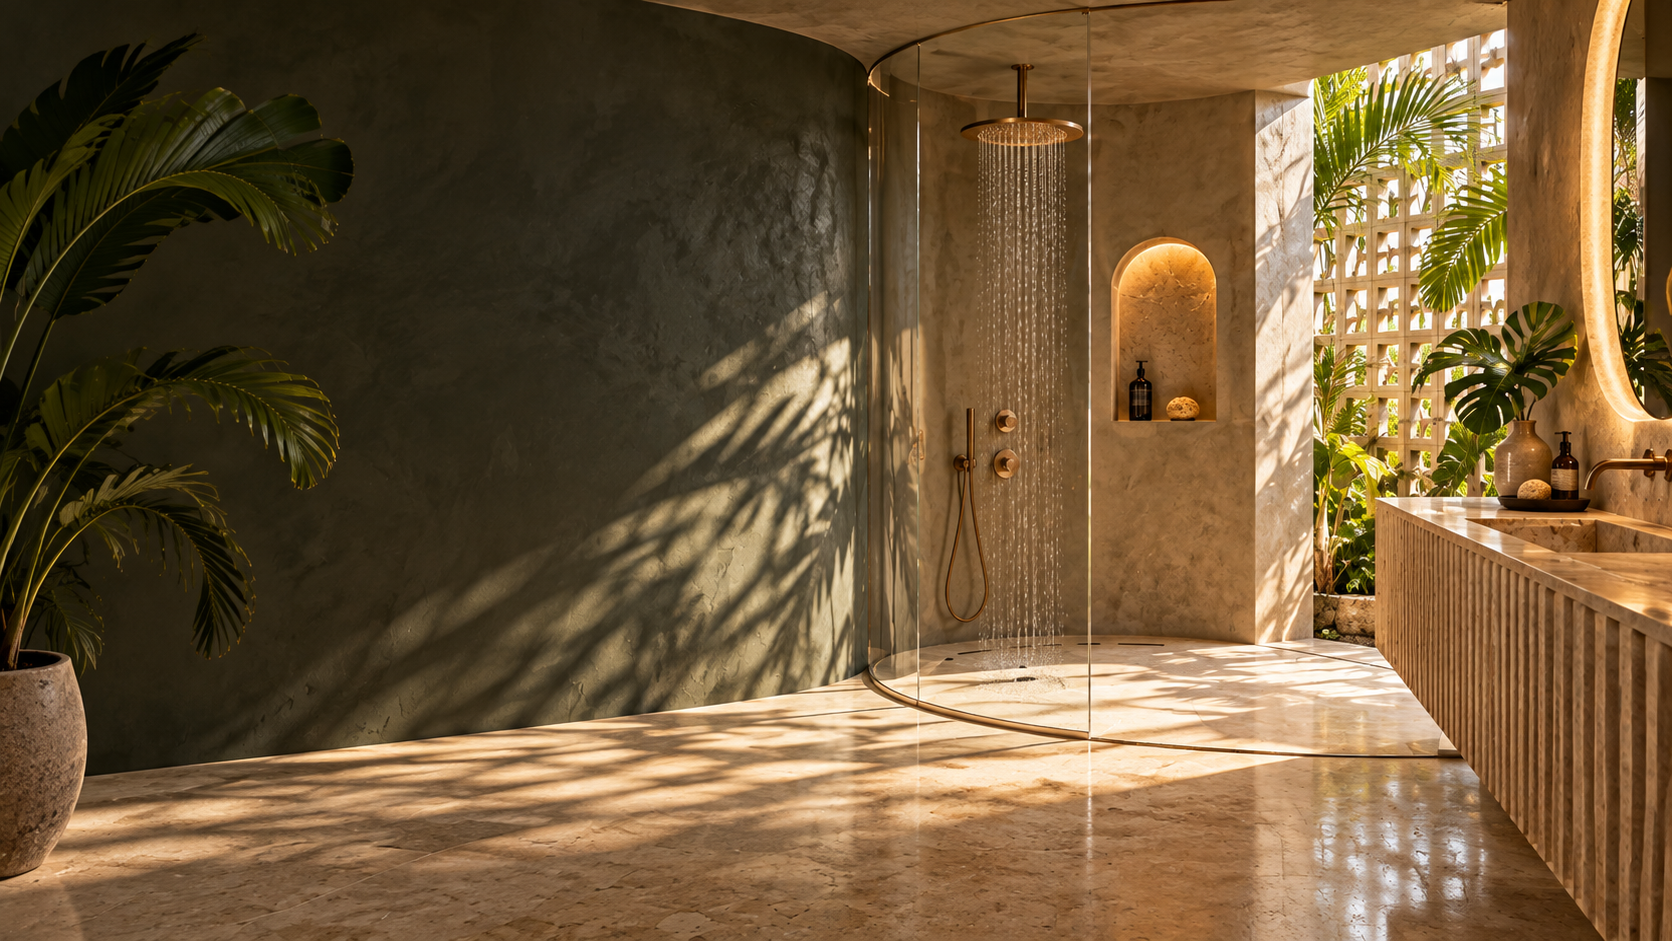
Bathroom remodeling in Hollywood and nearby cities
Make the room.
Worth coming home to.
Thoughtful layouts, confident materials, and beautiful bathrooms planned around the way you live.
 Hollywood Bathroom Remodeling
Hollywood, Florida
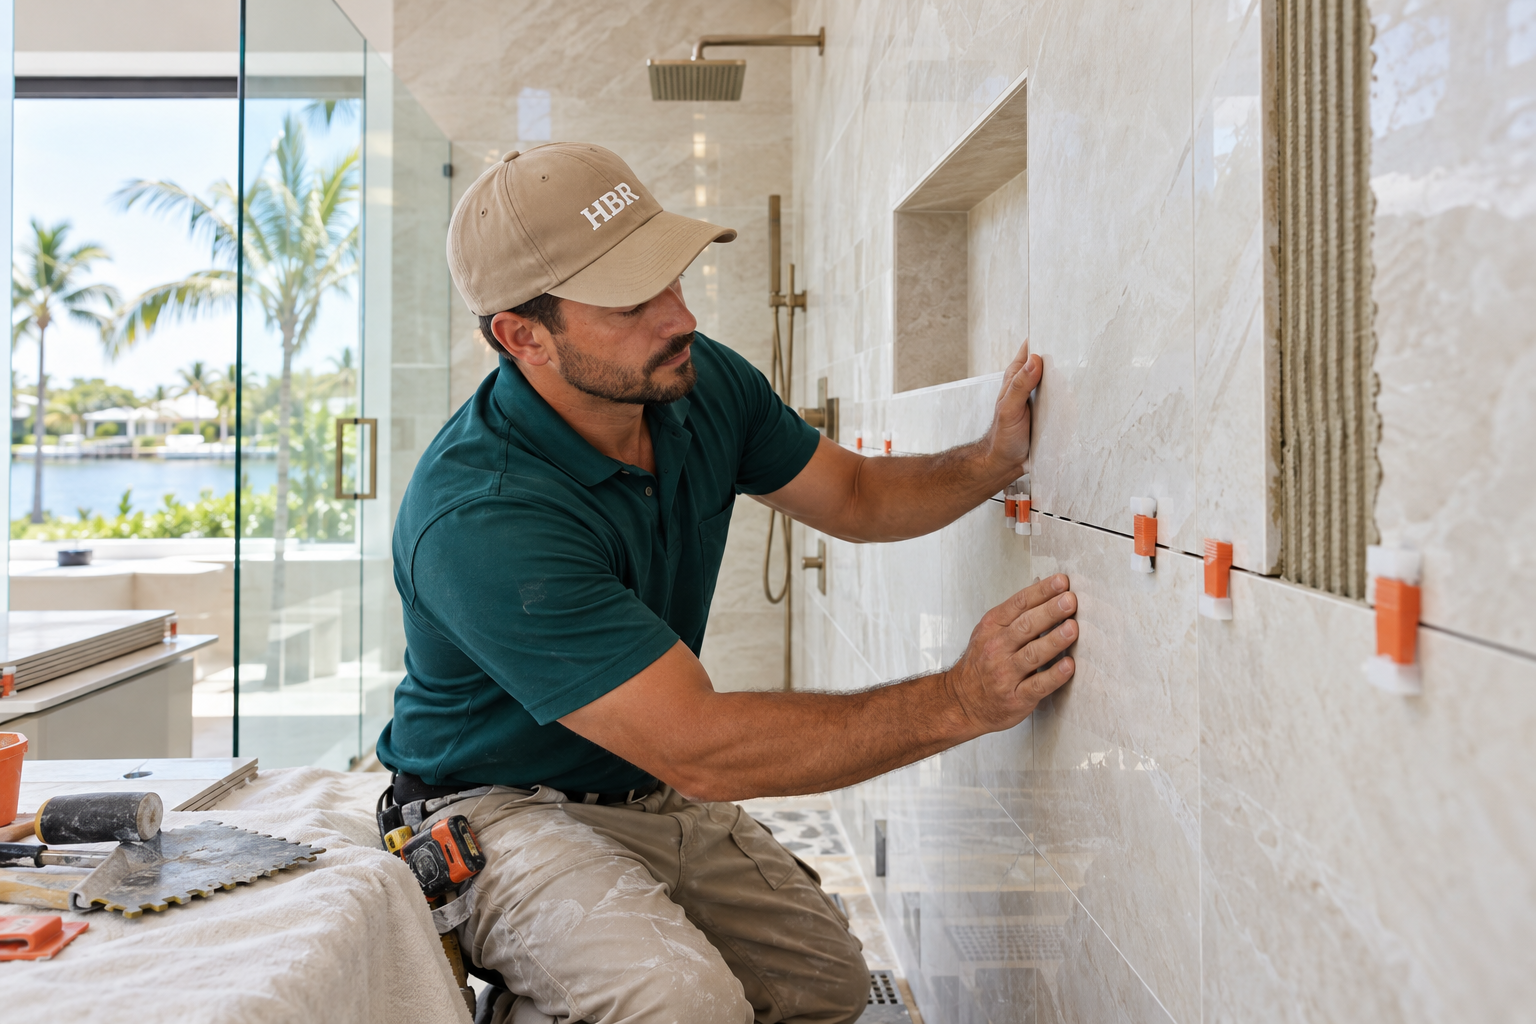
The team, the workmanship, and the van you can recognize.
Homeowners should know who is arriving and feel comfortable with how the project will be handled. From the first conversation to the careful work inside your home, the experience should feel personal, organized, and respectful.
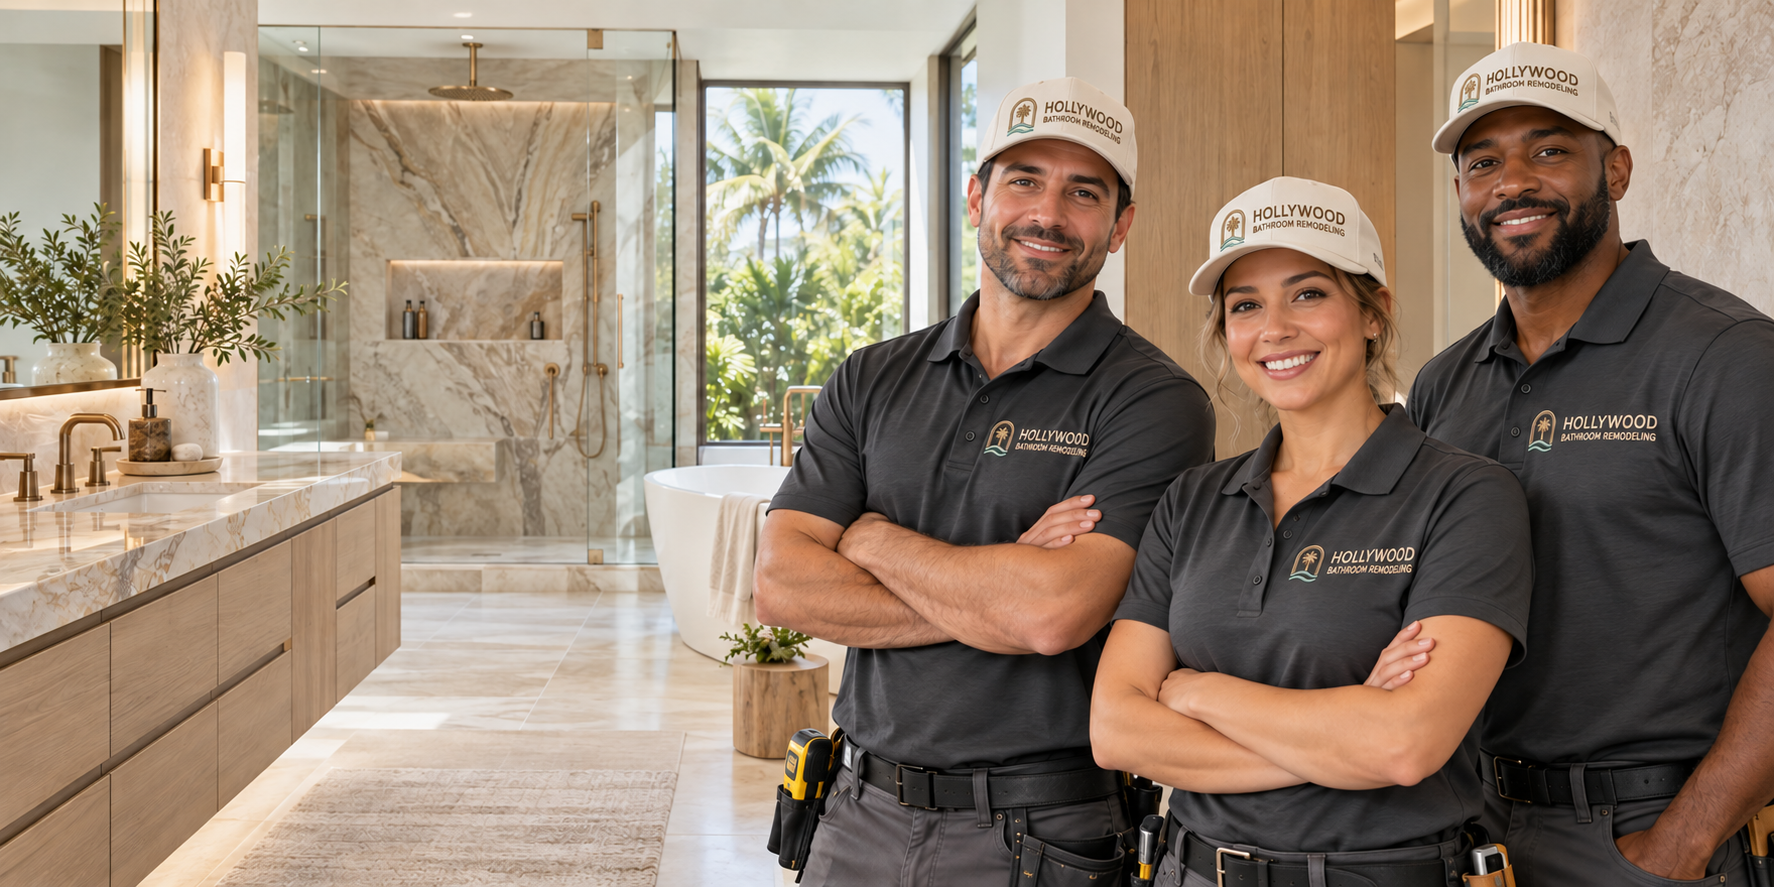

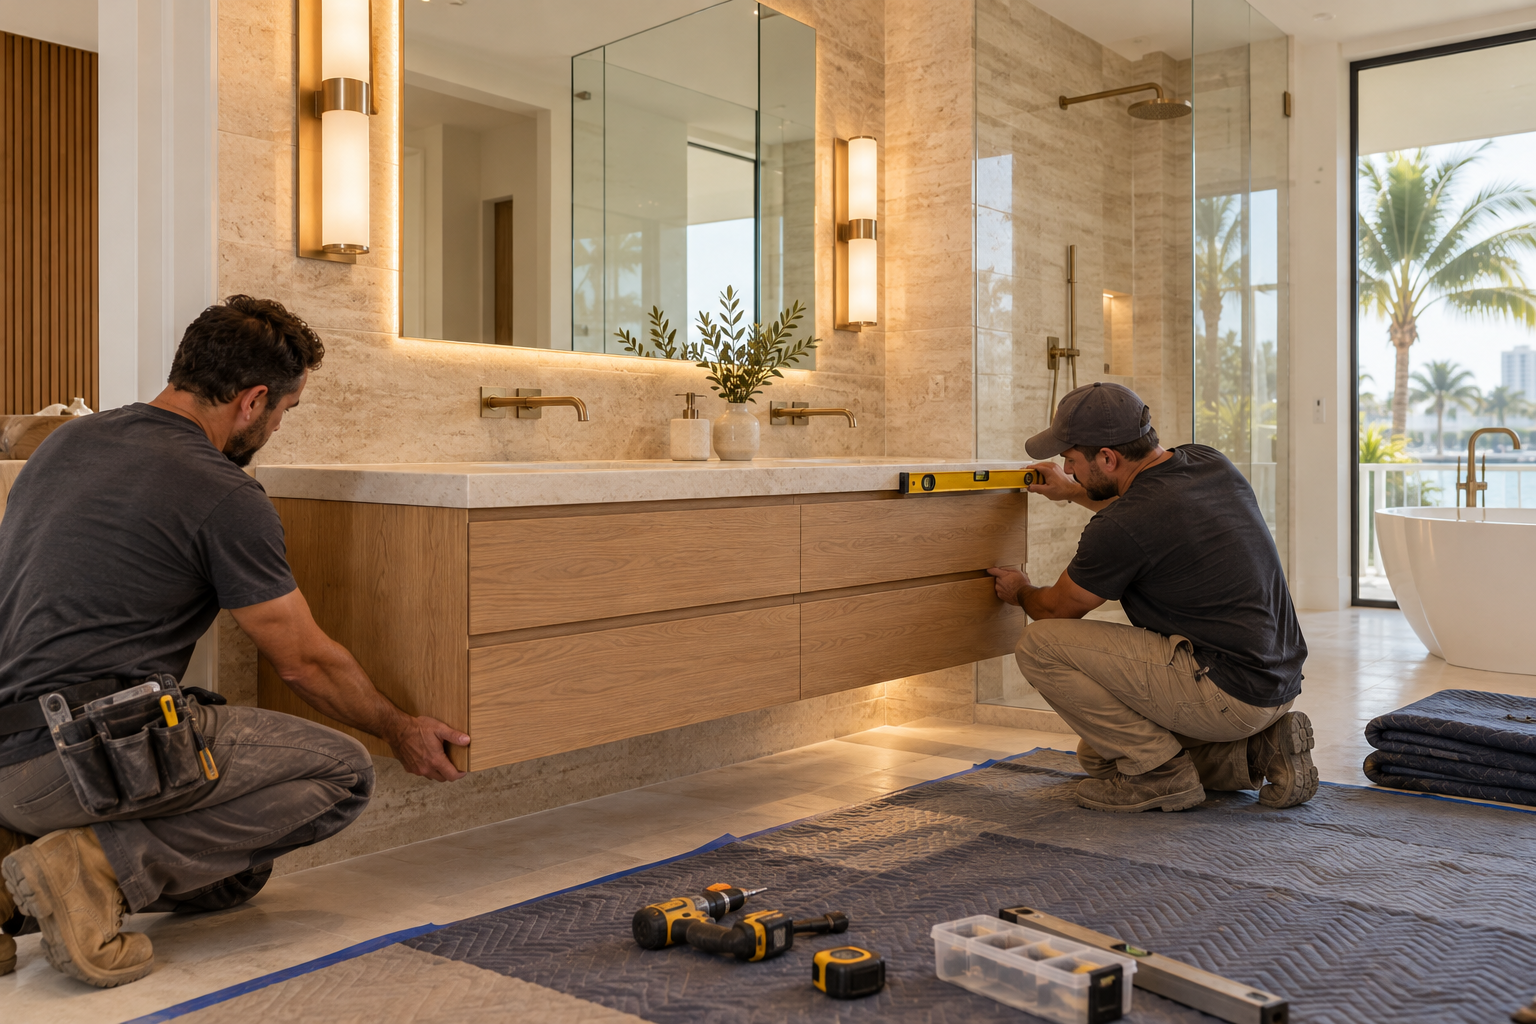

Brand presentation concepts are shown while original company photography is being prepared.
One clear plan, from the first idea to the finishing details.
Bathrooms have a lot happening behind the walls and under the finishes. We organize the layout, wet areas, materials, storage, lighting, and fixtures before they become expensive surprises.
The result is a bathroom that looks sharp, feels comfortable, and makes sense for your home.
A bathroom can feel beautiful and still be practical. The strongest rooms bring comfort, materials, light, storage, and everyday routines into one thoughtful direction.
What can we help you improve?
Complete bathroom remodeling
Layout, surfaces, fixtures, storage, lighting, and construction in one plan.
Learn more → 02Primary bathroom renovations
A more organized, comfortable room shaped around your daily routine.
Learn more → 03Guest bathroom renovations
Welcoming, durable, efficient spaces that make better use of every inch.
Learn more → 04Walk in shower conversions
Open entries, thoughtful drainage, built in storage, benches, and glass.
Learn more → 05Bathtub to shower conversions
Turn an unused bathtub into a practical shower built for everyday use.
Learn more → 06Custom showers and glass
Purposeful shower layouts with clean details and frameless enclosures.
Learn more → 07Tile installation
Careful layouts, balanced cuts, clean edges, and coordinated transitions.
Learn more → 08Waterproofing
Wet area planning behind the tile, including seams, slopes, and drainage.
Learn more → 09Vanities and storage
Cabinetry, counters, sinks, mirrors, and storage designed to work together.
Learn more → 10Bathroom lighting
Bright, useful lighting for mirrors, showers, general use, and atmosphere.
Learn more → 11Flooring
Bathroom surfaces selected for grip, care, continuity, and modern style.
Learn more → 12Fixture installation
Faucets, toilets, shower systems, mirrors, hardware, and accessories.
Learn more → 13Accessibility improvements
Easier entry, useful support, comfortable controls, and safer movement.
Learn more → 14Condo bathroom remodeling
Smart planning for compact spaces and shared building considerations.
Learn more →Warm materials. Thoughtful details. Beautifully finished rooms.
Explore design directions for primary suites, walk in showers, condo bathrooms, and carefully managed renovations.
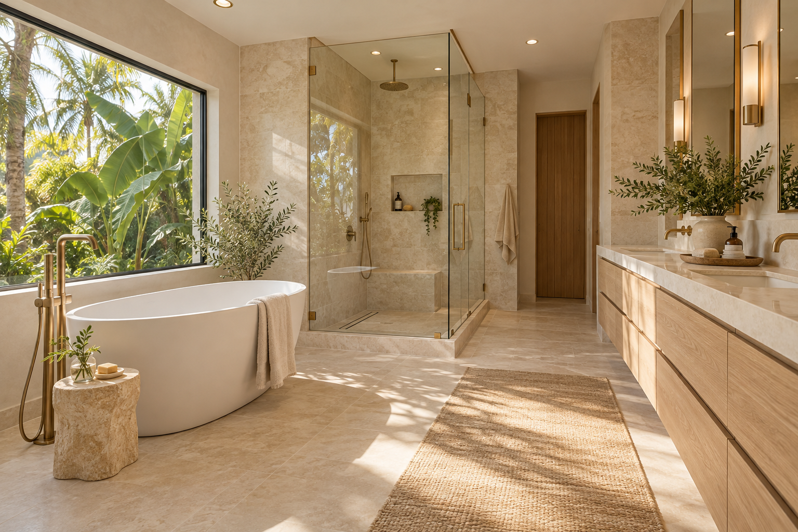
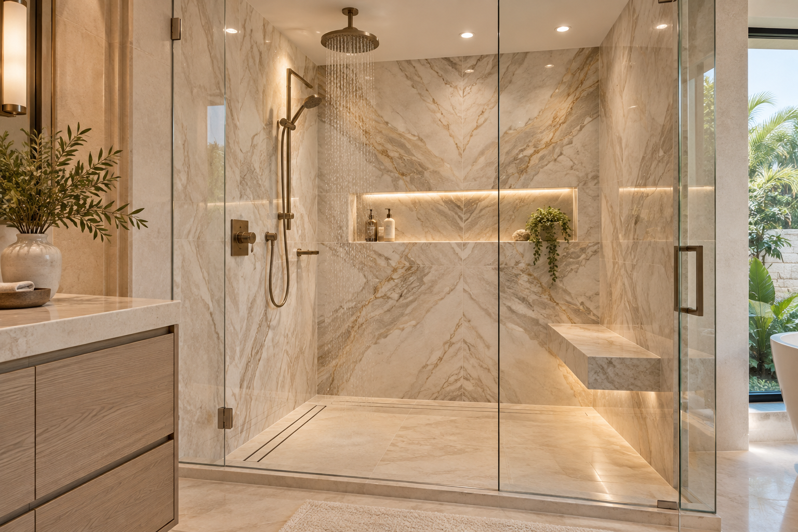
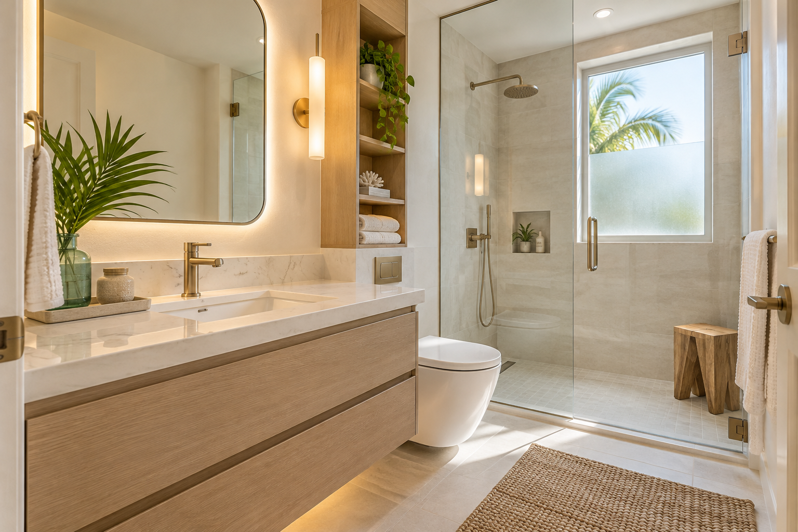
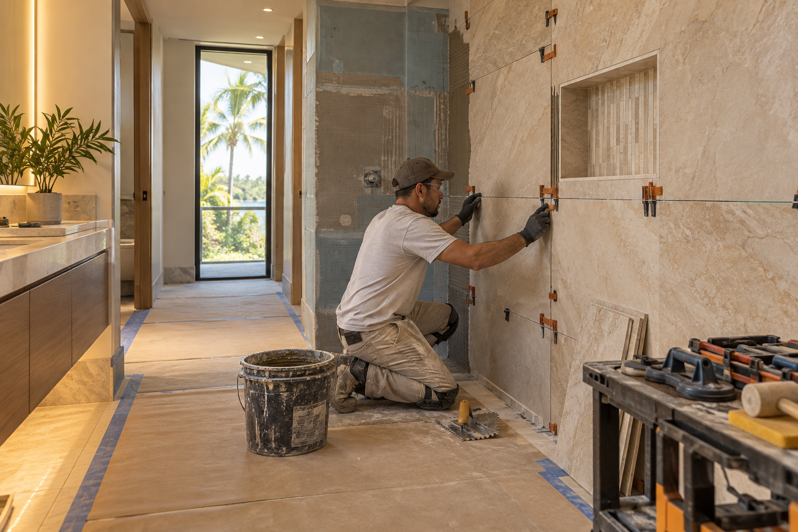
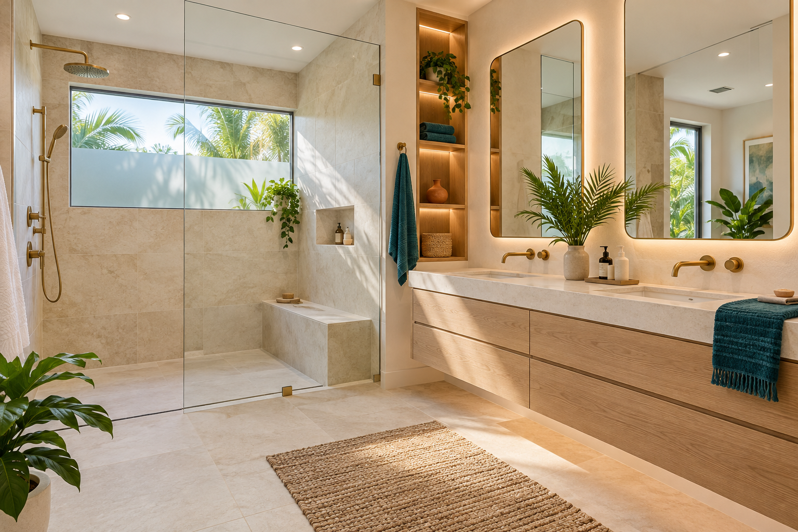
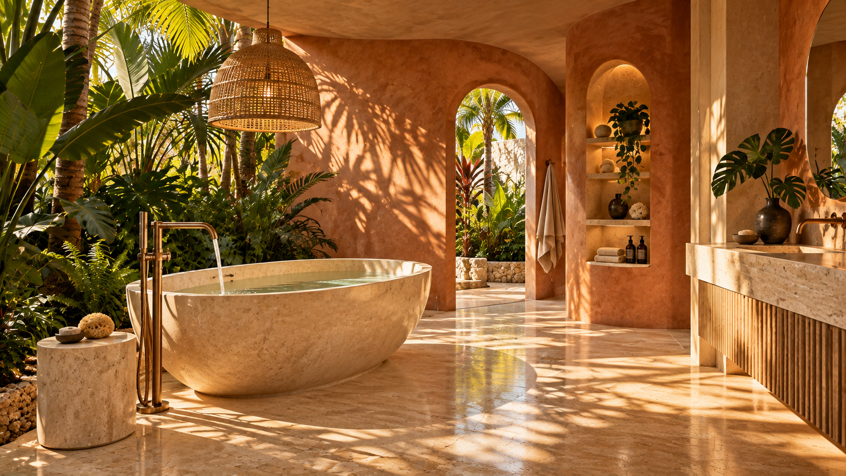
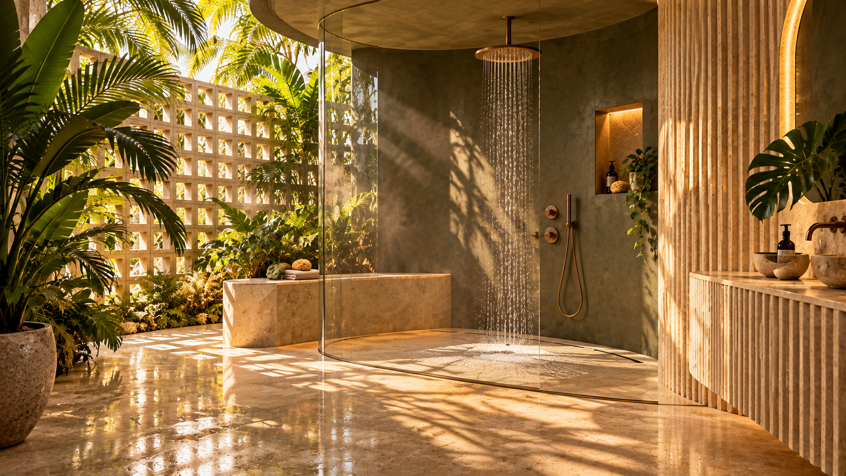
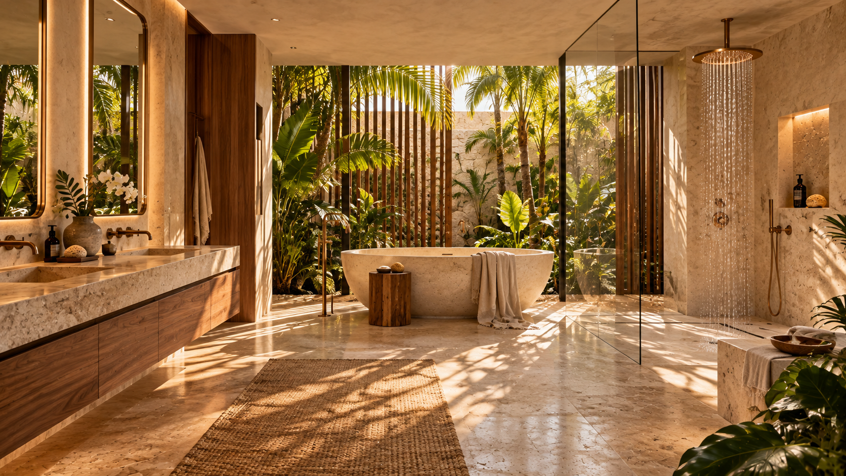
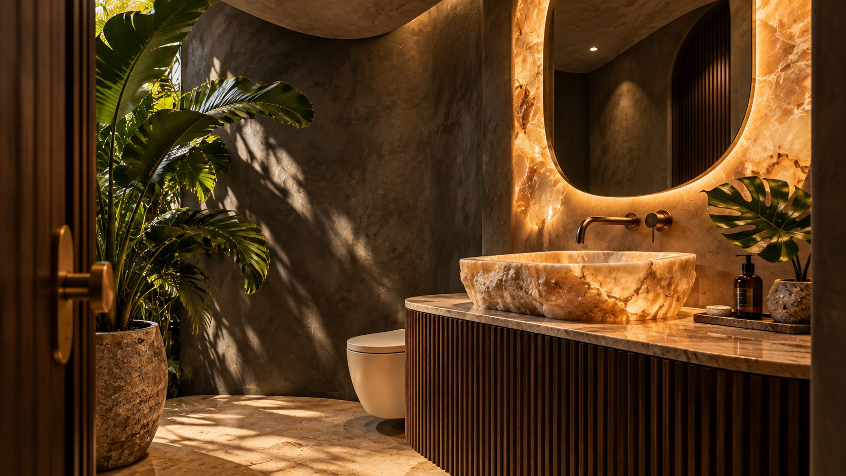
Concept imagery is shown for design inspiration while the project portfolio is being prepared.
A beautiful bathroom starts with a real conversation.
We want the process to feel personal and understandable. First, we listen to how you use the room. Then we organize the materials, measurements, and construction details that bring the plan together.
Recognizable when we arrive. Organized when work begins.
The branded van and team presentation make it clear who is at your home. Inside the project, the same attention carries through to materials, tools, room protection, and the details discussed before work begins.
Know what happens next.
- 01
Tell us about the bathroom
Share what is not working and what you want to change.
- 02
Build the project direction
Clarify the scope, layout needs, materials, and priorities.
- 03
Coordinate the details
Organize surfaces, fixtures, storage, lighting, and wet areas.
- 04
Prepare for construction
Review the plan and the information needed before work begins.
Focused on Hollywood and the cities around it.
Condo bathroom, guest bath, primary suite, or shower conversion, every project starts with the real conditions of the room and how you want it to work.
Planning in depth
Planning begins with a conversation, not a catalog
A bathroom remodel goes better when it starts with questions rather than product pages. Who uses the room each morning, and who uses it at night? What keeps going wrong, and what would you change if you did not have to move a wall? Those answers shape everything that follows, from where the shower sits to how wide the doorway needs to be.
From there the project direction takes shape. Scope comes first: is this a refresh of surfaces, or a rebuild of the layout and the wet areas? Then come priorities, meaning which parts matter most when choices have to be made. A written direction keeps later decisions tied to what you said at the start, so the room does not drift toward whatever looked good on the last showroom visit.
Planning also means thinking about what you cannot see. Walls, floors, drains and ventilation all affect what is possible, and a careful plan names the unknowns early so they do not become surprises in the middle of construction. If you want a structured way to sort your own thoughts first, the bathroom remodel planning checklist is a calm place to begin.
It also helps to separate wants from needs before anyone talks about materials. A need might be a shower that is easier to step into or a vanity with real drawers. A want might be a certain stone or a statement mirror. Seeing both on paper makes it easier to protect the needs while still leaving room for the details that make the bathroom feel like yours.
- Write down what works and what does not in the current bathroom.
- Note who uses the room and at what times of day.
- Decide which two or three priorities you are not willing to give up.
- Collect pictures of rooms you like, and write what you like about each one.
What Hollywood area homeowners should weigh first
Homes in Broward County take many forms: single family houses, townhomes, and condominium apartments in mid rise and high rise buildings. Each one raises different questions. A house usually offers more freedom to move fixtures, though older plumbing runs may need a closer look. A condo bathroom is often compact, and the building may have its own expectations about how and when work happens.
Humidity is part of daily life here. Warm, moist air and coastal conditions ask more of a bathroom than a dry climate would, so ventilation, moisture tolerant surfaces and well planned wet areas deserve real attention. The guide on ventilation and humidity in Florida bathrooms explains an exhaust fan, airflow and surface choices in plain language.
Requirements vary by city and by building. Permits, working hours, approvals and deliveries are all things to ask about directly, not assume. Start with your city building department, and if you live in a condo or a community with an association, ask them before you choose finishes. The guide to condo bathroom remodeling and your association lists useful questions. Homeowners in Hollywood and Fort Lauderdale may hear different answers from different offices, which is exactly why we ask.
Think too about how the room will be used while the work happens. In a house you may have a second bathroom to rely on, and in a condo you may not. Access for materials, protection of shared hallways and elevators, and the way the work area is kept tidy all belong in the early conversation, so that the plan fits the real building as well as the real room.
How the fourteen services fit together as one project
The fourteen services on this site are not fourteen separate jobs. They are parts of one room, and each depends on the others. Complete bathroom remodeling brings them together under one plan, while a smaller project simply uses fewer of them. Either way, the order of decisions matters more than the length of the list.
Take the shower. The tile you see sits on top of a waterproofing layer, which sits on a base built with the right slope to the drain. That is why tile installation and waterproofing are planned together even though only one of them is visible. Glass, niches, benches and the drain position should be settled before the surface material is chosen.
Vanities, lighting, flooring and fixtures are the visible layer, but they need preparation behind the wall. Heavy mirrors and grab bars need solid blocking. Faucets and toilets need rough in locations that match the products you pick. Lights and outlets near water need to be planned in general terms for damp locations, including GFCI protection. Deciding early means each opening is made once.
Accessibility and condo needs cut across all of it. A wider entry, a low threshold or a bench changes the floor slope, the glass and the storage. Naming those goals at the start means every service follows the same direction instead of being adjusted afterward.
- Layout comes before surfaces, because the door and drain positions control what else is possible.
- Wet area construction comes before finish tile, because the finish depends on what sits behind it.
- Fixtures and lighting are chosen early so the rough in locations match them.
- Vanity and storage sizes are set before flooring so clearances and transitions line up.
Getting ready to request an estimate
You do not need a finished design to ask. A useful request describes the room, what bothers you about it, and what you hope the new one will feel like. When you are ready, use the form to request an estimate and expect a conversation with questions, not a single line back. The more clearly you describe the room, the more useful that conversation becomes.
A few things are worth gathering first. Rough room measurements help, even if they are approximate. Photos of the whole bathroom from several angles, plus the shower, the floor, the ceiling and the area around the sink, show details that words miss. Note whether you live in a house, a townhome or a condo, and whether an association is involved.
Expect to be asked about the layout: does it stay as it is, or are you open to moving things? You may be asked whether you prefer a tub or a shower, who uses the room, and whether anyone needs easier entry. Tell us about any known leaks, soft spots in the floor, or lingering odors, and whether you have another bathroom to use during construction. The guide to understanding a bathroom remodeling estimate shows how scope and choices shape the document you receive.
- Take photos of the room from each corner, and close ups of anything that worries you.
- Write a short list of must haves and a second list of nice to haves.
- Bring any product or tile ideas you already like, even if they are not final.
- Think about how long you can go without the room and where guests or family will bathe.
Materials, light and everyday use
Materials should be chosen for how the room is used, not only for how it photographs. A floor needs grip when wet. Large format tile has fewer grout joints to clean, while a smaller mosaic can follow a sloped shower floor more easily. Natural stone, porcelain and plaster style finishes each ask for different care, so it helps to be honest about how much upkeep you want.
Light deserves the same thought. Good bathroom lighting works in layers: general light for the whole room, even light at the mirror, and a fixture in the shower that is suited to damp locations. Warm tones flatter skin and stone, while natural light from a window changes the room through the day. Plan the switches and dimmers so you can move from a bright morning to a soft evening.
Everyday use is where a plan proves itself. Check that towels can be reached from the shower, that the vanity height suits the people who use it, that doors swing clear of fixtures, and that controls can be reached without standing in the spray. Guest bathrooms and primary bathrooms ask different things of storage and seating.
When you want to go deeper on any of these topics, browse the full guides hub for how to articles, or visit the areas hub to see how remodeling looks across Broward County cities.
Good to know
Common questions
Do I need a finished design before I contact you?
No. Many homeowners begin with only a list of frustrations and a few photos. The first conversation is meant to turn those into a project direction covering scope, layout, materials and priorities. Bring whatever you have, including rough measurements and images, and expect to be asked questions that help shape the plan.
Is a condo bathroom planned differently from a house bathroom?
Often, yes. Condo bathrooms tend to be compact, and the building may have its own requirements for approvals, working hours and materials. Houses usually allow more layout changes. In both cases, ask your city building department and your association what applies before you commit to finishes or a schedule.
Why is the shower wall planned before the tile is chosen?
The tile is only the surface. Behind it sit waterproofing, the base, the slope to the drain and any niche or bench. Those parts decide how the tile can be laid, how large the pieces can be and where the edges fall. Choosing tile without that knowledge can force changes later.
Which photos help most when I ask for an estimate?
Wide photos of the whole room from each corner are most useful, followed by close ups of the shower, floor, ceiling, vanity and any area that worries you, such as a stain or a soft spot. Add pictures of designs you like. Together they show condition and style without needing a long description.
Are the images on this page photos of finished projects?
No. The imagery on this site is concept imagery, shown for design inspiration while real project photography is being prepared. Use it to talk about styles, materials and layouts you like, then describe your own room so the plan can be built around your actual home.
Let's talk about your bathroom.
Tell us what you want to improve. This preview form validates your information and will be connected to the business inbox before launch.